
Sold!
$615,000
3
Beds
1/1
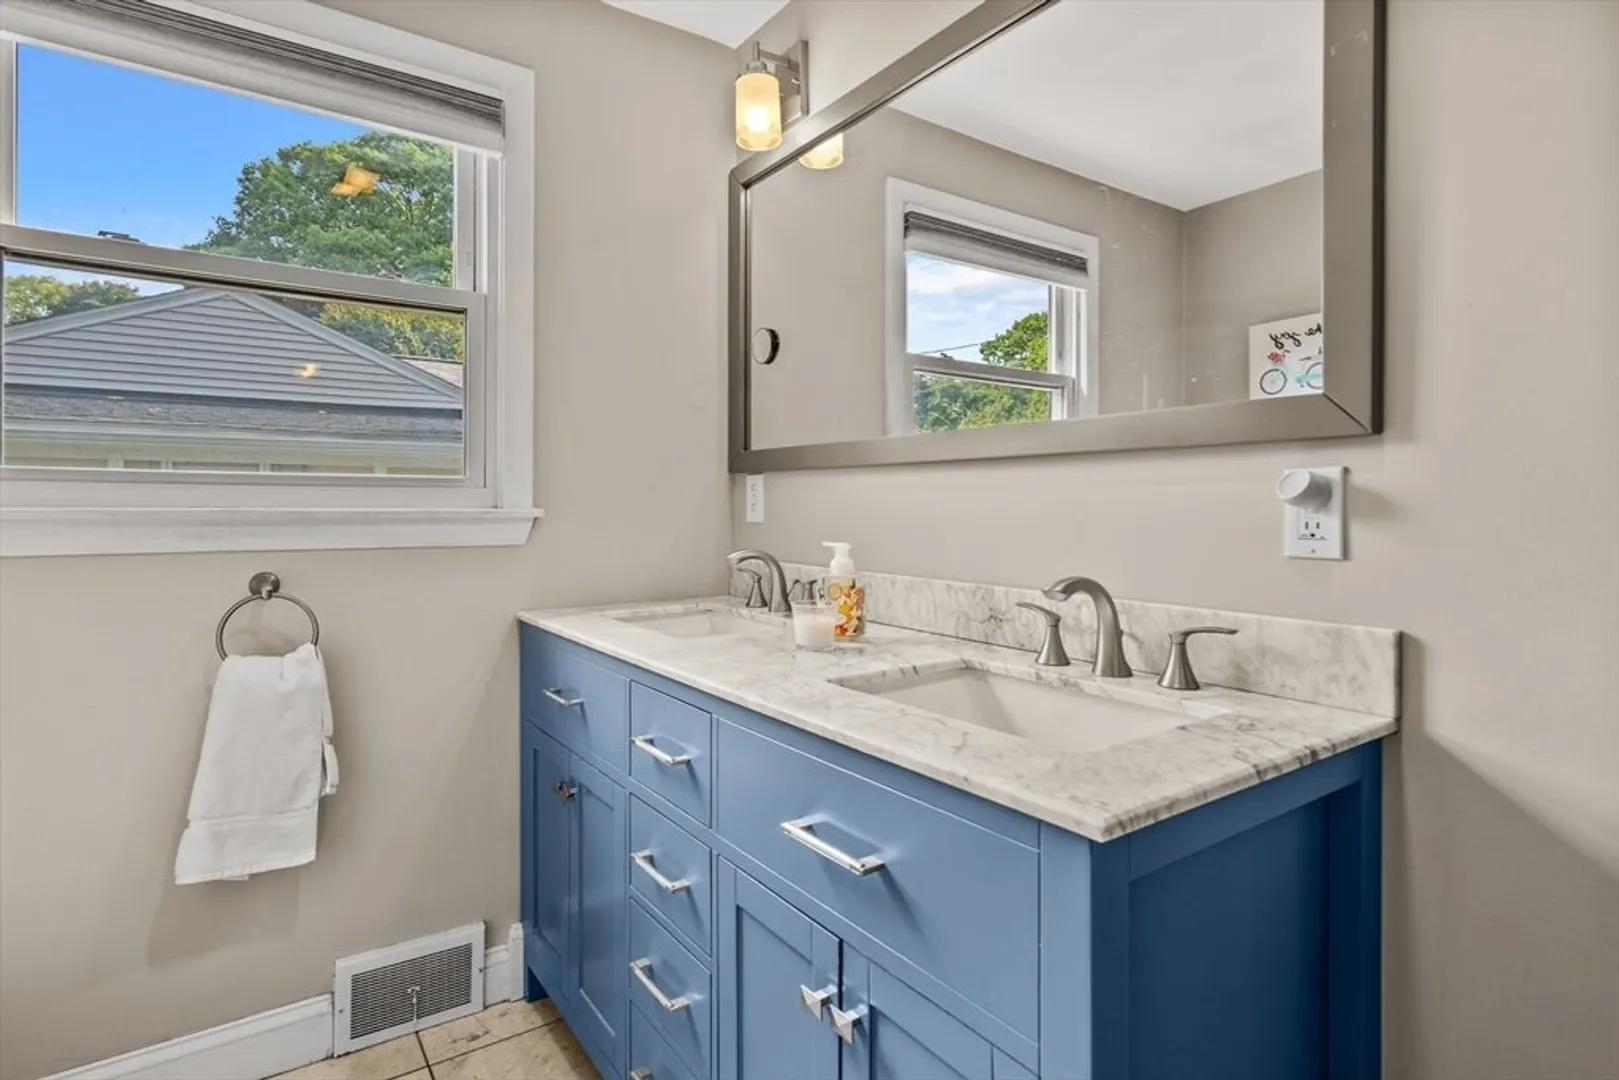
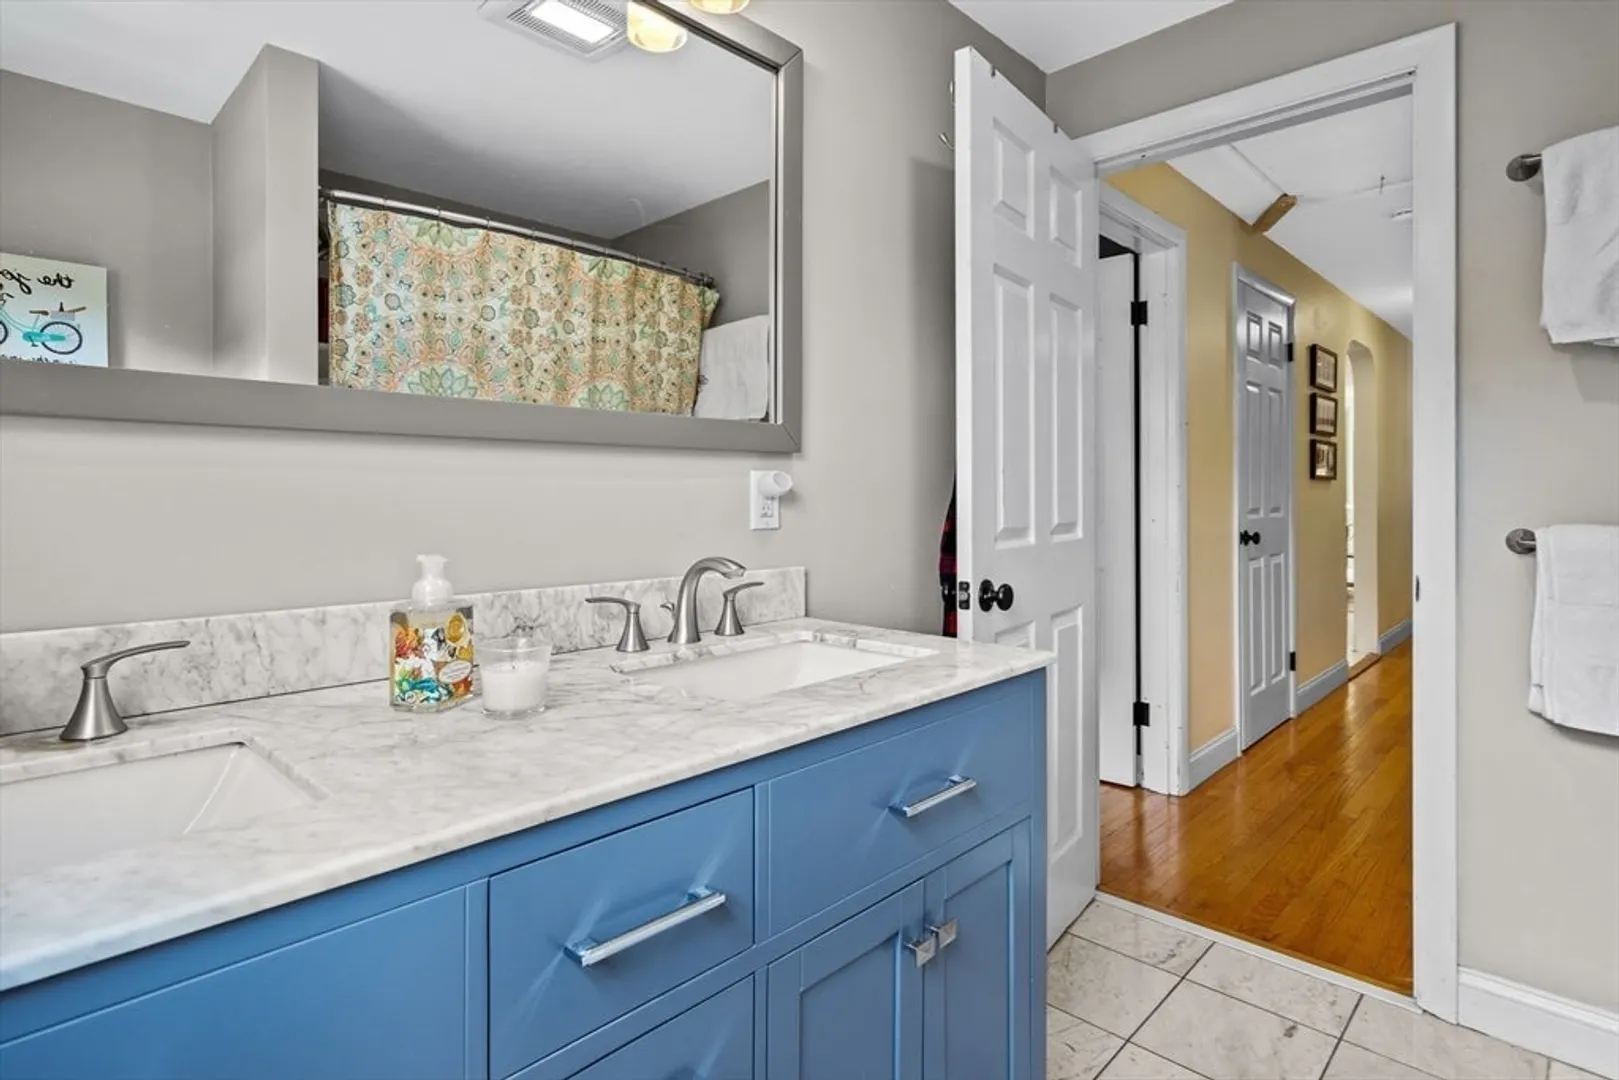
Bath
1,534
Living Area
-
Property Description
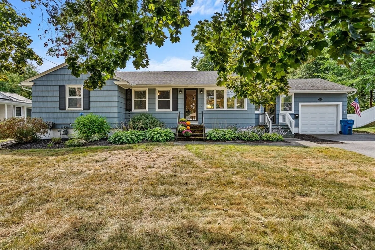
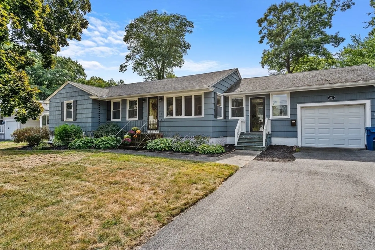
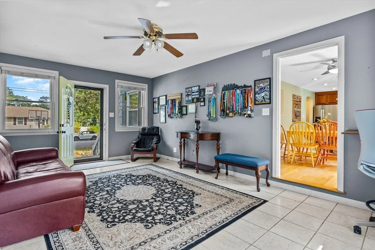
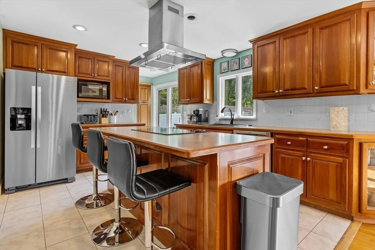
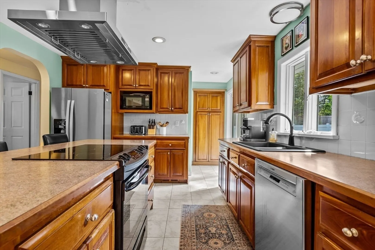
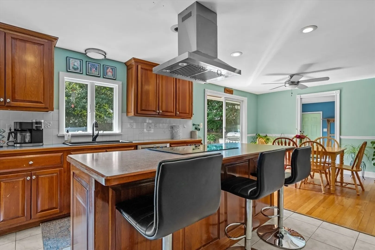
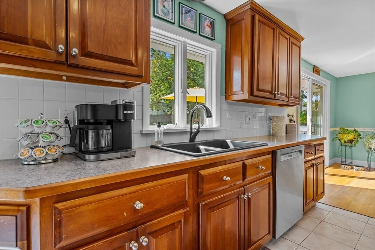
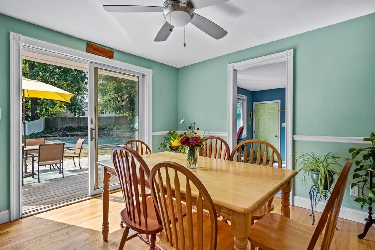
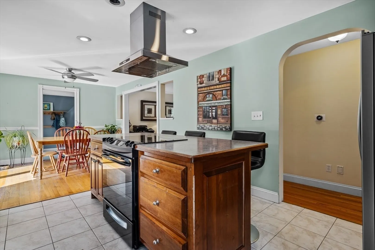
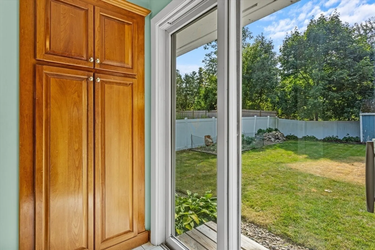
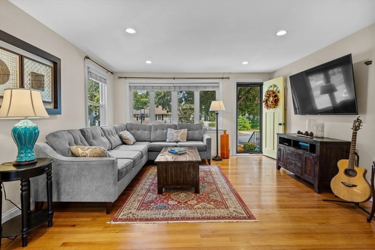
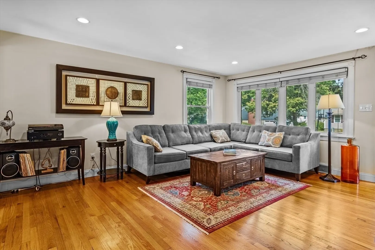
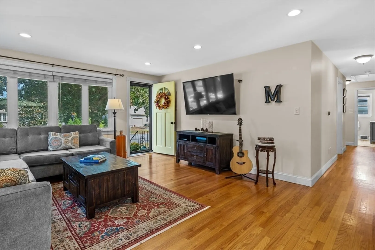
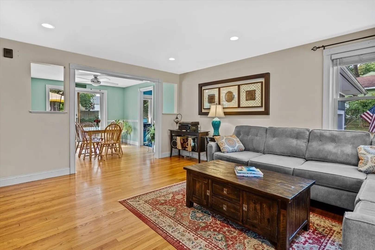
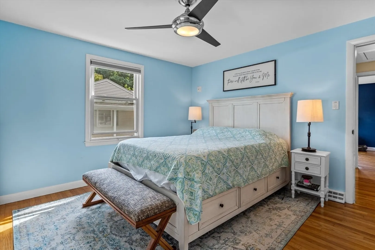
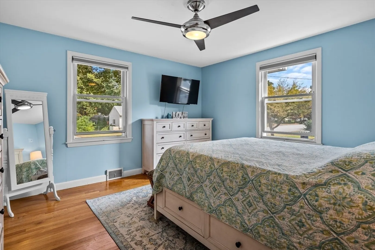
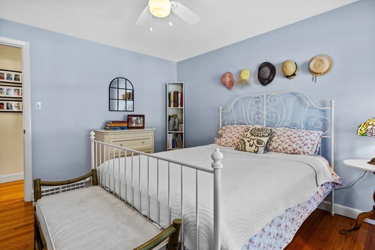
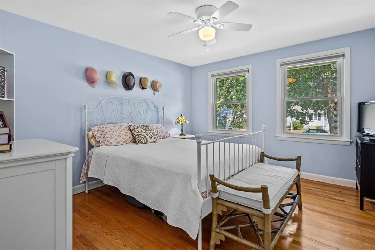
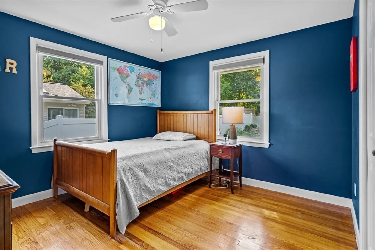
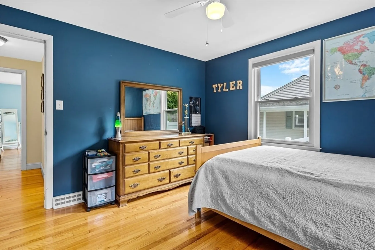
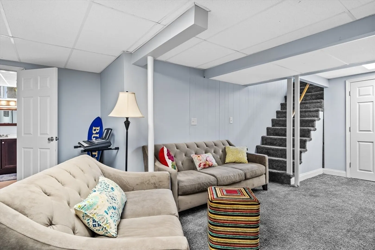
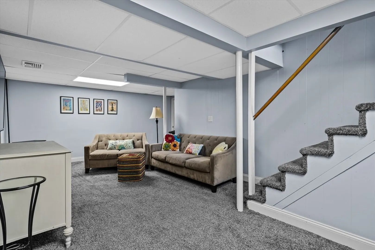
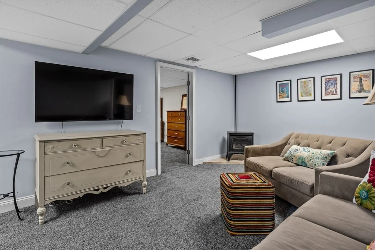
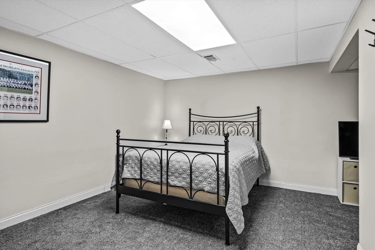
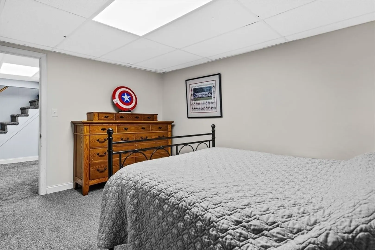
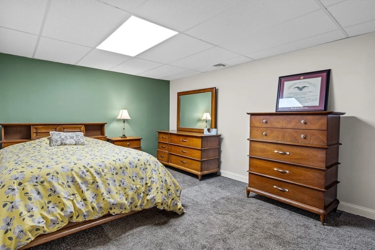
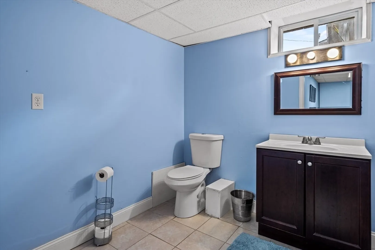
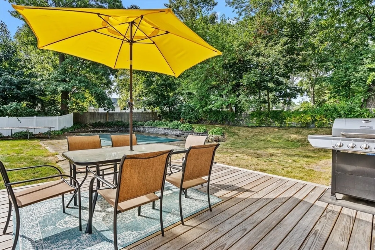
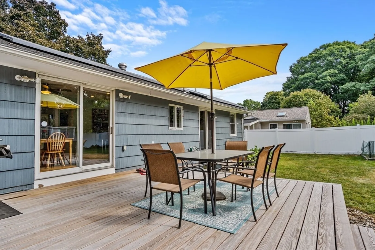
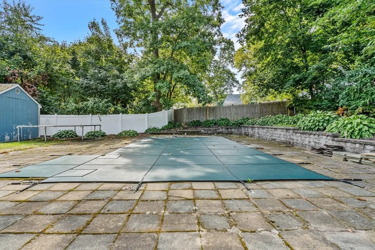
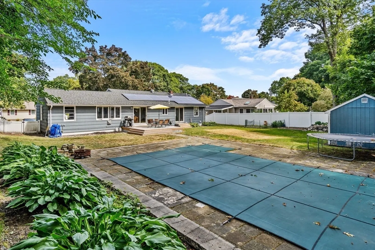
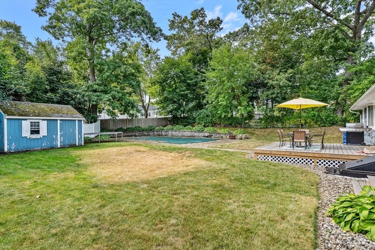
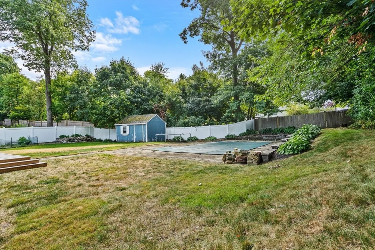
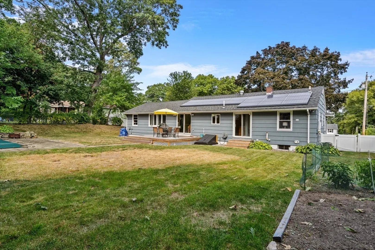
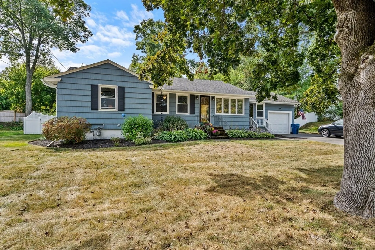
BACK ON THE MARKET DUE TO NO FAULT OF THE SELLERS. BUYER'S FINANCING FELL THROUGH.This beautifully maintained ranch-style home in the desirable Mount Vernon section of Lawrence, MA, features 3 spacious bedrooms on the main level and two additional rooms in the finished lower level, currently being used as bedrooms. The home boasts an updated kitchen with modern finishes, gleaming hardwood floors throughout, and a cozy finished basement perfect for extra living space or guest accommodations. Enjoy outdoor living with a fenced-in yard, an inground pool, and a one-car garage for added convenience. This home offers both comfort and functionality in a sought-after neighborhood. Don't miss the opportunity to make this move-in ready gem your own!
-
Highlights
- Cooling: Central Air
- Parking Spots: 5
- Property Type: Single Family Residence
- Total Rooms: 7
- Status: Closed
- Heating: Forced Air
- Property Class: Residential
- Style: Ranch
- Year Built: 1960
-
Additional Details
- Appliances: Gas Water Heater, Range, Dishwasher, Microwave, Refrigerator, Washer, Dryer
- Exterior Features: Deck - Wood, Pool - Inground Heated, Storage, Fenced Yard
- Foundation: Concrete Perimeter
- Road Frontage Type: Public
- Year Built Details: Actual
- Zoning: 1010
- Basement: Full, Partially Finished
- Flooring: Wood, Tile, Carpet
- Lot Features: Level
- Roof: Shingle
- Year Built Source: Public Records
-
Amenities
- Covered Parking Spaces: 1
- Pool Features: Pool - Inground Heated
- Parking Features: Attached, Garage Door Opener, Paved
-
Utilities
- Electric: Circuit Breakers
- Water Source: Public
- Sewer: Public Sewer
-
Fees / Taxes
- Assessed Value: $535,200
- Compensation Based On: Net Sale Price
- Tax Year: 2024
- Buyer Agent Compensation: 2%
- Facilitator Compensation: 2%
- Taxes: $4,950
Similar Listings
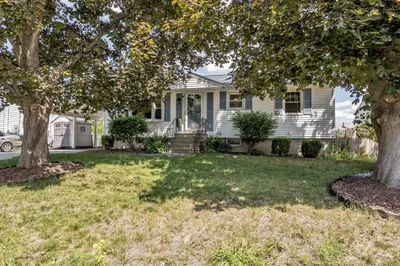
Sold
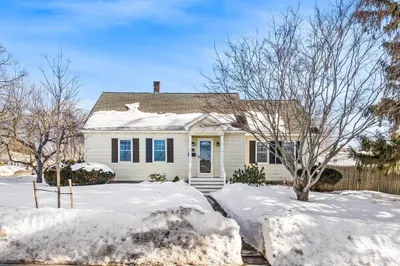
39 Photos
Sold
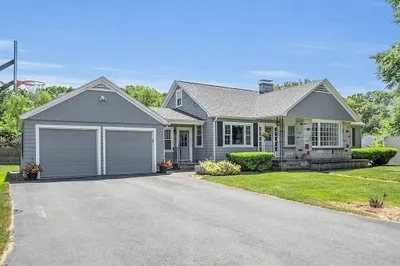
35 Photos
Sold
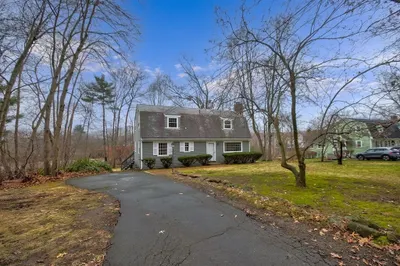
12 Photos
Sold
37 Photos
Content © 2026 MLS Property Information Network, Inc. The information in this listing was gathered from third party resources including the seller and public records.
Listing information provided courtesy of Realty One Group Nest.
MLS Property Information Network, Inc. and its subscribers disclaim any and all representations or warranties as to the accuracy of this information.
