
Sold!
$1,210,000
3
Beds
3/1
Baths
3,348
Living Area
-
Property Description
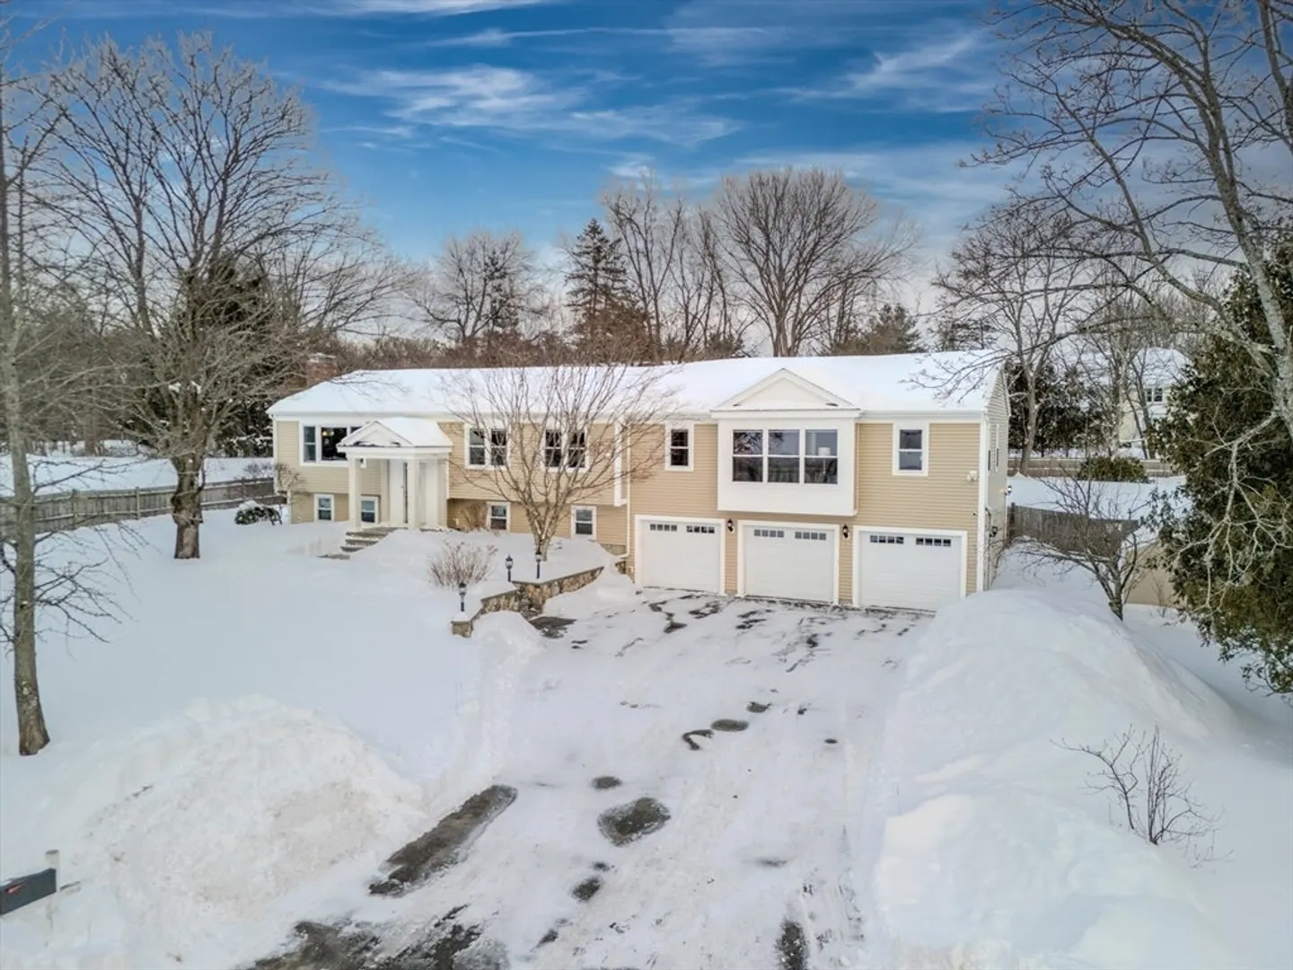
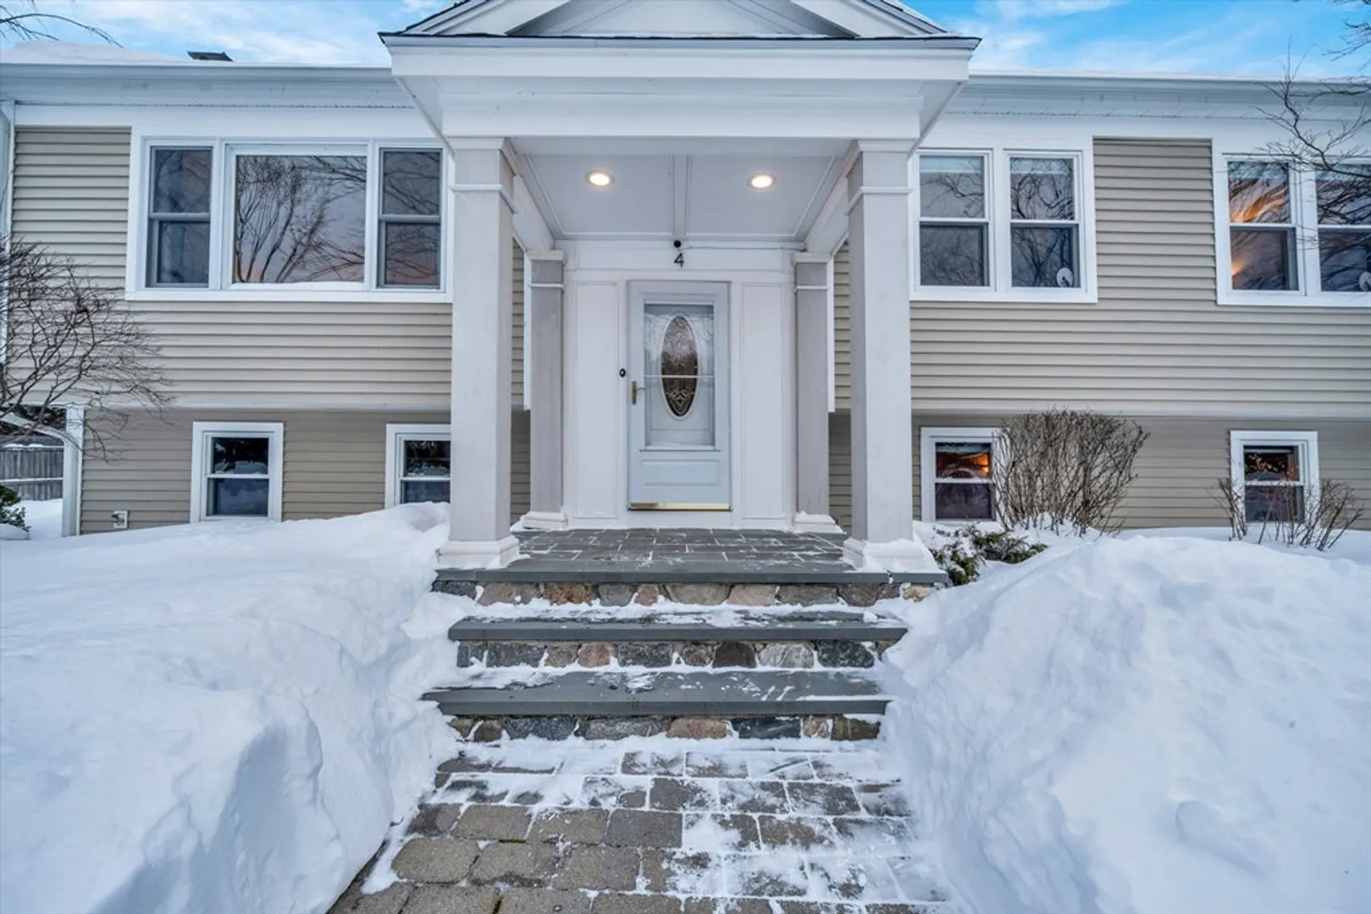
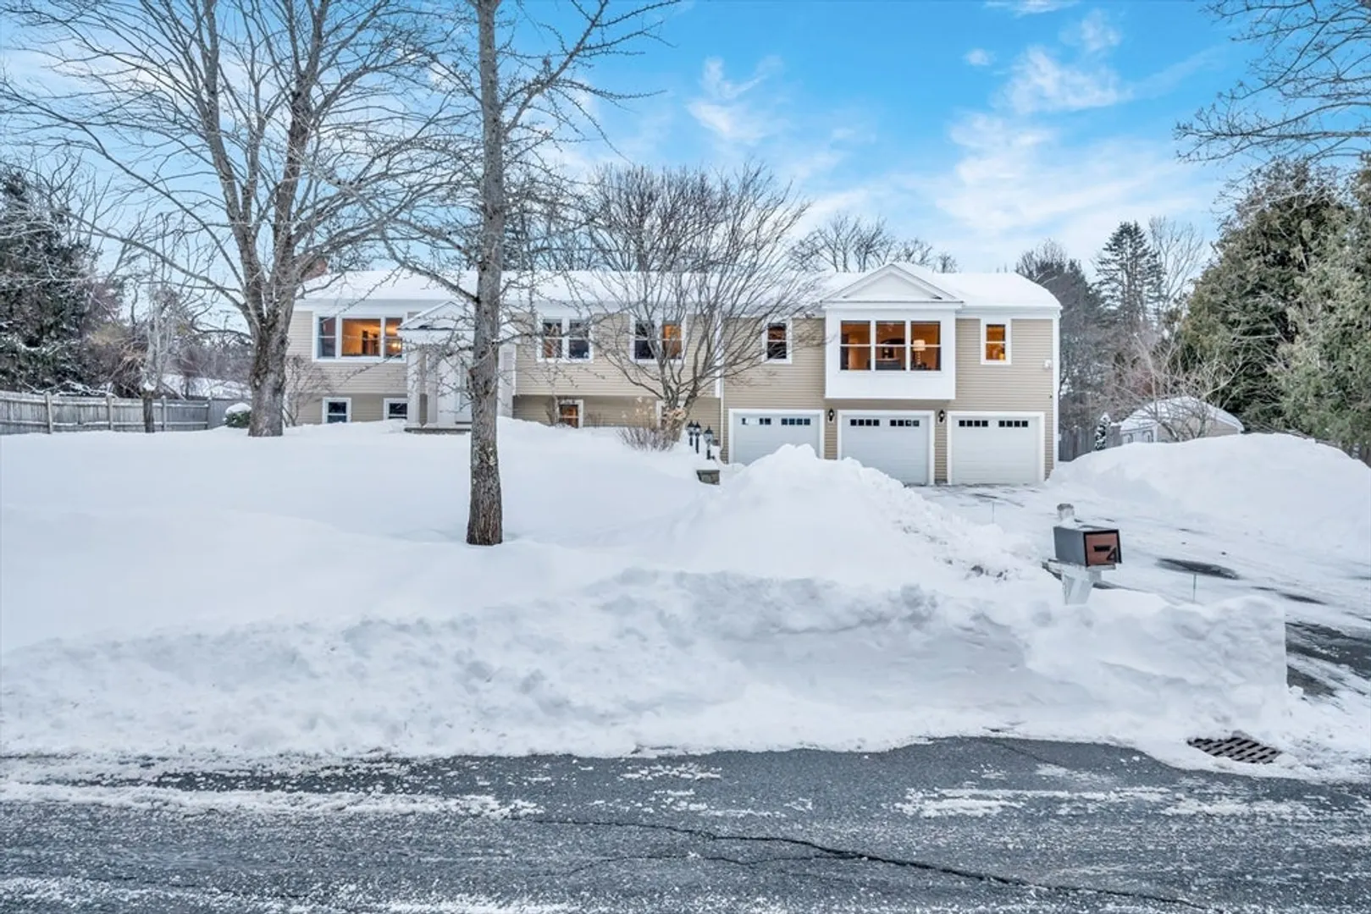
Beautifully set on a peaceful cul-de-sac, this expansive & impeccably maintained home offers a rare blend of thoughtful design, meaningful updates, & exceptional versatility. A well-appointed kitchen anchors the expanded main level, complemented by a flexible floor plan & 3 fully renovated baths. The impressive primary suite features a sitting area, private office, luxurious bath & custom walk-in closet. One additional bedroom offers an en-suite bath & walk-in closet, while another provides flexibility for future reconfiguration. The lower level delivers substantial additional living space including a bonus/4th bedroom room with new ½ bath, exercise area, media room, & mudroom with custom built-ins leading to a heated 3-car garage. Outdoors, the fenced yard is a private retreat with an in-ground pool, expansive play area, & storage shed. Major updates include heating, hot water, A/C unit, roof, siding, & pool equipment.
-
Highlights
- Cooling: Central Air
- Parking Spots: 11
- Property Type: Single Family Residence
- Total Rooms: 10
- Status: Closed
- Heating: Baseboard, Oil
- Property Class: Residential
- Style: Split Entry
- Year Built: 1968
-
Additional Details
- Appliances: Electric Water Heater, Range, Dishwasher, Trash Compactor, Microwave, Refrigerator, Washer, Dryer, Wine Refrigerator, Plumbed For Ice Maker
- Construction: Frame
- Exterior Features: Deck - Composite, Pool - Inground, Rain Gutters, Storage, Professional Landscaping, Sprinkler System, Decorative Lighting, Screens, Fenced Yard
- Flooring: Tile, Hardwood, Engineered Hardwood, Flooring - Engineered Hardwood, Flooring - Hardwood, Flooring - Stone/Ceramic Tile
- Interior Features: Closet/Cabinets - Custom Built, Recessed Lighting, Bathroom - Half, Bonus Room, Media Room, Home Office, Mud Room, Bathroom
- Road Frontage Type: Public
- SqFt Source: Public Record
- Year Built Source: Public Records
- Basement: Full, Finished, Interior Entry, Garage Access, Radon Remediation System
- Exclusions: See Inclusion Exclusion List Attached To Listing
- Fireplaces: 1
- Foundation: Concrete Perimeter
- Lot Features: Cul-De-Sac, Cleared, Level
- Roof: Shingle
- Year Built Details: Actual
- Zoning: Src
-
Amenities
- Community Features: Public Transportation, Shopping, Park, Walk/Jog Trails, Golf, Conservation Area, Highway Access, House of Worship, Private School, Public School, T-Station, University
- Parking Features: Under, Garage Door Opener, Heated Garage, Storage, Garage Faces Side, Paved Drive, Off Street, Driveway, Paved
- Security Features: Security System
- Covered Parking Spaces: 3
- Pool Features: In Ground
-
Utilities
- Electric: Circuit Breakers, 200+ Amp Service, Generator Connection
- Water Source: Public
- Sewer: Private Sewer
-
Fees / Taxes
- Assessed Value: $910,900
- Taxes: $11,377
- Tax Year: 2025
Similar Listings
Sold
40 Photos
Sold
40 Photos
Sold
20 Photos
Sold
42 Photos
Content © 2026 MLS Property Information Network, Inc. The information in this listing was gathered from third party resources including the seller and public records.
Listing information provided courtesy of William Raveis R.E. & Home Services.
MLS Property Information Network, Inc. and its subscribers disclaim any and all representations or warranties as to the accuracy of this information.
