
Sold!
$490,000
2
Beds
2/1
Baths
1,954
Living Area
-
Property Description
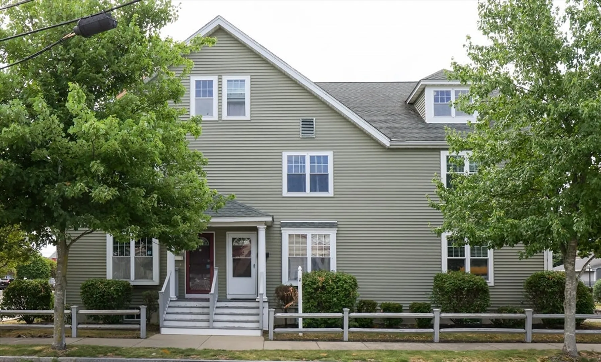
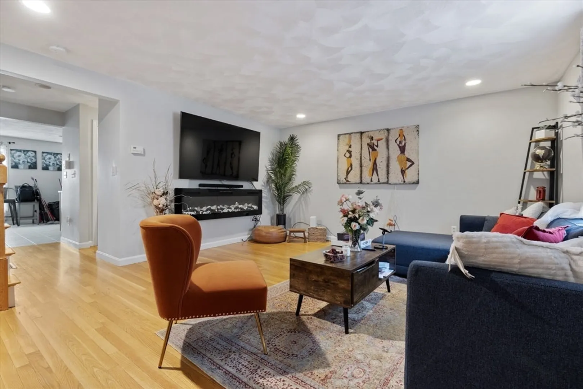
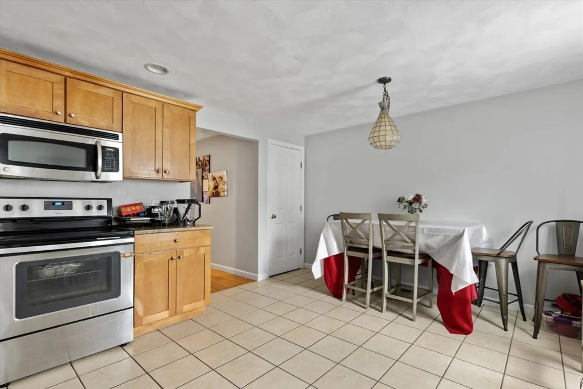
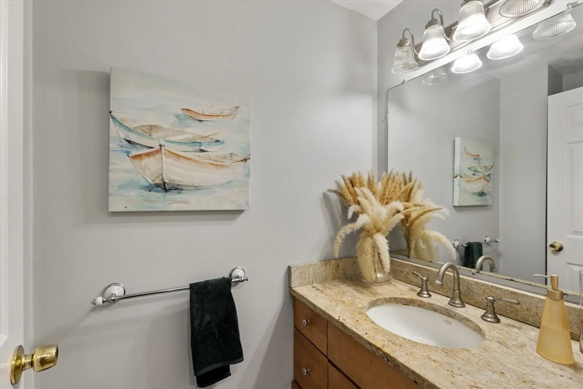
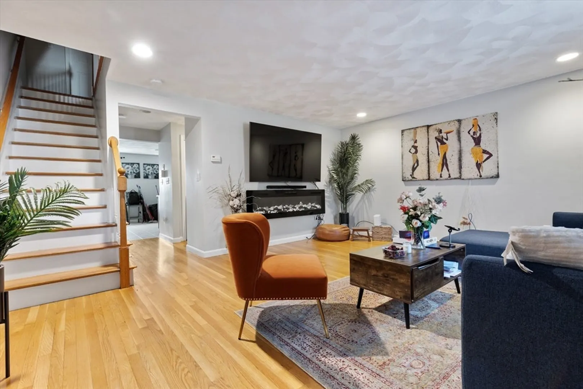
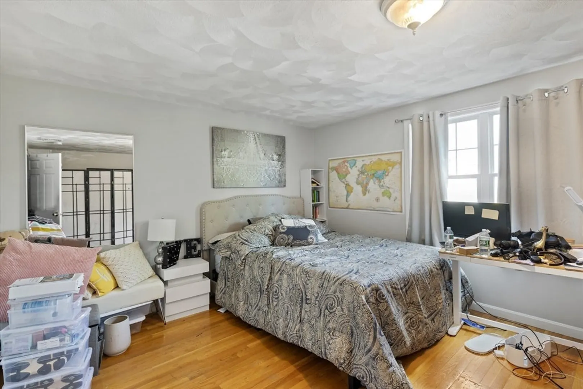
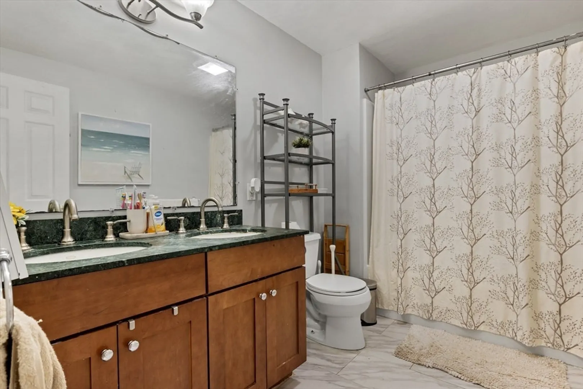
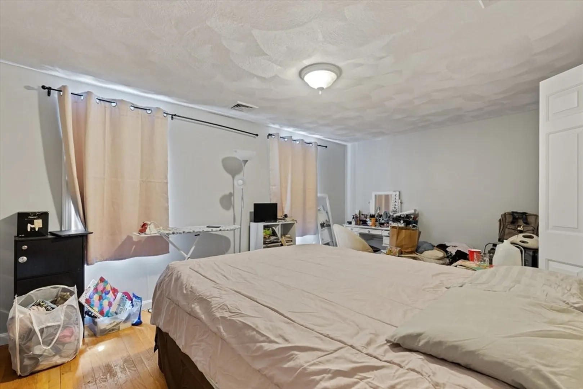
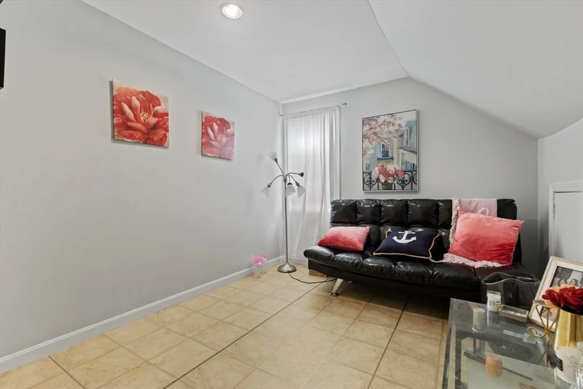
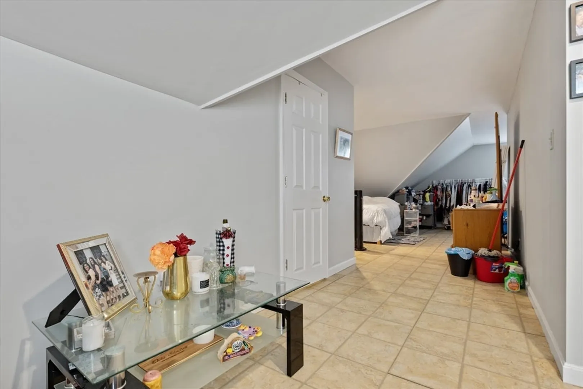
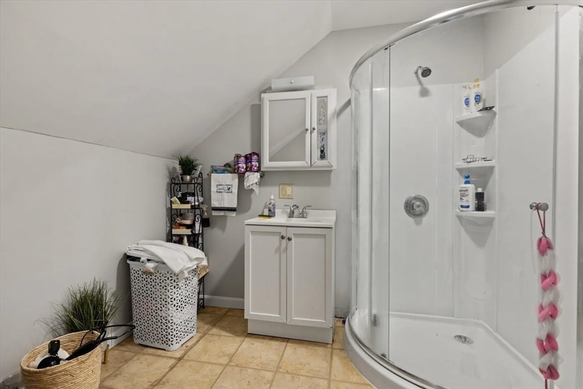
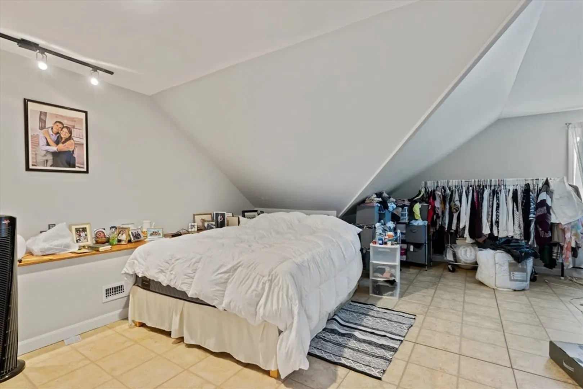
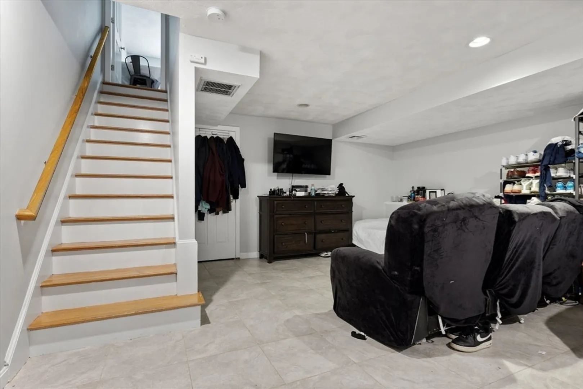
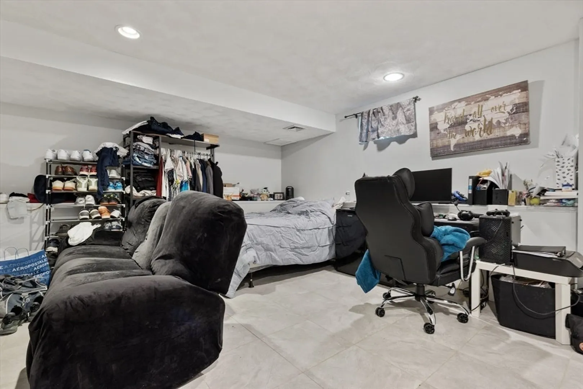
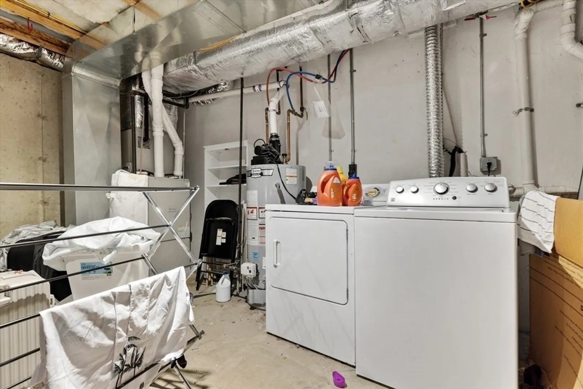
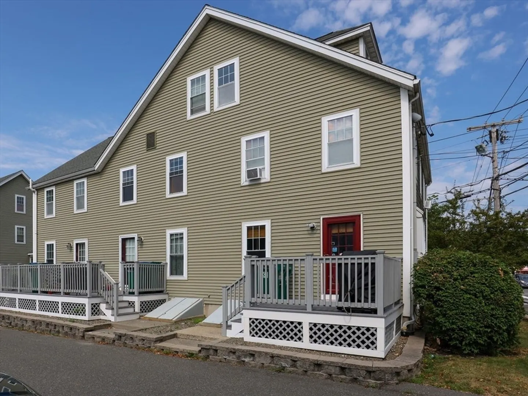
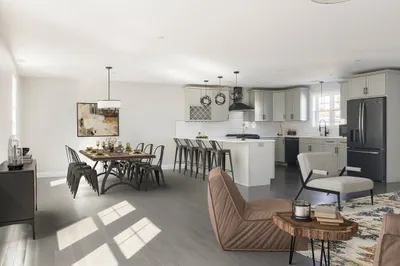
This townhouse offers ample space and modern finishes in a desirable Lynn location close to Flax Pond. Built in 2004, the property boasts gleaming hardwood floors throughout, creating a light and airy feel. The main living area is perfect for entertaining, with a seamless flow between the living room and dining area. The second floor features two well-sized bedrooms, while the entire third floor serves as a luxurious bonus suite, offering a private haven for relaxation. Convenience is key with 2 full bathrooms and a half bathroom on the first floor. The finished basement provides additional living space that can be transformed into a family room, home office, or play area. Plus, enjoy outdoor space on the back deck and worry-free parking with two assigned off street parking spaces.
-
Highlights
- Cooling: Central Air
- HOA Fee: $217
- Property Class: Residential
- Total Rooms: 6
- Year Built: 2004
- Heating: Forced Air, Natural Gas
- Parking Spots: 2
- Property Type: Condominium
- Unit Number: 4
- Status: Closed
-
Additional Details
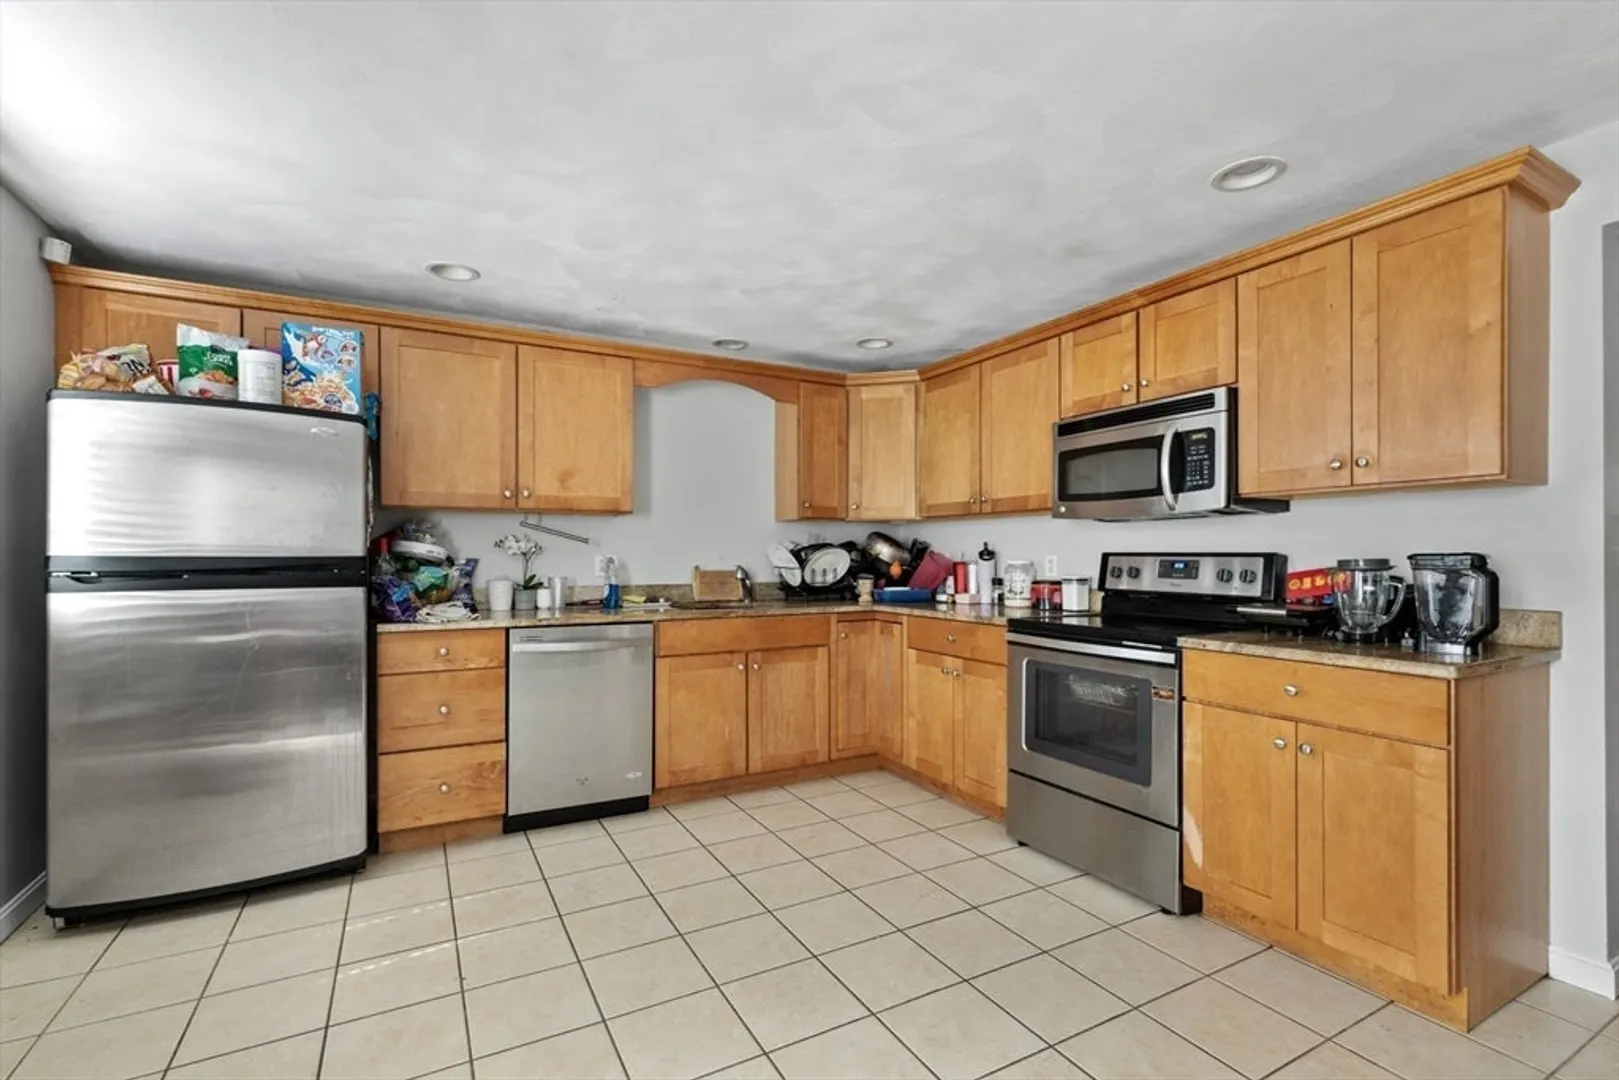
- Appliances: Range, Dishwasher, Refrigerator
- Construction: Frame
- Exterior Features: Deck
- Interior Features: Bonus Room
- Roof: Shingle
- Year Built Details: Actual
- Zoning: Bd
- Basement: Y
- Exclusions: Tenants Personal Belongings, Including Electric Fireplace In Living Room.
- Flooring: Tile, Hardwood
- Pets Allowed: Yes w/ Restrictions
- Total Number of Units: 6
- Year Built Source: Public Records
-
Amenities
- Community Features: Public Transportation, Shopping, Park, Public School
- Parking Features: Assigned
-
Utilities
- Electric: Circuit Breakers
- Water Source: Public
- Sewer: Public Sewer
-
Fees / Taxes
- Assessed Value: $509,500
- Compensation Based On: Gross/Full Sale Price
- HOA Fee Frequency: Monthly
- Tax Year: 2024
- Buyer Agent Compensation: 2%
- Facilitator Compensation: 1%
- HOA Fee Includes: Insurance
- Taxes: $5,365
Similar Listings
Sold
41 Photos
Sold
37 Photos
Sold
24 Photos
Sold
23 Photos
Content © 2026 MLS Property Information Network, Inc. The information in this listing was gathered from third party resources including the seller and public records.
Listing information provided courtesy of Coldwell Banker Realty - Beverly.
MLS Property Information Network, Inc. and its subscribers disclaim any and all representations or warranties as to the accuracy of this information.
