
Sold!
$1,625,000
4
Beds
4/1
Baths
4,292
Living Area
-
Property Description
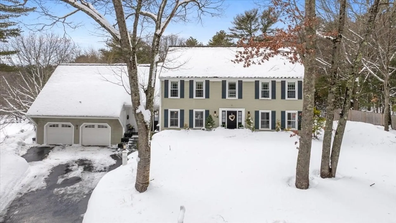
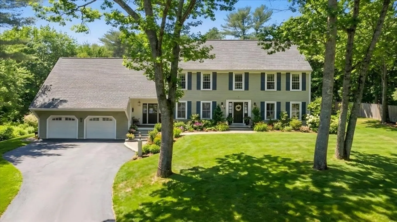
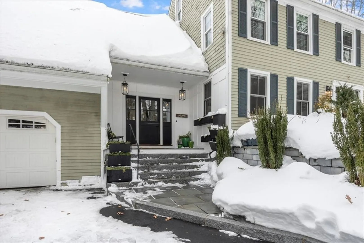
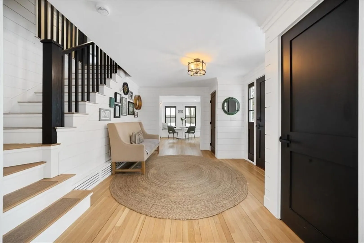
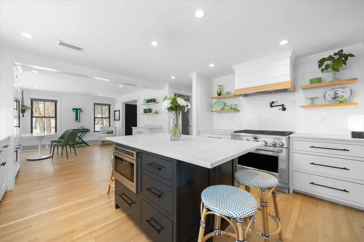
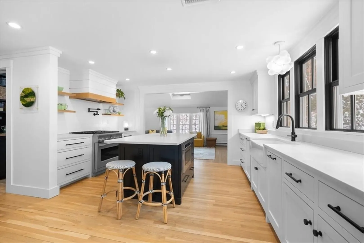
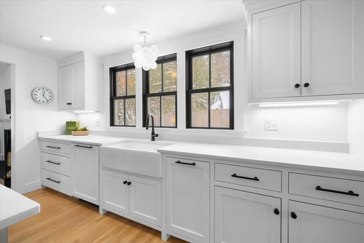
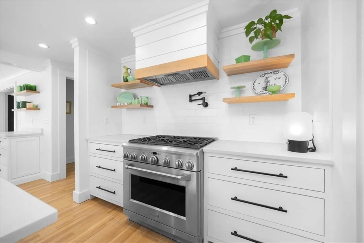
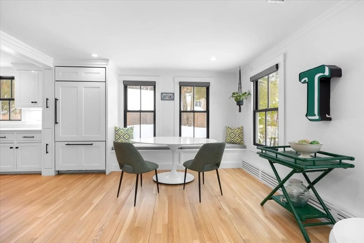
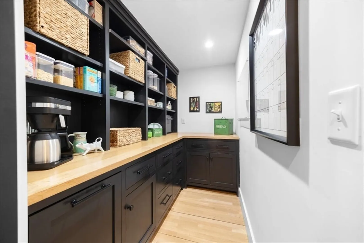
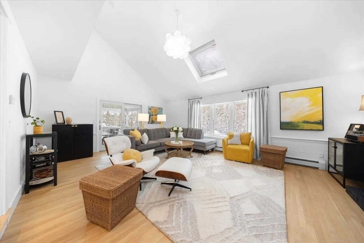
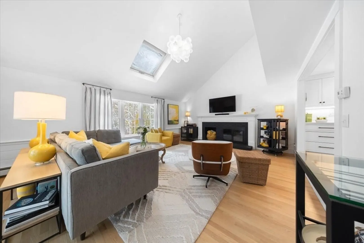
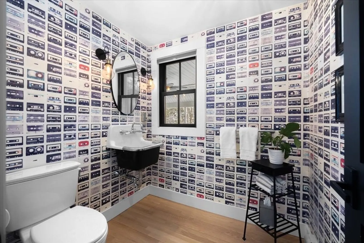
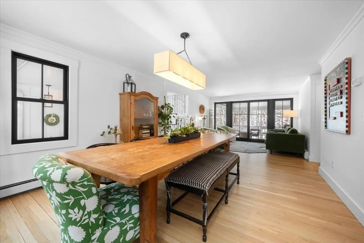
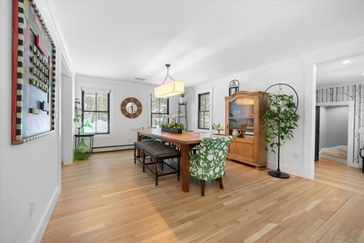
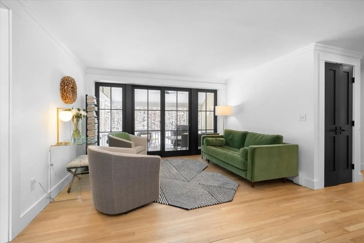
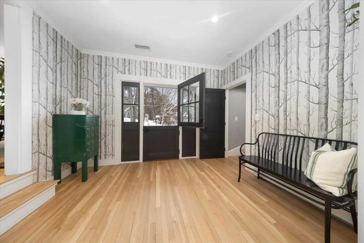
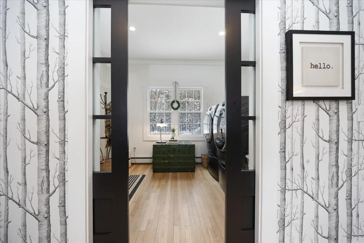
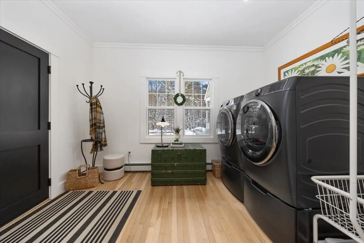
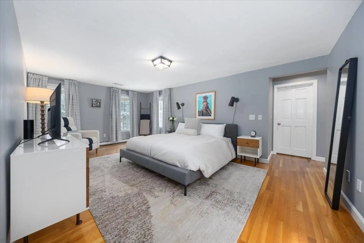
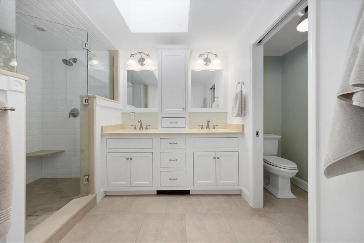
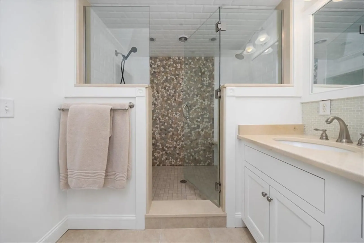
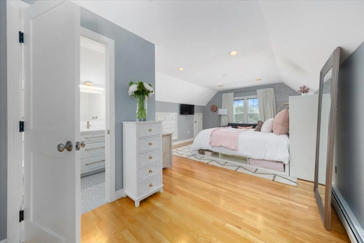
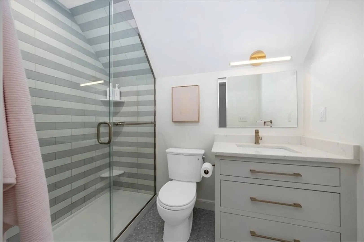
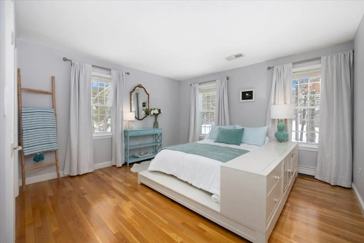
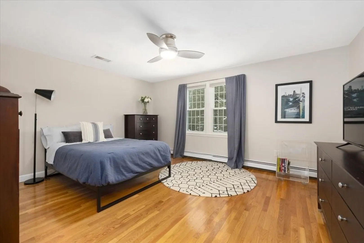
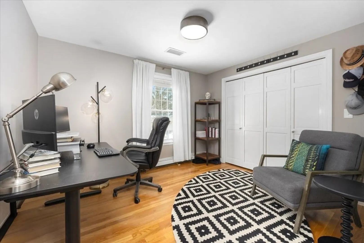
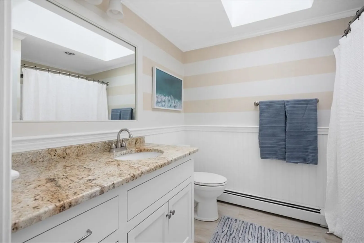
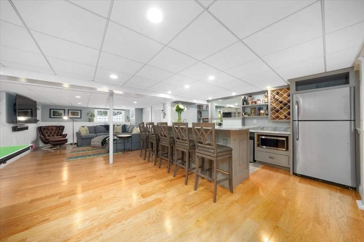
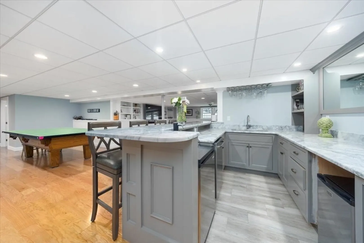
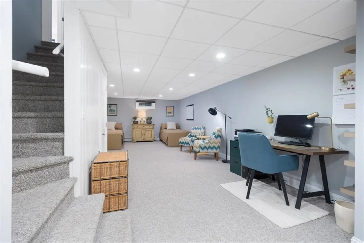
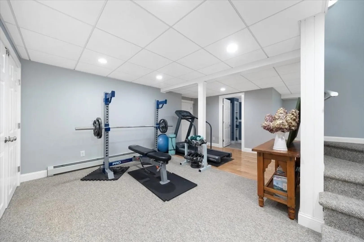
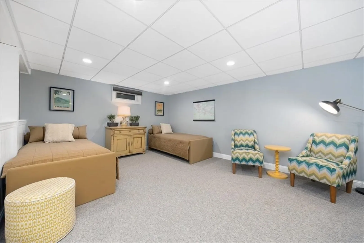
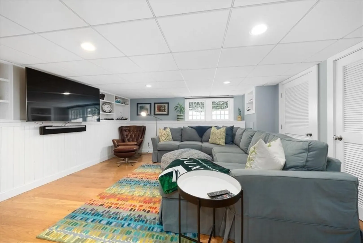
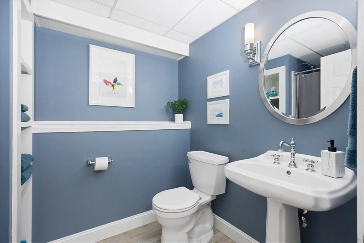
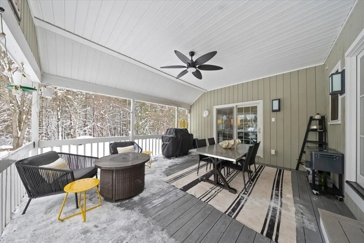
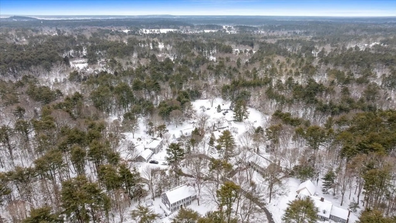
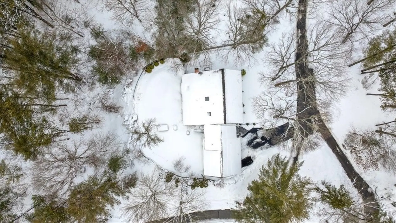
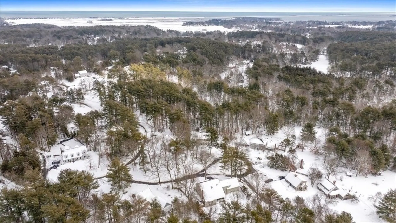
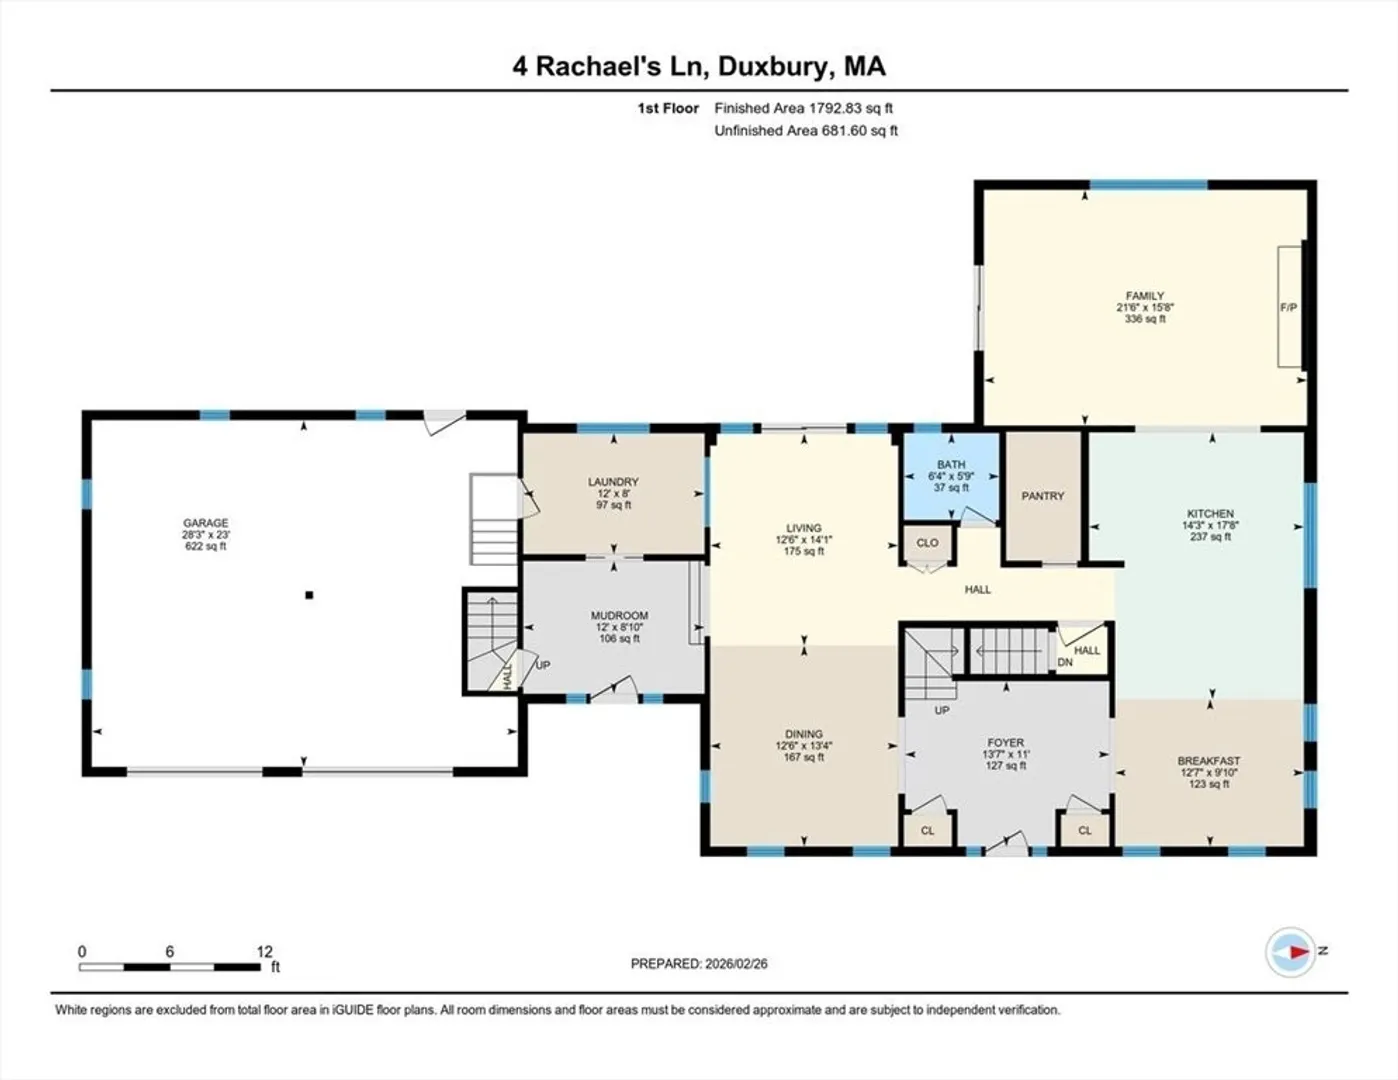
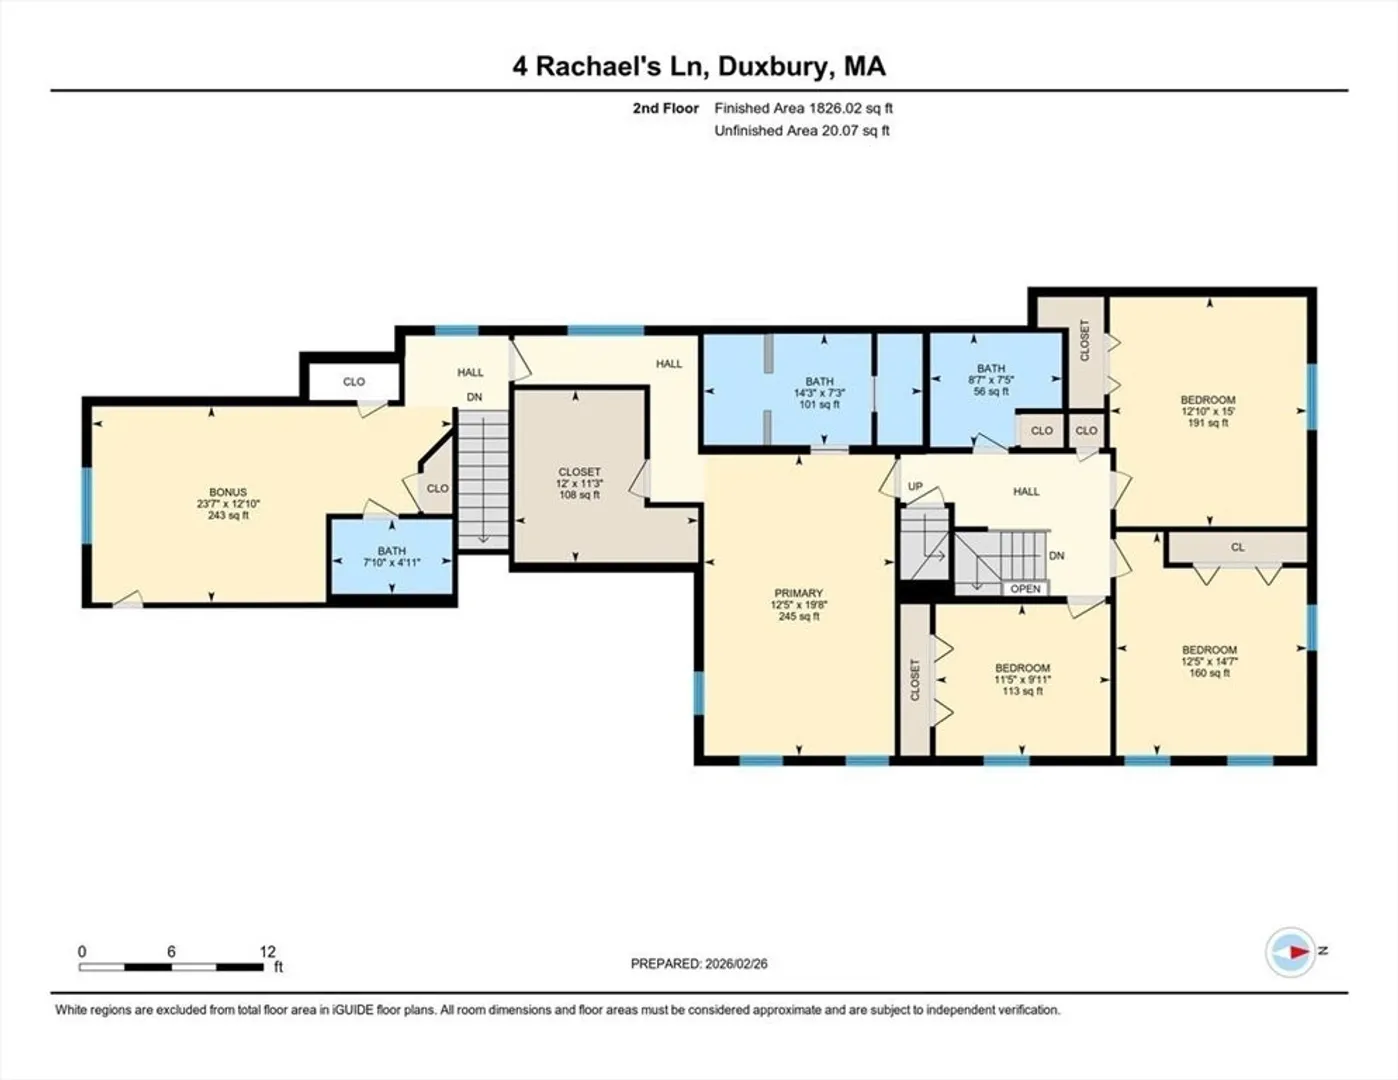
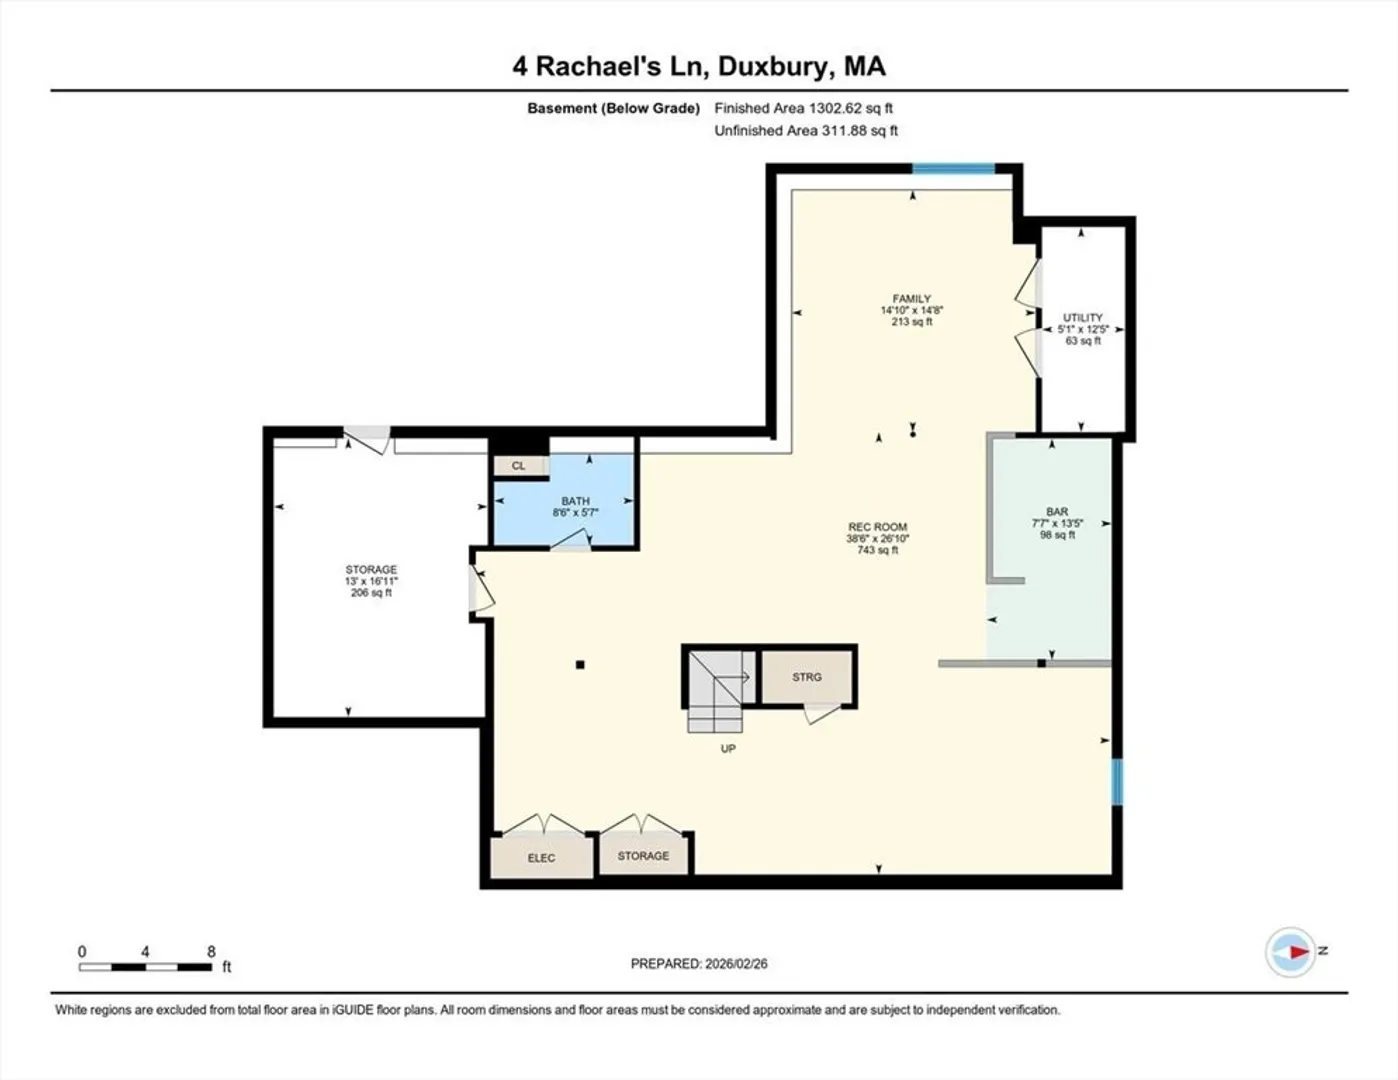
In sought-after Weston Farms, this 4,200+ sqft, 4-bed, 4.5-bath home sits on a .55-acre corner cul-de-sac lot with private backyard. A full 1st-floor 2018 renovation features new windows, lighting, half bath, and kitchen with gas range, stainless appliances, paneled fridge, island, walk-in pantry, and window seat eat-in area. The bright cathedral family room has a fireplace and sliding doors to the covered porch. The dining room flows to a sitting area with new doors and sidelights, and onto the porch overlooking a gunite pool and fenced yard. The side entry showcases new hardscaping and planters, entering an oversized mudroom with pocket door access to laundry room. A finished basement with kitchenette/media/game/gym areas and bath offers many opportunities. Upstairs, find a primary suite with ensuite bath and walk in closet; 3 bedrooms; bath and bonus room with private bathroom. A 2-car-attached garage, sprinklers, and whole house generator all make this property the full package.
-
Highlights
- Cooling: Central Air
- HOA Fee: $1,350
- Property Class: Residential
- Style: Colonial
- Year Built: 1988
- Heating: Central, Baseboard, Oil
- Parking Spots: 6
- Property Type: Single Family Residence
- Total Rooms: 10
- Status: Closed
-
Additional Details
- Appliances: Water Heater, Range, Dishwasher, Microwave, Refrigerator, Washer, Dryer, Second Dishwasher, Stainless Steel Appliance(s), Plumbed For Ice Maker
- Construction: Frame
- Exterior Features: Porch, Deck, Deck - Wood, Covered Patio/Deck, Pool - Inground, Rain Gutters, Sprinkler System, Screens, Fenced Yard
- Flooring: Wood, Tile, Carpet, Wood Laminate, Flooring - Hardwood, Flooring - Stone/Ceramic Tile, Flooring - Engineered Hardwood, Flooring - Wall to Wall Carpet, Laminate
- Interior Features: Open Floorplan, Recessed Lighting, Lighting - Sconce, Bathroom - 3/4, Bathroom - Tiled With Shower Stall, Countertops - Stone/Granite/Solid, Countertops - Upgraded, Closet, Chair Rail, Beadboard, Pedestal Sink, Sunken, Closet/Cabinets - Custom Built, Dining Area, Wet bar, Cabinets - Upgraded, Peninsula, Bonus Room, 3/4 Bath, Media Room, Play Room, Mud Room, Kitchen, Wet Bar, Walk-up Attic
- Road Frontage Type: Private Road, Dead End
- SqFt Source: Public Record
- Year Built Source: Public Records
- Basement: Full, Finished, Walk-Out Access
- Exclusions: Property To Convey With All Refrigerators, Washer And Dryer.
- Fireplaces: 1
- Foundation: Concrete Perimeter
- Lot Features: Cul-De-Sac, Corner Lot, Wooded, Easements, Gentle Sloping
- Roof: Wood
- Year Built Details: Actual
- Zoning: R1
-
Amenities
- Community Features: Public Transportation, Shopping, Pool, Tennis Court(s), Park, Walk/Jog Trails, Golf, Conservation Area, Highway Access, House of Worship, Public School, Other
- Parking Features: Attached, Garage Door Opener, Storage, Garage Faces Side, Oversized, Paved Drive, Off Street, Paved
- Waterfront Features: Bay, Harbor, Ocean, Beach Ownership(Public)
- Covered Parking Spaces: 2
- Pool Features: In Ground
-
Utilities
- Electric: Generator, 200+ Amp Service
- Water Source: Public
- Sewer: Private Sewer
-
Fees / Taxes
- Assessed Value: $1,310,400
- HOA Fee Frequency: Annually
- Taxes: $13,287
- HOA: Yes
- Tax Year: 2025
Similar Listings
Sold
20 Photos
Sold
24 Photos
Sold
40 Photos
Sold
40 Photos
Content © 2026 MLS Property Information Network, Inc. The information in this listing was gathered from third party resources including the seller and public records.
Listing information provided courtesy of Engel & Volkers, South Shore.
MLS Property Information Network, Inc. and its subscribers disclaim any and all representations or warranties as to the accuracy of this information.
