
Sold!
$505,000
3
Beds
1/1
Bath
2,307
Living Area
-
Property Description
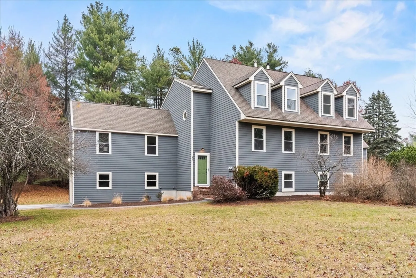
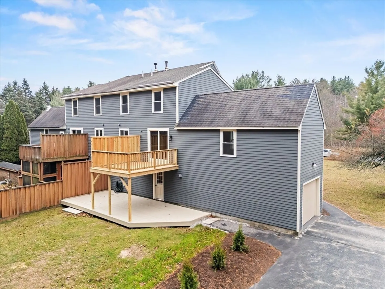
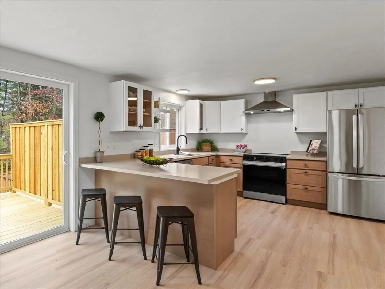
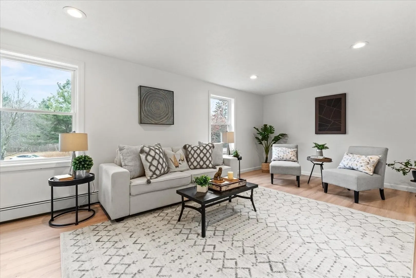
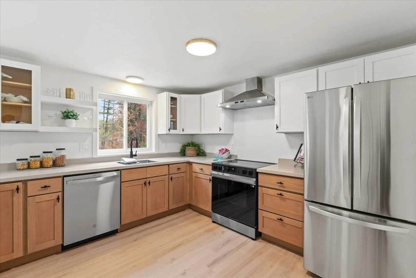
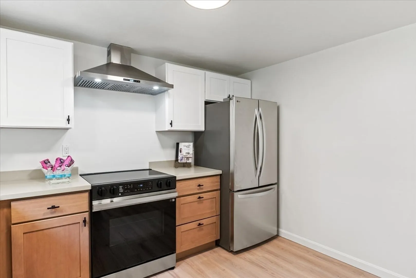
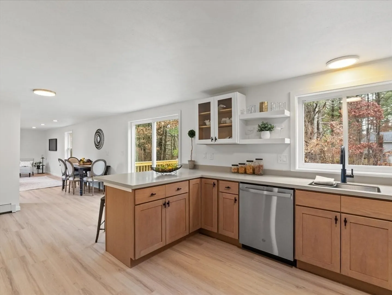
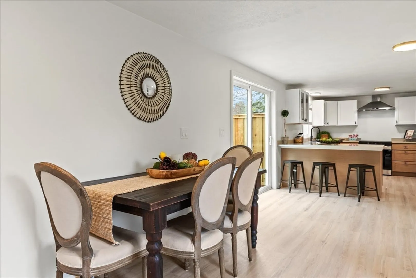
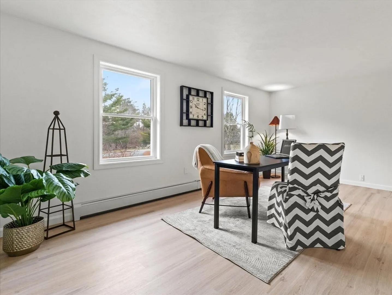
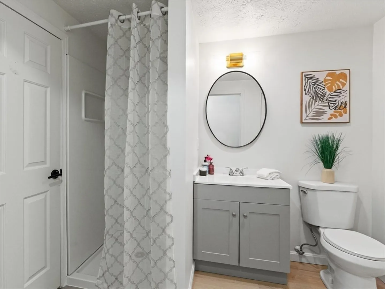
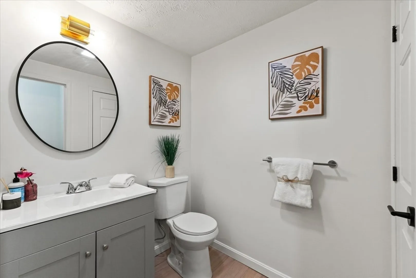
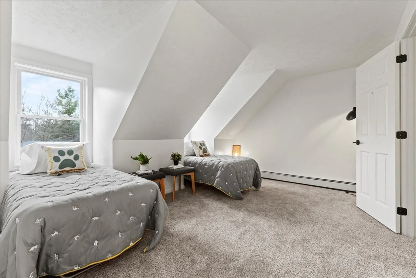
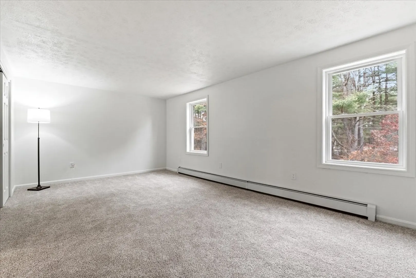
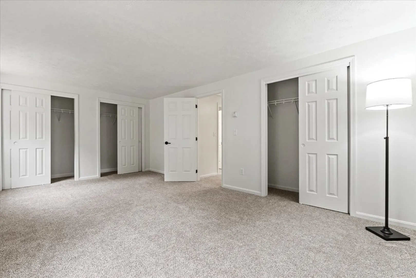
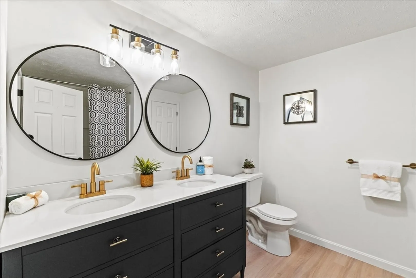
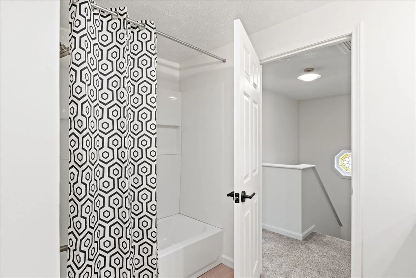
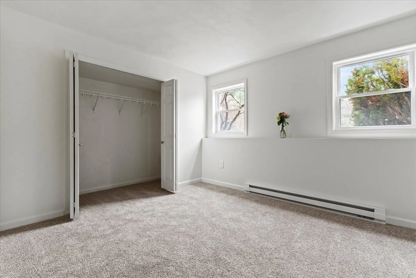
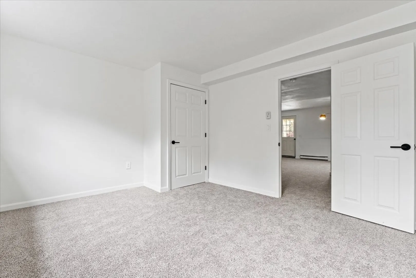
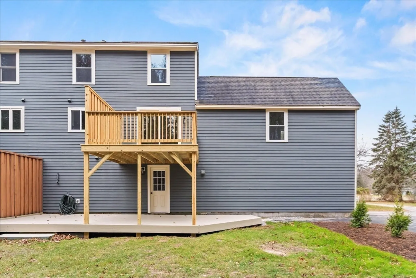
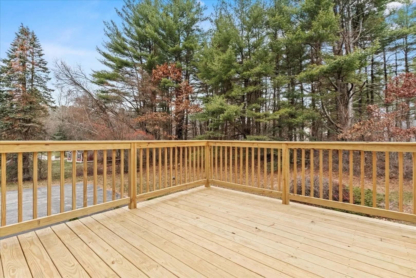
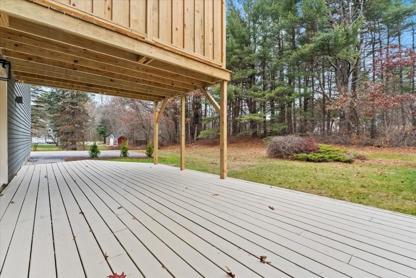
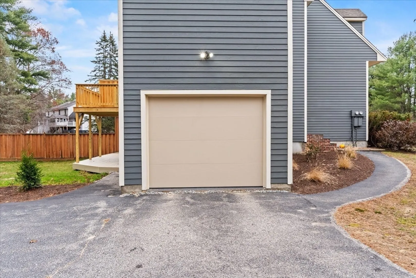
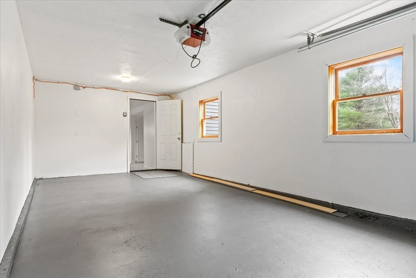
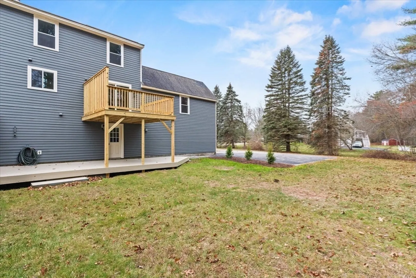
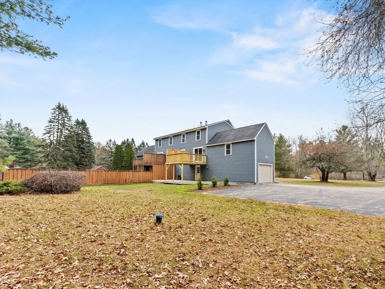
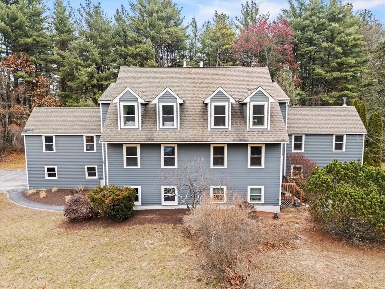
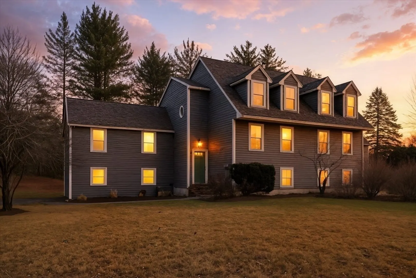
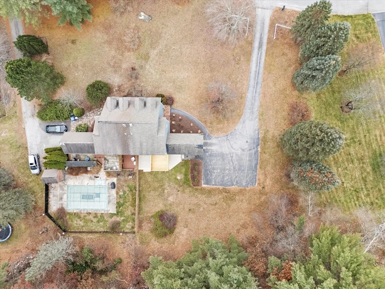
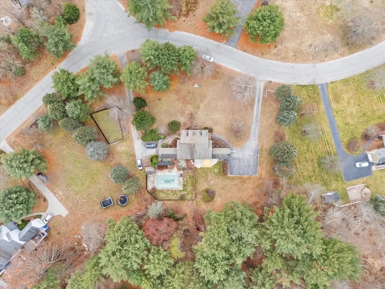
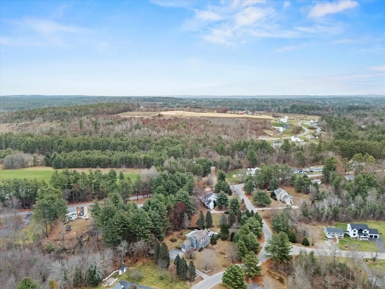
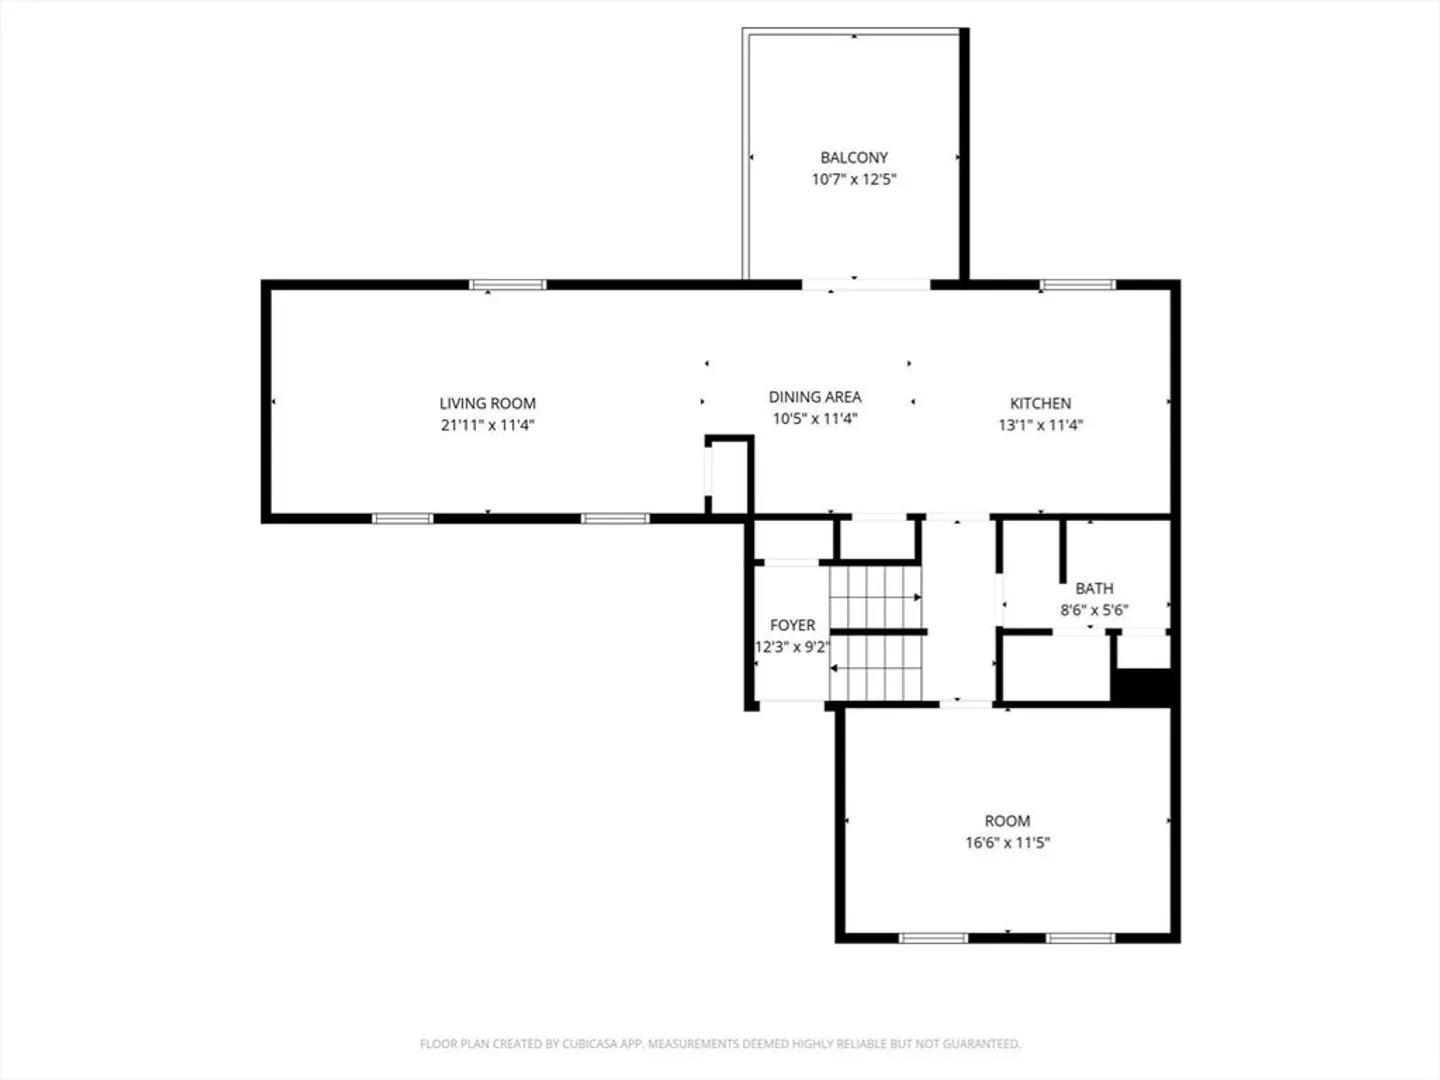
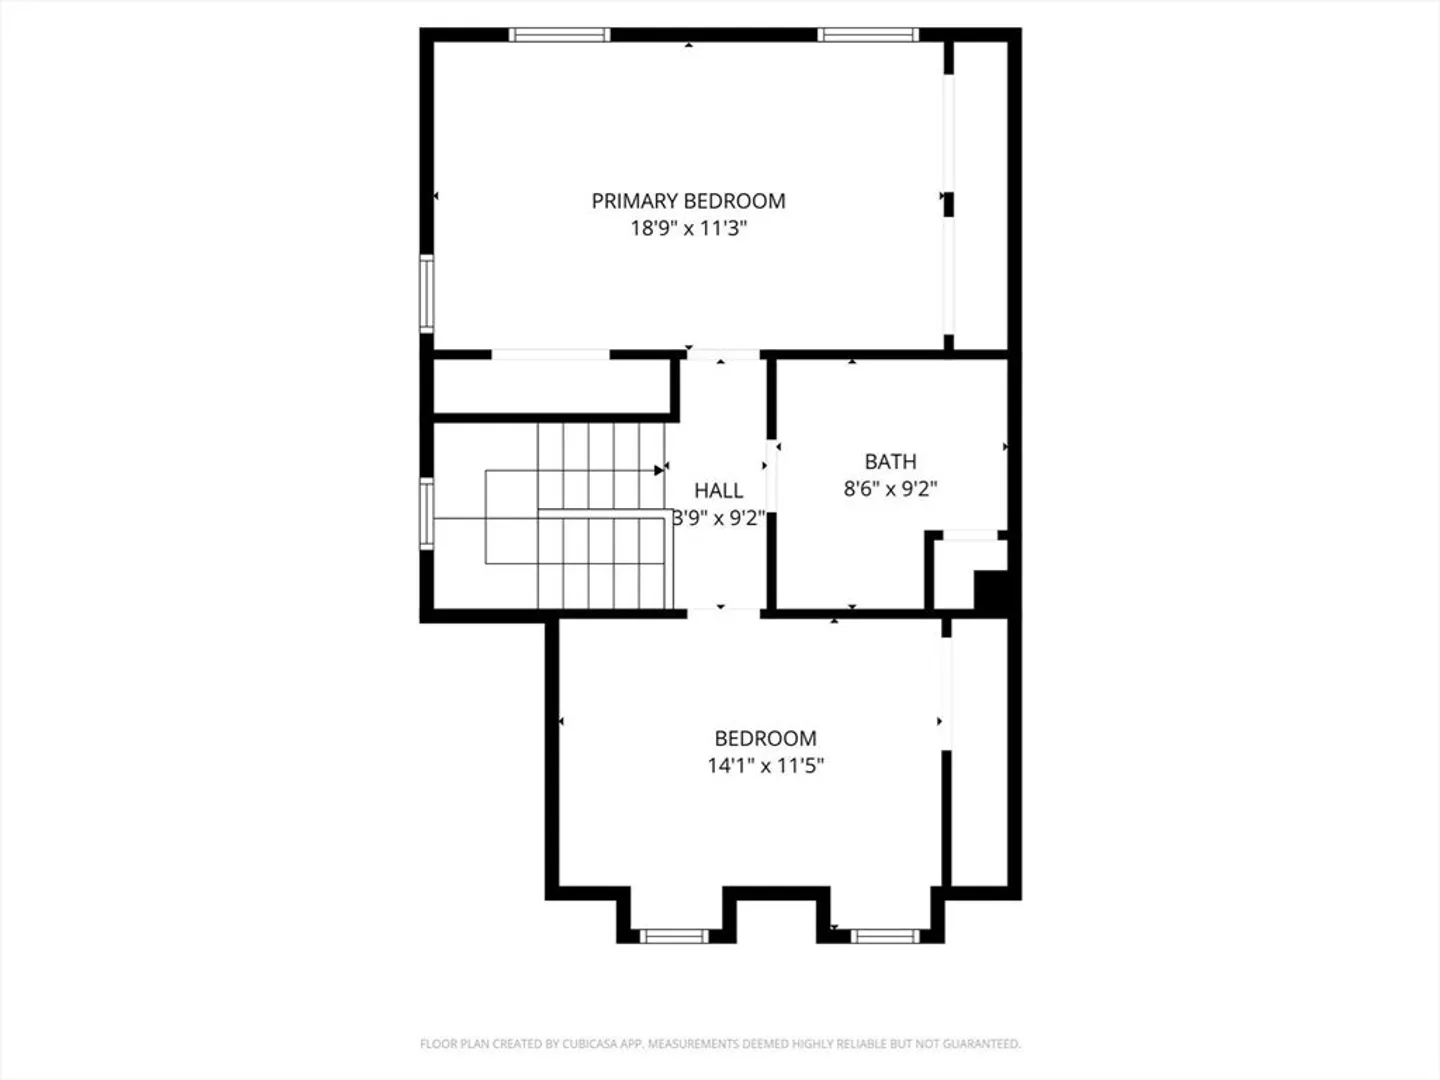
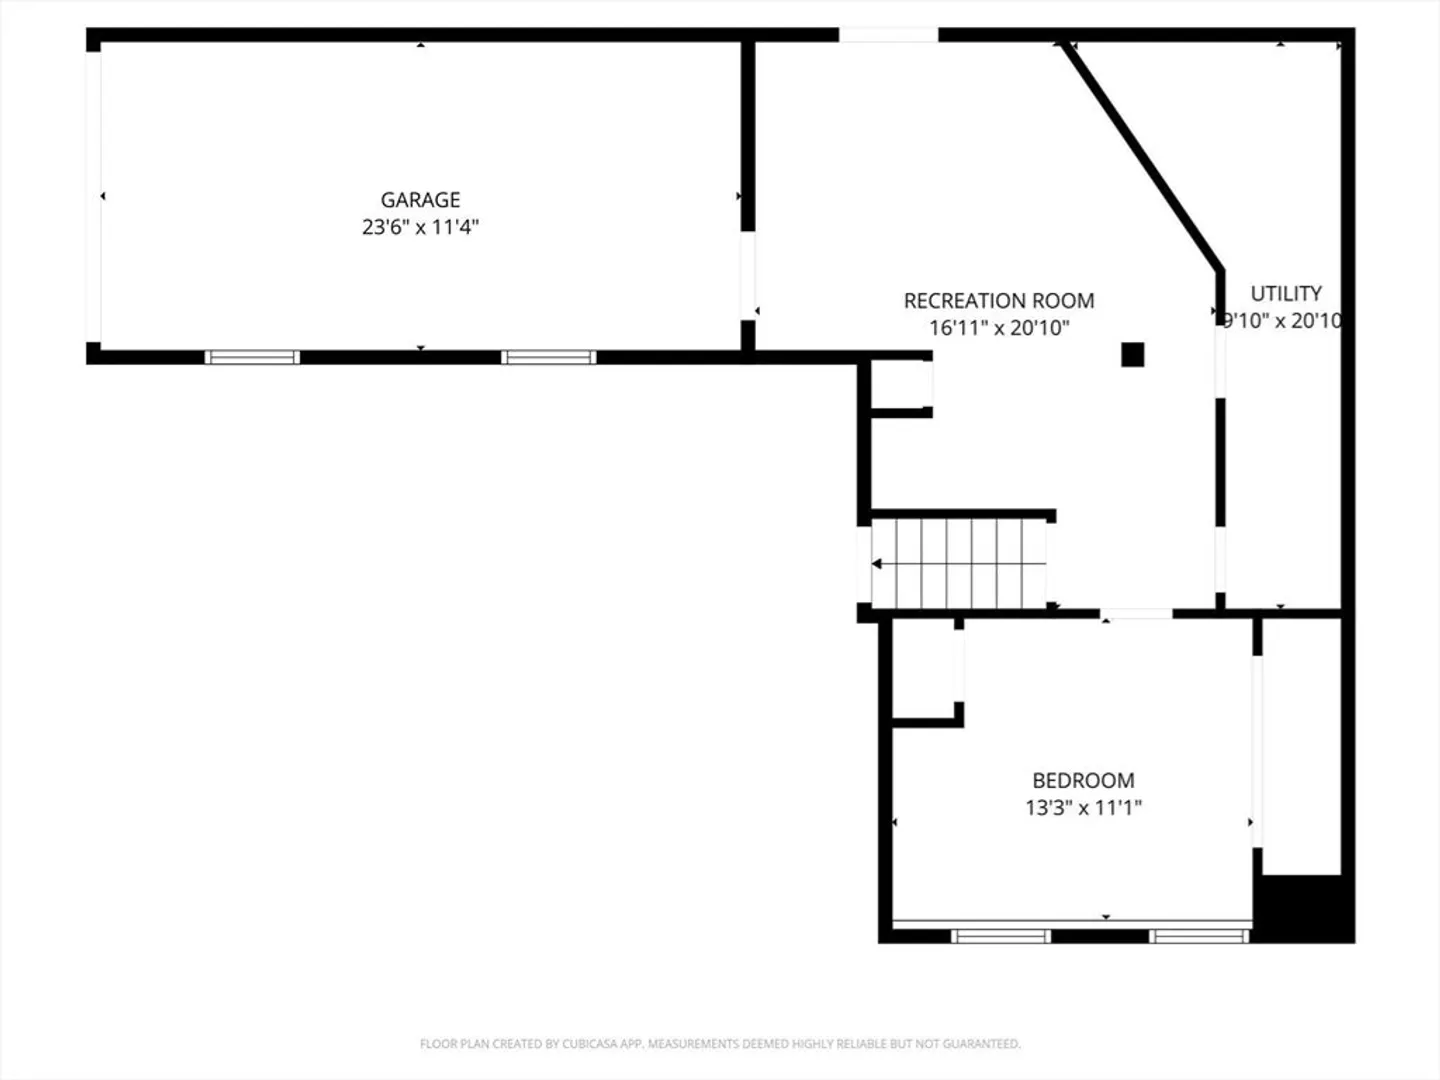
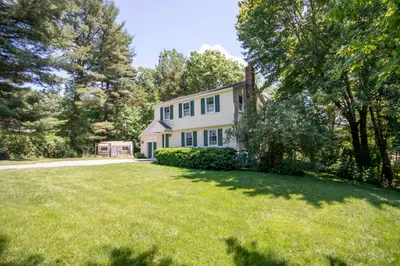
Why should your first home be a major project? Move-in ready Londonderry condex has EXTENSIVE REMODELING throughout. They did not skimp. STYLISH NEW KITCHEN, quality appliances, attractive flooring, paint, lighting, BRIGHT NEW BATHS and more. Set back and welcoming. Open-concept living/kitchen space leads to a first floor office/bedroom plus convenient full bath with step in shower and laundry. Second floor has full length bedroom offering 3 closets, a cheerful dormered front bedroom and fresh, tasteful bath with double sinks. Walkout lower level is finished with two versatile rooms, soft warm carpeting and has daylight windows. Highlights outdoors include lower and upper decks, large yard space and oversized driveway. Note the garage and generator hookup. Condex ownership with only two units and shared responsibility - no monthly fees. Situated in a small residential neighborhood with convenient access to commuter routes, ball fields, airport, medical and shopping.
-
Highlights
- Cooling: Other, Whole House Fan
- Parking Spots: 6
- Property Type: Single Family Residence
- Total Rooms: 5
- Status: Closed
- Heating: Central, Baseboard, Electric Baseboard, Oil
- Property Class: Residential
- Style: Colonial
- Year Built: 1988
-
Additional Details
- Appliances: Water Heater, Tankless Water Heater, Range, Dishwasher, Refrigerator, Water Treatment, Range Hood, Water Softener
- Construction: Frame
- Exterior Features: Deck, Patio
- Foundation: Concrete Perimeter
- Lot Features: Cul-De-Sac, Level
- Roof: Shingle
- Year Built Details: Actual
- Zoning: Ar-1
- Basement: Full, Finished, Interior Entry, Garage Access
- Exclusions: Furniture
- Flooring: Carpet
- Interior Features: Home Office, Internet Available - Broadband
- Road Frontage Type: Public
- SqFt Source: Public Record
- Year Built Source: Public Records
-
Amenities
- Community Features: Shopping, Tennis Court(s), Park, Walk/Jog Trails, Golf, Medical Facility, Bike Path, Conservation Area, Highway Access, House of Worship, Public School
- Parking Features: Under, Garage Door Opener, Paved Drive, Off Street, Paved
- Covered Parking Spaces: 1
-
Utilities
- Electric: Circuit Breakers, Generator Connection
- Water Source: Shared Well
- Sewer: Private Sewer
-
Fees / Taxes
- Assessed Value: $404,300
- Tax Year: 2025
- HOA: Yes
- Taxes: $5,850
Similar Listings
Sold
27 Photos
Sold
39 Photos
Sold
31 Photos
Sold
27 Photos
Content © 2026 MLS Property Information Network, Inc. The information in this listing was gathered from third party resources including the seller and public records.
Listing information provided courtesy of Better Homes and Gardens Real Estate - The Masiello Group.
MLS Property Information Network, Inc. and its subscribers disclaim any and all representations or warranties as to the accuracy of this information.
