
Sold!
$1,735,000
4
Beds
3/1
Baths
4,005
Living Area
-
Property Description
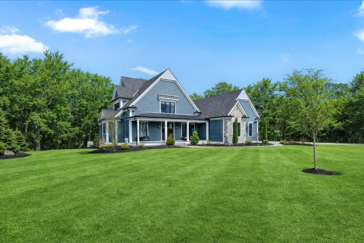
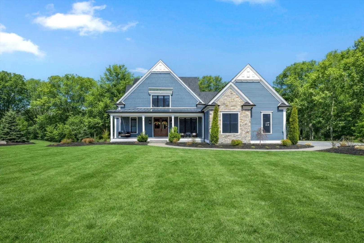
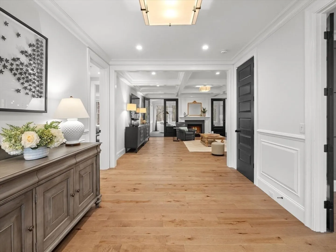
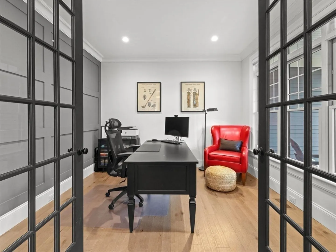
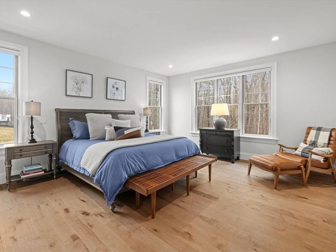
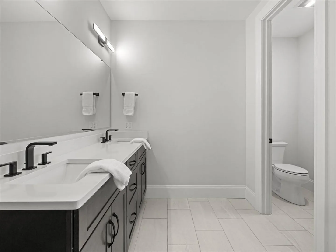
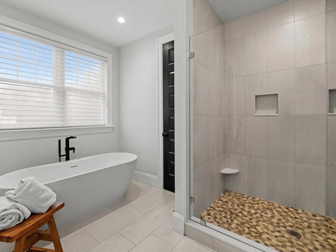
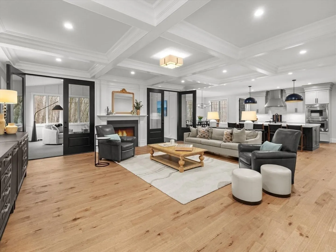
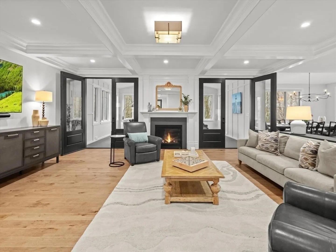
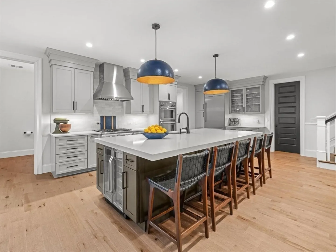
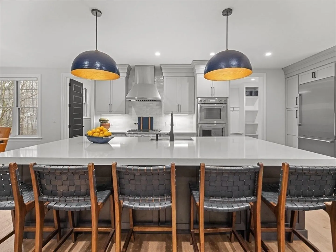
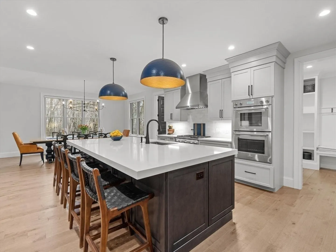
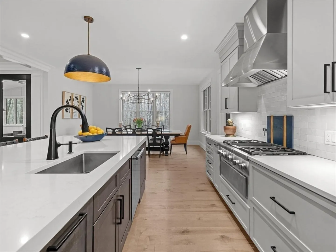
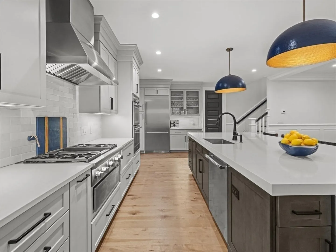
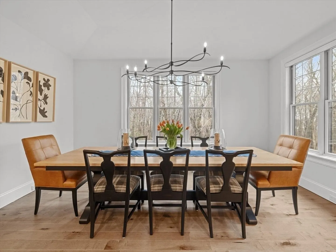
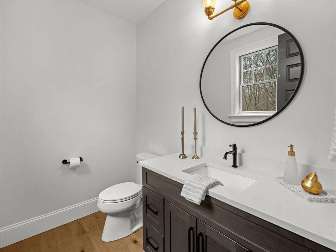
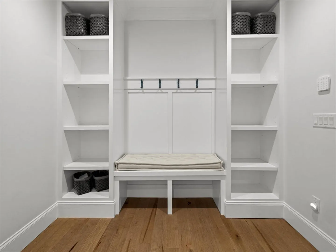
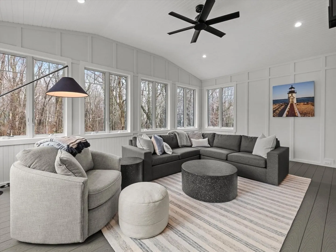
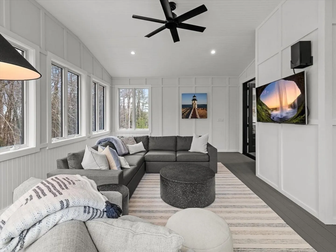
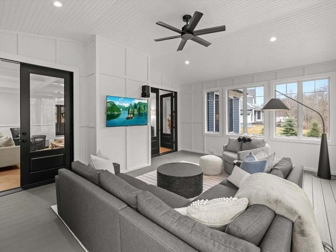
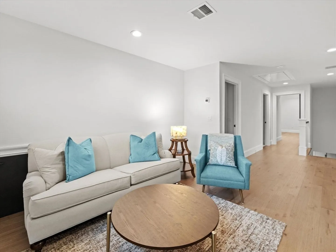
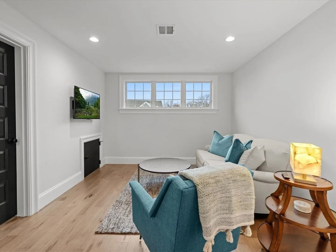
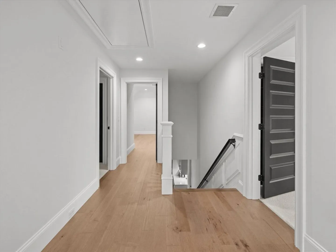
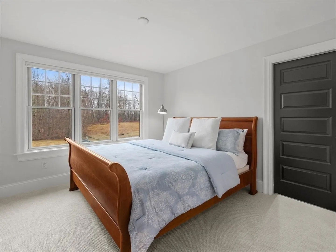
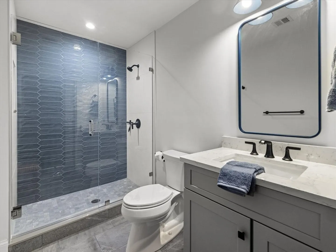
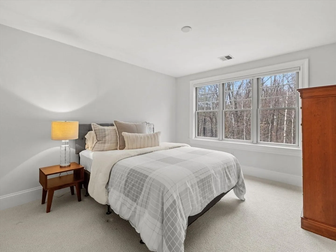
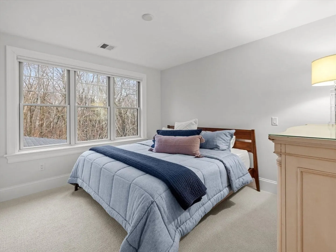
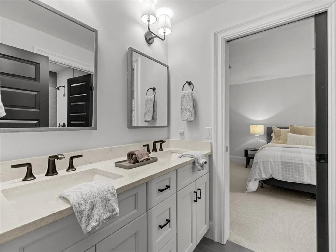
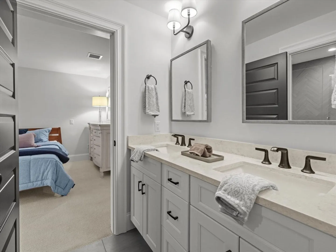
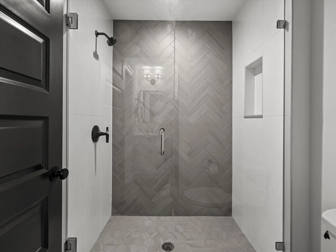
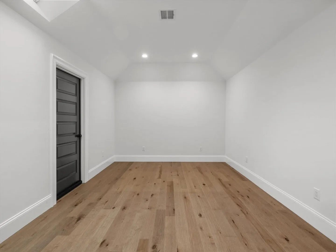
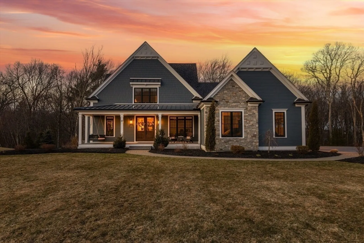
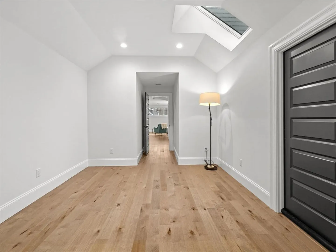
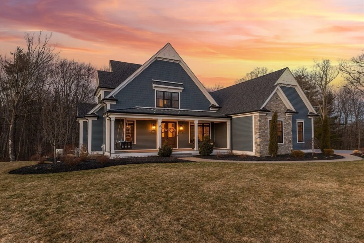
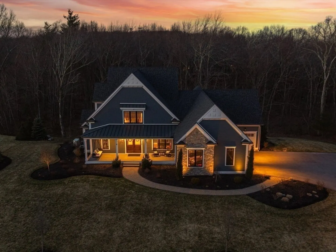
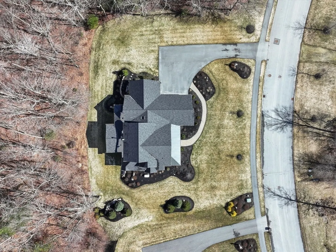
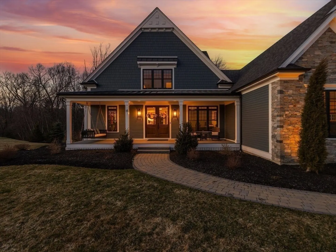
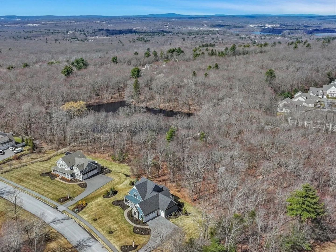
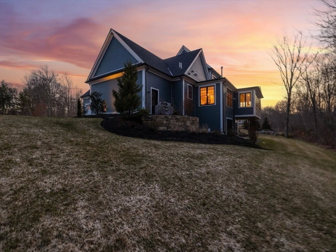
Located in the Fales School district on a quiet street in a prestigious neighborhood, this five-year-old custom-built home features premium hardwood floors, quartz counters, lawn sprinkler system, town water/sewer, & natural gas. Designed in Craftsman style, it blends classic charm w/ modern elegance. Multiple roof lines, stone & wood façade, and a farmer’s porch create strong curb appeal.Inside, nine-foot ceilings & an open floor plan make it ideal for entertaining. A wide foyer leads to a coffered great room w/ gas fireplace, flowing into a state-of-the-art kitchen w/ a large island, double ovens, warming drawer, beverage cooler, pantry, & eat-in area overlooking a private backyard. A sunroom offers peaceful wooded views.The main level includes a powder rm, mudrm w/built-ins, laundry, garage access, office, & a primary suite w/ walk-in closet and spa-like bath w/ soaking tub. Upstairs features a sitting area, ensuite bedroom, 2 additional bedrms w/ shared bath, & a skylit flex room.
-
Highlights
- Acres: 1
- Has View: Yes
- Parking Spots: 11
- Property Type: Single Family Residence
- Total Rooms: 9
- Status: Closed
- Cooling: Central Air, Dual
- Heating: Forced Air, Natural Gas
- Property Class: Residential
- Style: Colonial
- Year Built: 2021
-
Additional Details
- Appliances: Gas Water Heater, Water Heater, Oven, Dishwasher, Disposal, Microwave, Range, Refrigerator, Washer, Dryer, Wine Refrigerator, Range Hood
- Construction: Frame
- Exterior Features: Covered Patio/Deck, Rain Gutters, Professional Landscaping, Sprinkler System, Screens
- Flooring: Wood, Tile, Carpet, Engineered Hardwood, Flooring - Hardwood, Flooring - Engineered Hardwood
- Interior Features: Recessed Lighting, Wainscoting, Crown Molding, Decorative Molding, Bathroom - Half, Countertops - Stone/Granite/Solid, Countertops - Upgraded, Ceiling Fan(s), Chair Rail, Home Office, Bathroom, Sun Room, Mud Room, Foyer, Sitting Room
- Road Frontage Type: Public
- SqFt Source: Measured
- Year Built Details: Actual
- Zoning: Res
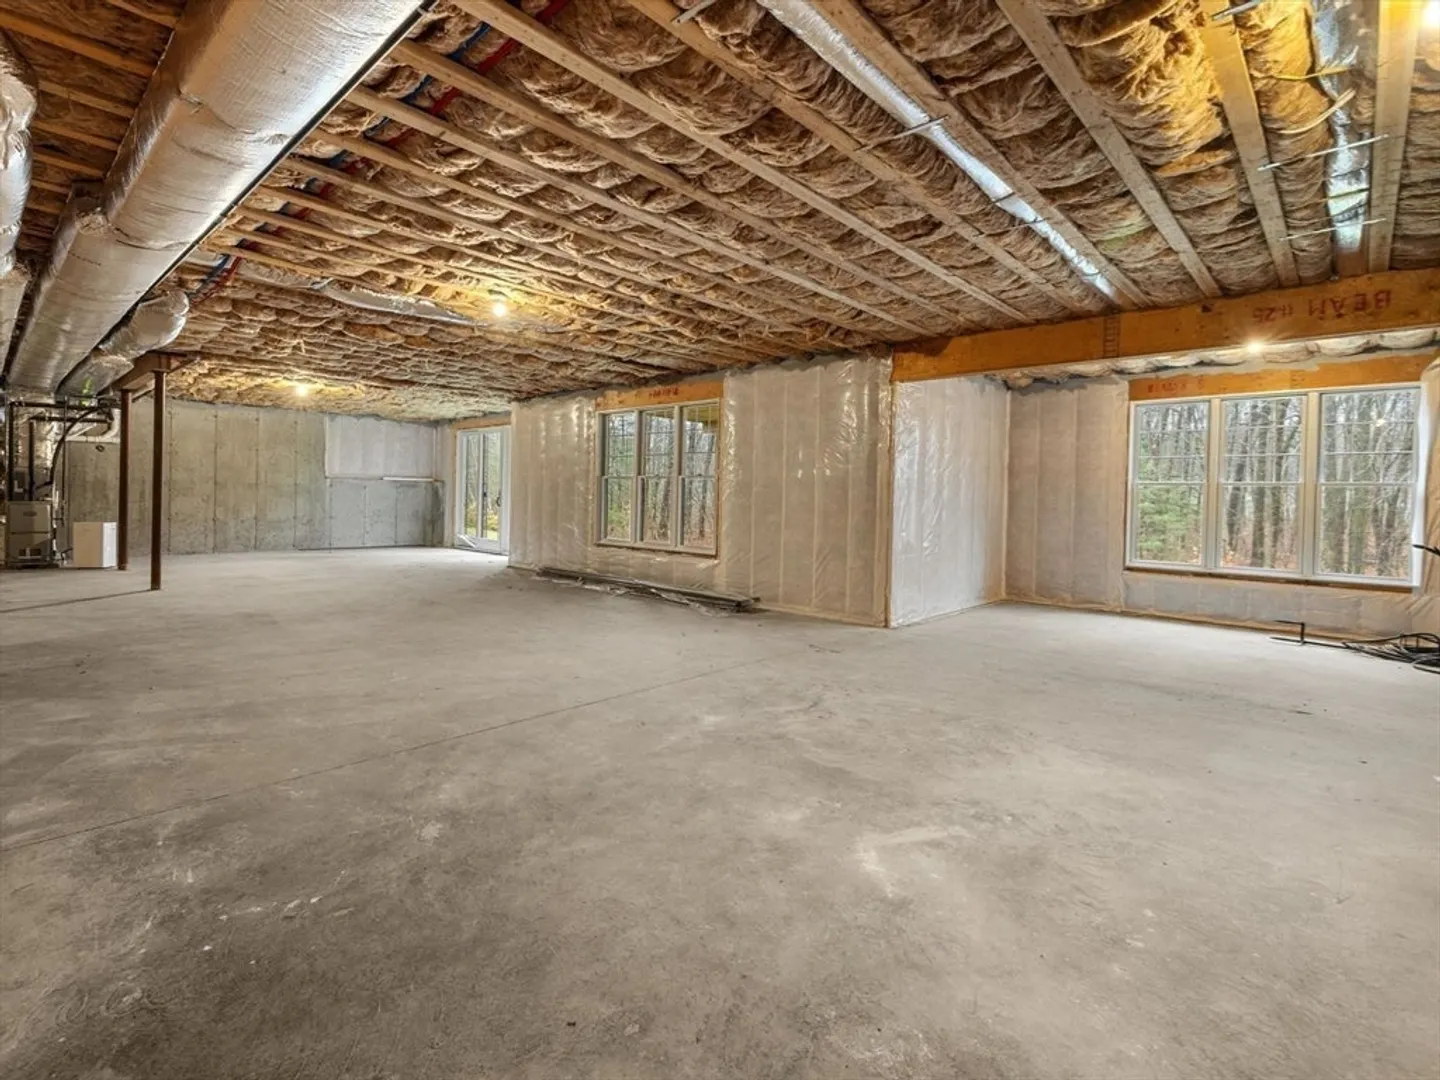
- Basement: Walk-Out Access, Concrete, Unfinished
- Exclusions: Sellers Personal Property
- Fireplaces: 1
- Foundation: Concrete Perimeter
- Lot Features: Wooded, Level
- Roof: Shingle, Metal
- View: Scenic View(s)
- Year Built Source: Public Records
-
Amenities
- Community Features: Sidewalks
- Parking Features: Attached, Garage Door Opener, Garage Faces Side, Paved Drive, Tandem, Paved
- Covered Parking Spaces: 3
- Security Features: Security System
-
Utilities
- Electric: Circuit Breakers, 200+ Amp Service
- Water Source: Public
- Sewer: Public Sewer
-
Fees / Taxes
- Assessed Value: $1,500,900
- Taxes: $23,909
- Tax Year: 2026
Similar Listings
Sold
42 Photos
Sold
42 Photos
Sold
42 Photos
Sold
39 Photos
Content © 2026 MLS Property Information Network, Inc. The information in this listing was gathered from third party resources including the seller and public records.
Listing information provided courtesy of Mathieu Newton Sotheby's International Realty.
MLS Property Information Network, Inc. and its subscribers disclaim any and all representations or warranties as to the accuracy of this information.
