
Sold!
$525,000
1
Bed
1/1
Bath
750
Living Area
-
Property Description
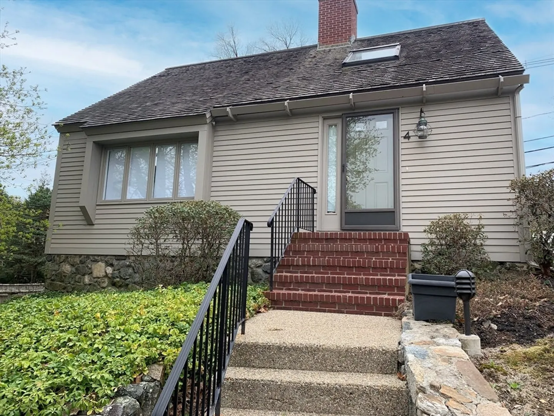
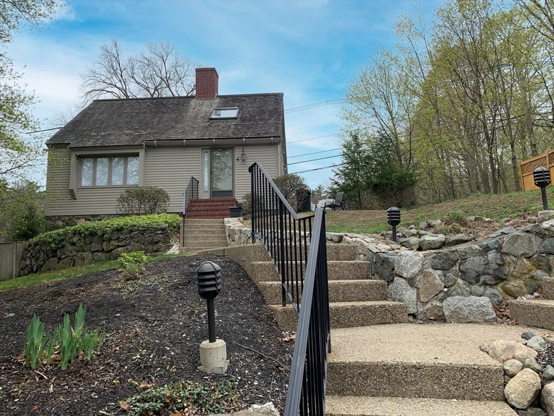
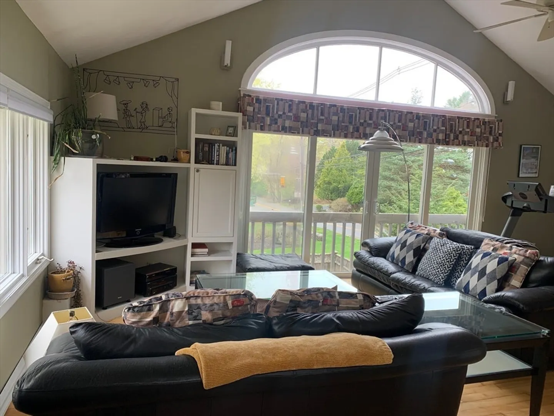
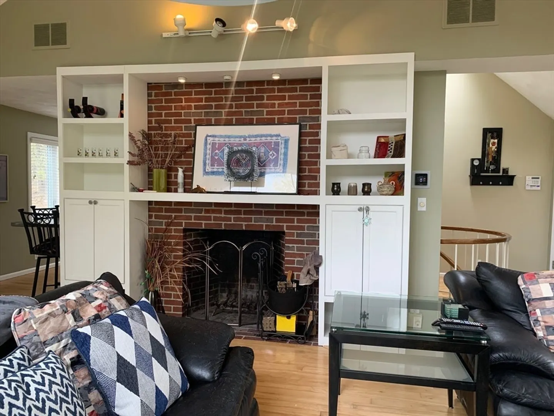
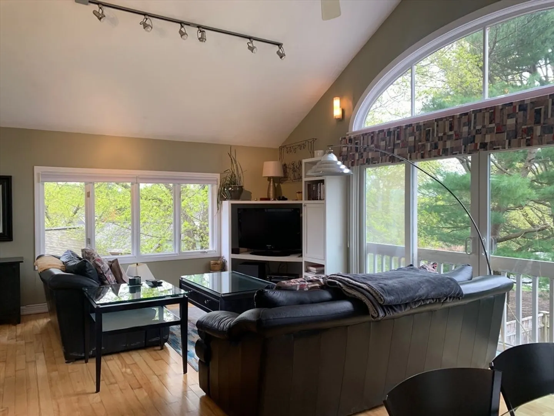
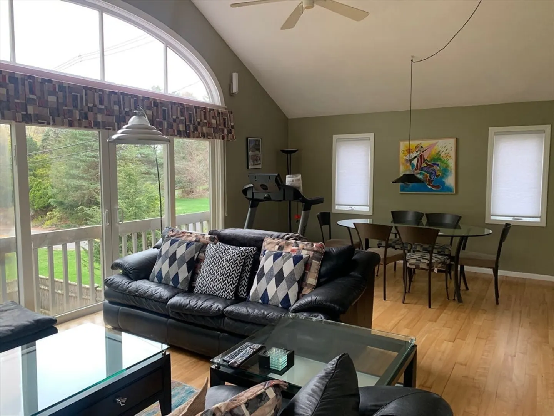
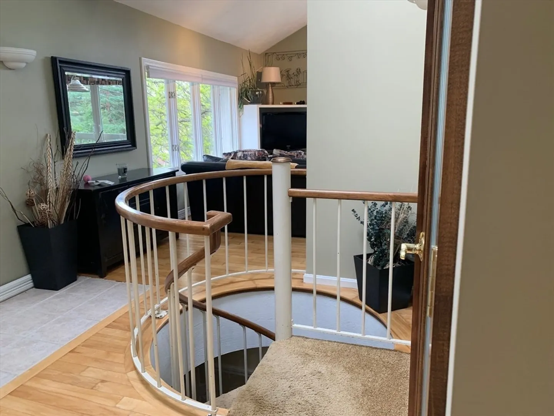
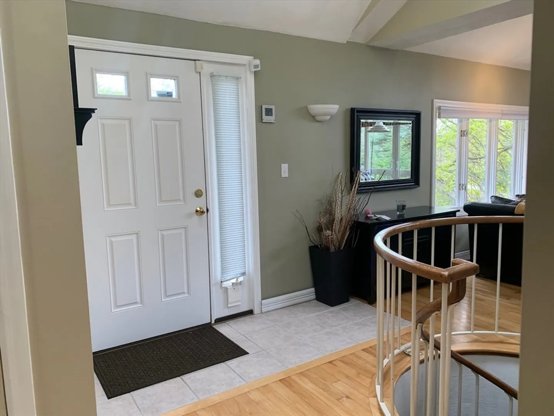
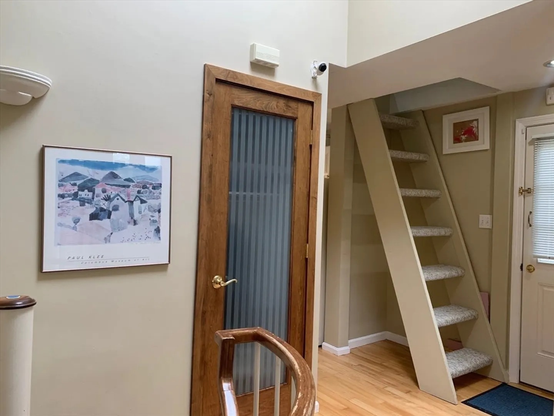
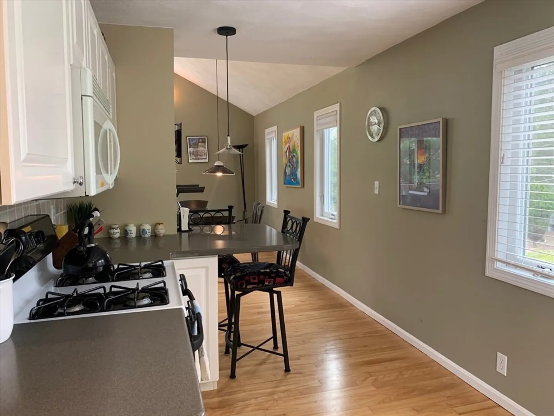
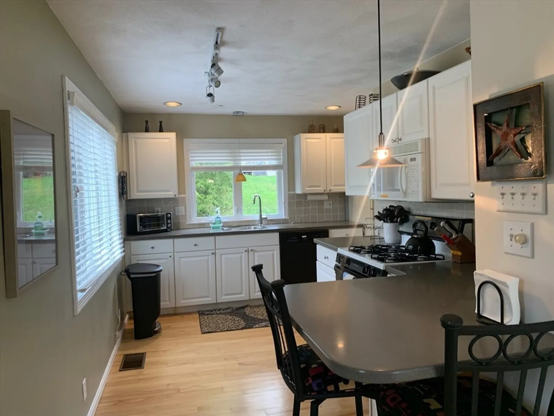
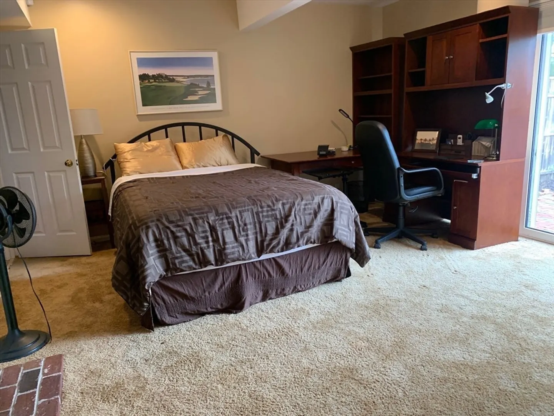
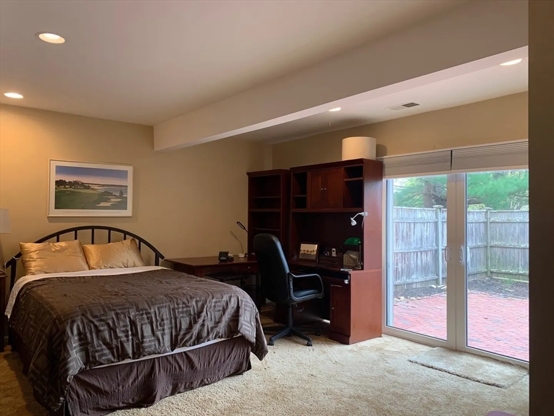
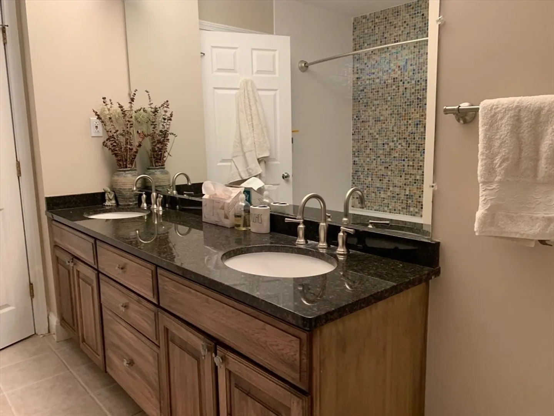
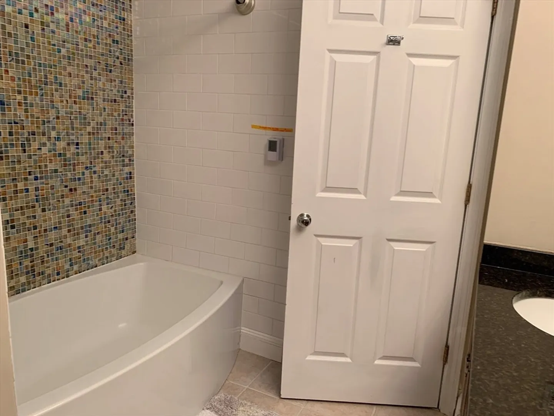
POTTER POND: A premier, well established. condo community sited on 43 bucolic acres in the heart of Lexington. This DETACHED unit is wonderfully private, full of light and well proportioned. The open floor plan offers a lovely living room/dining room plus a well equipped kitchen. The kitchen has gas cooking, ample storage and a convenient breakfast bar. Hardwood floors, gracious entry hall, cathedral ceilings, built in cabinetry, fireplace, large windows all enhance the first floor. Spiral stairs lead to the primary bedroom, large full bath with heated floor and laundry. There is access to a private fenced yard with patio from the bedroom.There is also a detached garage with additional storage. Play tennis on the courts or relax by one of the three ponds. This condo offers the lifestyle of a home with the convenience of a condo.
-
Highlights
- Cooling: Central Air
- HOA Fee: $591
- Property Class: Residential
- Total Rooms: 4
- Year Built: 1940
- Heating: Forced Air, Natural Gas
- Parking Spots: 1
- Property Type: Condominium
- Unit Number: 4
- Status: Closed
-
Additional Details
- Appliances: Range, Dishwasher, Microwave, Refrigerator, Washer, Dryer
- Exterior Features: Patio - Enclosed
- Flooring: Wood, Carpet
- Year Built Details: Actual
- Zoning: Pd
- Basement: Y
- Fireplaces: 2
- Total Number of Units: 100
- Year Built Source: Public Records
-
Amenities
- Covered Parking Spaces: 1
- Security Features: Security System
- Parking Features: Detached, Storage
-
Utilities
- Sewer: Public Sewer
- Water Source: Public
-
Fees / Taxes
- Assessed Value: $555,000
- Compensation Based On: Net Sale Price
- HOA Fee Includes: Sewer, Insurance, Maintenance Structure, Maintenance Grounds, Snow Removal, Reserve Funds
- Taxes: $6,798
- Buyer Agent Compensation: 2.5%
- Facilitator Compensation: 2.5%
- Tax Year: 2024
Similar Listings
Sold
15 Photos
Sold
12 Photos
Sold
28 Photos
Sold
37 Photos
Content © 2026 MLS Property Information Network, Inc. The information in this listing was gathered from third party resources including the seller and public records.
Listing information provided courtesy of Berkshire Hathaway HomeServices Robert Paul Properties.
MLS Property Information Network, Inc. and its subscribers disclaim any and all representations or warranties as to the accuracy of this information.
