
Sold!
$315,000
3
Beds
1
Bath
1,144
Living Area
-
Property Description
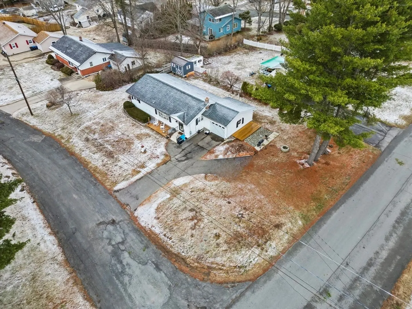
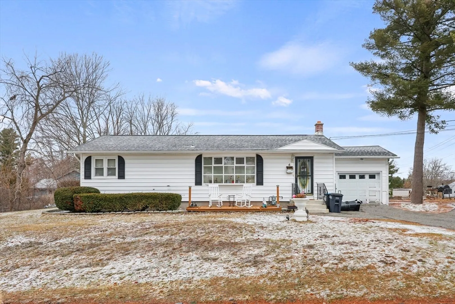
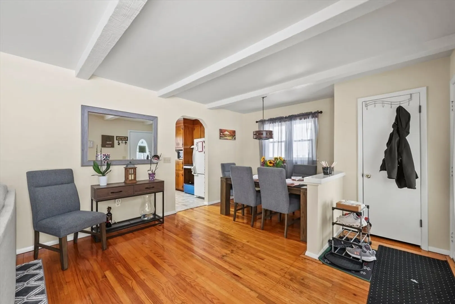
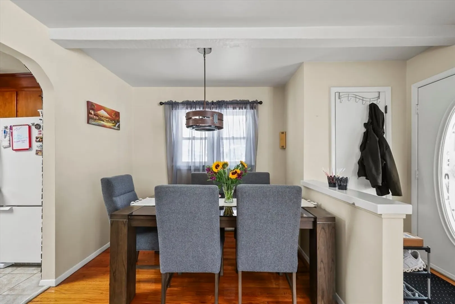
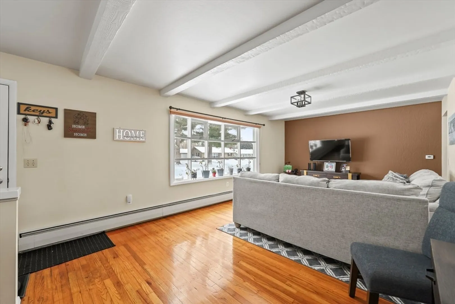
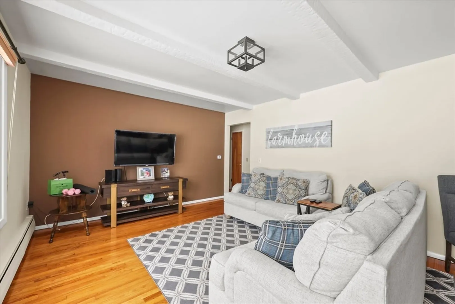
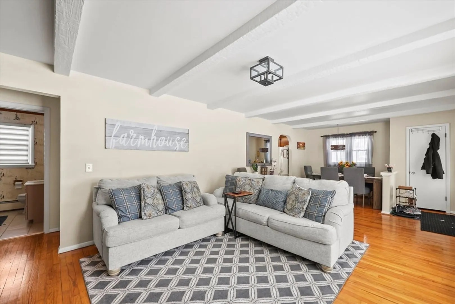
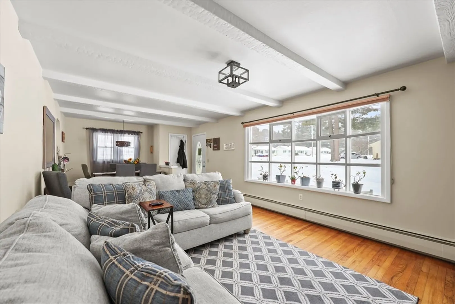
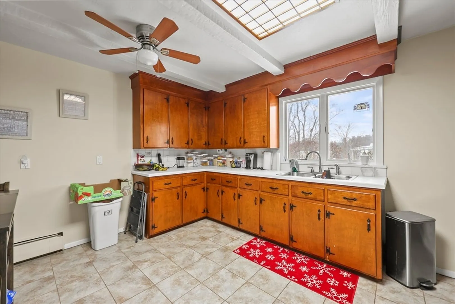
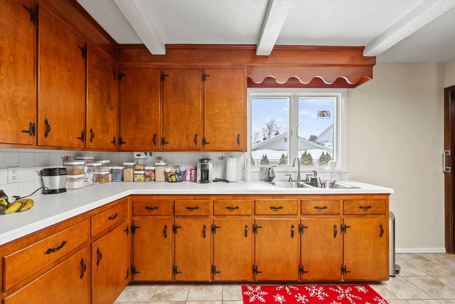
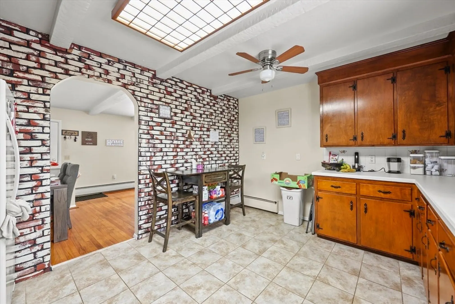
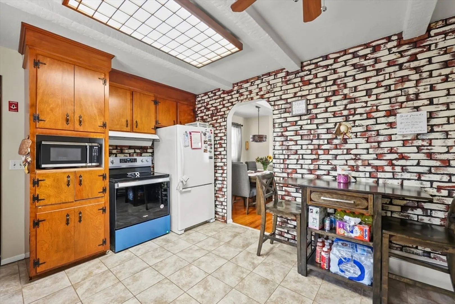
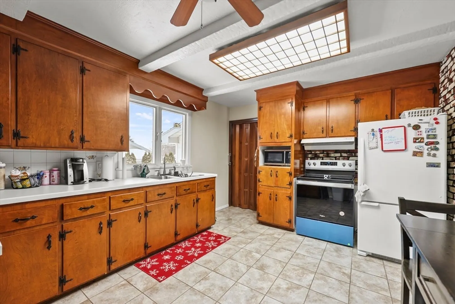
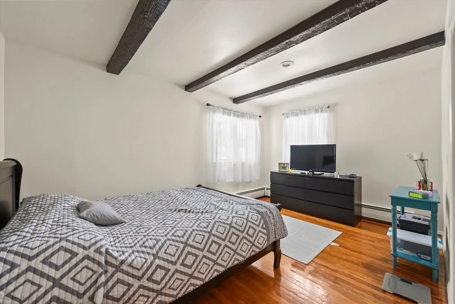
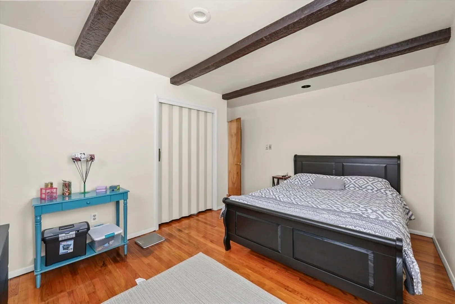
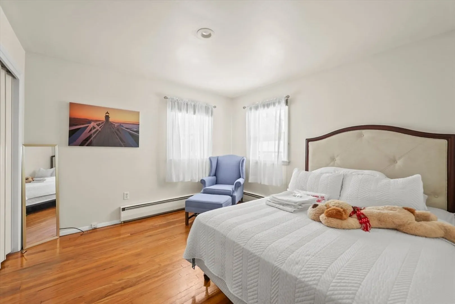
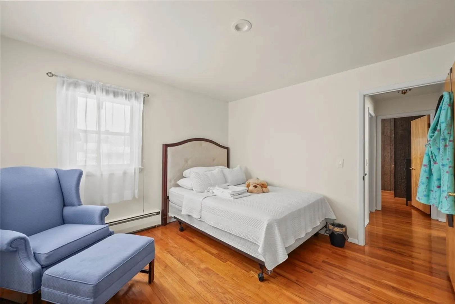
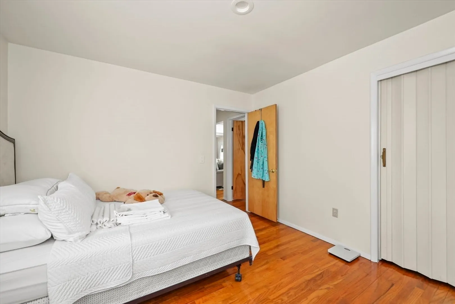
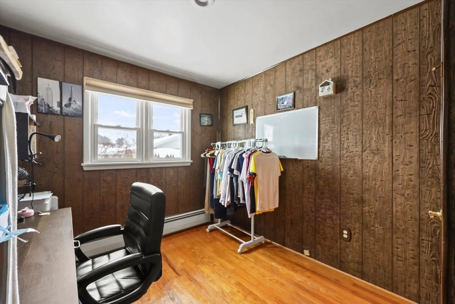
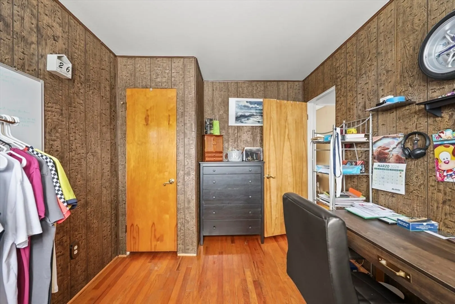
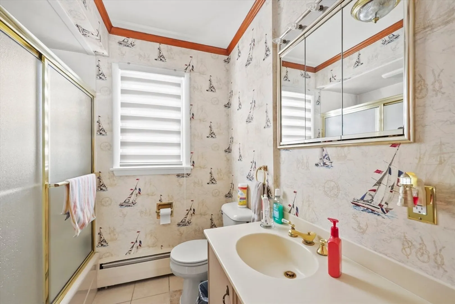
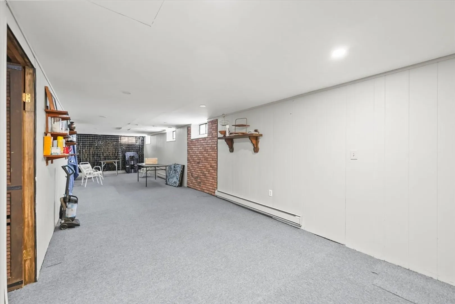
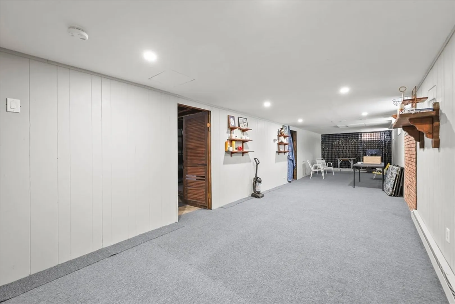
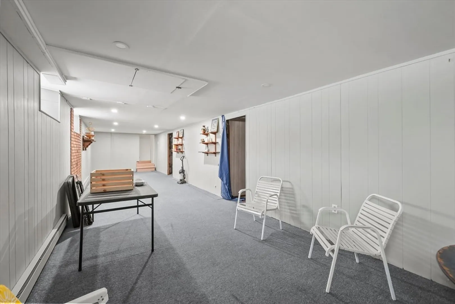
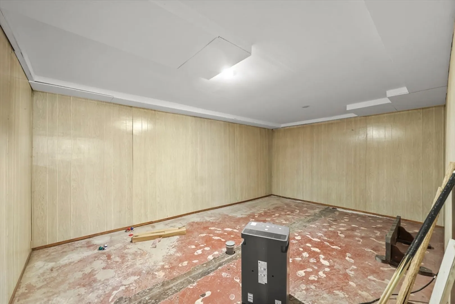
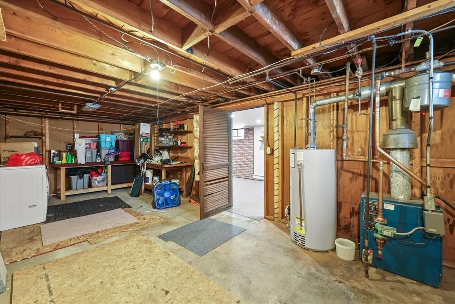
Well maintained ranch with attached garage, located on a corner lot, in the desirable southeast Pittsfield! Upon entering the home you will love the hardwood floors! The property offers an inviting living room, open to the dining area. The kitchen features lots of cabinet space. There are 3 bedrooms and one full bathroom, plus additional bonus space in the partially finished heated basement. The property has natural gas heat & hot water, vinyl siding and vinyl replacement windows. Outside you will enjoy the stone patio & fire pit, as well as the lovely yard! There is a newer shed as well as newer decks and gutters. The homeowners had Mass Save install insulation in 2020, making the house more energy efficient. This is a great opportunity for single-level living, make this your home toda*Finished basement is not included in the listed living area/square footage of the home.*Video tour & Floor plans available.
-
Highlights
- Heating: Baseboard, Electric
- Property Class: Residential
- Style: Ranch
- Year Built: 1959
- Parking Spots: 5
- Property Type: Single Family Residence
- Total Rooms: 6
- Status: Closed
-
Additional Details
- Appliances: Gas Water Heater, Water Heater, Leased Water Heater, Range, Dishwasher, Refrigerator, Washer, Dryer
- Construction: Frame
- Flooring: Wood, Tile
- Lot Features: Corner Lot
- Roof: Shingle
- Year Built Details: Actual, Renovated Since
- Zoning: R
- Basement: Partially Finished, Interior Entry, Garage Access
- Exterior Features: Deck, Patio, Storage
- Foundation: Concrete Perimeter
- Road Frontage Type: Public
- SqFt Source: Public Record
- Year Built Source: Public Records
-
Amenities
- Covered Parking Spaces: 1
- Parking Features: Attached, Paved Drive, Off Street, Paved
-
Utilities
- Electric: 100 Amp Service
- Water Source: Public
- Sewer: Public Sewer
-
Fees / Taxes
- Assessed Value: $287,900
- Taxes: $5,165
- Tax Year: 2025
Similar Listings
Sold
42 Photos
Sold
40 Photos
Sold
28 Photos
Sold
42 Photos
Content © 2026 MLS Property Information Network, Inc. The information in this listing was gathered from third party resources including the seller and public records.
Listing information provided courtesy of Kempf-Vanderburgh Realty Consultants, Inc..
MLS Property Information Network, Inc. and its subscribers disclaim any and all representations or warranties as to the accuracy of this information.
