
Sold!
$710,000
4
Beds
2/1
Baths
1,872
Living Area
-
Property Description
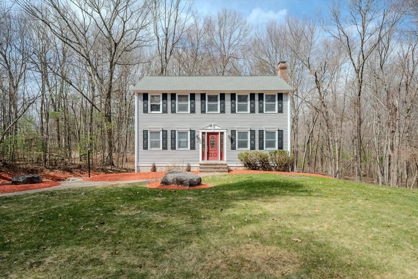
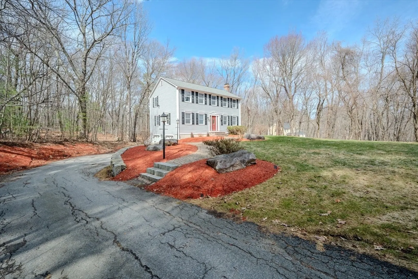
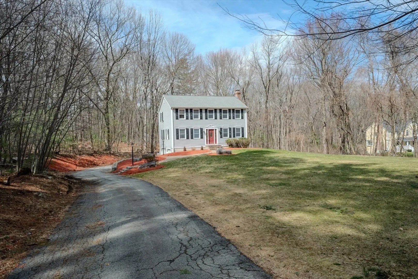
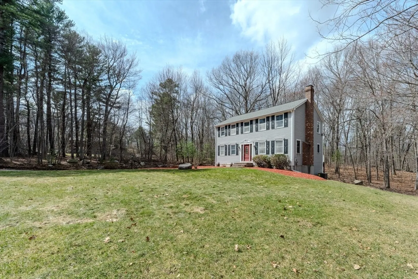
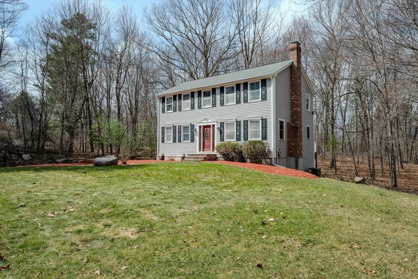
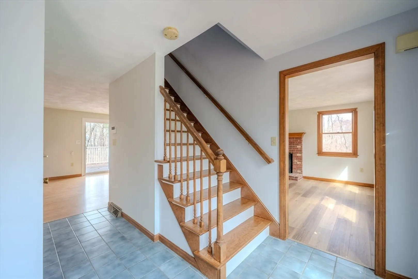
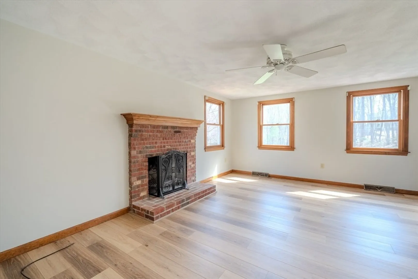
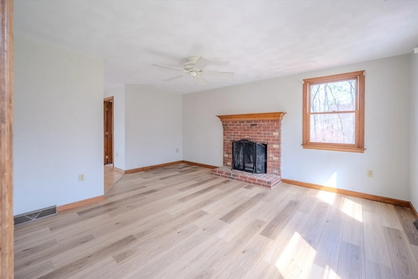
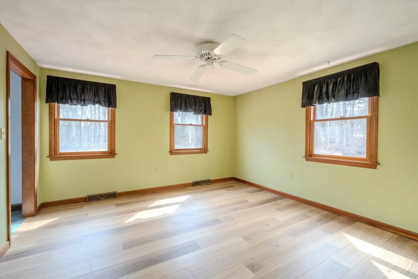
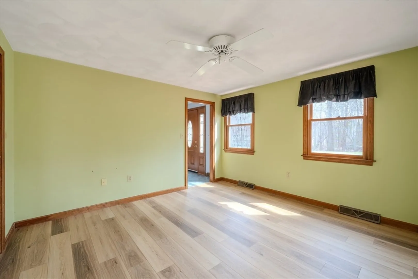
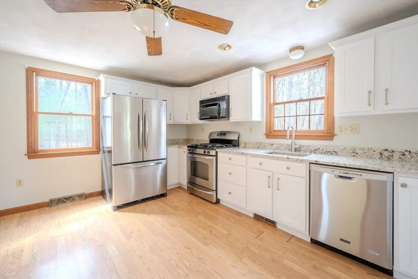
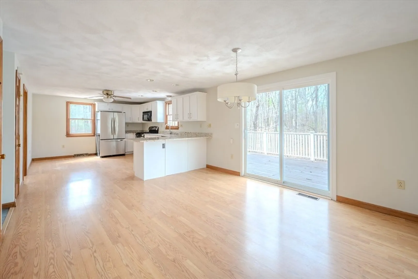
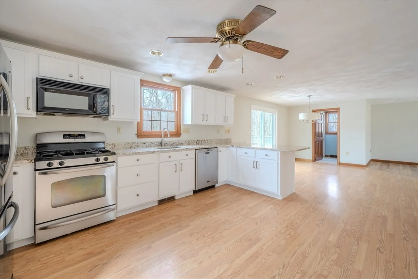
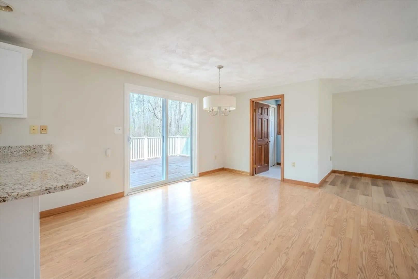
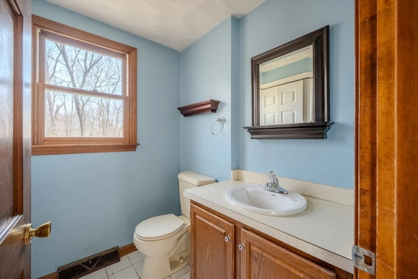
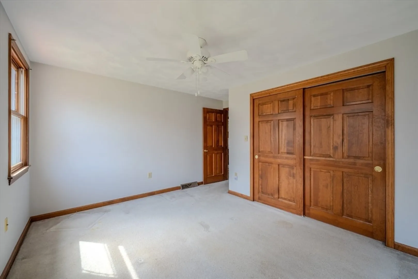
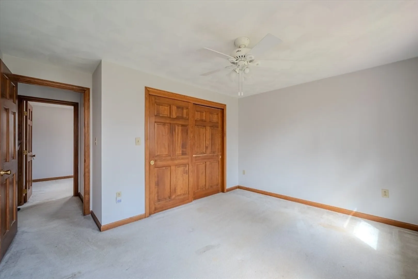
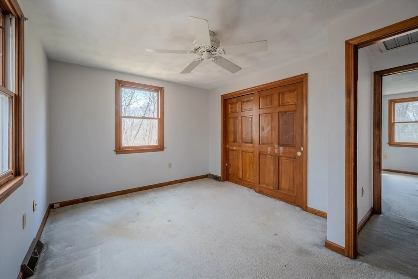
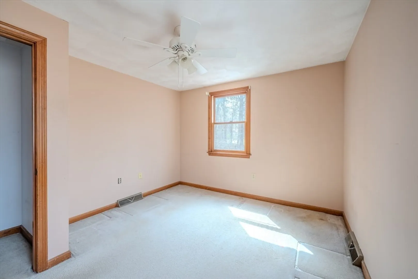
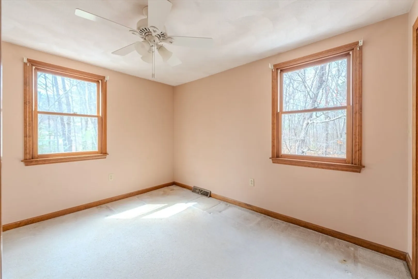
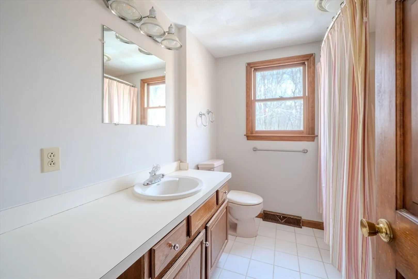
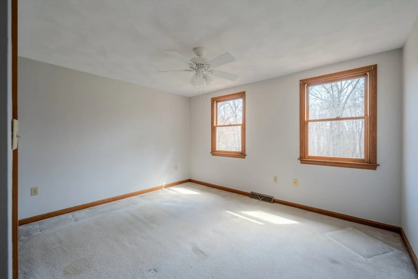
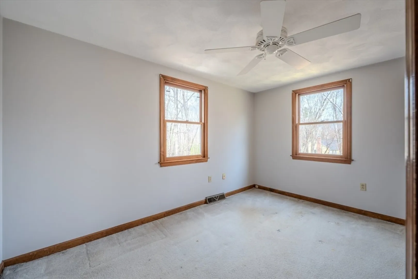
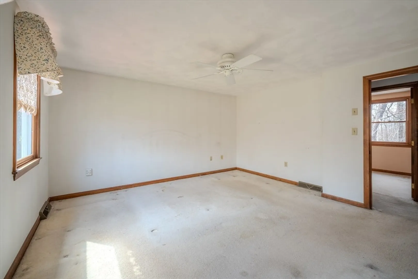
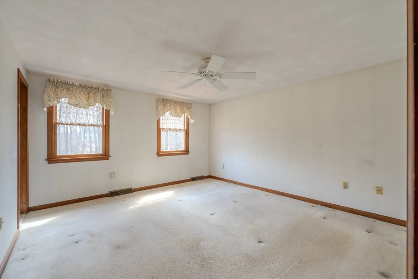
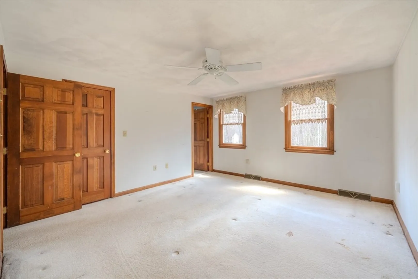
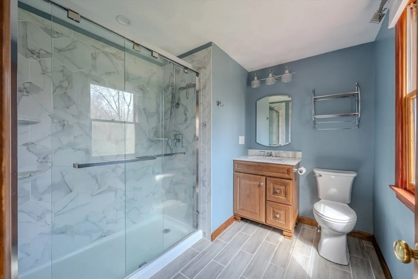
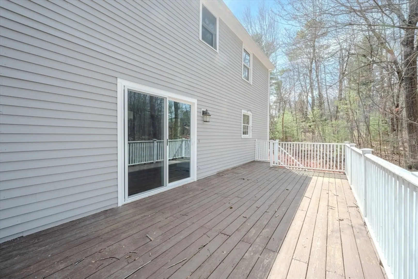
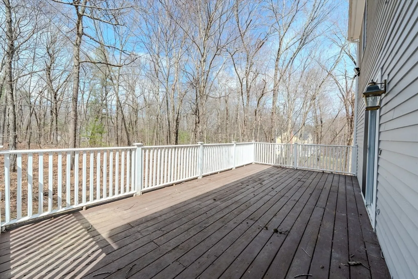
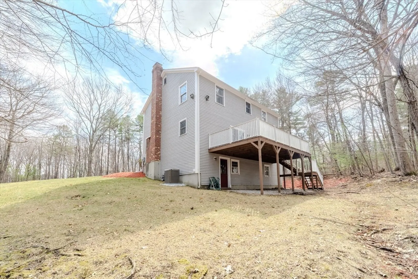
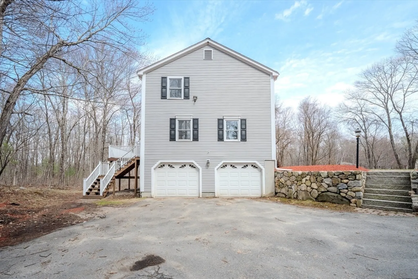
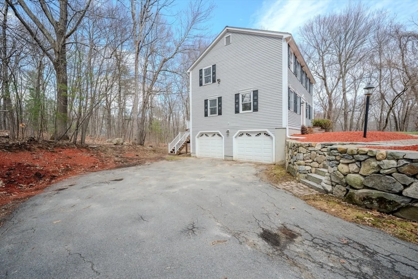
Welcome to this beautifully maintained 4-bedroom, 2.5-bathroom home located in the town of Tyngsboro. This spacious home boasts an array of recent updates and timeless features. The kitchen has been recently updated, offering a modern and functional space for cooking and entertaining. The inviting eat-in kitchen provides plenty of room for family meals and gatherings. The primary bedroom features a beautifully updated en suite bathroom, providing a luxurious retreat. Hardwood floors on the first floor add warmth and charm throughout the main living areas. The cozy wood-burning fireplace in the living room offers a perfect spot to relax during colder months, while the first-floor laundry adds convenience and ease to daily living. A 2-car garage provides ample space for vehicles and storage. Outside, the well-maintained lot offers curb appeal and plenty of space for outdoor activities.
-
Highlights
- Acres: 1
- Heating: Forced Air
- Property Class: Residential
- Style: Colonial
- Year Built: 1991
- Cooling: Central Air
- Parking Spots: 8
- Property Type: Single Family Residence
- Total Rooms: 6
- Status: Closed
-
Additional Details
- Appliances: Gas Water Heater, Range, Dishwasher, Microwave, Refrigerator, Washer, Dryer
- Exterior Features: Deck
- Flooring: Wood, Tile, Carpet
- Lot Features: Wooded
- Roof: Shingle
- Year Built Details: Approximate
- Zoning: R1
- Basement: Full
- Fireplaces: 1
- Foundation: Concrete Perimeter
- Road Frontage Type: Public
- SqFt Source: Public Record
- Year Built Source: Public Records
-
Amenities
- Community Features: Public Transportation, Highway Access, Public School
- Parking Features: Attached, Paved Drive, Off Street
- Covered Parking Spaces: 2
-
Utilities
- Sewer: Private Sewer
- Water Source: Private
-
Fees / Taxes
- Assessed Value: $655,800
- Taxes: $8,093
- Tax Year: 2025
Similar Listings
Sold
36 Photos
Sold
20 Photos
Sold
38 Photos
Sold
41 Photos
Content © 2026 MLS Property Information Network, Inc. The information in this listing was gathered from third party resources including the seller and public records.
Listing information provided courtesy of Barrett Sotheby's International Realty.
MLS Property Information Network, Inc. and its subscribers disclaim any and all representations or warranties as to the accuracy of this information.
