
Sold!
$553,000
3
Beds
1/1
Bath
2,077
Living Area
-
Property Description
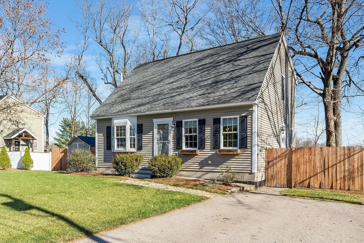
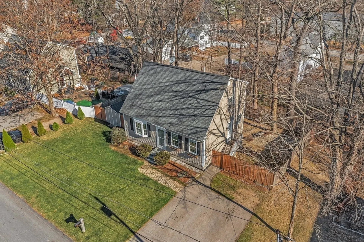
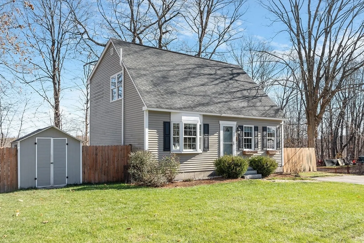
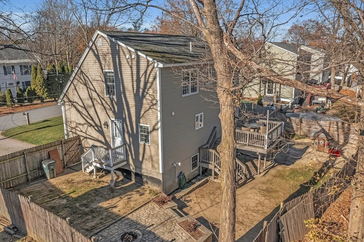
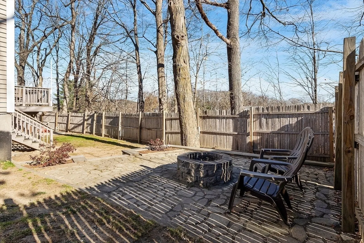
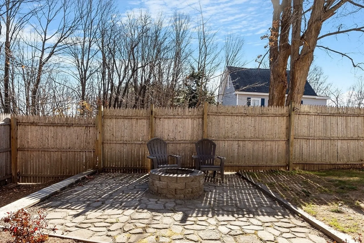
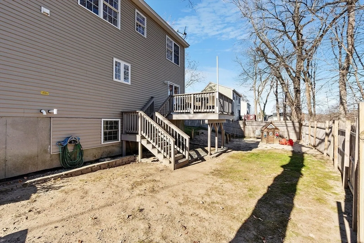
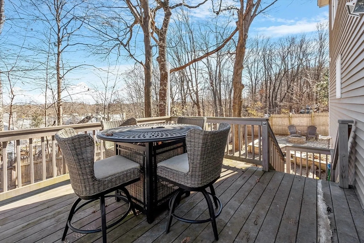
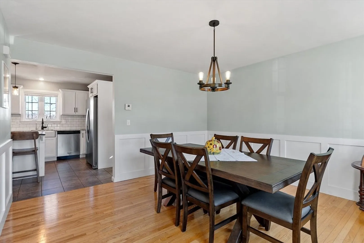
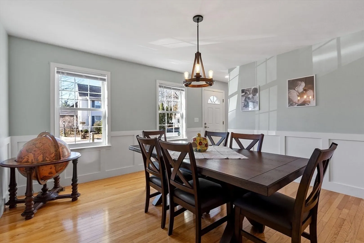
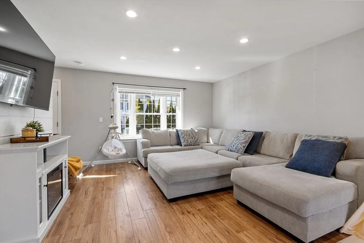
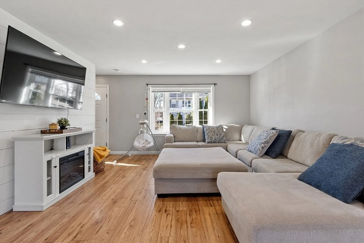
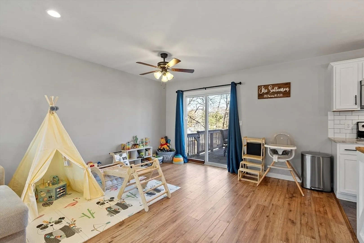
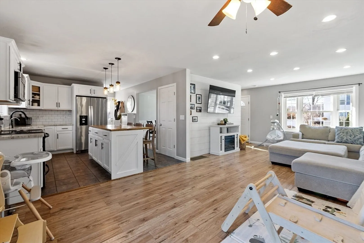
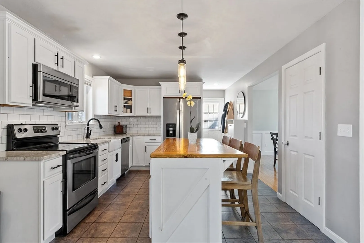
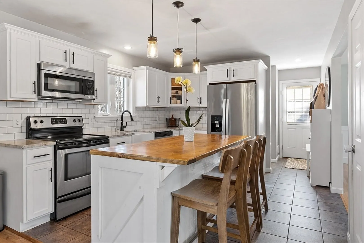
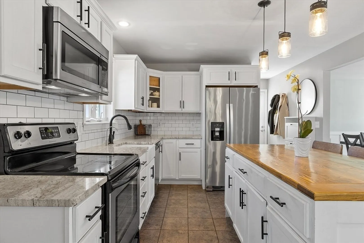
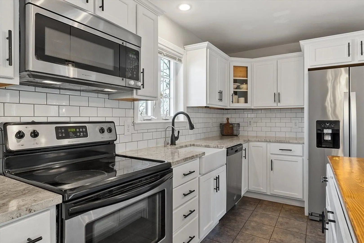
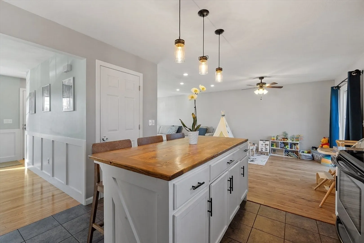
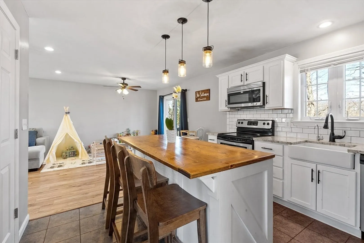
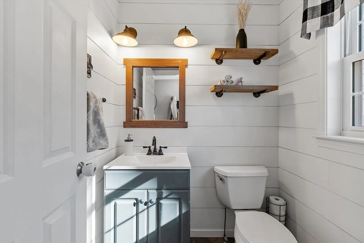
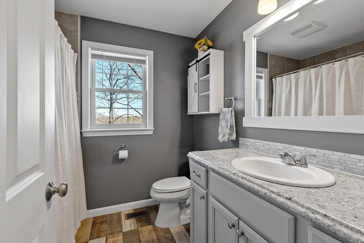
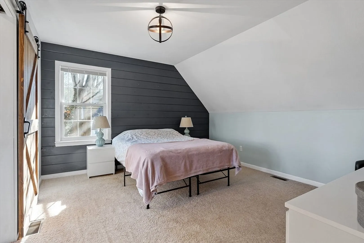
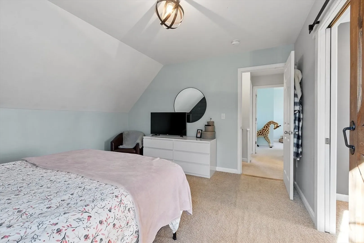
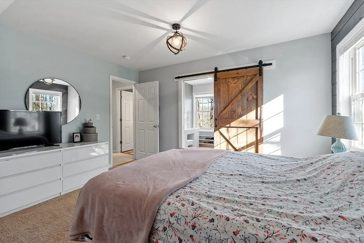
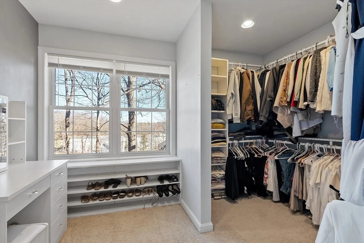
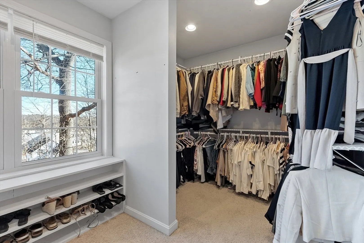
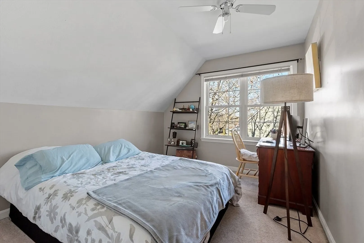
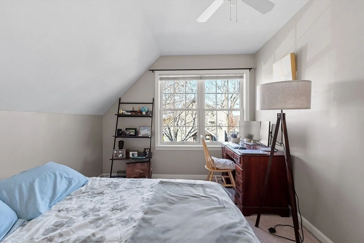
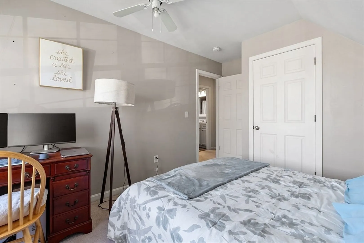
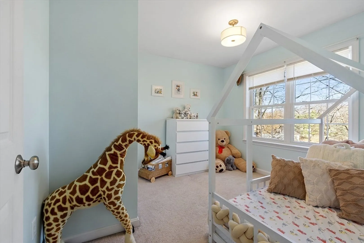
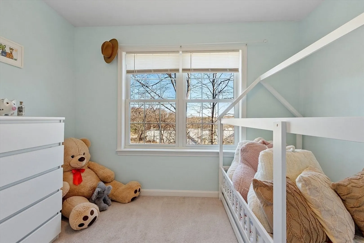
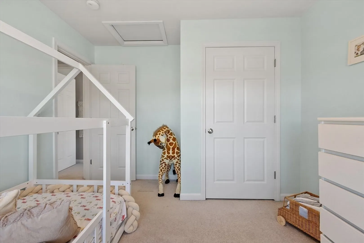
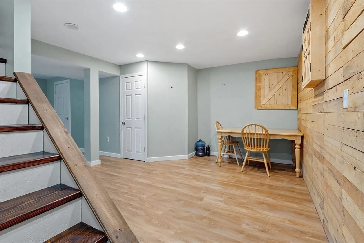
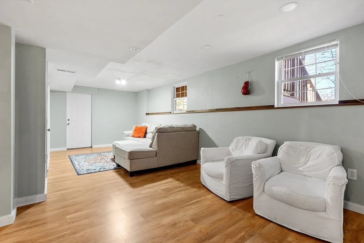
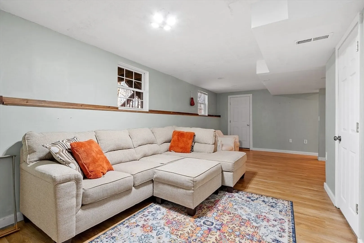
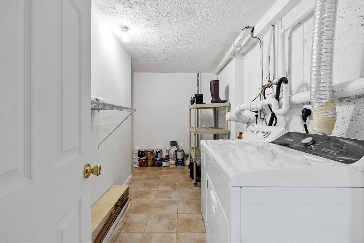
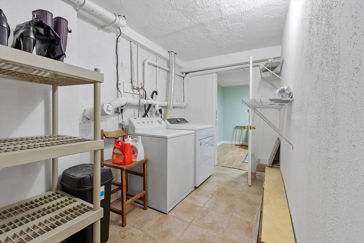
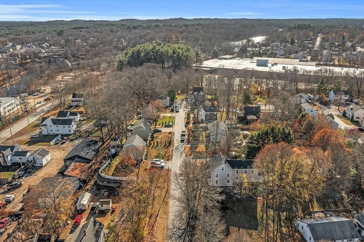
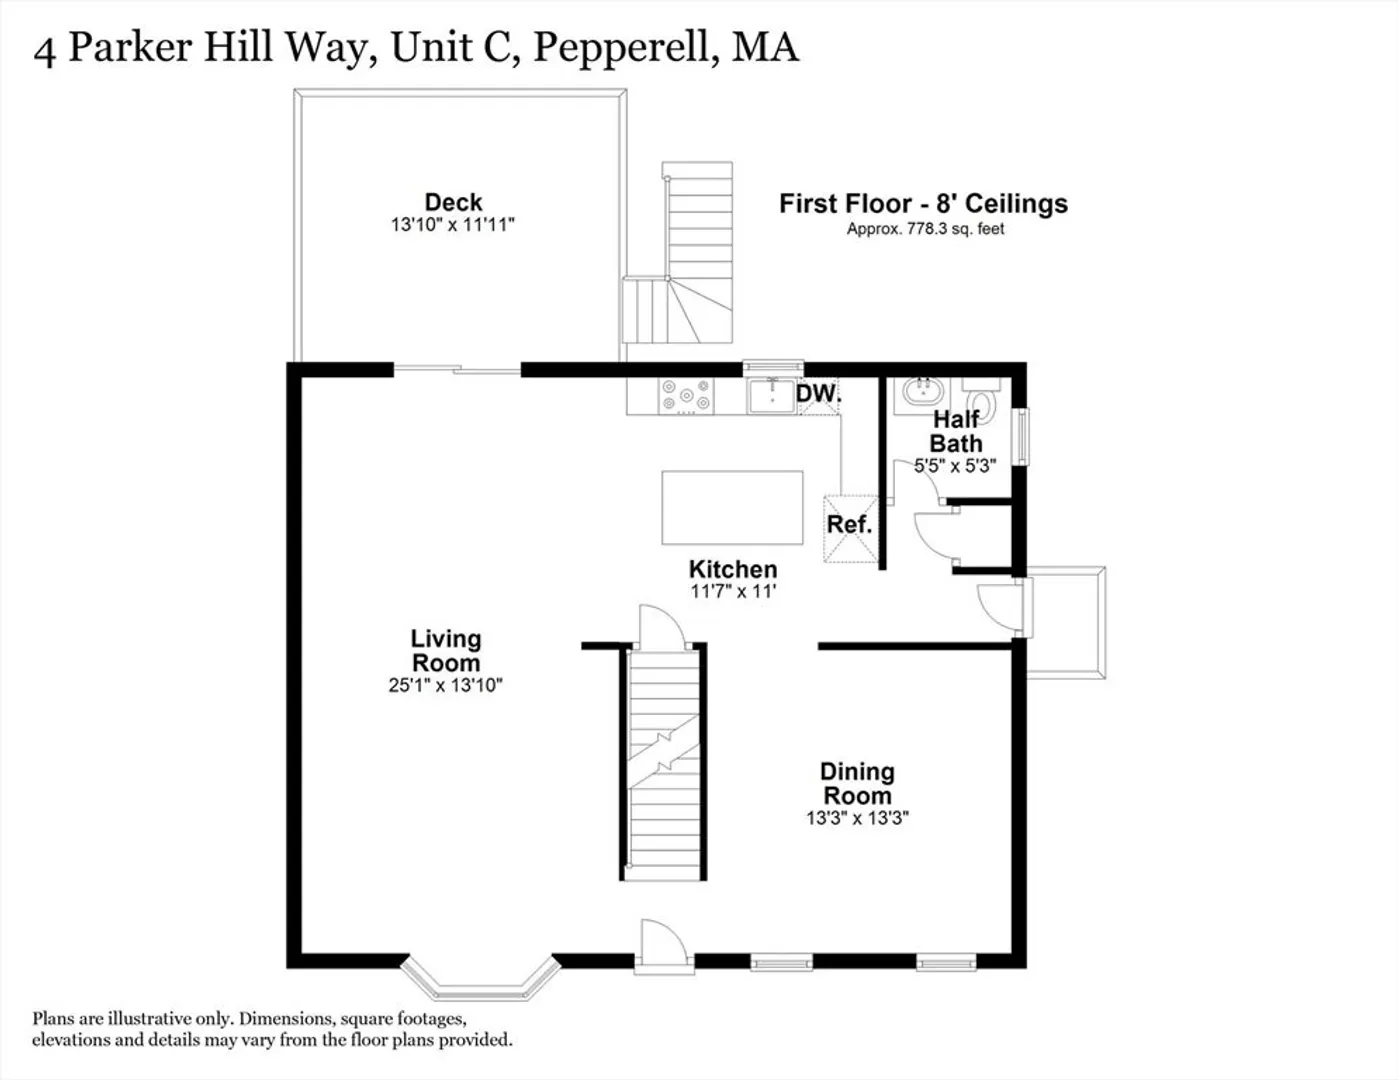
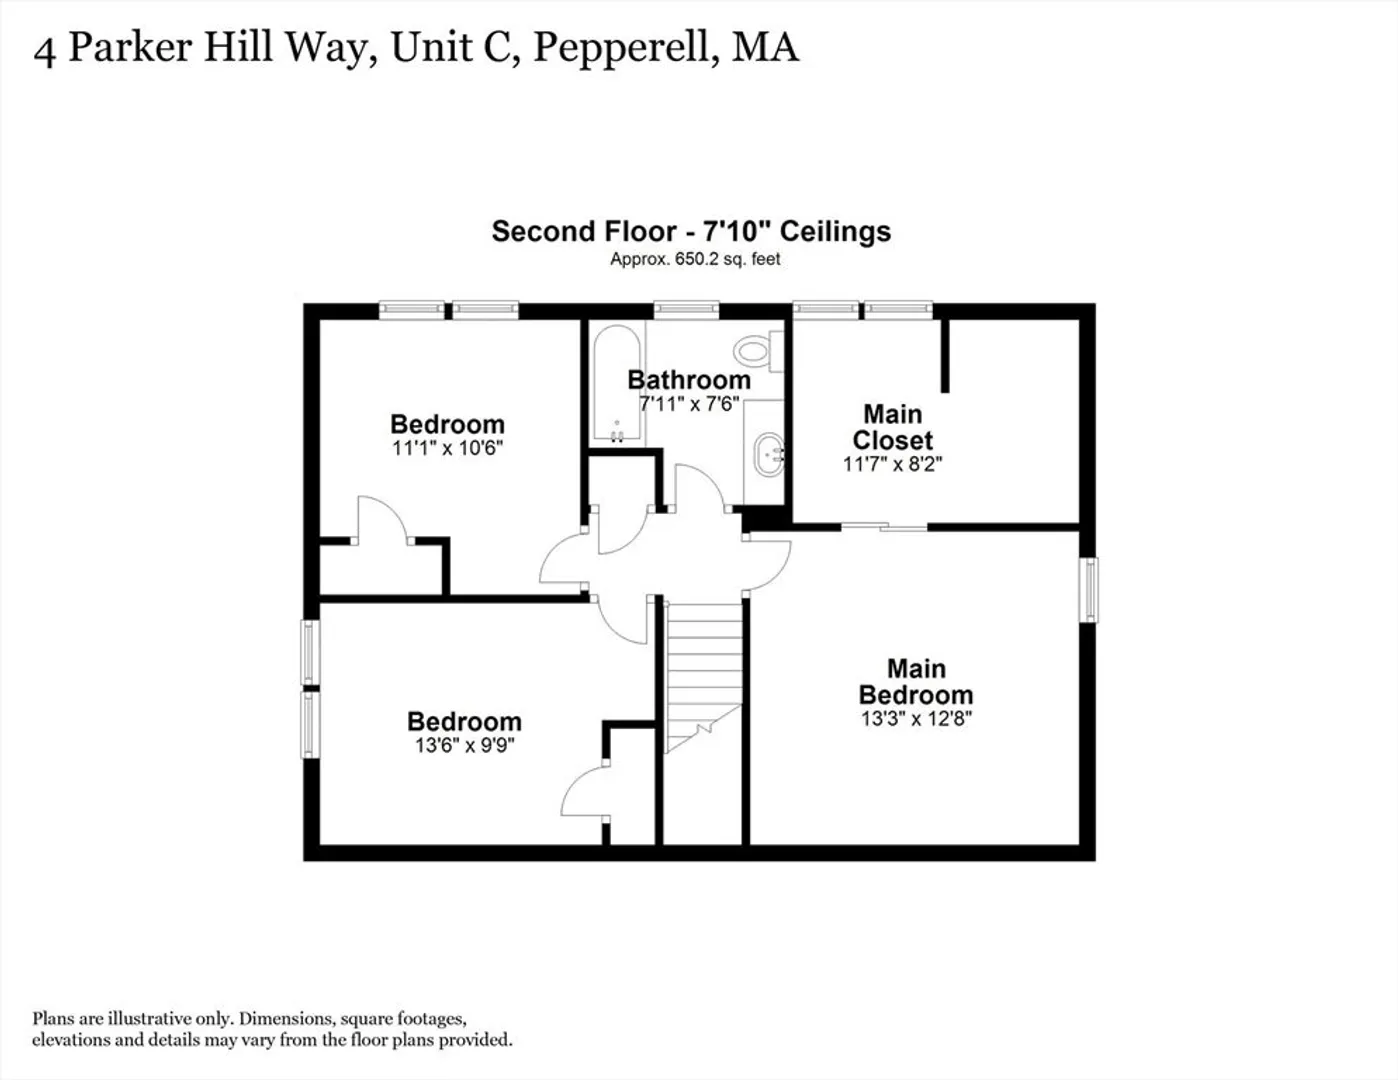
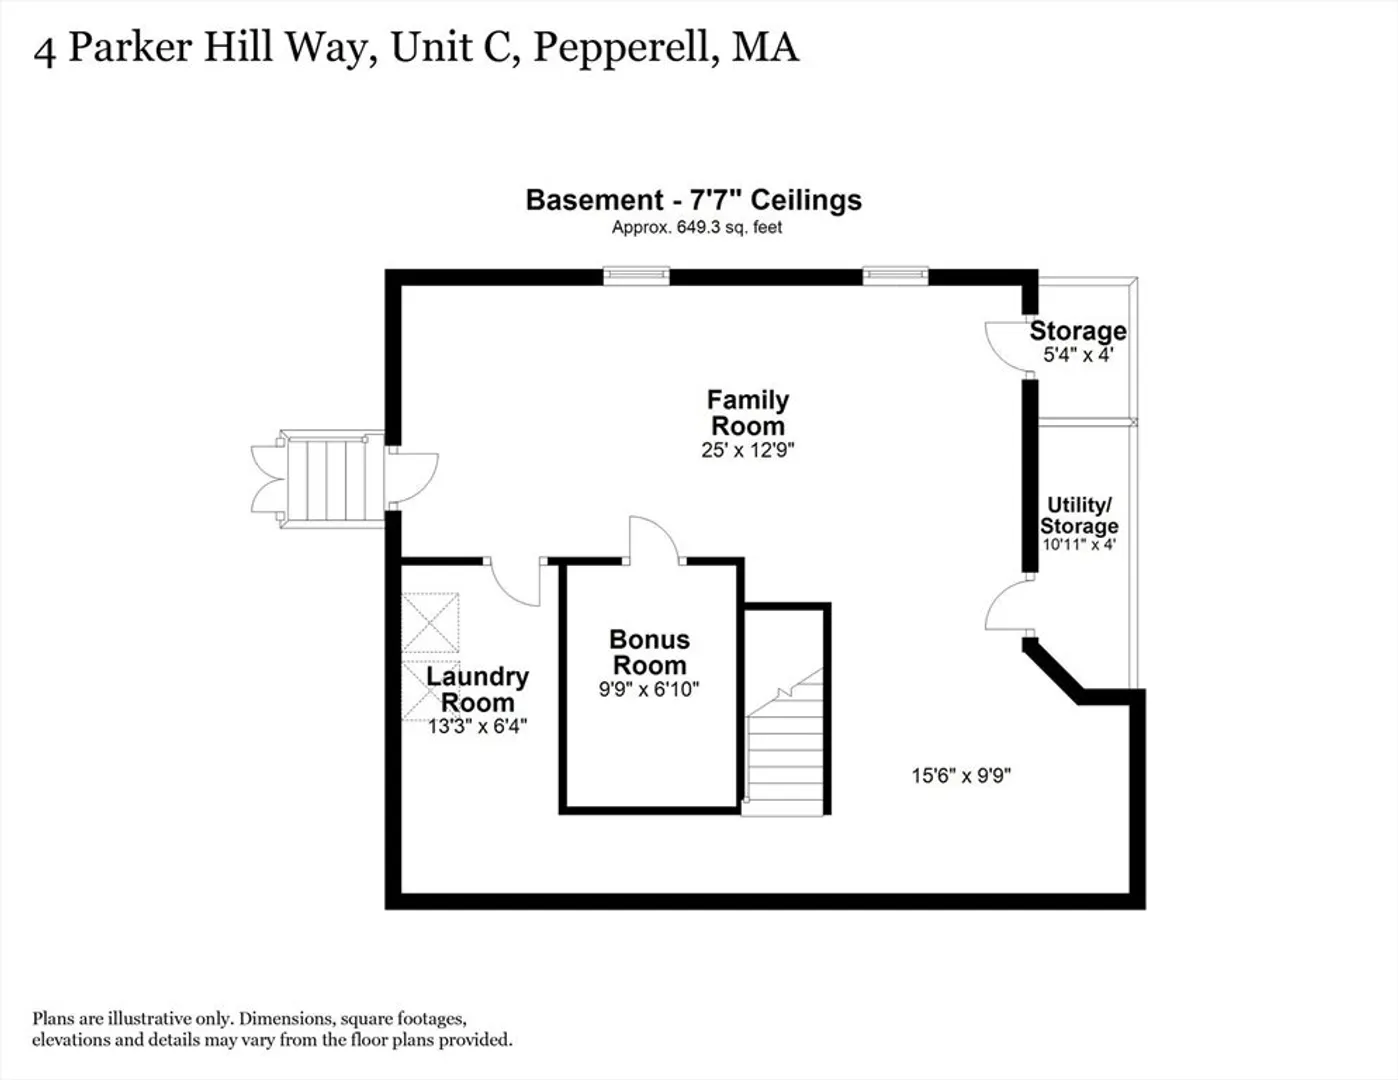
This beautifully maintained Pepperell residence offers a thoughtful blend of comfort, functionality, and character. The home features 3 bedrooms, 2 bathrooms, and an updated eat-in kitchen highlighted by a center island and custom trim work.The finished basement provides valuable additional living space suitable for a home office, playroom, media area, or fitness room. A fenced-in yard and private back deck extend the living experience outdoors, creating an ideal setting for everyday enjoyment or entertaining.Located in a quiet neighborhood with convenient access to local amenities, the property offers a balance of privacy and community. Pepperell’s small-town charm, scenic trails, and proximity to the Nashua River Rail Trail enhance the appeal for those who appreciate an active, outdoor lifestyle.A move-in-ready opportunity in a sought-after setting. Schedule your visit to experience all that 4 Parker Hill Way has to offer.
-
Highlights
- Cooling: Central Air
- Parking Spots: 4
- Property Type: Single Family Residence
- Total Rooms: 6
- Year Built: 2009
- Heating: Central
- Property Class: Residential
- Style: Colonial
- Unit Number: C
- Status: Closed
-
Additional Details
- Appliances: Water Heater, Range, Dishwasher, Microwave, Refrigerator, Washer, Dryer
- Flooring: Tile, Vinyl, Carpet
- Lot Features: Other
- SqFt Source: Measured
- Year Built Source: Public Records
- Construction: Frame
- Foundation: Concrete Perimeter
- Roof: Shingle
- Year Built Details: Actual
- Zoning: Urr
-
Amenities
- Community Features: Park, Walk/Jog Trails, Stable(s), Golf, Laundromat, Bike Path, Conservation Area, Highway Access, House of Worship, Private School, Public School
- Parking Features: Paved Drive
-
Utilities
- Electric: Circuit Breakers, 100 Amp Service
- Water Source: Public
- Sewer: Public Sewer
-
Fees / Taxes
- Assessed Value: $428,900
- Taxes: $6,155
- Tax Year: 2024
Similar Listings
Sold
41 Photos
Sold
42 Photos
Sold
34 Photos
Sold
38 Photos
Content © 2026 MLS Property Information Network, Inc. The information in this listing was gathered from third party resources including the seller and public records.
Listing information provided courtesy of Berkshire Hathaway HomeServices Verani Realty.
MLS Property Information Network, Inc. and its subscribers disclaim any and all representations or warranties as to the accuracy of this information.
