
4 Olive Street
$999,000
3
Beds
1/1
Bath
1,407
Sqft
- Request Info
- Call
- Save
-
More
- Mortgage Calculator

Property Tools
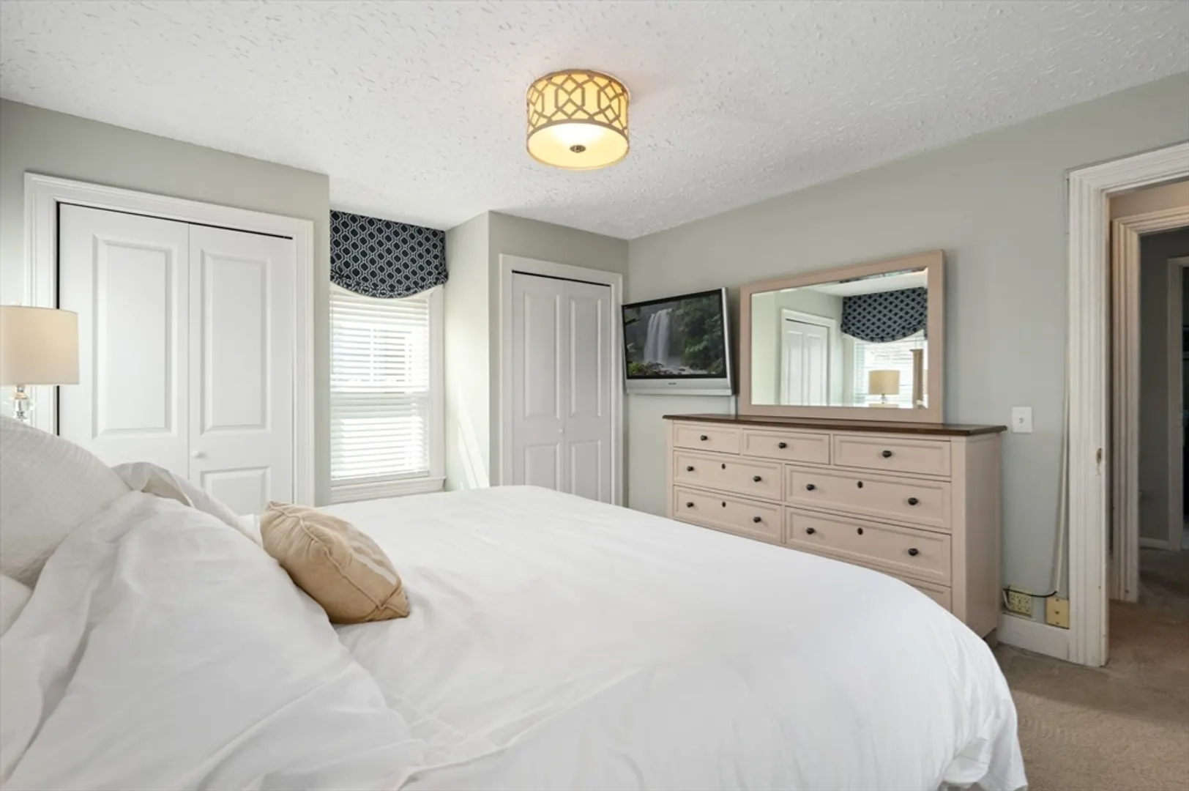
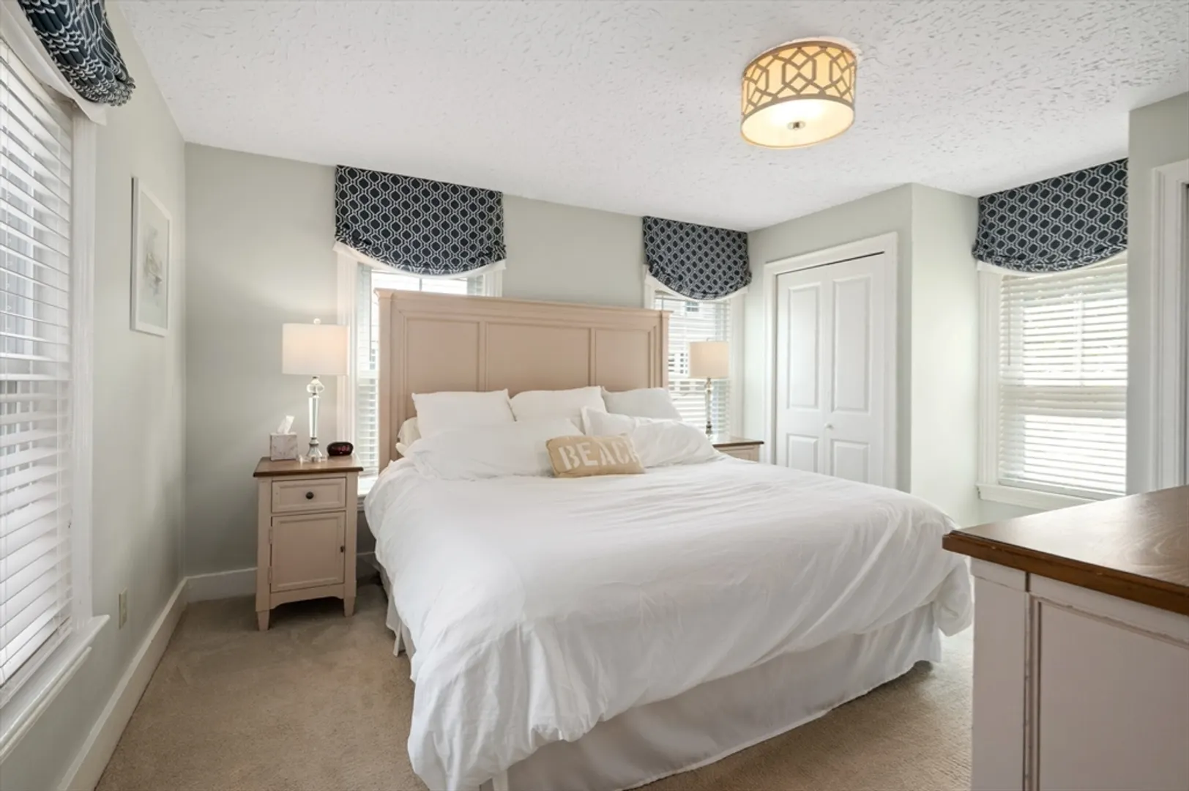
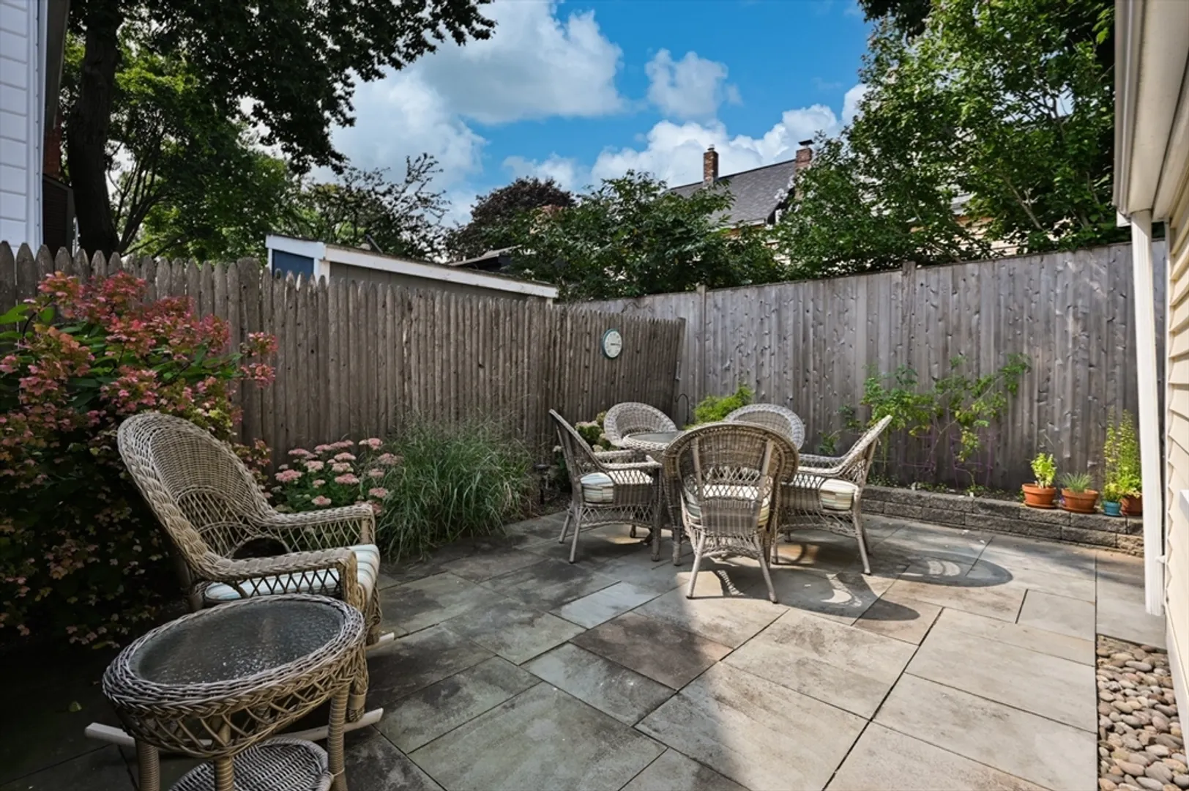
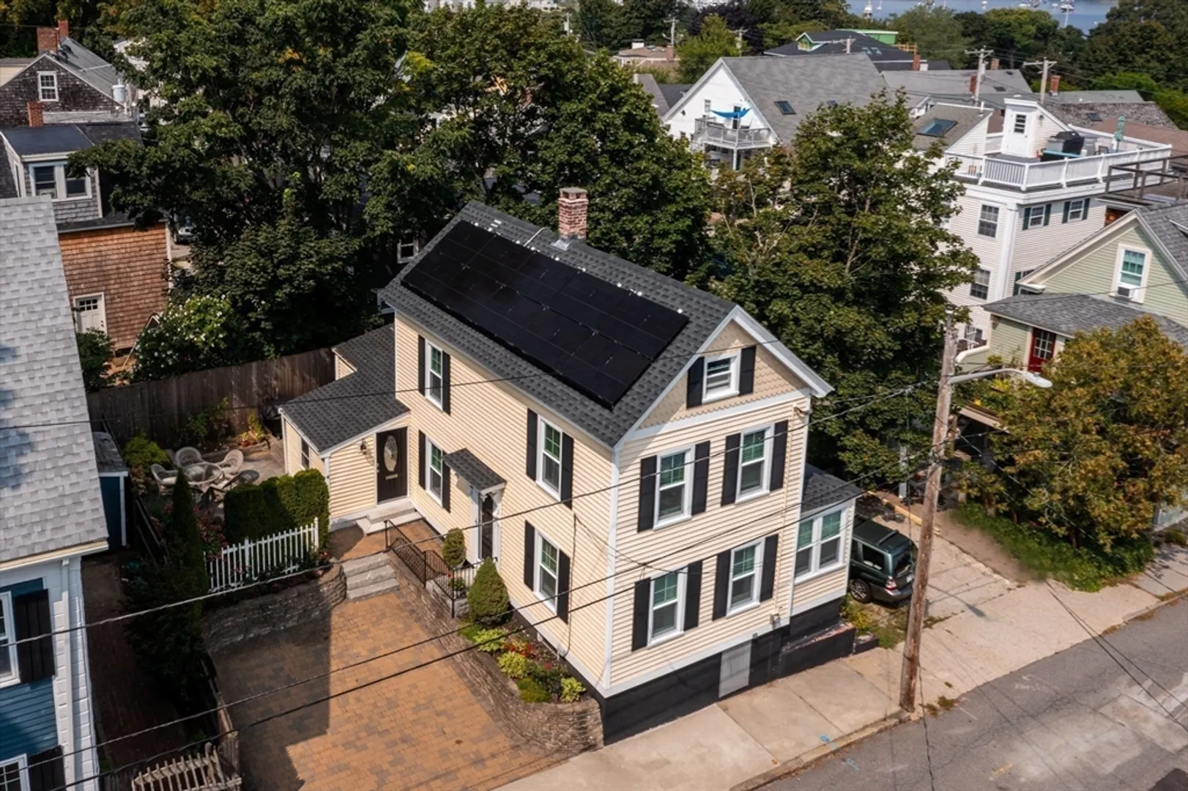
$999,000
3
Beds
1/1
Bath
1,407
Living Area
-
Property Description
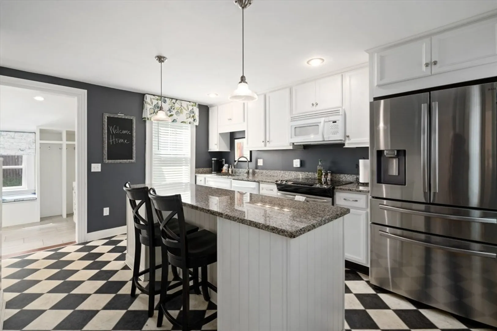
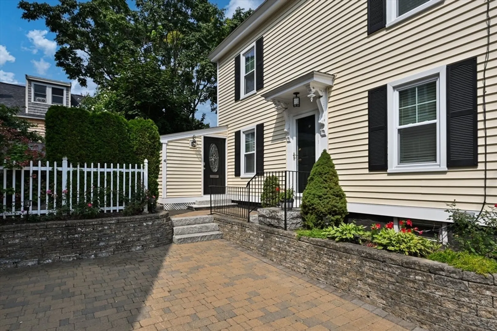
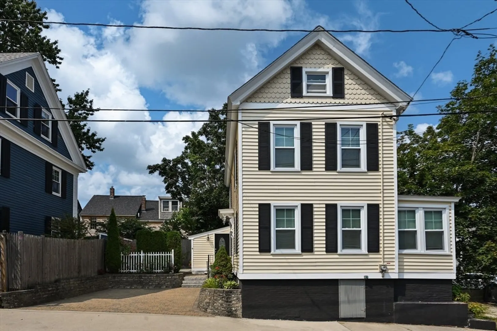
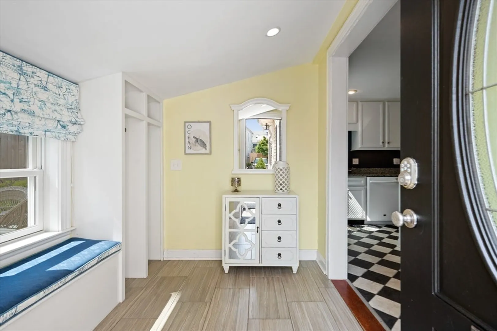
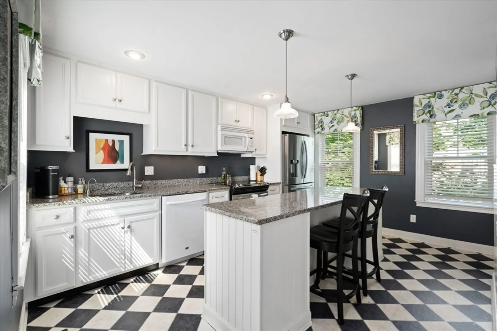
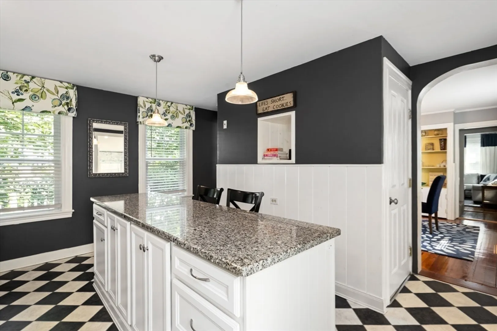
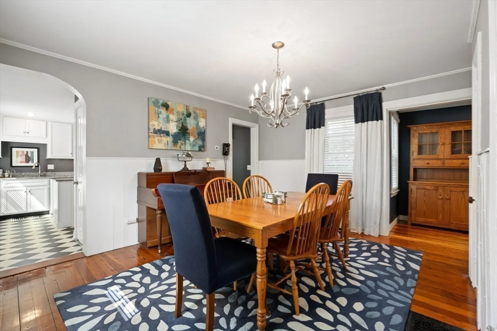
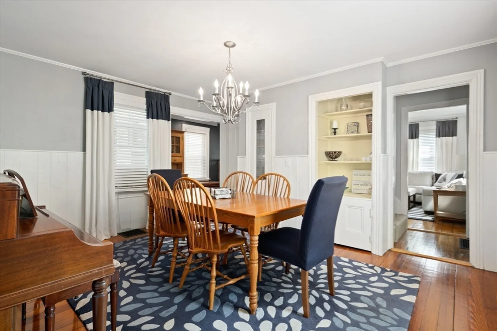
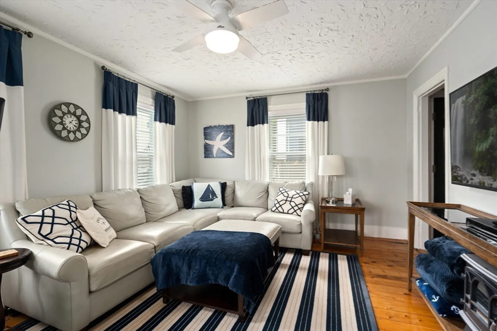
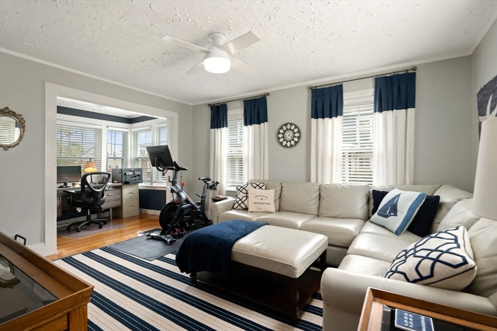
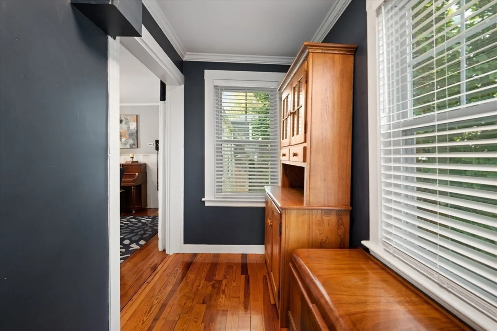
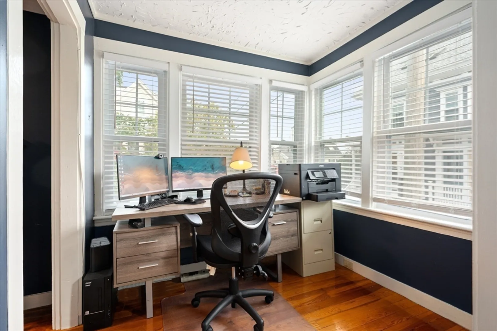
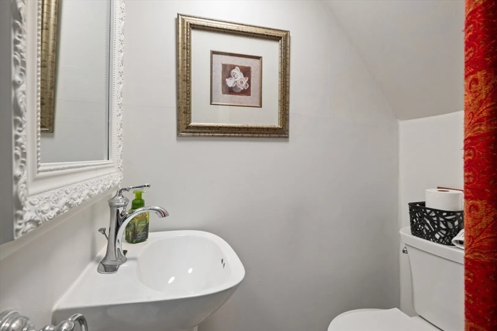
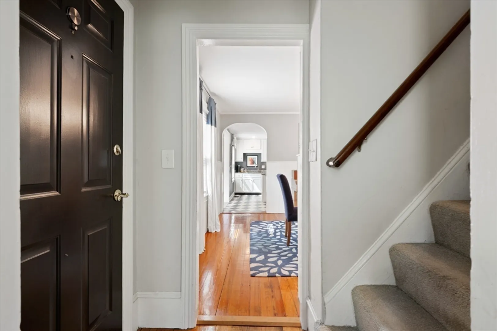
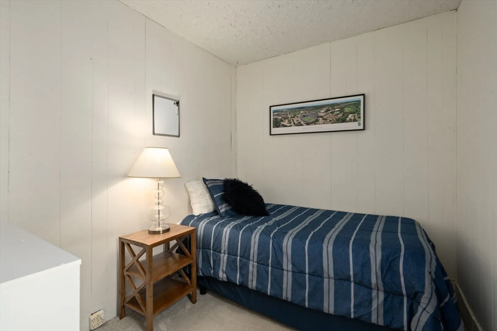
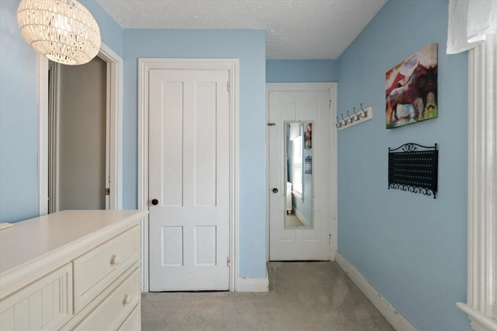
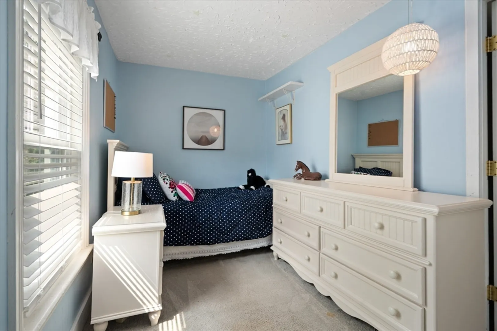
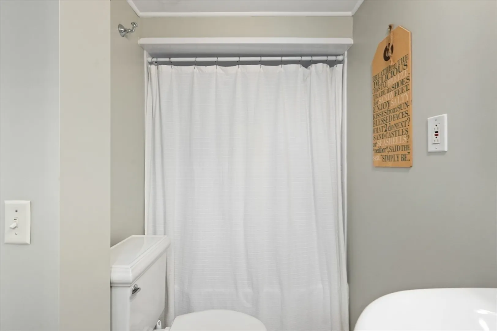
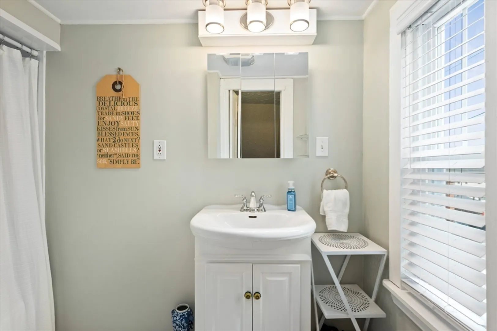
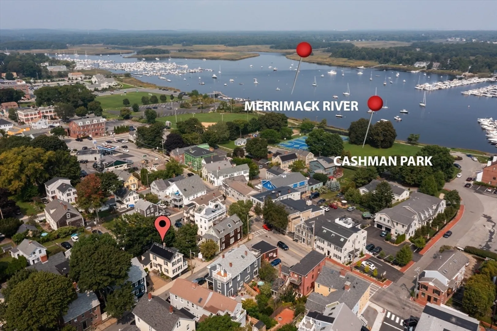
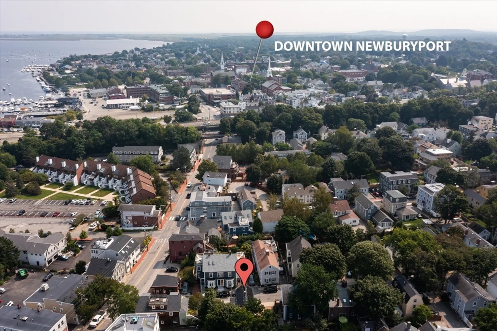
Charming single-family home with 1,407 square feet of living space, offering 3 bedrooms, 1.5 baths, and the rare convenience of two side-by-side parking spaces on a brick paver driveway in downtown Newburyport. Ideally located and WITHIN A 5-10 min walking distance to over 50 shops & restaurants, 5 min walk to Cashman Park, 1 block from the rail trail and 1 mile from the Commuter Rail Station into Boston. This home features a well-appointed kitchen with stainless steel appliances, stone countertops, and an island, along with inviting living and dining areas highlighted by hardwood floors. A private bluestone patio provides the perfect setting for relaxing or entertaining. Many updates in the past 5 years (roof, solar - owned, A/C added, tankless hot water heater, etc.) - list to be provided in person or can email upon request. House NOW also listed for rent so whichever happens first.
-
Highlights
- Cooling: Central Air, Active Solar
- Parking Spots: 2
- Property Type: Single Family Residence
- Total Rooms: 6
- Status: Active
- Heating: Forced Air, Natural Gas
- Property Class: Residential
- Style: Colonial
- Year Built: 1880
-
Additional Details
- Appliances: Gas Water Heater, Range, Dishwasher, Microwave, Refrigerator, Washer, Dryer, Instant Hot Water
- Exterior Features: Patio
- Foundation: Concrete Perimeter, Stone
- Road Frontage Type: Public
- SqFt Source: Appraiser
- Year Built Source: Appraiser
- Basement: Full, Interior Entry, Concrete, Unfinished
- Flooring: Wood, Vinyl, Carpet
- Interior Features: Walk-up Attic
- Roof: Shingle
- Year Built Details: Approximate
- Zoning: Res
-
Amenities
- Community Features: Public Transportation, Shopping, Tennis Court(s), Park, Walk/Jog Trails, Bike Path, House of Worship, Marina, Private School, Public School, Sidewalks
- Parking Features: Paved Drive, Off Street, Driveway
-
Utilities
- Sewer: Public Sewer
- Water Source: Public
-
Fees / Taxes
- Assessed Value: $798,700
- Taxes: $7,396
- Tax Year: 2026
Similar Listings
Content © 2026 MLS Property Information Network, Inc. The information in this listing was gathered from third party resources including the seller and public records.
Listing information provided courtesy of JD Advisors, Inc.
MLS Property Information Network, Inc. and its subscribers disclaim any and all representations or warranties as to the accuracy of this information.