
Sold!
$1,099,000
3
Beds
2
Baths
2,768
Living Area
-
Property Description
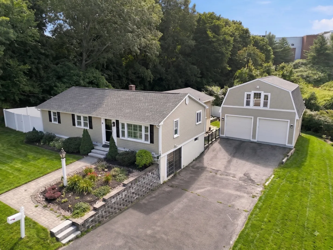
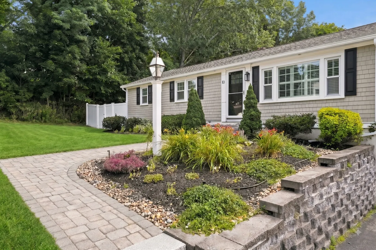
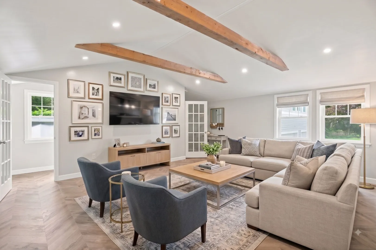
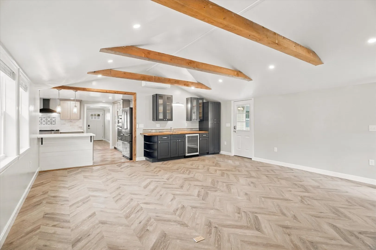
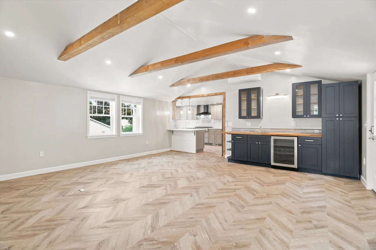
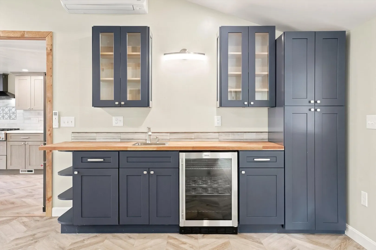
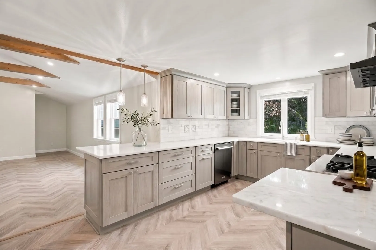
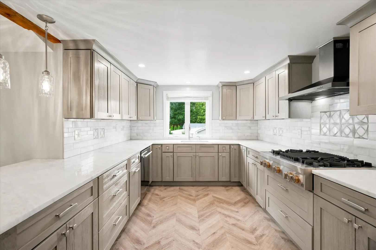
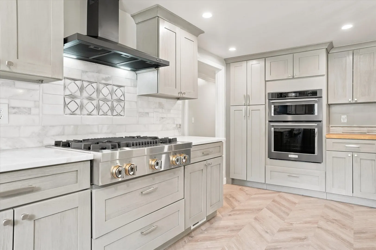
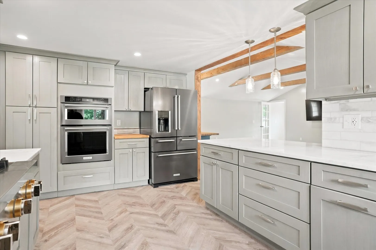
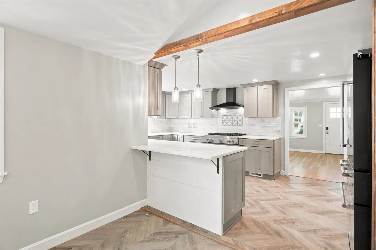
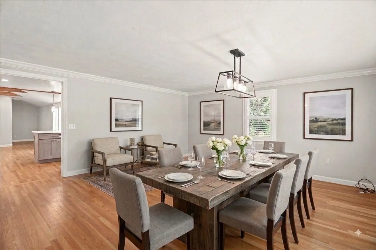
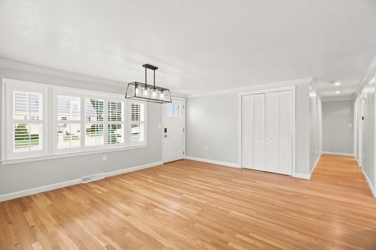
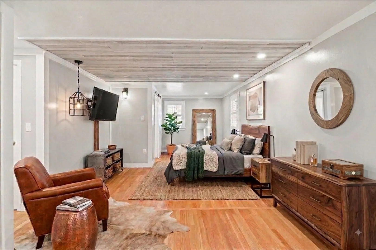
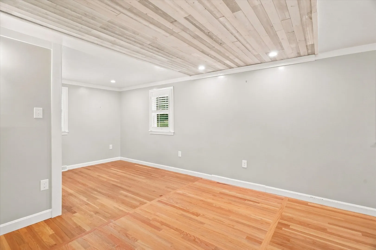
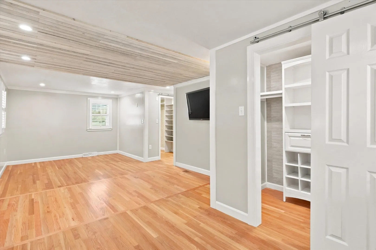
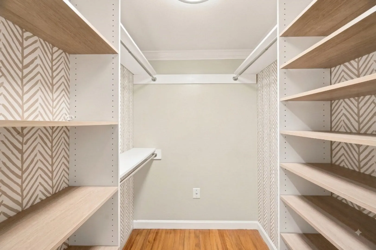
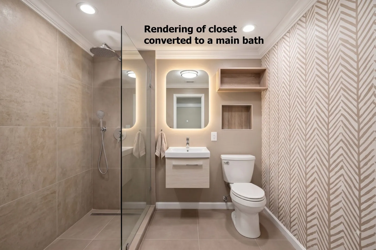
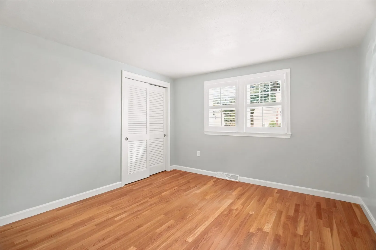
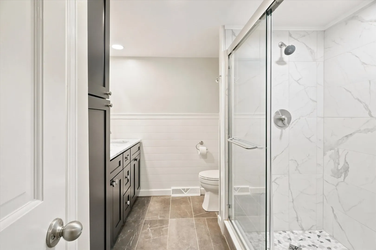
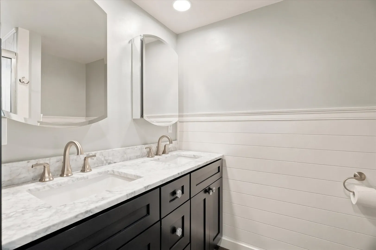
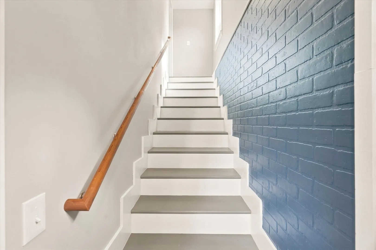
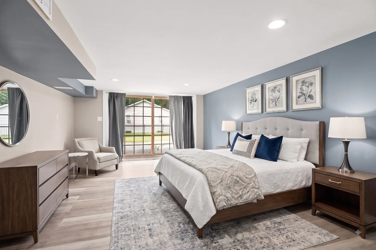
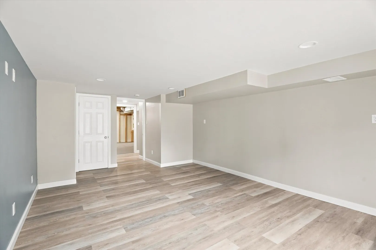
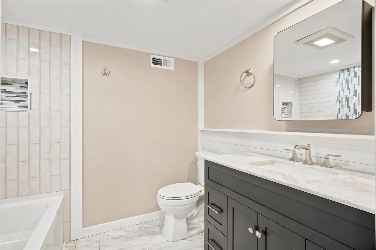
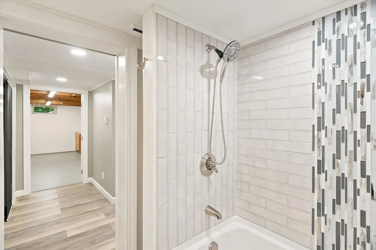
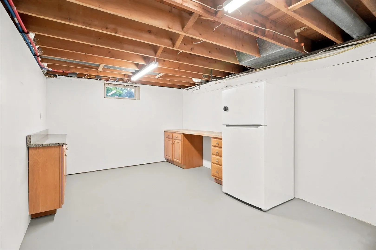
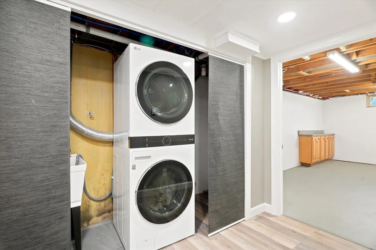
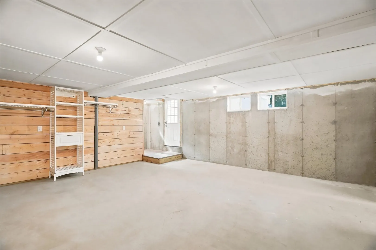
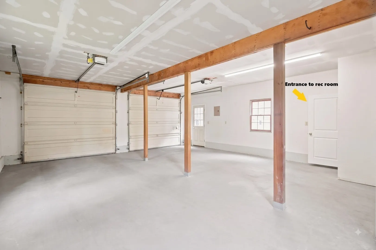
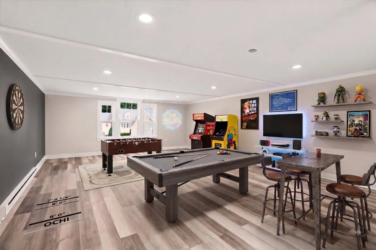
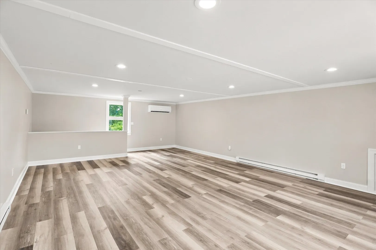
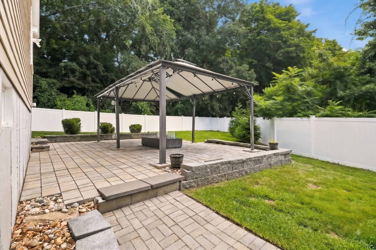
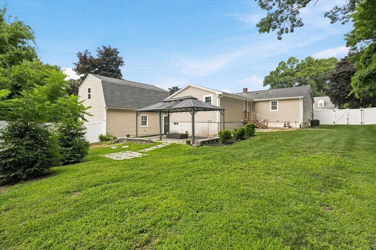
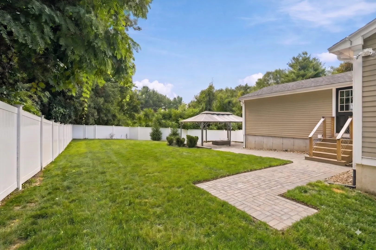
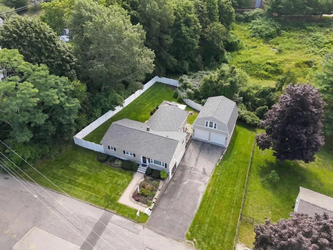
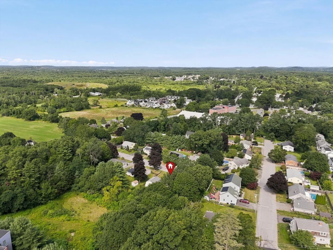
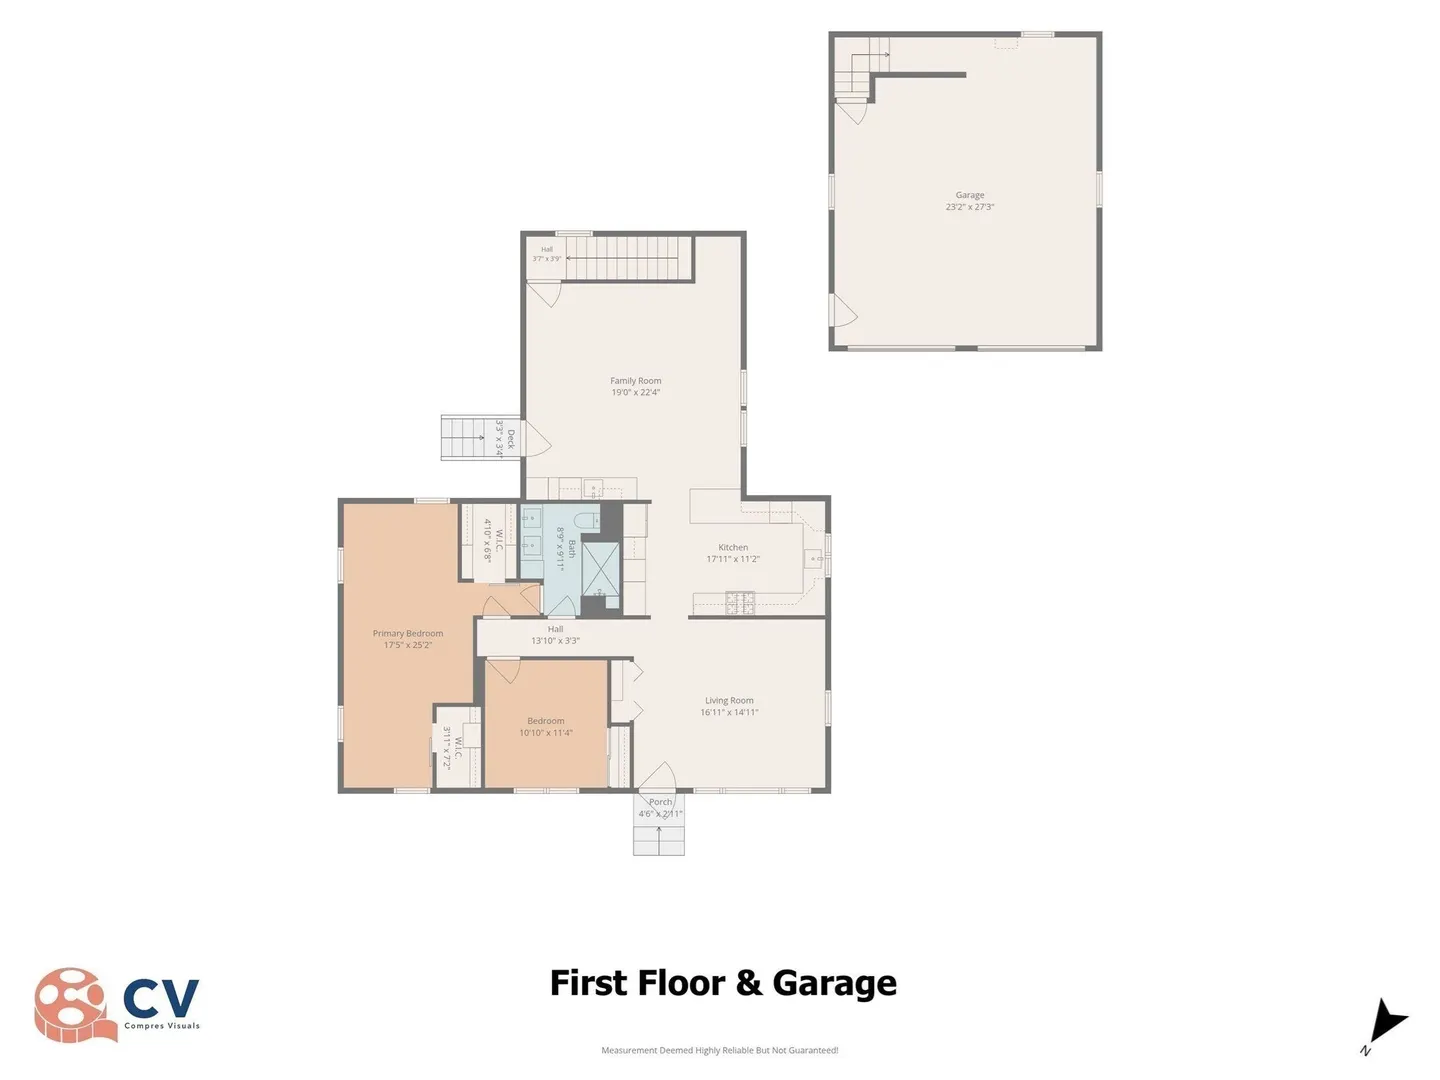
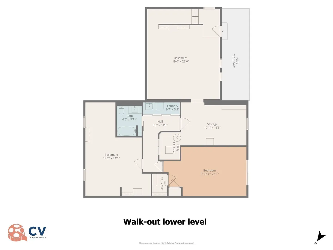
Welcome to this beautifully and completely updated ranch offering an exceptional floor plan with 3 bedrooms, 2 full baths, spacious living rooms and walk-out basement. Located in a lovely Newburyport neighborhood, the property boasts a large, recently fenced .43 acre parcel plus a 2-car garage. The heart of the home is the inviting open-concept family room w/luxury vinyl plank flooring and a custom wet bar entertainment station with egress to the backyard. Adjacent is a gorgeous chef's kitchen, featuring custom wood cabinetry, abundant quartz countertops, stainless KitchenAid appliances, luxury vinyl plank flooring and even a breakfast bar. The versatile living room/dining room has warm hardwood floors, overhead lighting and entry closet. The primary bedroom offers not just one, but 2 custom walk-in closets. One of the closets could be converted to a primary bath. (see the rendition in the pictures). A remodeled tile bath with double vanity and a guest bedroom completes the main level. The finished walk-out lower level adds an entirely new dimension to the home, offering a comfortable bedroom/living area and full bath—ideal for guests, extended family, recreation, or a private retreat. Two additional unfinished storage areas and laundry provide excellent utility without sacrificing finished living space. And then there is the heated/cooled 672 square-foot rec room above the detached two-car garage—a truly versatile bonus that can adapt to your needs as a home office, studio, gym or media room. Enjoy the backyard with a patio and gazebo perfect for relaxing or entertaining. The home features HardiePlank siding, central air, plantation shutters, fresh interior, shutters and doors paint. Significant recent improvements include a new furnace and replacement of the sewer main, providing important peace of mind for the next owner. Showings to begin at Open Houses Saturday (8/15) and Sunday (8/16) 11:00-12:30 both days.
-
Highlights
- Cooling: Central Air, Ductless
- Parking Spots: 10
- Property Type: Single Family Residence
- Total Rooms: 7
- Status: Closed
- Heating: Forced Air, Natural Gas, Ductless
- Property Class: Residential
- Style: Ranch
- Year Built: 1969
-
Additional Details
- Appliances: Gas Water Heater, Range, Dishwasher, Disposal, Microwave, Refrigerator, Washer, Dryer, Wine Refrigerator
- Construction: Frame
- Flooring: Tile, Hardwood, Flooring - Vinyl
- Interior Features: Recessed Lighting, Lighting - Overhead, Bonus Room, Wet Bar
- Road Frontage Type: Public
- SqFt Source: Public Record
- Year Built Source: Public Records
- Basement: Finished, Partially Finished, Walk-Out Access, Interior Entry
- Exterior Features: Patio, Rain Gutters, Screens, Fenced Yard, Gazebo
- Foundation: Concrete Perimeter
- Lot Features: Cleared, Level
- Roof: Shingle
- Year Built Details: Actual
- Zoning: R2
-
Amenities
- Community Features: Public Transportation, Shopping, Park, Walk/Jog Trails, Medical Facility, Bike Path, Conservation Area, Highway Access, House of Worship, Public School, T-Station
- Parking Features: Detached, Garage Door Opener, Garage Faces Side, Paved Drive, Off Street, Driveway, Paved
- Covered Parking Spaces: 2
-
Utilities
- Electric: 200+ Amp Service
- Water Source: Public
- Sewer: Public Sewer
-
Fees / Taxes
- Assessed Value: $956,700
- Taxes: $8,859
- Tax Year: 2026
Similar Listings
Sold
33 Photos
Sold
38 Photos
Sold
34 Photos
Sold
36 Photos
Content © 2026 MLS Property Information Network, Inc. The information in this listing was gathered from third party resources including the seller and public records.
Listing information provided courtesy of Lamacchia Realty, Inc..
MLS Property Information Network, Inc. and its subscribers disclaim any and all representations or warranties as to the accuracy of this information.
