
Sold!
$1,651,000
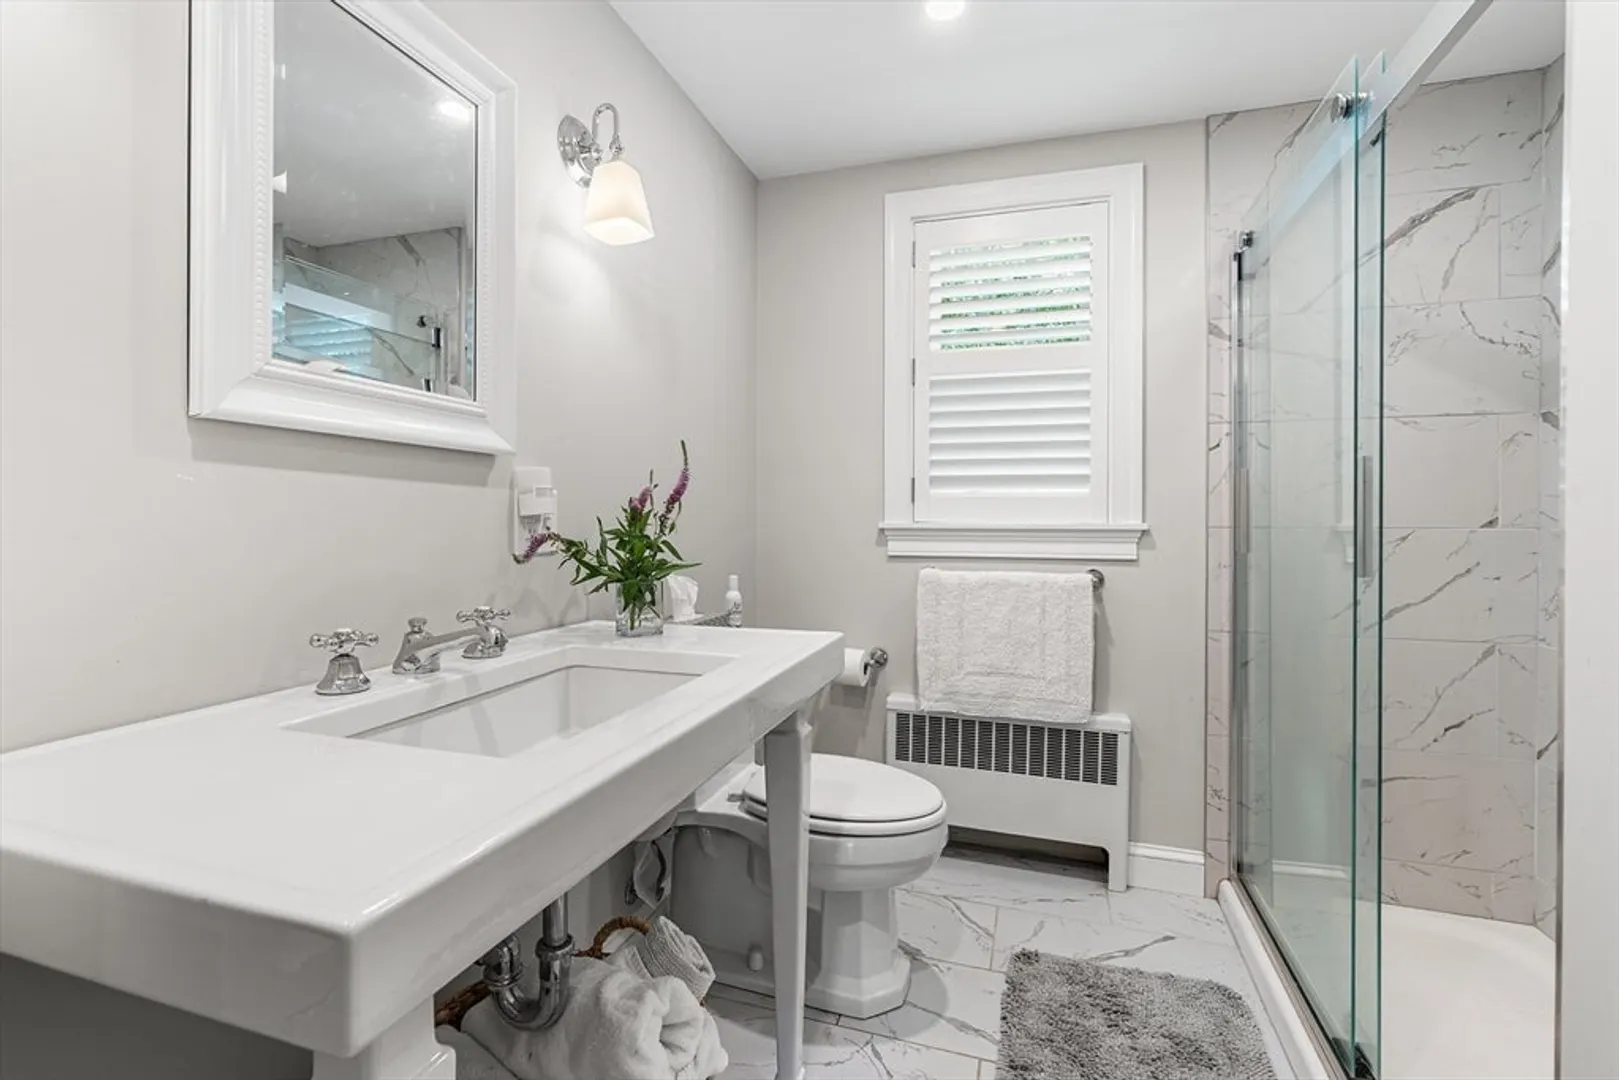
3
Beds
2
Baths
2,368
Living Area
-
Property Description
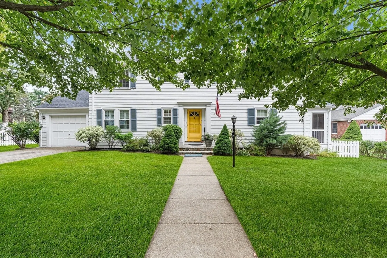
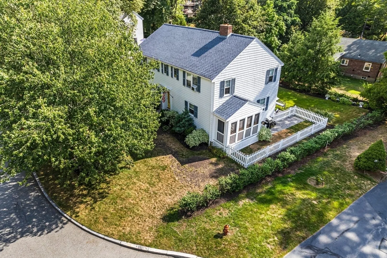
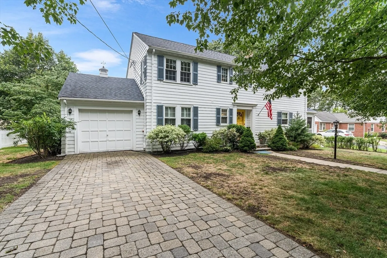
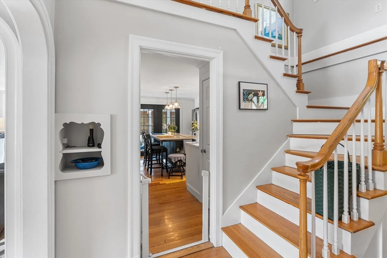
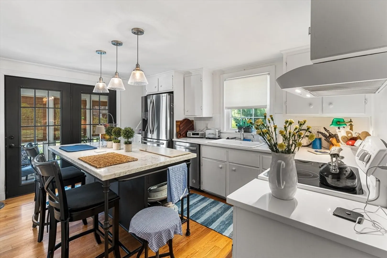
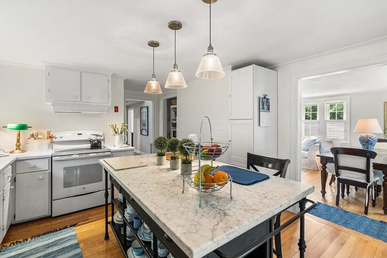
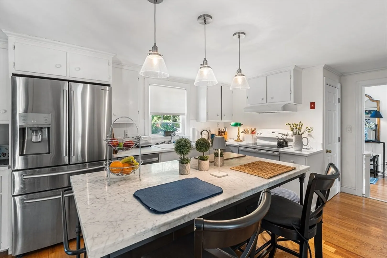
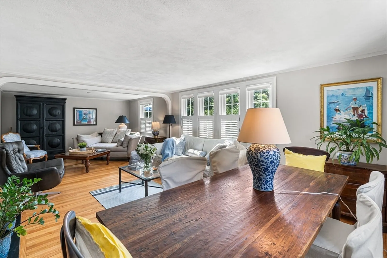
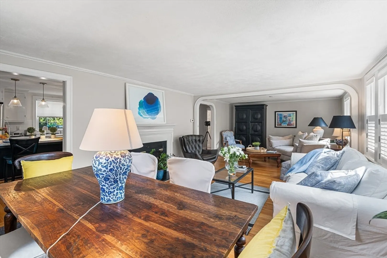
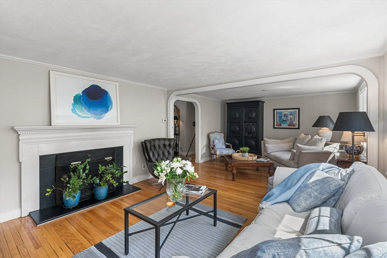
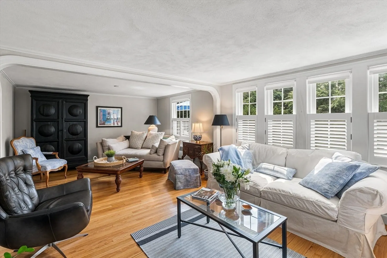
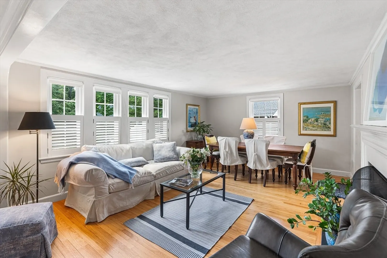
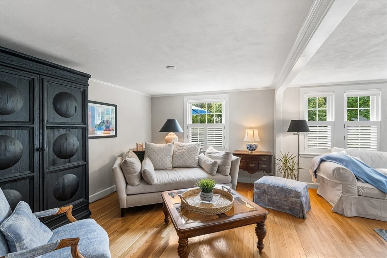
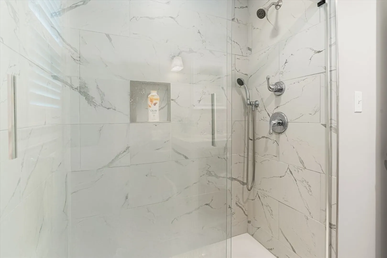
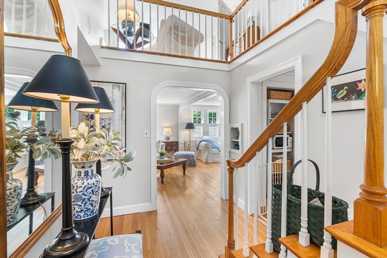
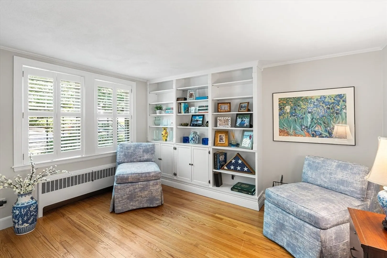
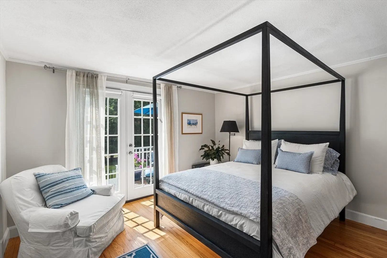
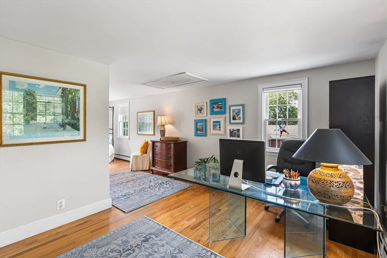
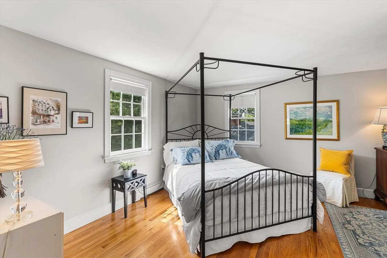
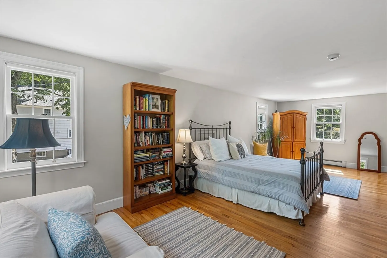
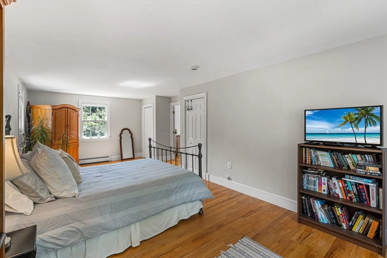
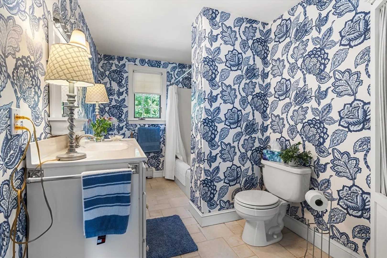
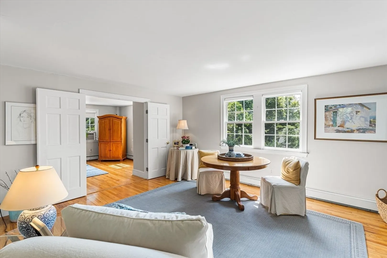
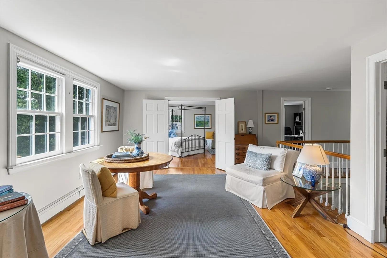
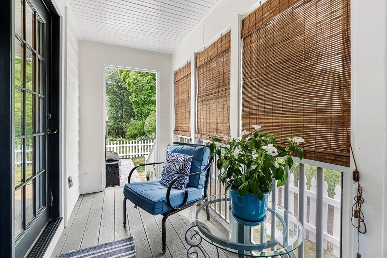
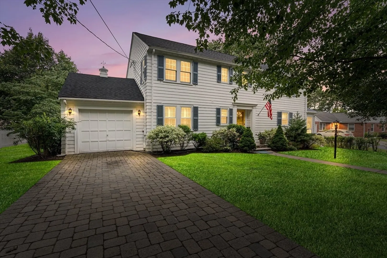
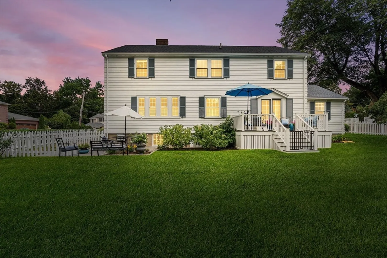
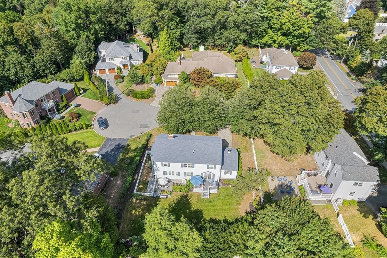
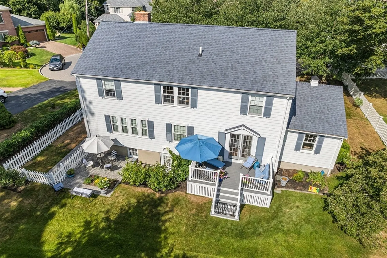
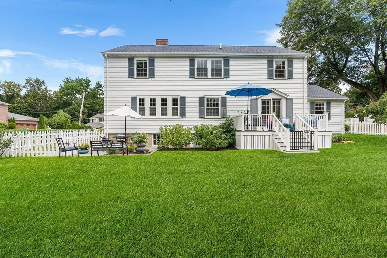
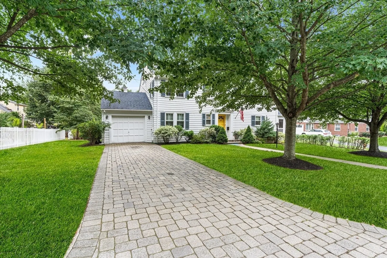
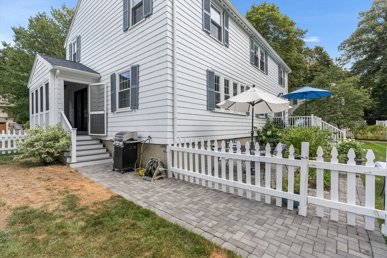
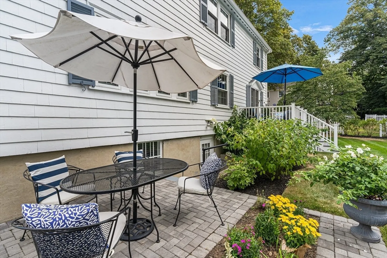
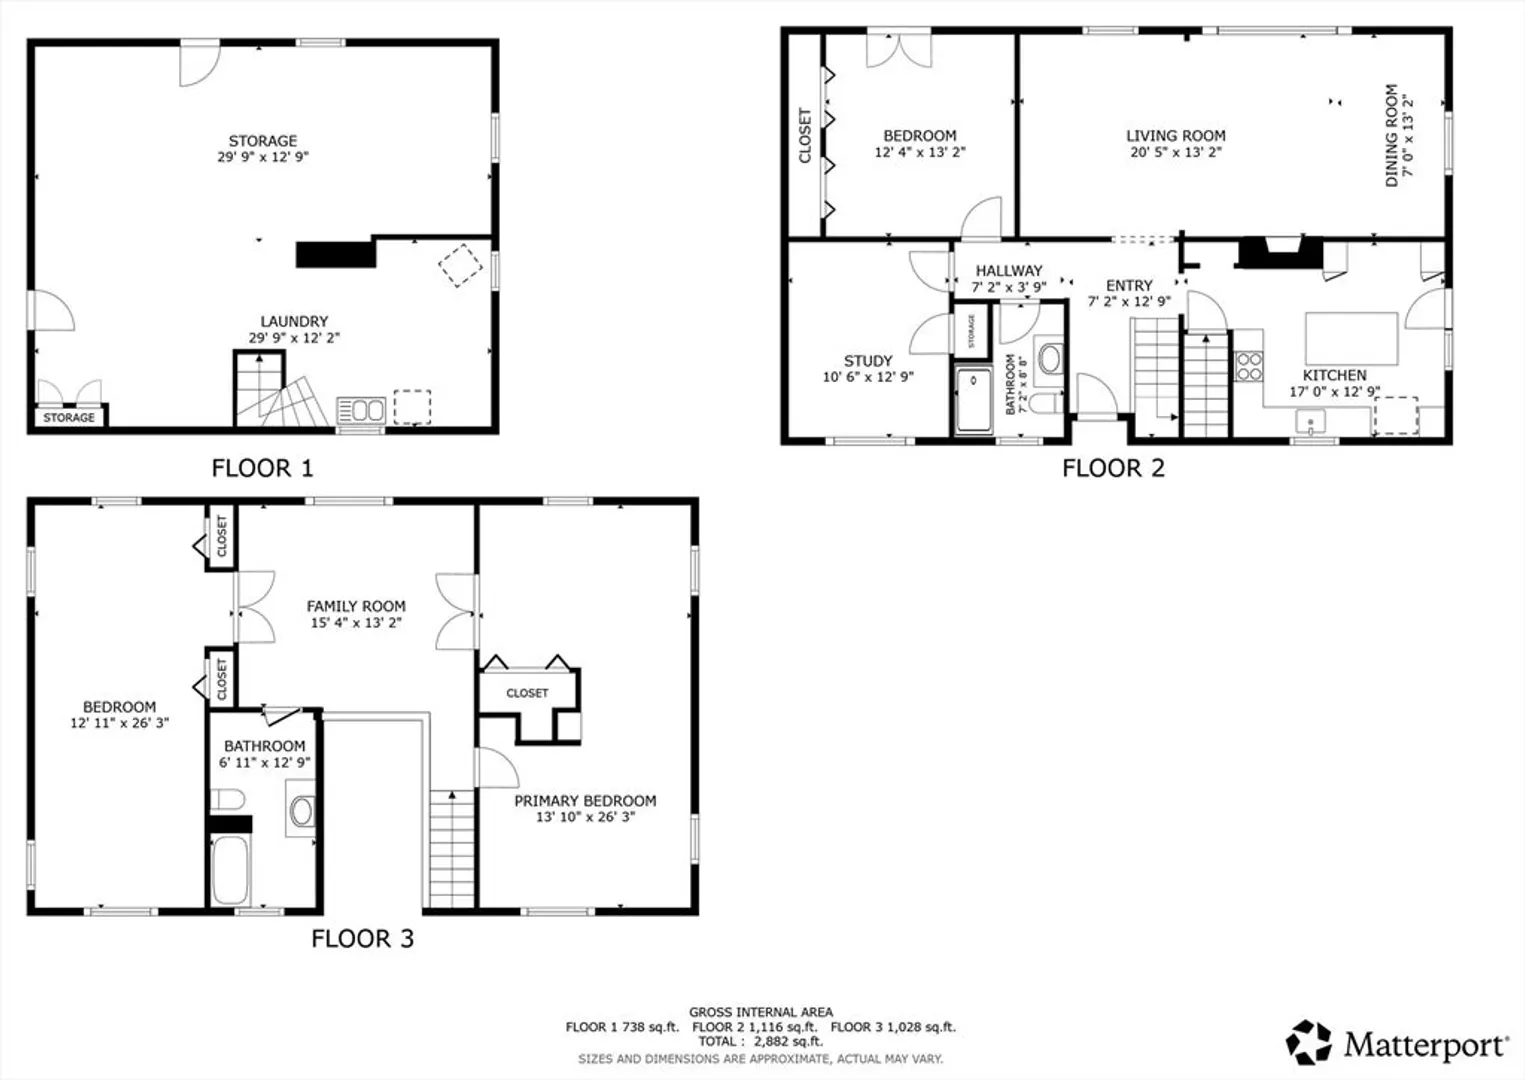
Welcome to 4 Oakland Circle, a spacious home tucked away on a desirable cul-de-sac in Winchester. Thoughtfully designed with oversized rooms and a versatile layout, this residence provides comfort and flexibility for a variety of lifestyles. The main level features expansive living and dining areas along with a 1st floor primary bedroom option that opens onto a private deck, plus a dedicated home office perfectly suited for remote work. Upstairs, the private primary bedroom offers a generous retreat, accompanied by a well-sized third bedroom. Large windows bring in abundant natural light, creating a warm and inviting atmosphere throughout. Step outside to enjoy the beautiful backyard, an ideal space for entertaining, gardening, or simply relaxing in a peaceful setting. With its generous floor plan, tranquil location, and close proximity to Winchester’s vibrant center, schools, this home presents an exceptional opportunity to enjoy both space and convenience.
-
Highlights
- Cooling: Window Unit(s)
- Parking Spots: 3
- Property Type: Single Family Residence
- Total Rooms: 8
- Status: Closed
- Heating: Baseboard, Oil
- Property Class: Residential
- Style: Colonial
- Year Built: 1951
-
Additional Details
- Basement: Unfinished
- Exclusions: Some Furniture For Sale See Attached.
- Fireplaces: 1
- Foundation: Concrete Perimeter
- Roof: Shingle
- Year Built Details: Approximate
- Zoning: Rdb
- Construction: Frame
- Exterior Features: Deck
- Flooring: Flooring - Hardwood
- Interior Features: Closet, Closet/Cabinets - Custom Built, Home Office
- SqFt Source: Public Record
- Year Built Source: Public Records
-
Amenities
- Community Features: Public Transportation, Shopping, Park, Medical Facility, Laundromat, House of Worship, Public School
- Parking Features: Attached, Paved Drive, Off Street, Paved
- Covered Parking Spaces: 1
-
Utilities
- Sewer: Public Sewer
- Water Source: Public
-
Fees / Taxes
- Assessed Value: $1,460,700
- Taxes: $16,199
- Tax Year: 2025
Similar Listings
Sold

76 Photos
Sold

15 Photos
Sold
30 Photos
Sold
38 Photos
Content © 2026 MLS Property Information Network, Inc. The information in this listing was gathered from third party resources including the seller and public records.
Listing information provided courtesy of Gibson Sotheby's International Realty.
MLS Property Information Network, Inc. and its subscribers disclaim any and all representations or warranties as to the accuracy of this information.
