
Sold!
$459,900
2
Beds
1
Bath
1,048
Living Area
-
Property Description
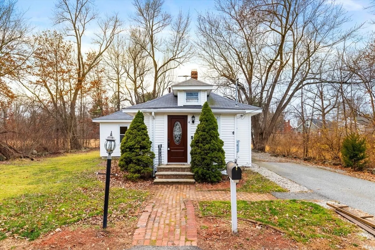
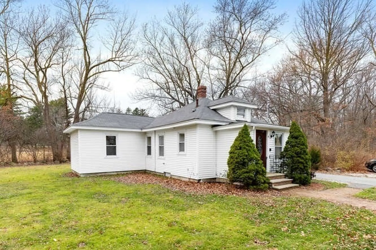
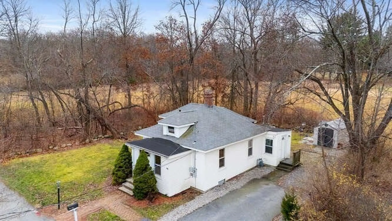
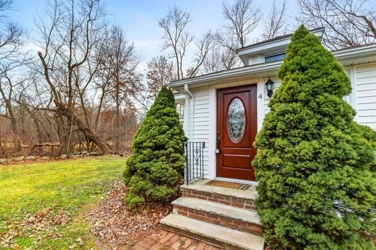
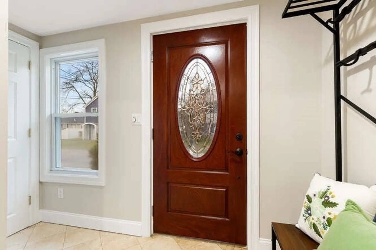
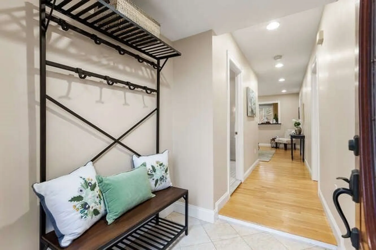
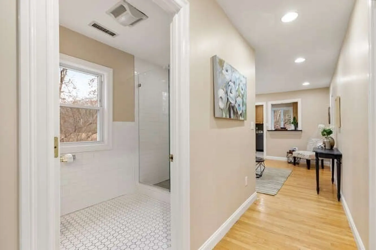
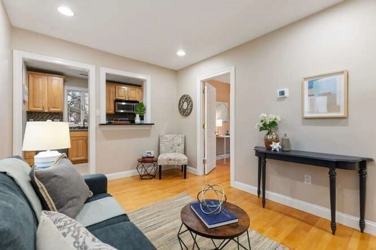
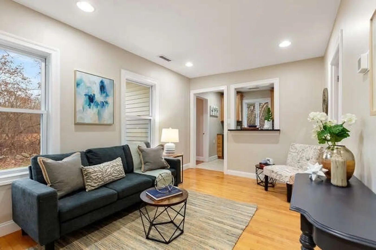
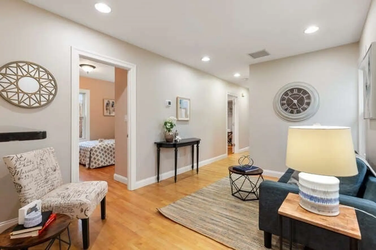
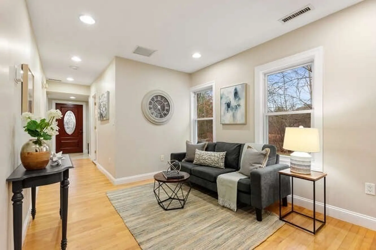
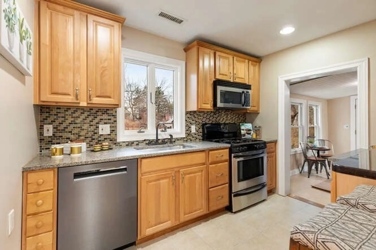
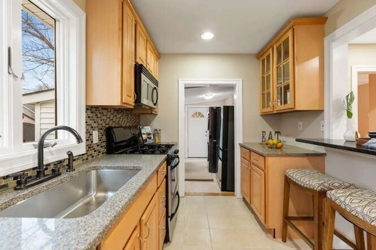
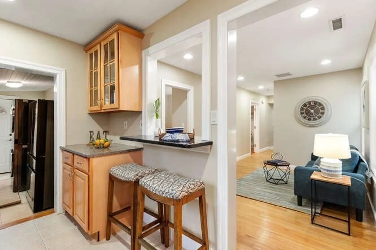
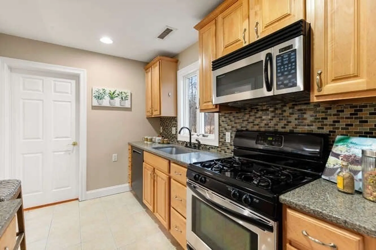
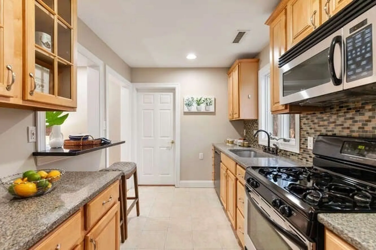
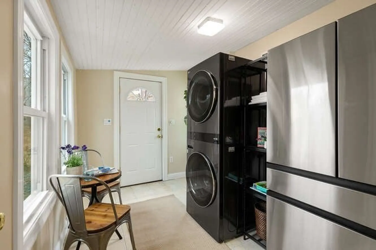
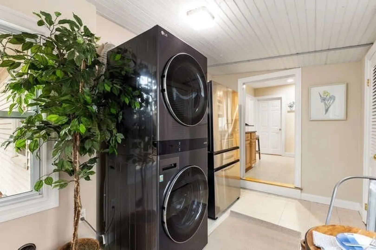
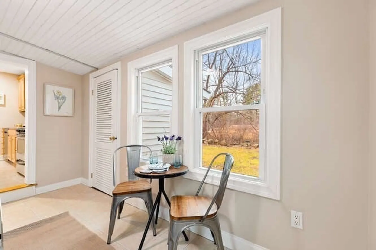
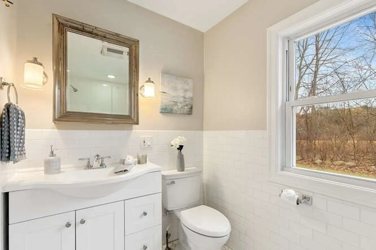
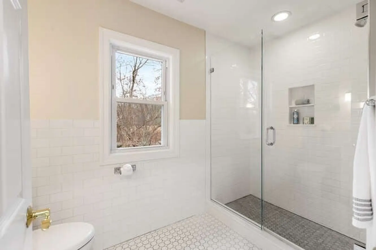
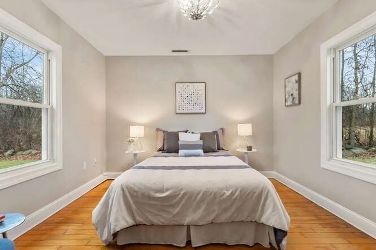
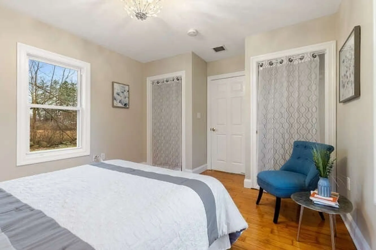
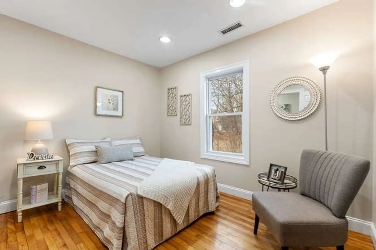
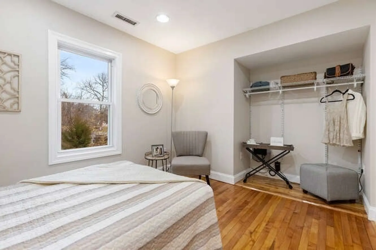
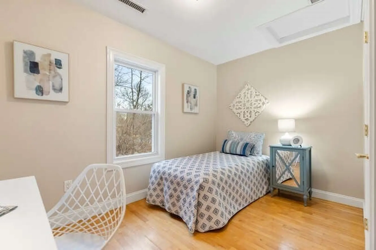
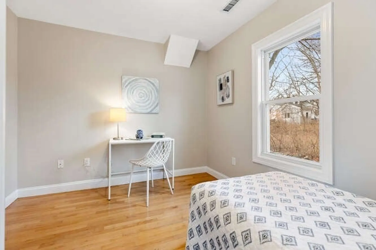
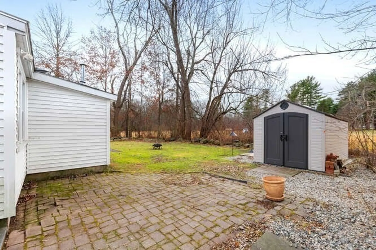
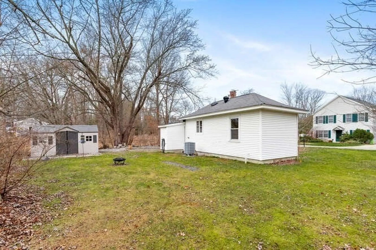
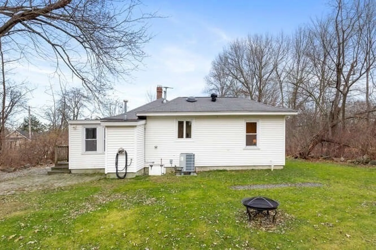
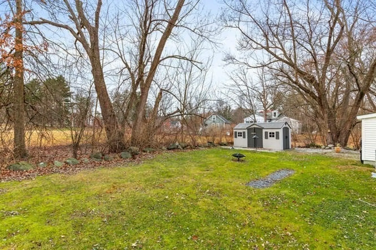
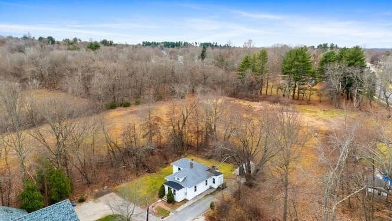
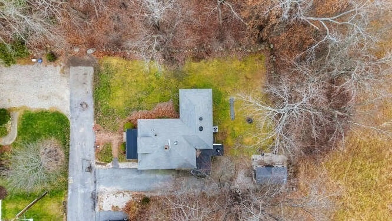
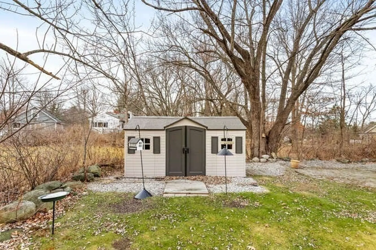
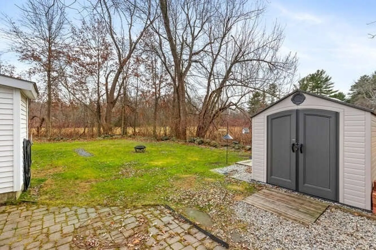
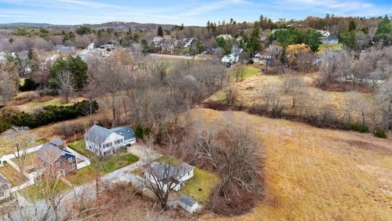
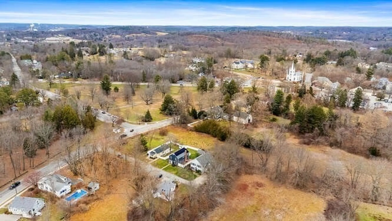
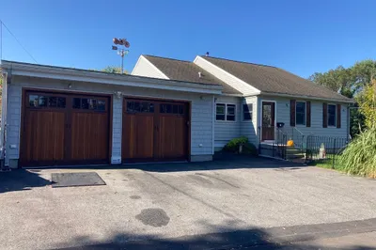
Olde Center North Andover Bungalow - Discover your new home on this level lot nestled on a side street off the Common and surrounded by nearly 4 acres of Trustees of the Reservation conservation land. Enjoy single level living with 2 or 3 bedrooms, hardwood floors, updated kitchen with granite counters and eat-in bar, large walk-in shower in the sunny bathroom. New heating/cooling electric heat pump system installed 2023. Sale includes newer refrigerator and washer and dryer! Oversized shed for all your outdoor storage and equipment needs. Large backyard with patio offers privacy to enjoy your firepit! Tranquil and beautiful setting close to shops, hiking trails, town beach, schools, and the Common! Freshly painted in 2024.
-
Highlights
- Area: Old Center
- Has View: Yes
- Parking Spots: 2
- Property Type: Single Family Residence
- Total Rooms: 5
- Status: Closed
- Cooling: Central Air, Heat Pump
- Heating: Forced Air, Heat Pump, Natural Gas
- Property Class: Residential
- Style: Bungalow
- Year Built: 1940
-
Additional Details
- Appliances: Water Heater, Range, Dishwasher, Microwave, Refrigerator, Washer, Dryer
- Exterior Features: Patio, Rain Gutters, Storage, Screens
- Foundation: Block
- Lot Features: Level
- Roof: Shingle
- View: Scenic View(s)
- Year Built Source: Public Records
- Construction: Frame
- Flooring: Tile, Hardwood, Flooring - Hardwood
- Interior Features: Closet, Den
- Road Frontage Type: Public
- SqFt Source: Public Record
- Year Built Details: Actual
- Zoning: R3
-
Amenities
- Community Features: Public Transportation, Park, Walk/Jog Trails, Conservation Area, Highway Access, Public School
- Waterfront Features: Lake/Pond, 1/2 to 1 Mile To Beach, Beach Ownership(Public)
- Parking Features: Off Street
-
Utilities
- Electric: Circuit Breakers
- Water Source: Public
- Sewer: Public Sewer
-
Fees / Taxes
- Assessed Value: $502,300
- Taxes: $5,571
- Tax Year: 2024
Similar Listings
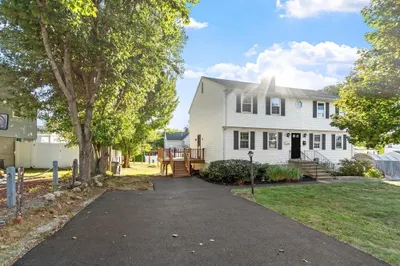
Sold
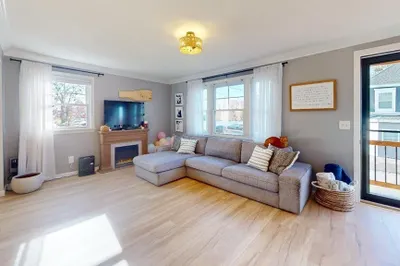
24 Photos
Sold
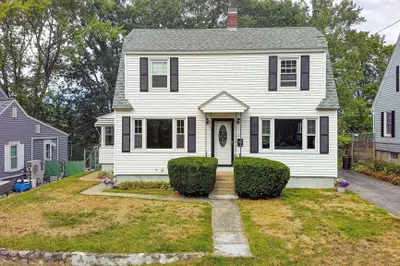
42 Photos
Sold
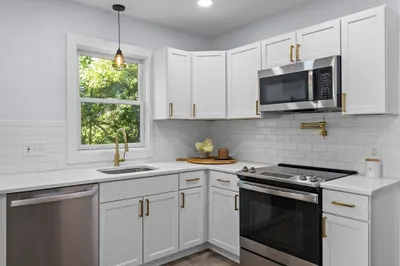
38 Photos
Sold
33 Photos
Content © 2026 MLS Property Information Network, Inc. The information in this listing was gathered from third party resources including the seller and public records.
Listing information provided courtesy of RE/MAX Executive Realty.
MLS Property Information Network, Inc. and its subscribers disclaim any and all representations or warranties as to the accuracy of this information.
