
Sold!
$900,000
3
Beds
2/1
Baths
2,376
Living Area
-
Property Description
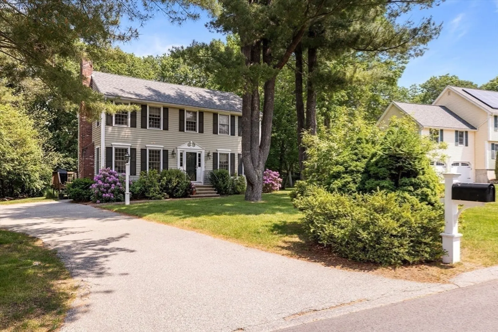
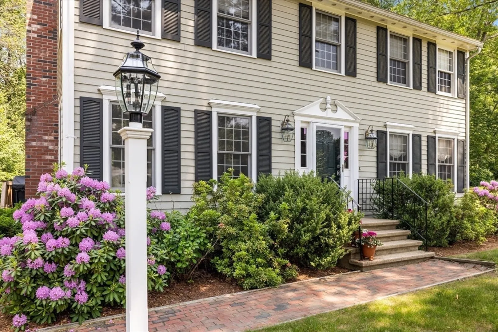
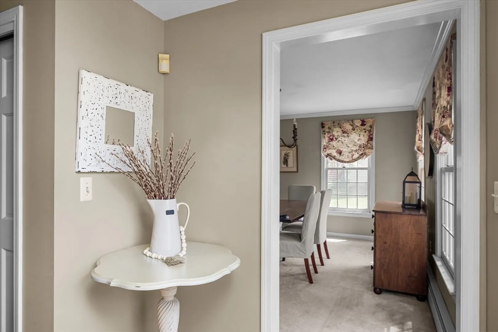
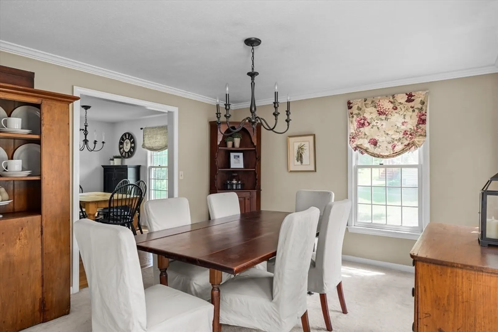
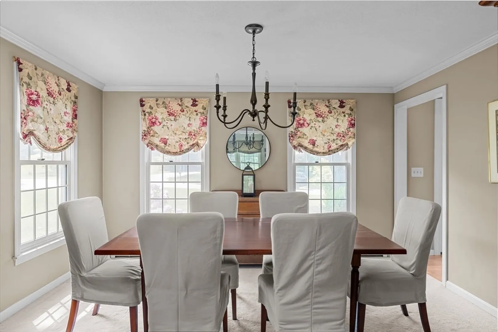
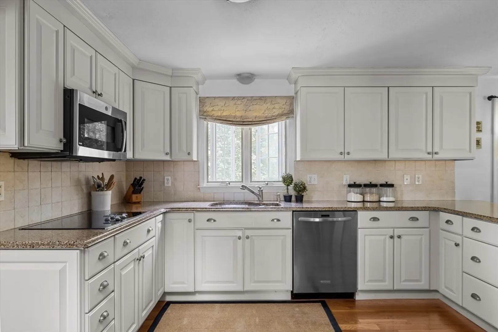
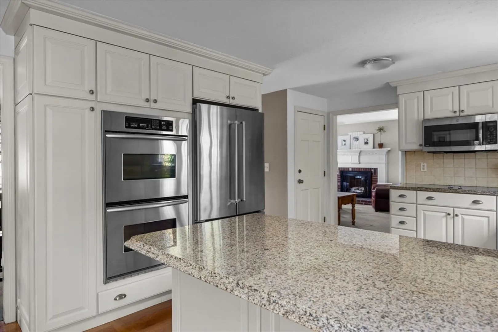
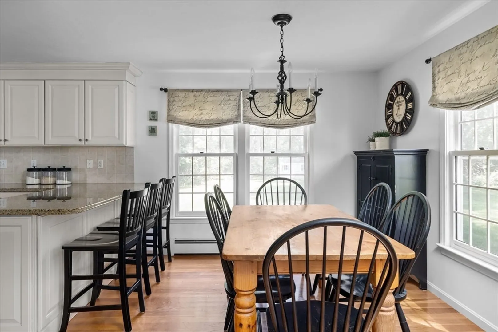
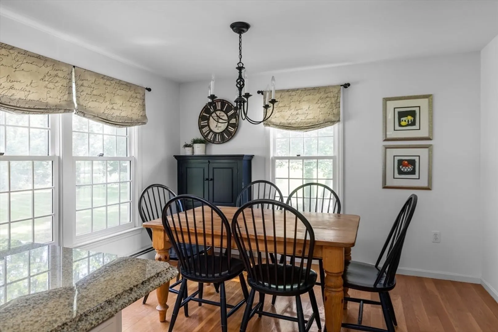
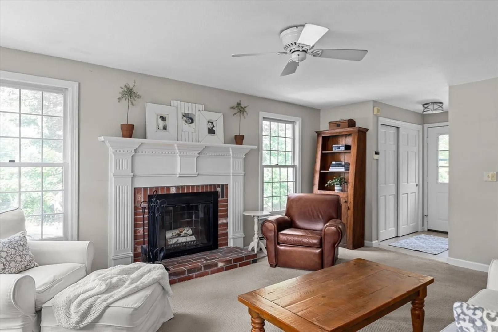
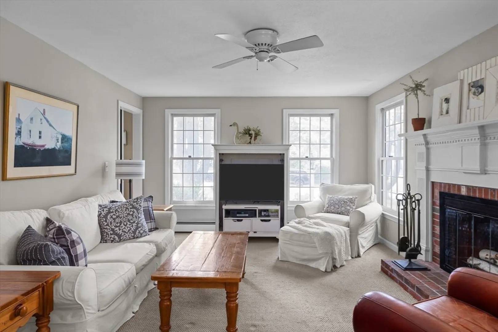
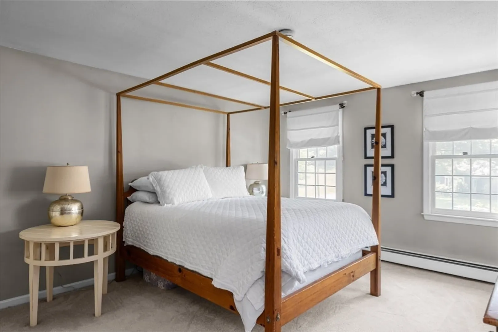
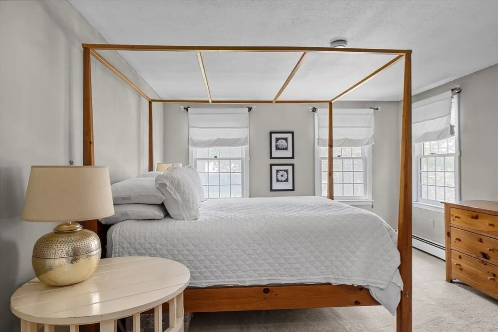
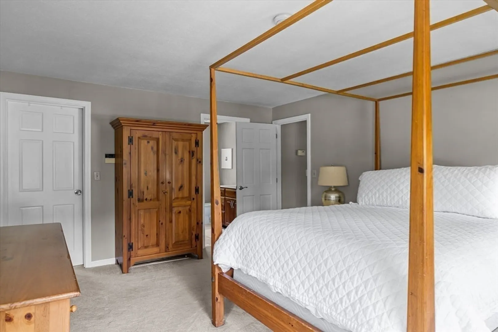
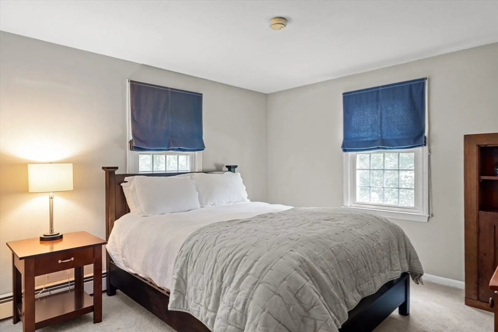
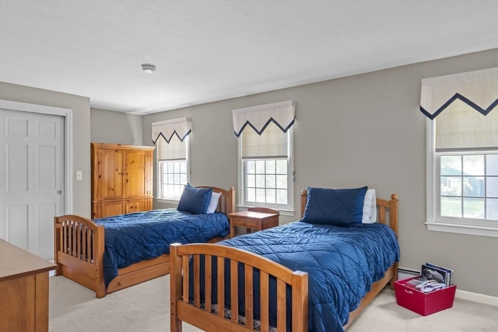
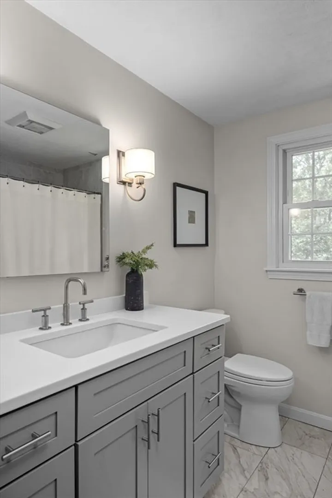
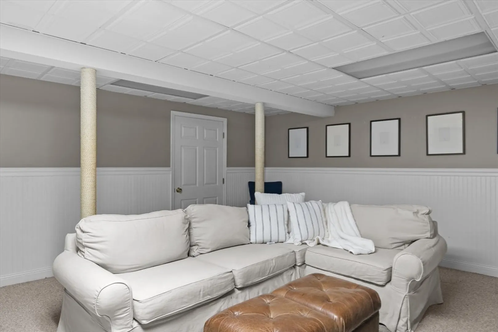
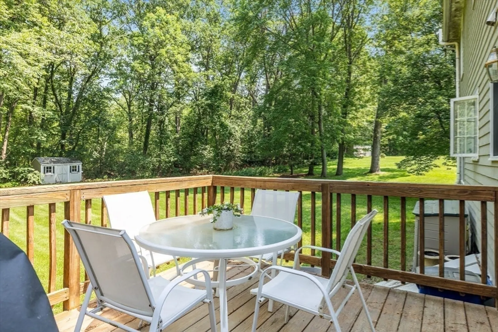
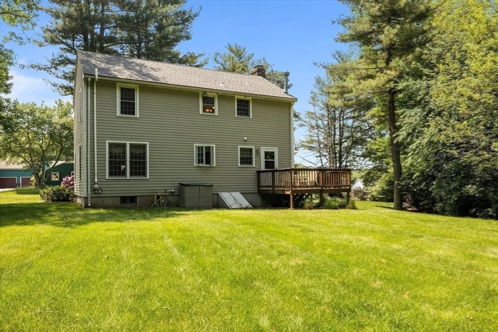
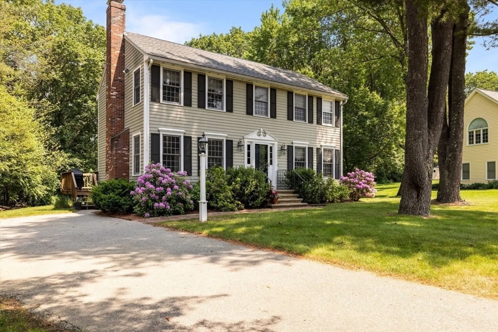
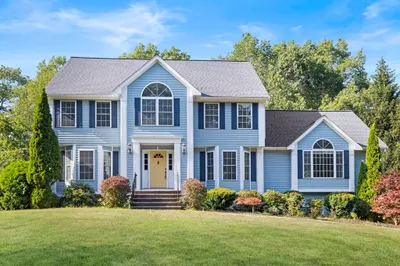
Welcome to 4 Noel Rd! This classic center entrance Colonial is nestled on a quiet tree lined street in the sought-after West El School district. Upon entering this charming home you will be greeted with an inviting living room which features a cozy fireplace and a formal dining room that is perfect for gatherings. The renovated kitchen features plenty of cabinets for storage, granite countertops and stainless steel appliances. Head on upstairs and you will discover a sunlit primary bedroom with it's own ensuite and walk-in closet plus two additional generously sized bedrooms that share a bath. Enjoy the expansive level yard while sipping morning coffee from your deck. The finished basement is perfect for movie night or watching the game with friends and family. Located just minutes from I-93, I-495, Andover's commuter rail station and schools. This home is just what you have been looking for.
-
Highlights
- Cooling: Window Unit(s)
- Parking Spots: 3
- Property Type: Single Family Residence
- Total Rooms: 7
- Status: Closed
- Heating: Baseboard
- Property Class: Residential
- Style: Colonial
- Year Built: 1993
-
Additional Details
- Appliances: Water Heater
- Exterior Features: Deck - Wood
- Foundation: Concrete Perimeter
- Year Built Details: Actual
- Zoning: Srb
- Basement: Full, Partially Finished
- Fireplaces: 2
- SqFt Source: Public Record
- Year Built Source: Public Records
-
Amenities
- Parking Features: Paved Drive, Off Street
-
Utilities
- Sewer: Inspection Required for Sale
- Water Source: Public
-
Fees / Taxes
- Assessed Value: $785,700
- Taxes: $10,120
- Tax Year: 2024
Similar Listings
Sold
42 Photos
Sold
3 Photos
Sold
42 Photos
Sold
41 Photos
Content © 2026 MLS Property Information Network, Inc. The information in this listing was gathered from third party resources including the seller and public records.
Listing information provided courtesy of .
MLS Property Information Network, Inc. and its subscribers disclaim any and all representations or warranties as to the accuracy of this information.
