
Sold!
$1,225,000
3
Beds
2
Baths
1,458
Living Area
-
Property Description
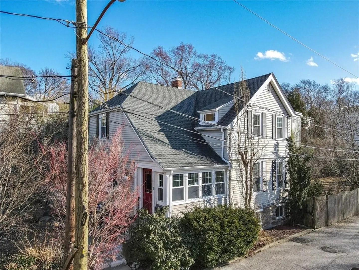
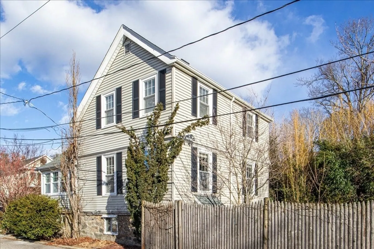
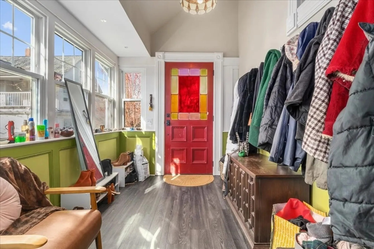
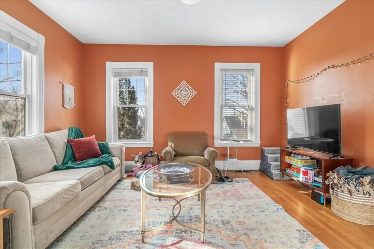
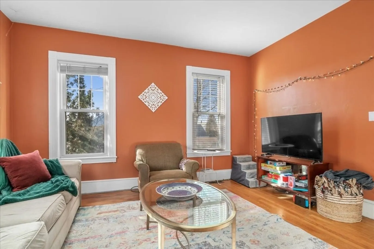
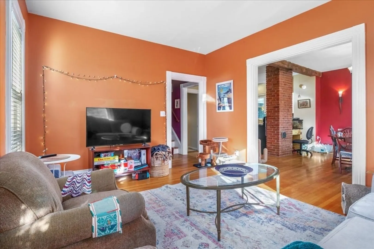
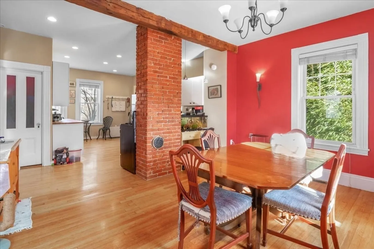
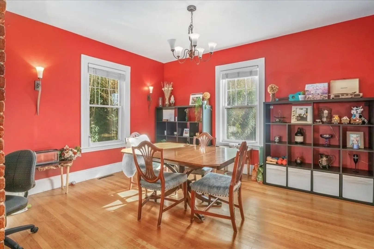
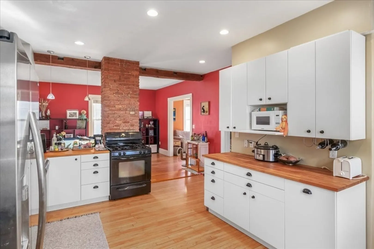
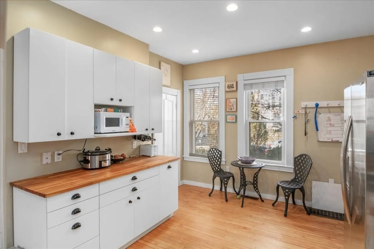
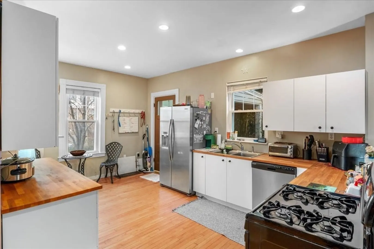
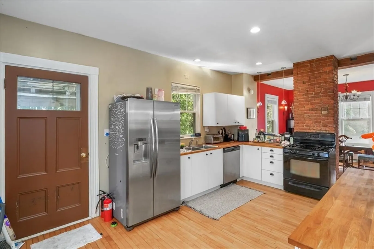
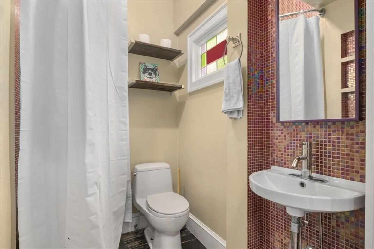
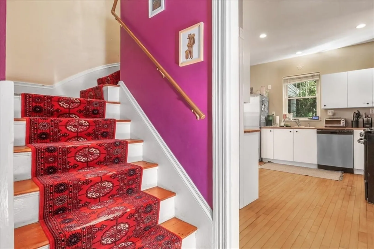
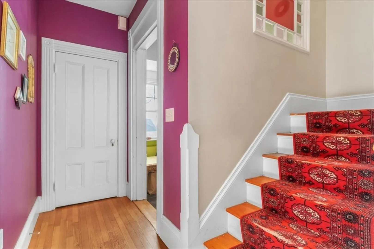
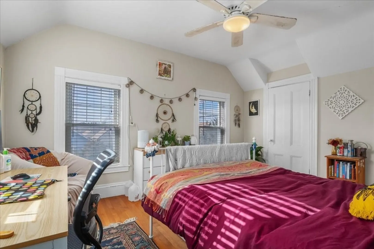
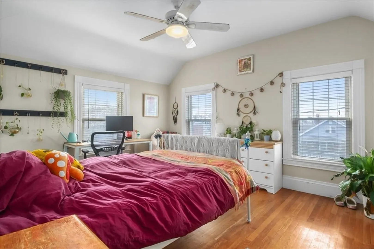
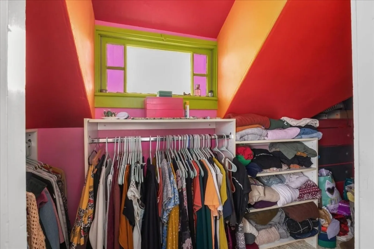
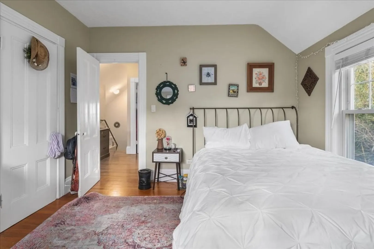
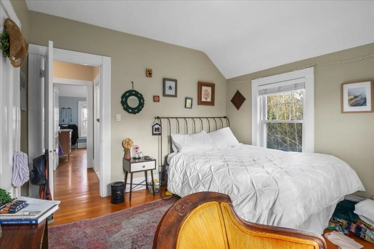
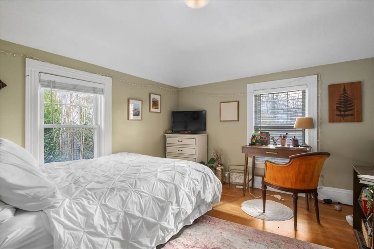
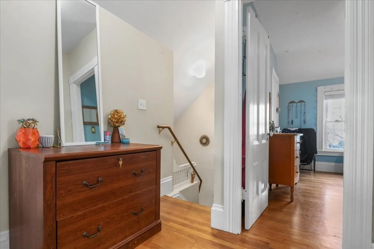
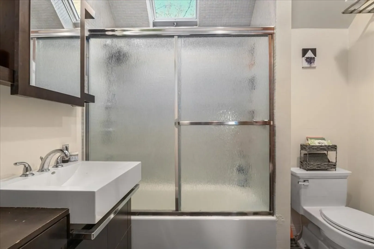
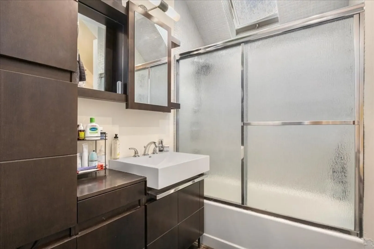
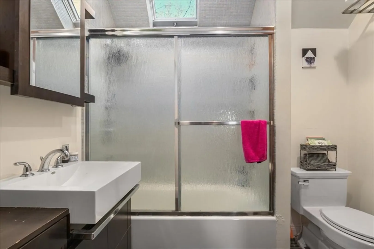
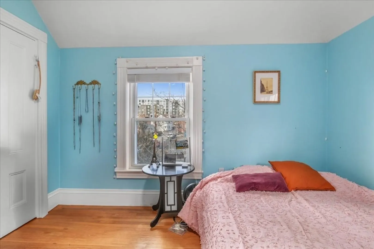
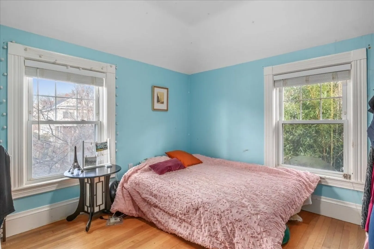
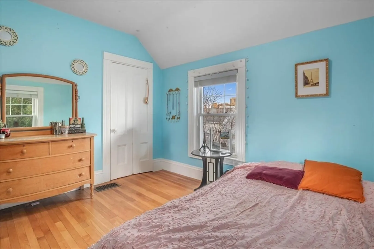
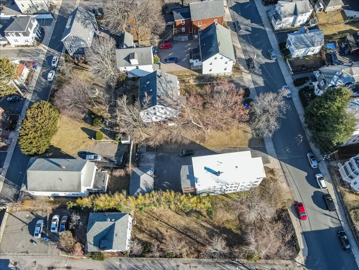
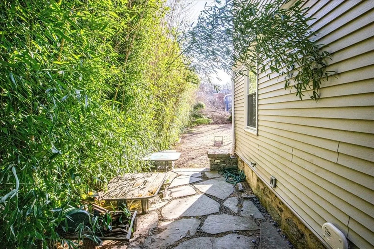
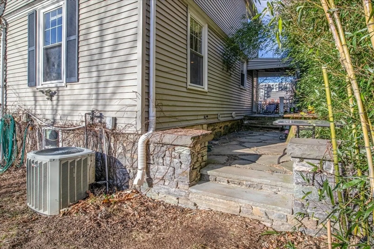
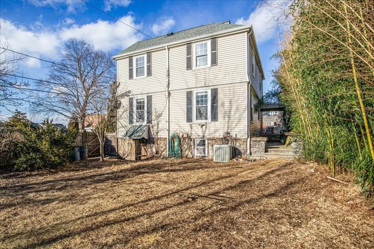
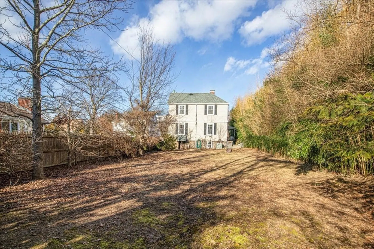
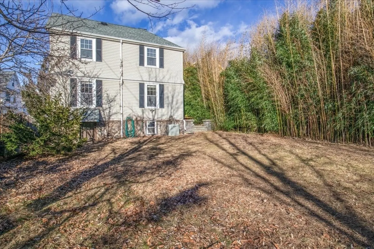
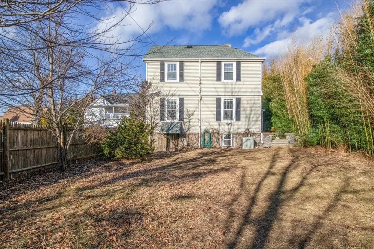
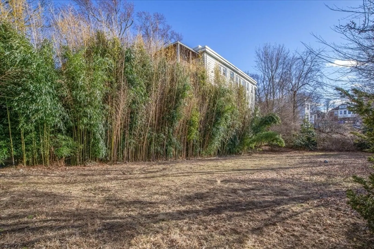
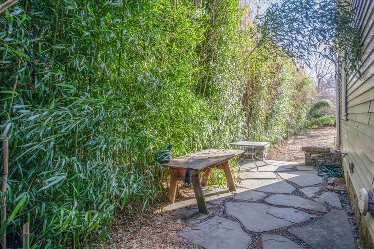
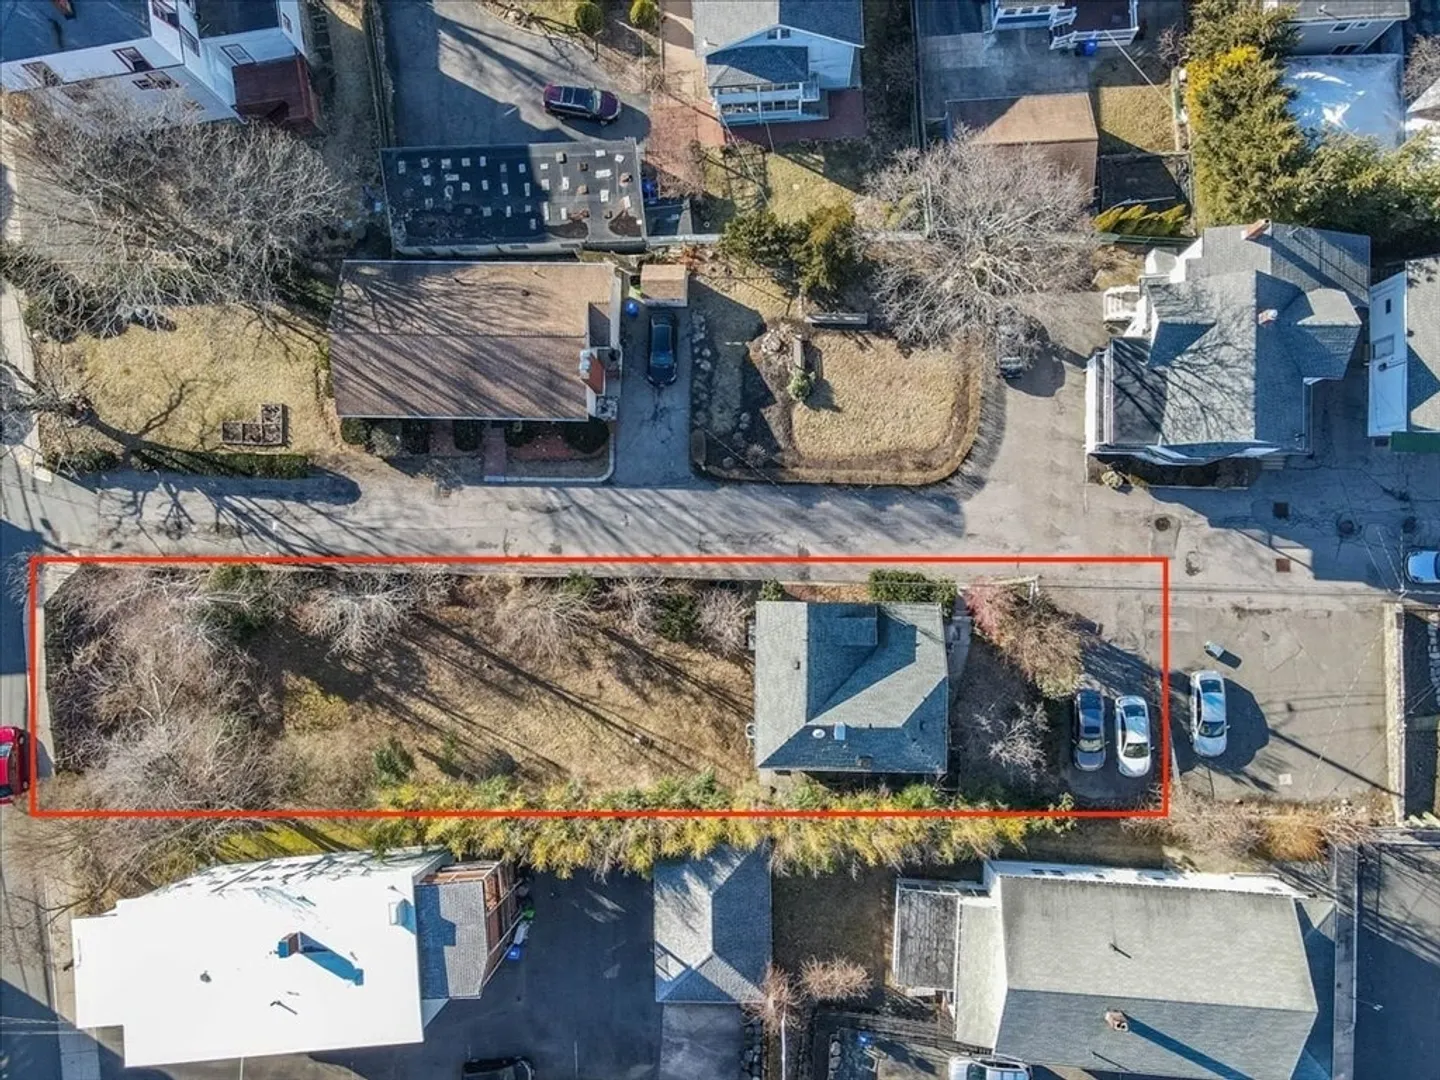
Seize the opportunity to own this rare Brighton single-family home! Tucked away on a quiet side street, this gem offers the best of both worlds: convenient access to Brighton Center and a peaceful residential atmosphere. Minutes from the Green Line, this property boasts an oversized lot with parking for four cars. Step inside and be greeted by an open floor plan, featuring an eat-in kitchen, a charming dining room, and a convenient 3/4 bathroom. Upstairs, discover three bedrooms, one complete with a walk-in closet, along with a fully renovated bathroom. The property also has central heat and air conditioning! The true highlight though? A vast, level yard, a rarity in this area as well as parking for up to four cars (two tandem spaces). This exceptional residence offers everything you need for comfortable city living with a touch of suburban charm.Showing begin Friday Open House from 4-6PM and Sunday from 1-3PM. Attached plans for informational purposes only,buyer due diligence required
-
Highlights
- Area: Brighton
- Heating: Forced Air, Natural Gas
- Property Class: Residential
- Style: Colonial
- Year Built: 1920
- Cooling: Central Air
- Parking Spots: 4
- Property Type: Single Family Residence
- Total Rooms: 7
- Status: Closed
-
Additional Details
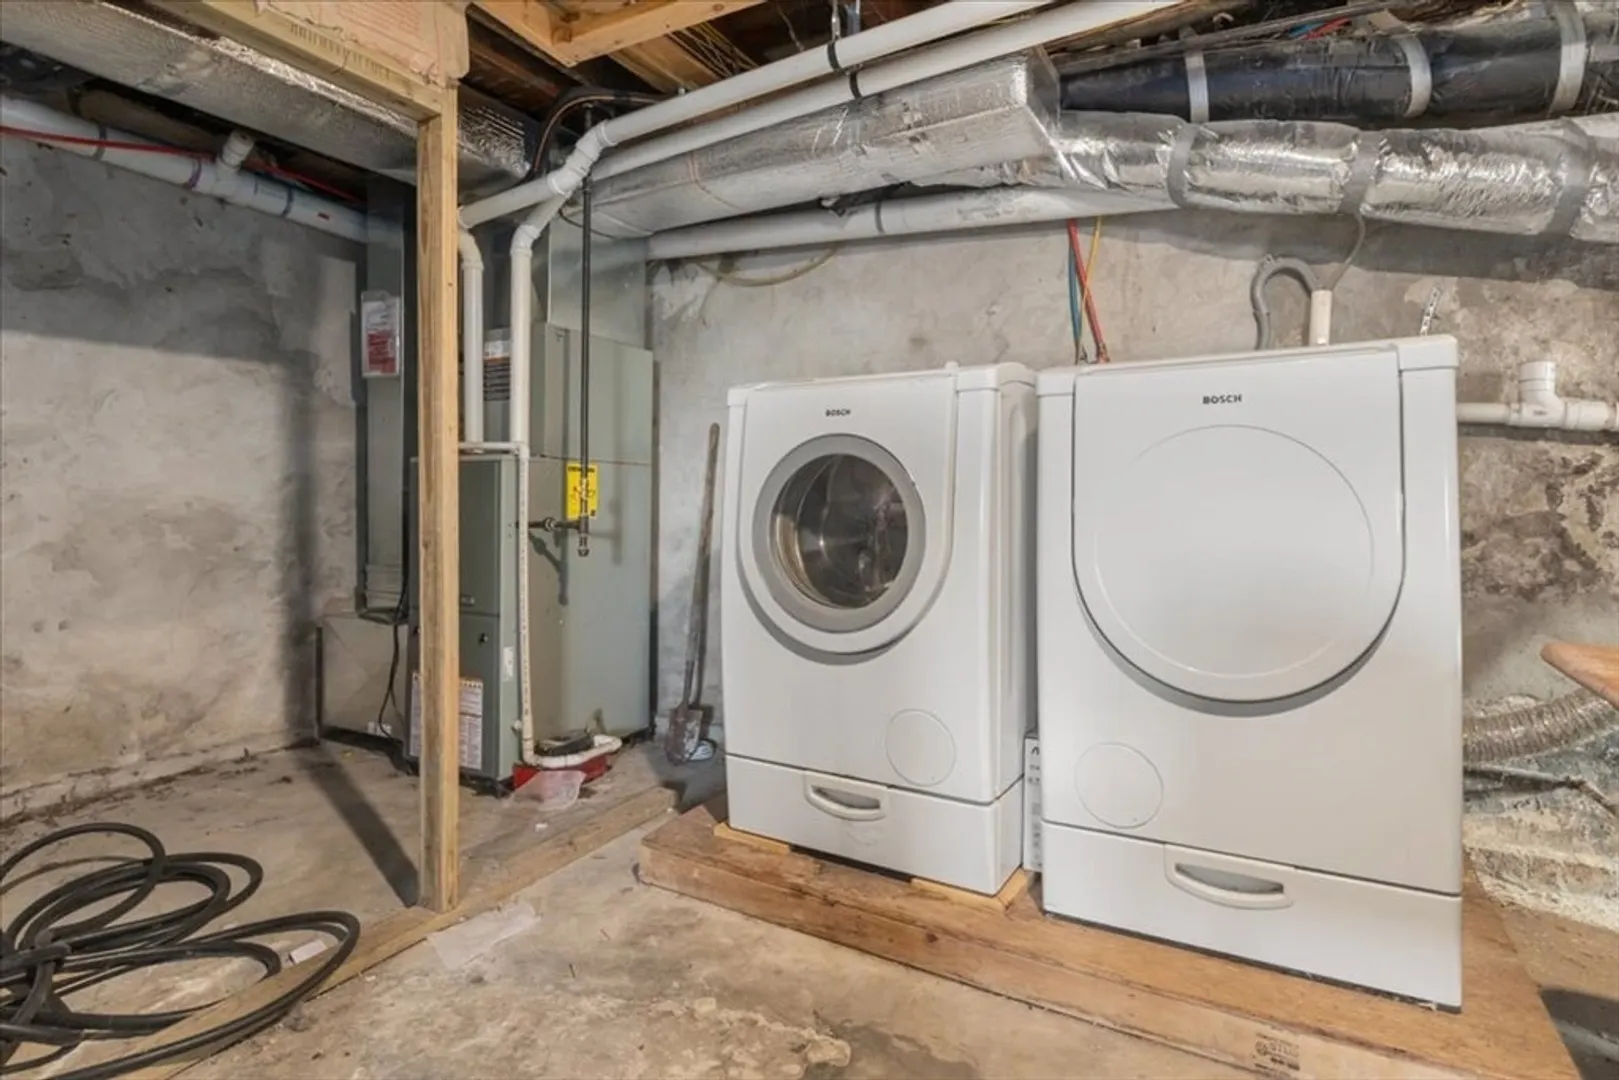
- Appliances: Gas Water Heater, Range, Dishwasher, Washer, Dryer
- Construction: Frame
- Flooring: Wood
- Lot Features: Corner Lot
- Roof: Shingle
- Year Built Source: Public Records
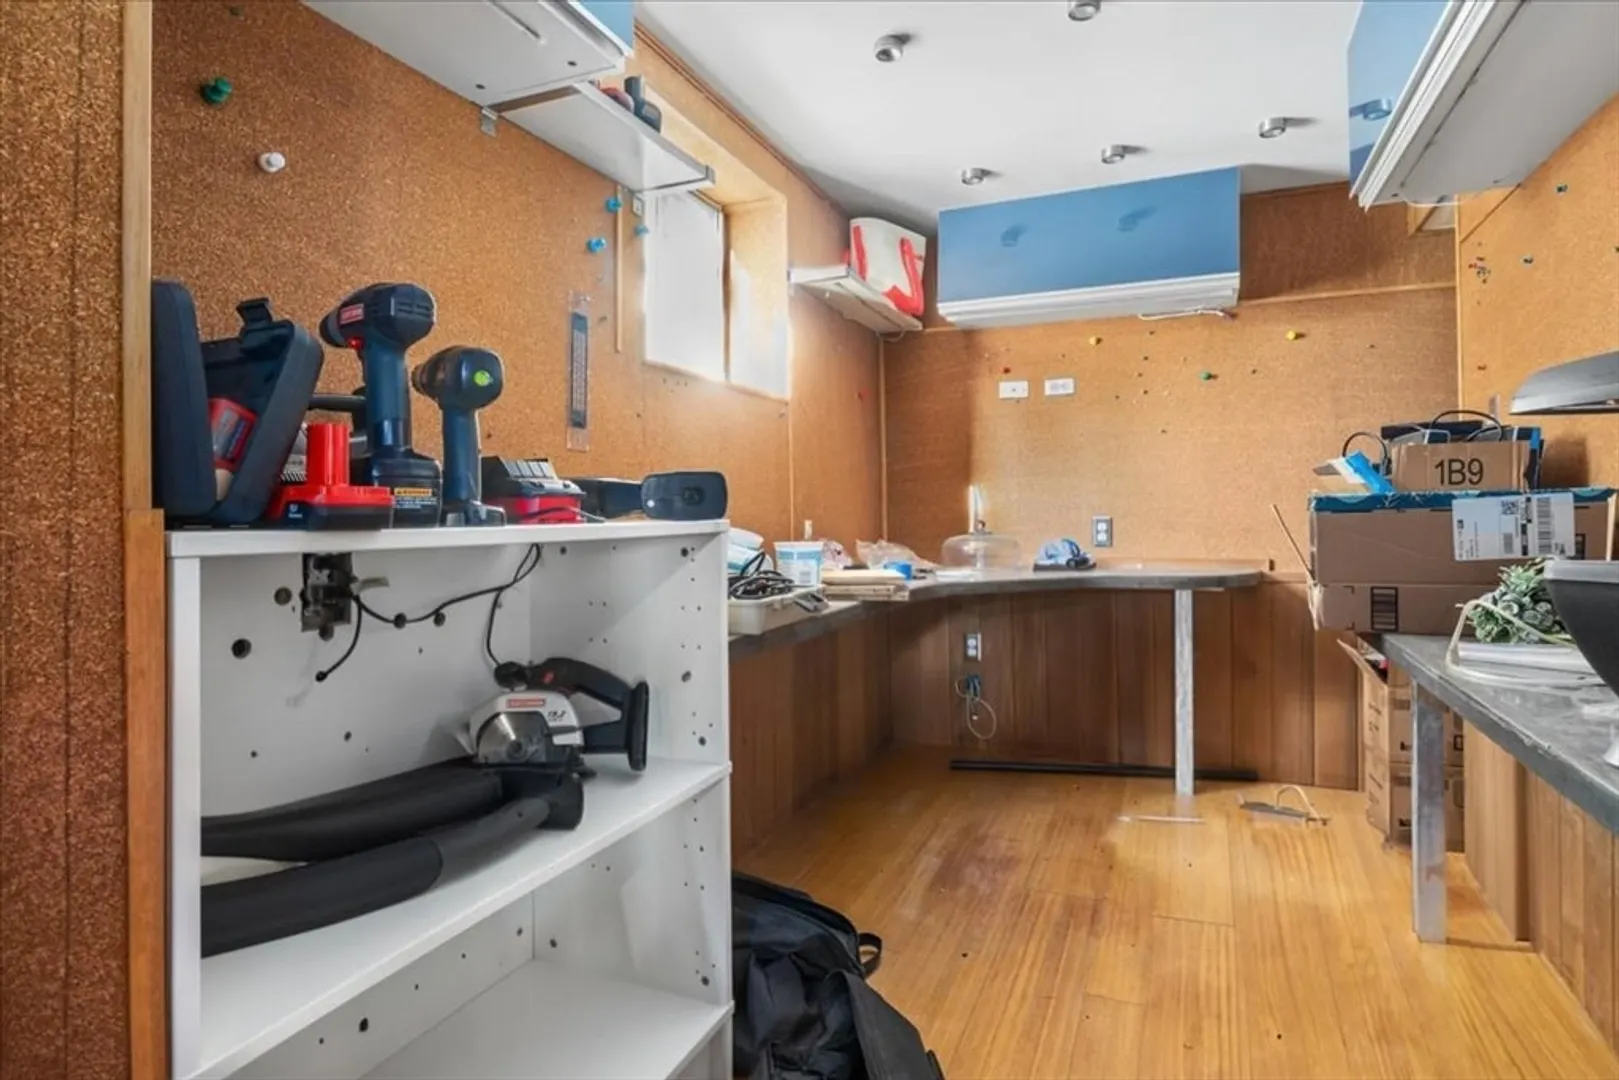
- Basement: Full, Walk-Out Access
- Exterior Features: Porch
- Foundation: Other
- Road Frontage Type: Private Road
- Year Built Details: Approximate
- Zoning: R1
-
Amenities
- Parking Features: Off Street, Paved
-
Utilities
- Electric: Circuit Breakers
- Water Source: Public
- Sewer: Public Sewer
-
Fees / Taxes
- Assessed Value: $911,100
- Compensation Based On: Net Sale Price
- Taxes: $6,372
- Buyer Agent Compensation: 2.5%
- Tax Year: 2023
Similar Listings
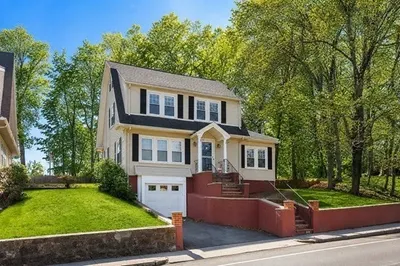
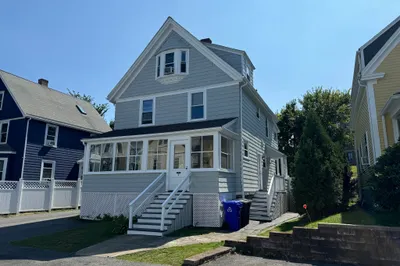
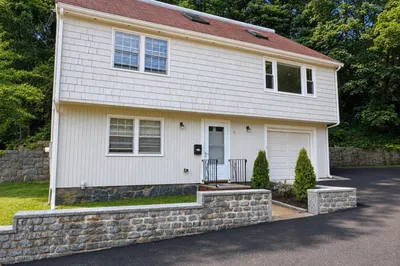
Sold
41 Photos
Sold
1 Photo
Sold
25 Photos
Sold
27 Photos
Content © 2026 MLS Property Information Network, Inc. The information in this listing was gathered from third party resources including the seller and public records.
Listing information provided courtesy of eXp Realty.
MLS Property Information Network, Inc. and its subscribers disclaim any and all representations or warranties as to the accuracy of this information.
