
Sold!
$423,500
3
Beds
2
Baths
1,866
Living Area
-
Property Description
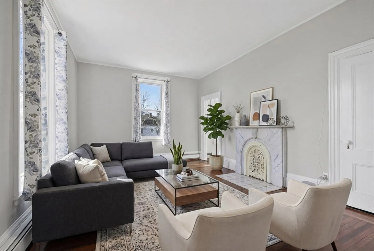
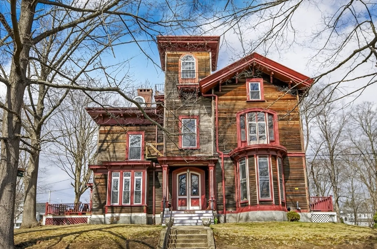
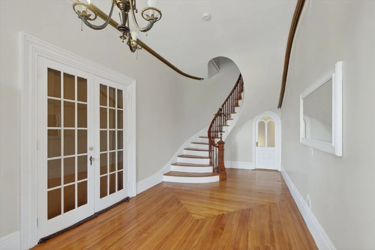
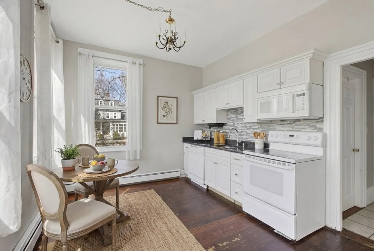
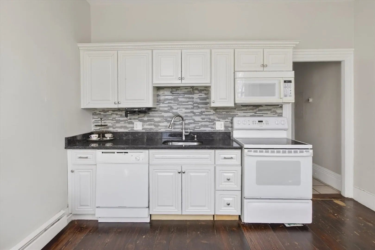
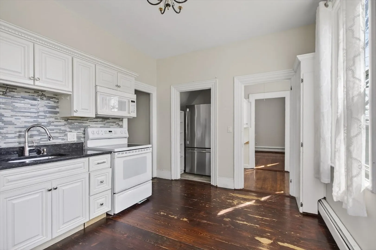
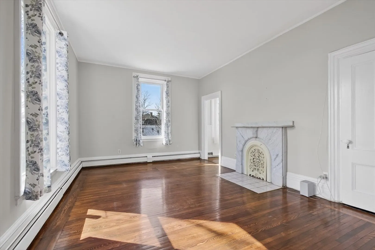
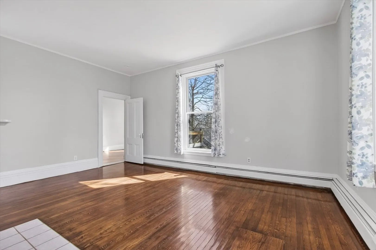
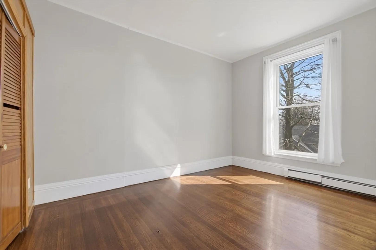
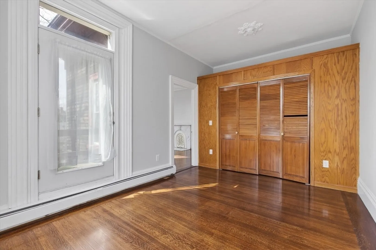
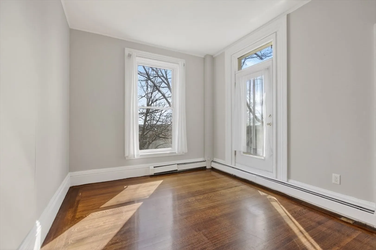
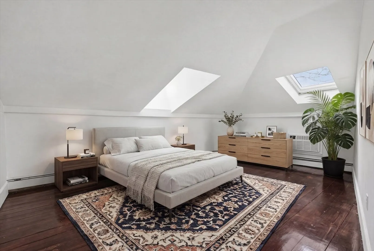
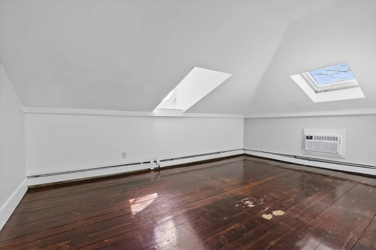
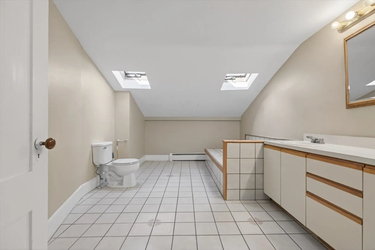
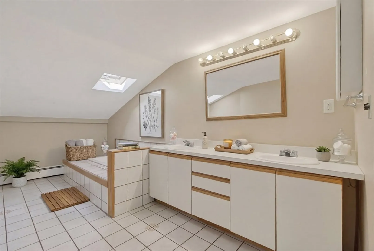
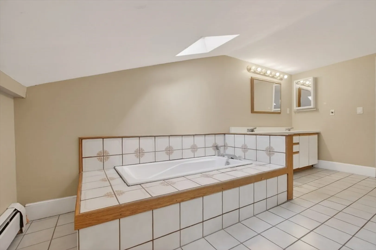
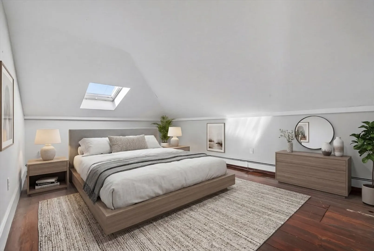
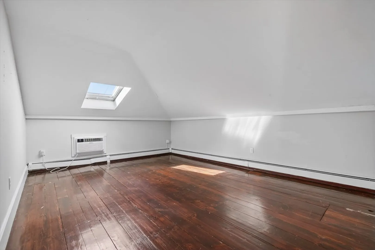
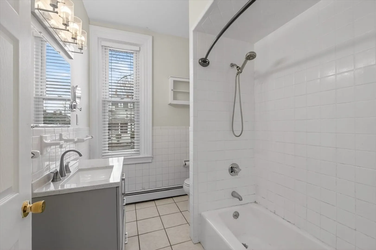
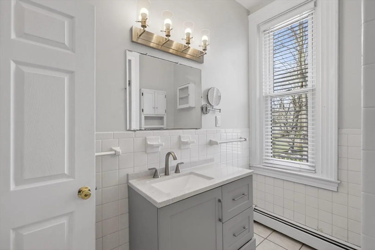
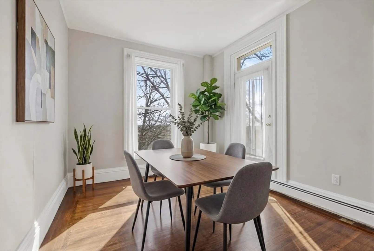
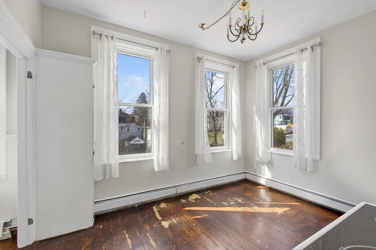
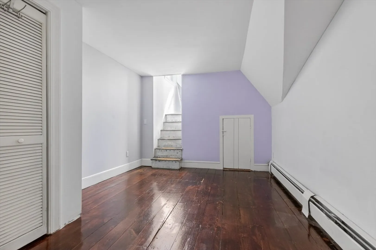
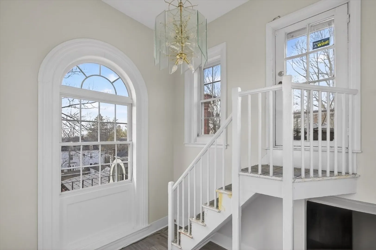
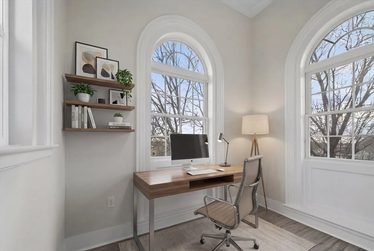
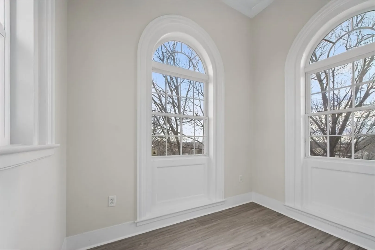
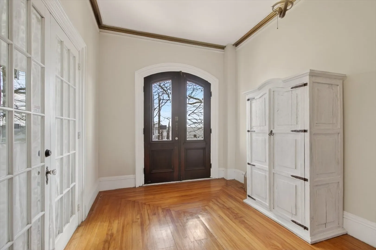
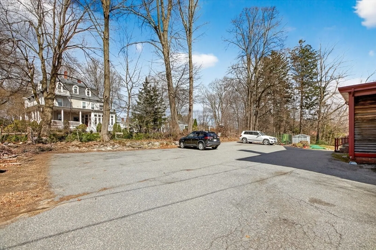
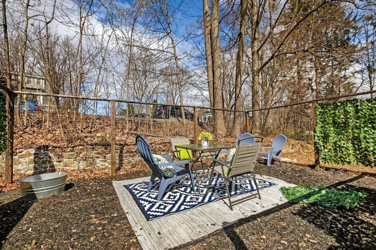
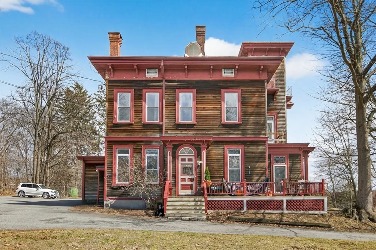
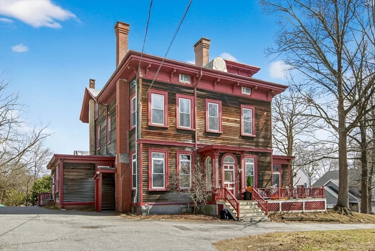
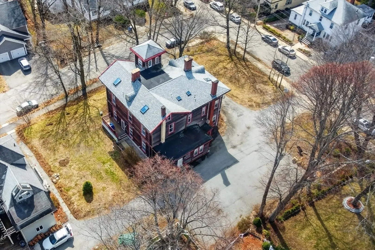
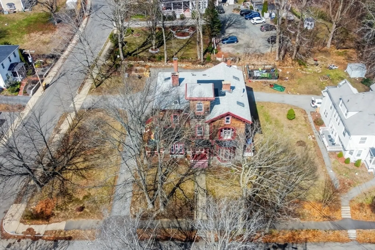
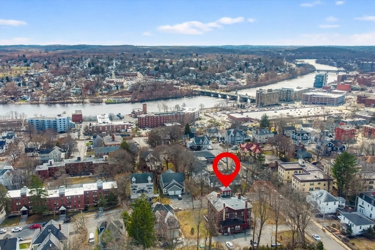
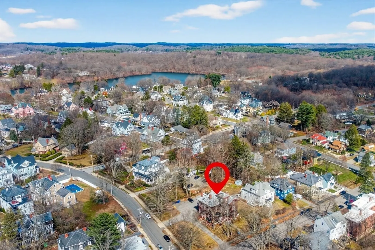
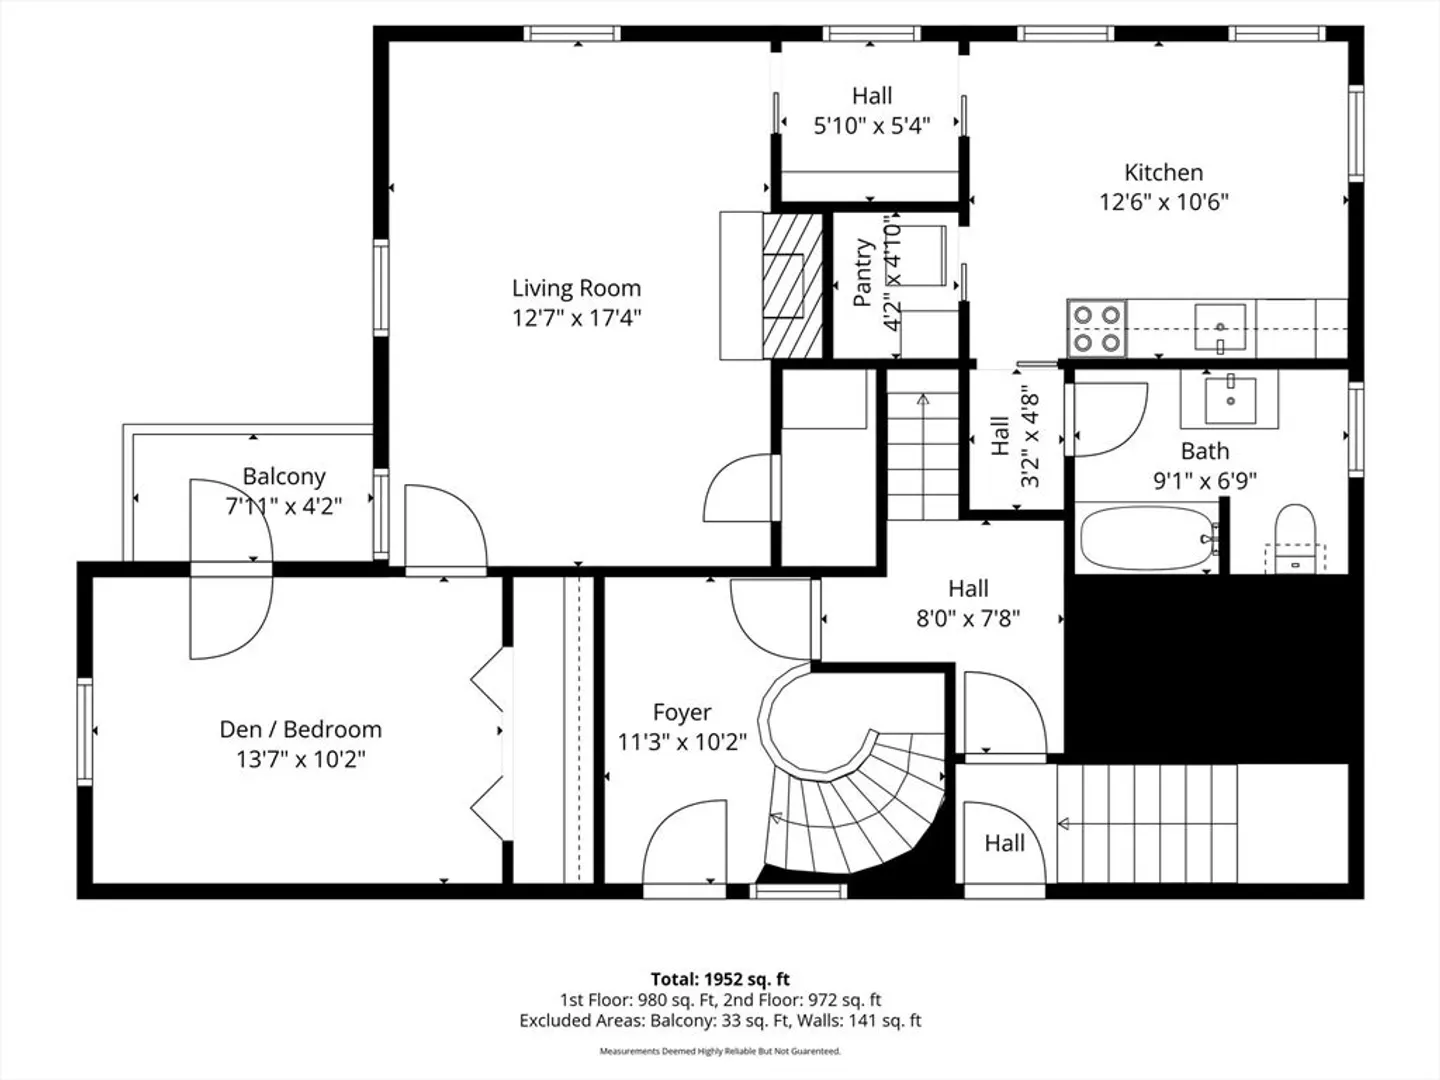
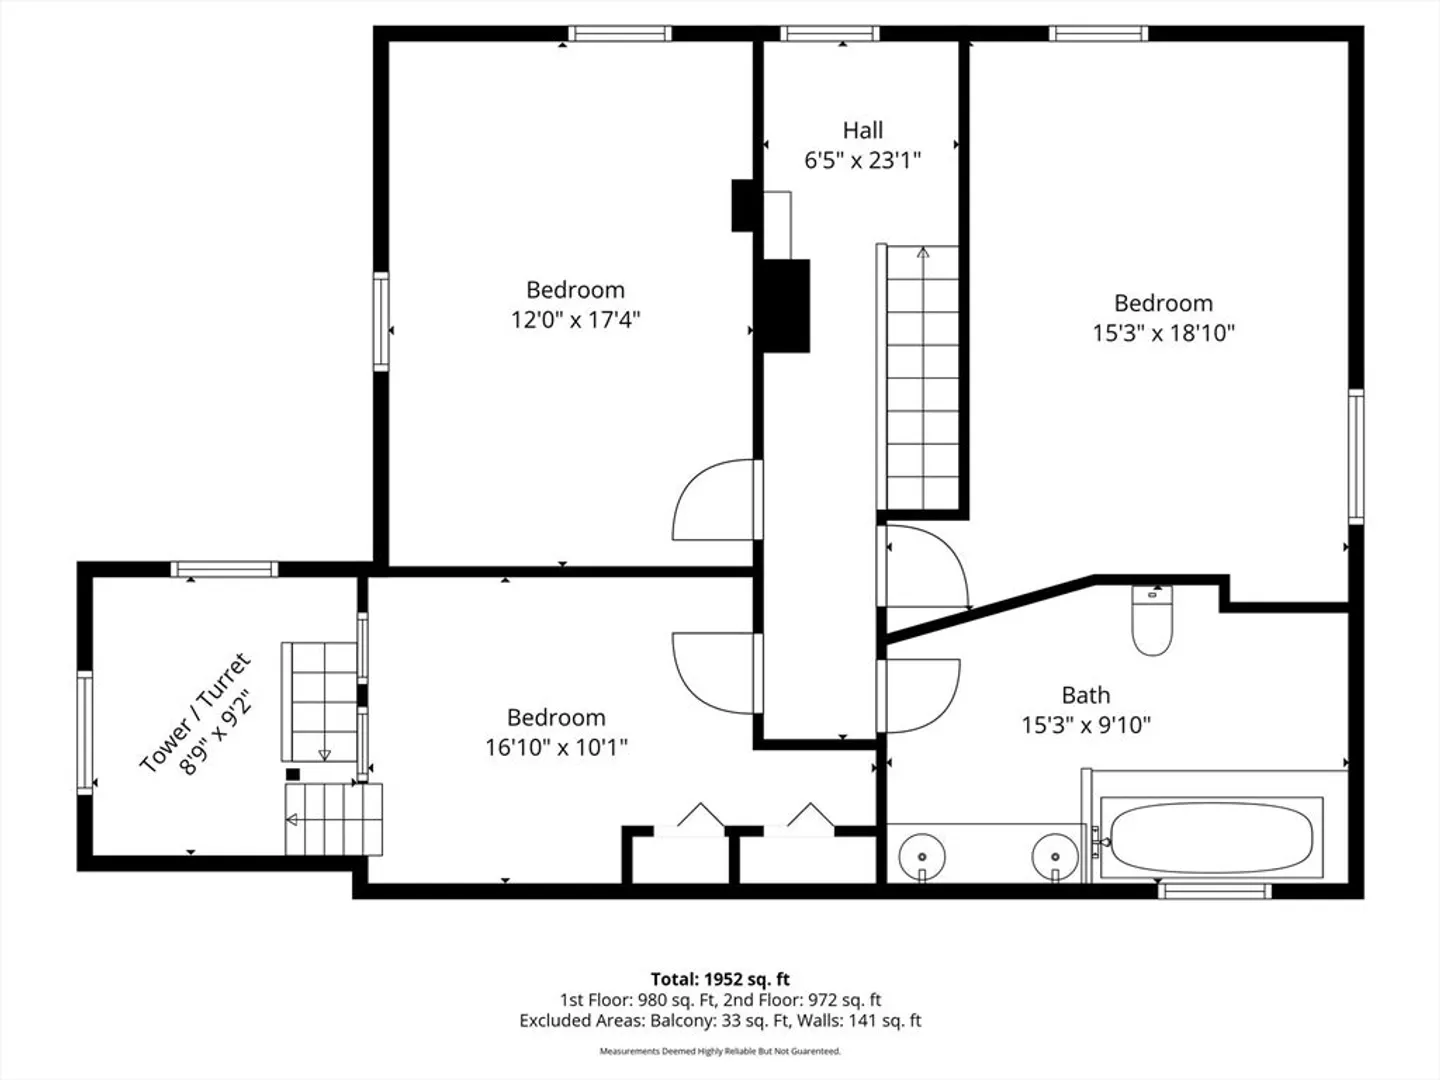
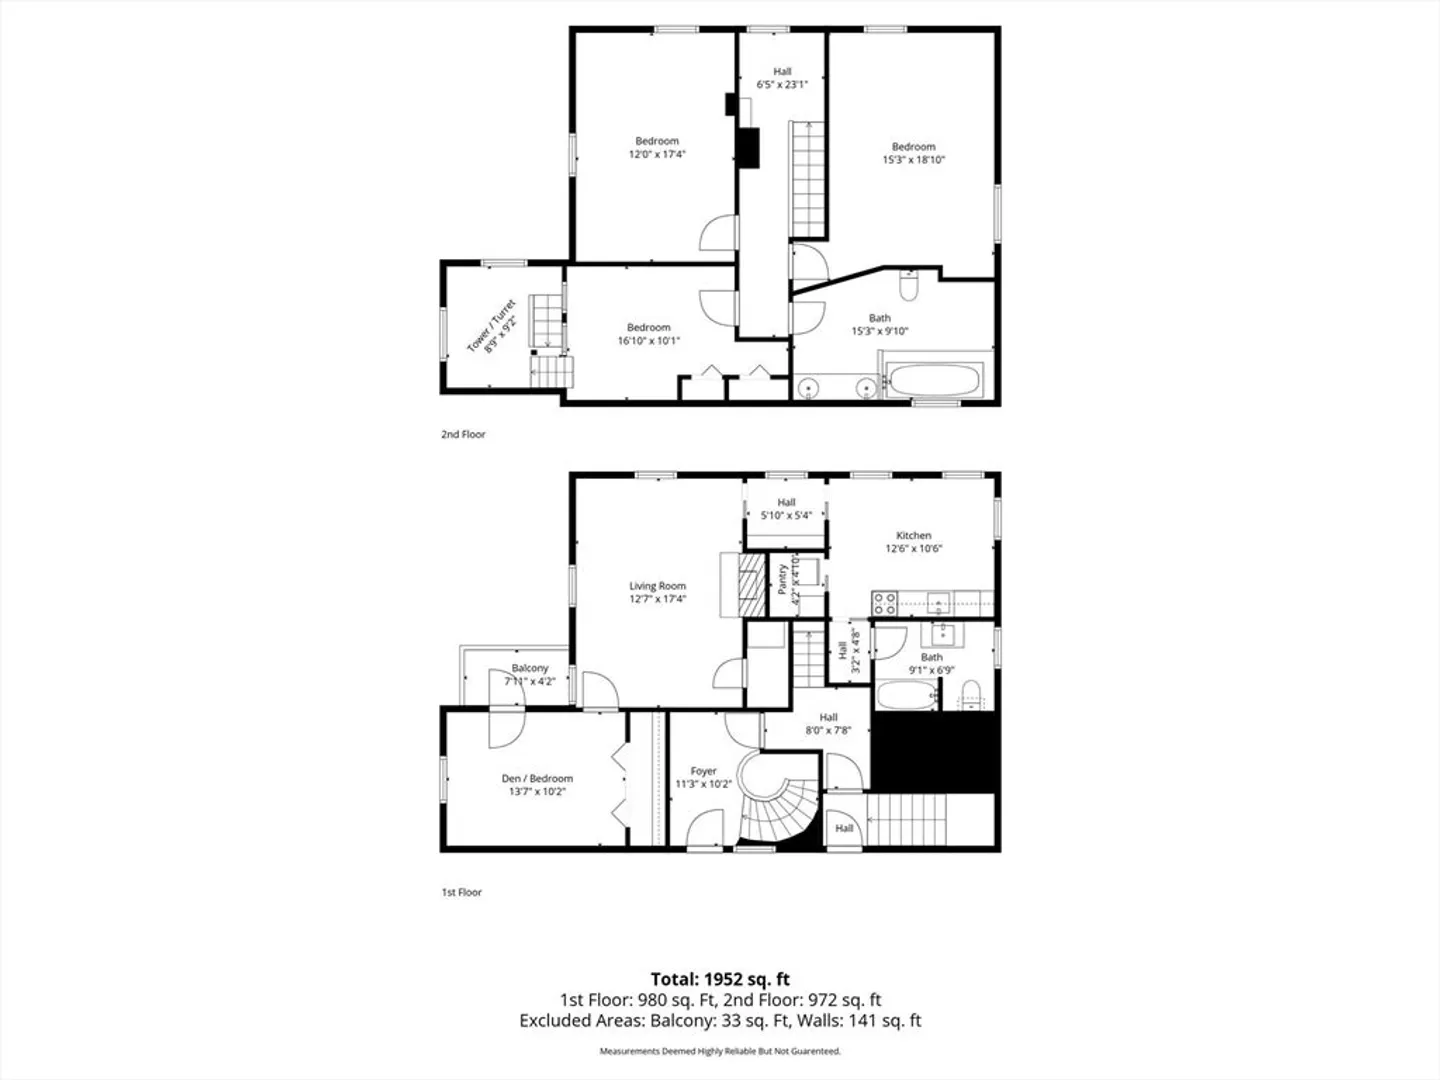
Distinctive condo featuring a cupola retreat with views of the Merrimack River and downtown Haverhill. This spacious 3 bedroom, 2 bathroom home offers approximately 1,866 sq ft across two levels with a flexible layout for living, dining, or work from home needs. Set within a Victorian-era building, the home features hardwood floors, a grand staircase in the foyer, and an ornamental fireplace with original marble. Additional highlights include a jacuzzi tub, newer appliances, recent 2023 roof replacement, large basement storage, and two assigned off street parking spaces. Conveniently located near downtown Haverhill, restaurants, shopping, commuter rail, and major highway access.
-
Highlights
- Cooling: Wall Unit(s)
- HOA Fee: $252
- Property Class: Residential
- Stories: 2
- Unit Number: 4
- Status: Closed
- Heating: Forced Air, Natural Gas
- Parking Spots: 2
- Property Type: Condominium
- Total Rooms: 6
- Year Built: 1855
-
Additional Details
- Appliances: Range, Dishwasher, Microwave, Washer, Dryer
- Construction: Frame
- Fireplaces: 1
- Interior Features: Internet Available - Broadband
- Roof: Shingle, Rubber
- Total Number of Units: 4
- Year Built Source: Public Records
- Basement: Y
- Exterior Features: Deck, Balcony
- Flooring: Wood, Tile, Carpet
- Pets Allowed: Yes w/ Restrictions
- SqFt Source: Public Record
- Year Built Details: Approximate
- Zoning: n/a
-
Amenities
- Community Features: Public Transportation, Shopping, Park, Walk/Jog Trails, Golf, Medical Facility, Laundromat, Bike Path, Highway Access, House of Worship, Private School, Public School, T-Station
- Parking Features: Assigned
-
Utilities
- Electric: 100 Amp Service
- Water Source: Public
- Sewer: Public Sewer
-
Fees / Taxes
- Assessed Value: $338,700
- HOA Fee Includes: Water, Sewer, Insurance, Maintenance Structure, Maintenance Grounds, Snow Removal
- Taxes: $3,627
- HOA Fee Frequency: Monthly
- Tax Year: 2025
Similar Listings
Sold
25 Photos
Sold
42 Photos
Sold
23 Photos
Sold
22 Photos
Content © 2026 MLS Property Information Network, Inc. The information in this listing was gathered from third party resources including the seller and public records.
Listing information provided courtesy of Lamacchia Realty, Inc..
MLS Property Information Network, Inc. and its subscribers disclaim any and all representations or warranties as to the accuracy of this information.
