
Sold!
$780,000
5
Beds
2
Baths
2,116
Living Area
-
Property Description
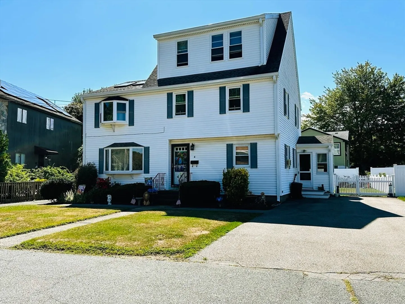
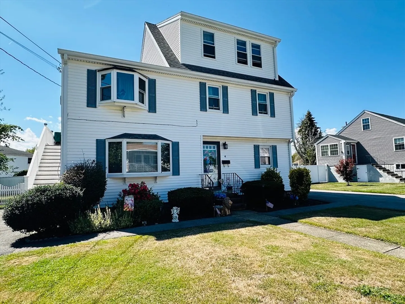
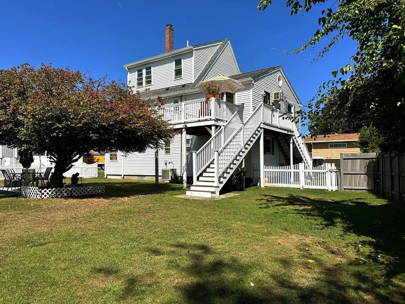
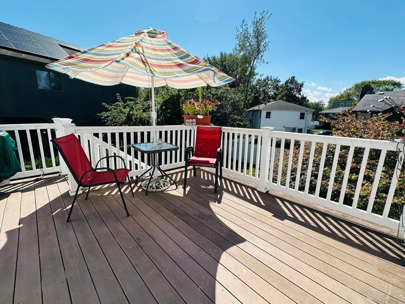
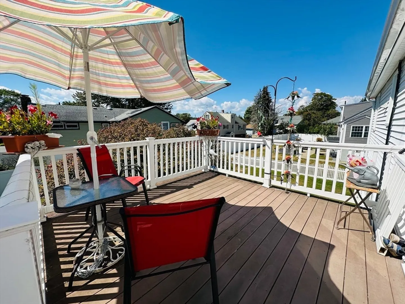
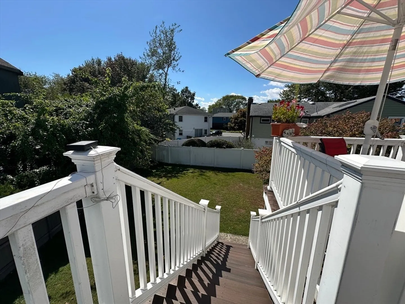
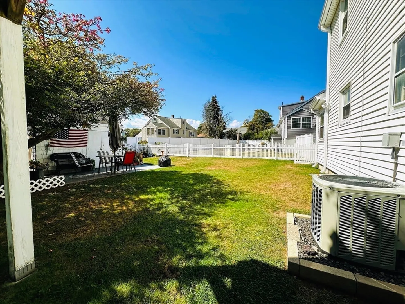
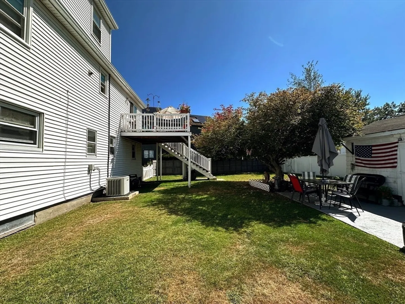
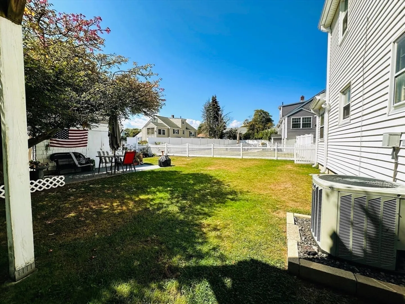
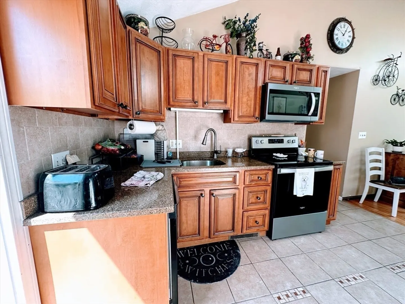
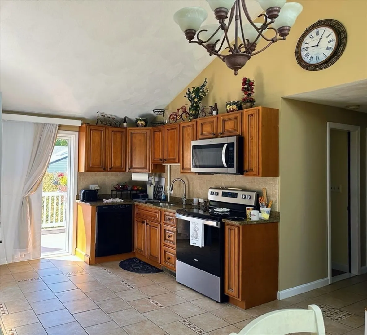
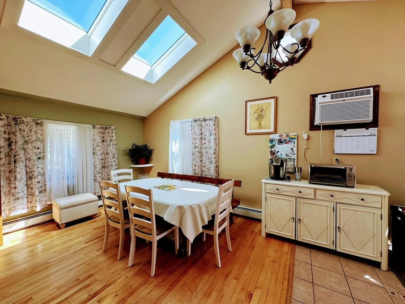
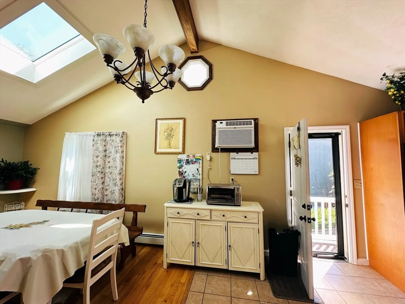
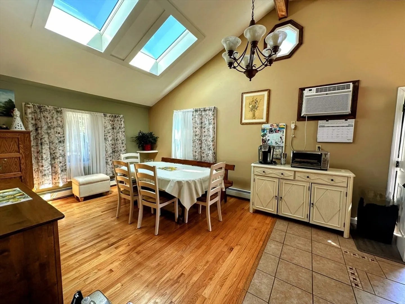
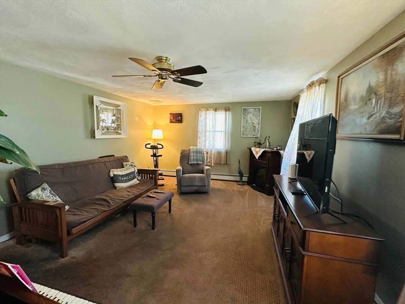
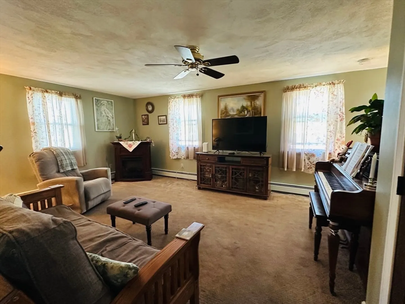
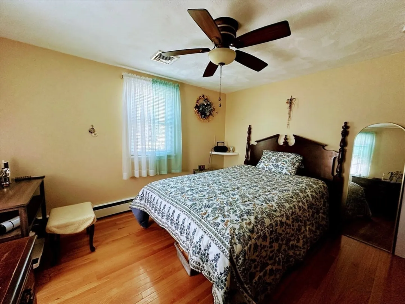
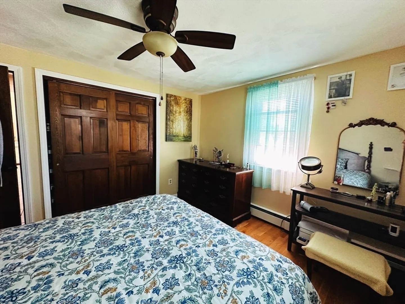
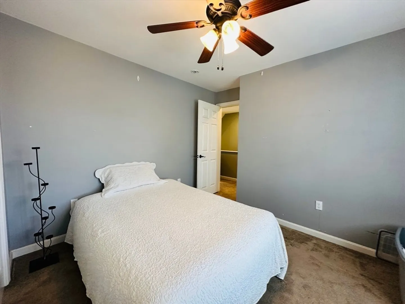
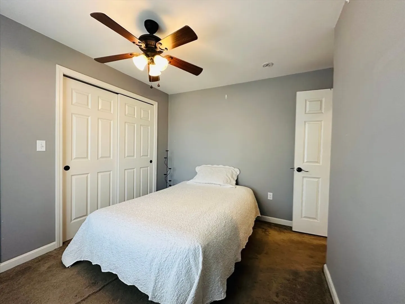
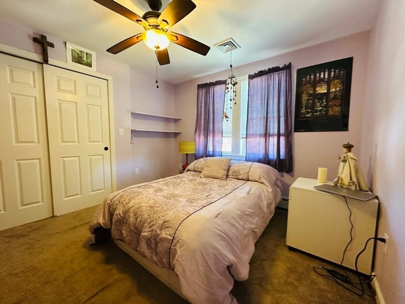
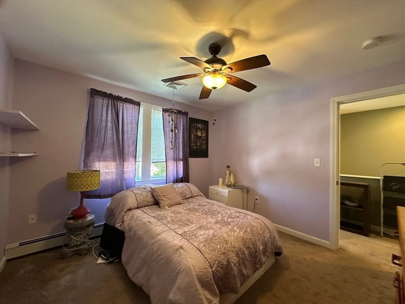
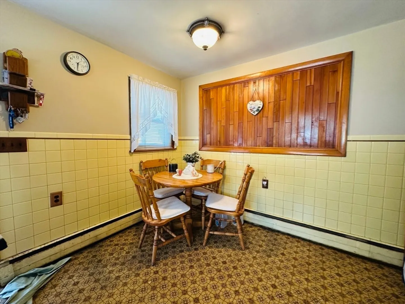
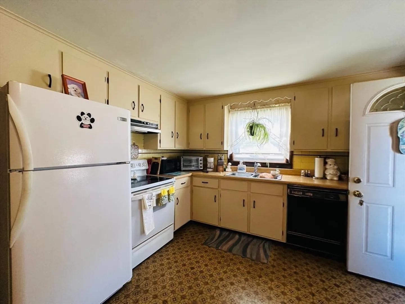
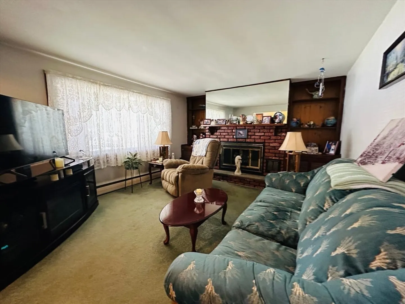
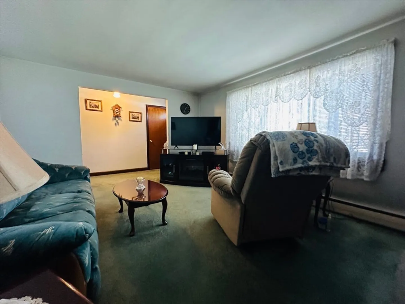
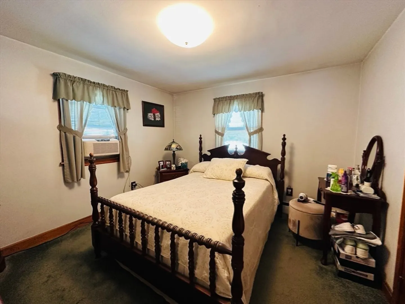
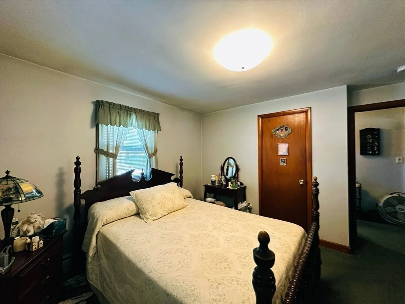
This rare and meticulously cared-for two-family home offers exceptional living space and a thoughtful layout. The 1st fl unit features two bedrooms, a fully equipped kitchen, and a spacious living room.The owner’s unit spans two levels, offering a spacious and open-concept kitchen and dining area with skylights, a cathedral ceiling, and granite countertop. The main floor also includes a large living room, a primary bedroom, and a full bathroom with convenient laundry hookups. The third level boasts two additional bedrooms, as well as an office/den with potential for full bath has been initiated. The property is equipped with central air in the owner's unit, individual electric panels for added convenience. The large, level, and fully fenced-in yard offers ample outdoor space, while two separate driveways provide off-street parking for up to six vehicles.Situated on a peaceful dead-end street, this home is lovingly maintained by the same family for 31 years
-
Highlights
- Cooling: None, Central Air, Wall Unit(s)
- Levels: 3
- Property Class: Residential Income
- Stories: 3
- Year Built: 1970
- Heating: Baseboard, Natural Gas
- Parking Spots: 6
- Property Type: Multi Family
- Total Rooms: 10
- Status: Closed
-
Additional Details
- Appliances: Range, Dishwasher
- Foundation: Concrete Perimeter
- Lot Features: Flood Plain
- SqFt Source: Appraiser
- Year Built Details: Approximate
- Zoning: Na
- Flooring: Carpet, Tile
- Interior Features: Cathedral/Vaulted Ceilings, Slider, Living Room, Kitchen, Mudroom, Dining Room
- Road Frontage Type: Public
- Total Number of Units: 2
- Year Built Source: Public Records
-
Amenities
- Parking Features: Paved Drive, Off Street
-
Utilities
- Sewer: Public Sewer
- Water Source: Public
-
Fees / Taxes
- Assessed Value: $683,100
- Taxes: $7,296
- Tax Year: 2025
Similar Listings
Sold
16 Photos
Sold
35 Photos
Sold
42 Photos
Sold
39 Photos
Content © 2026 MLS Property Information Network, Inc. The information in this listing was gathered from third party resources including the seller and public records.
Listing information provided courtesy of Cameron Real Estate Group.
MLS Property Information Network, Inc. and its subscribers disclaim any and all representations or warranties as to the accuracy of this information.
