
Sold!
$710,000
3
Beds
1
Bath
1,527
Living Area
-
Property Description
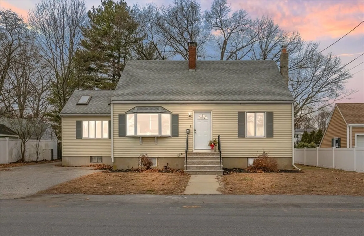
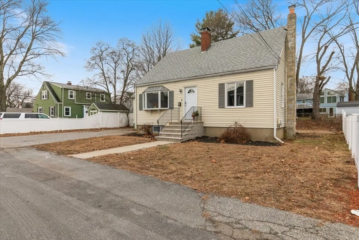
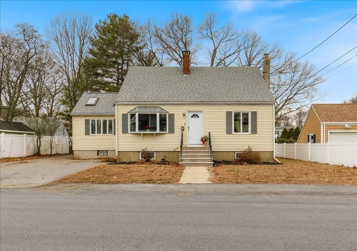
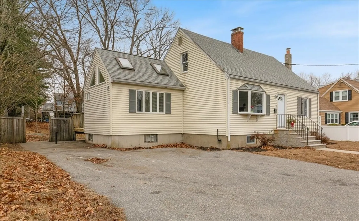
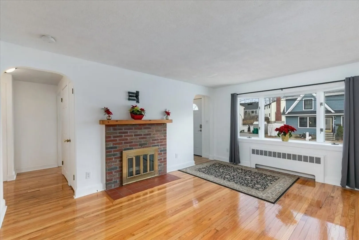
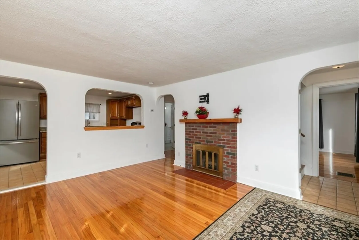
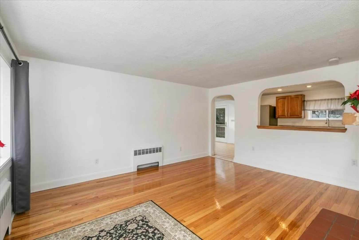
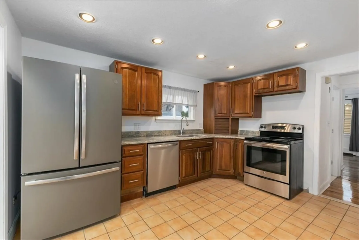
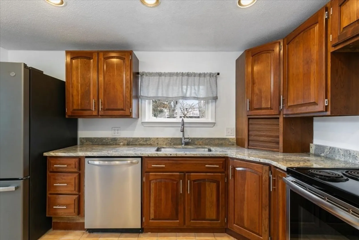
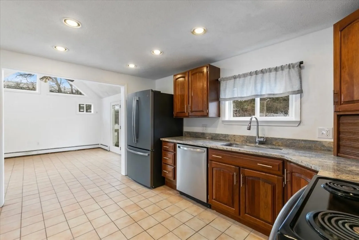
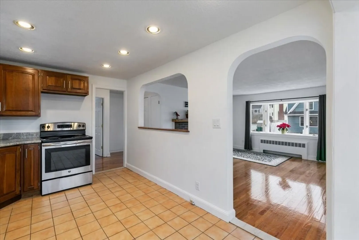
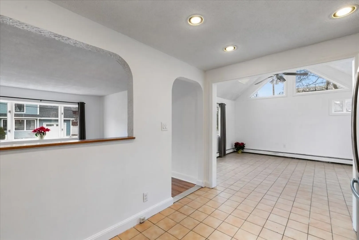
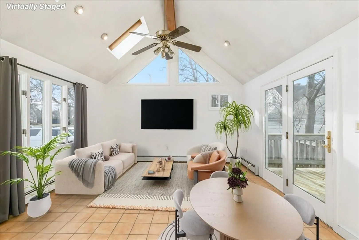
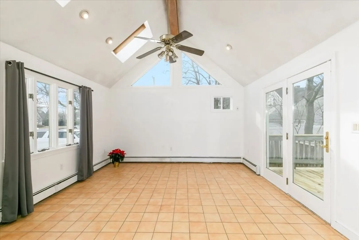
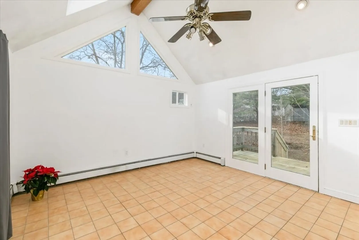
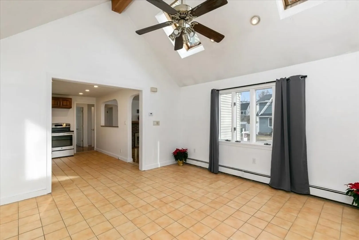
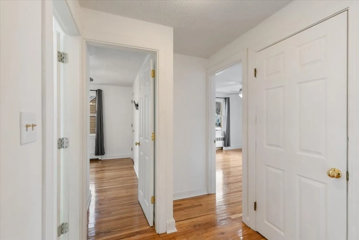
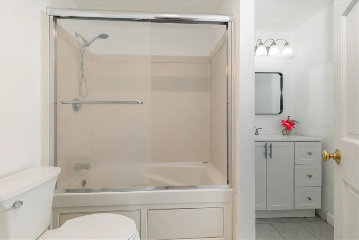
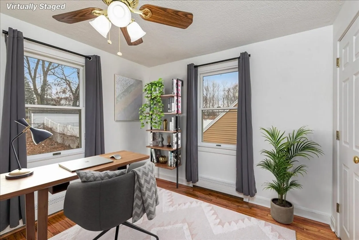
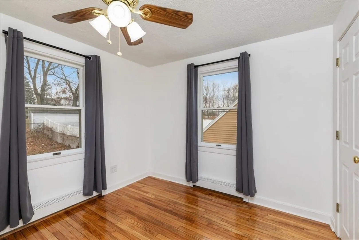
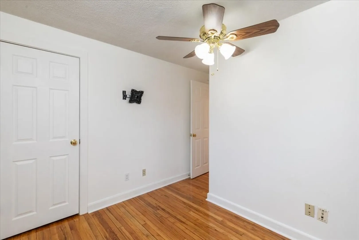
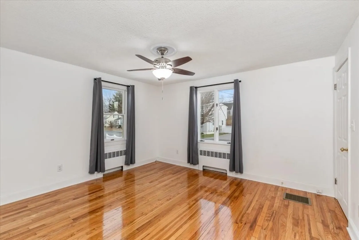
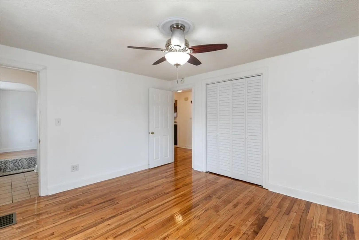
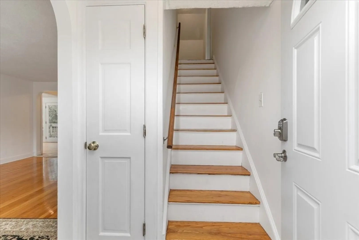
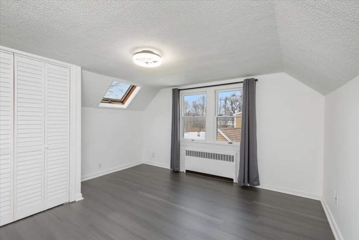
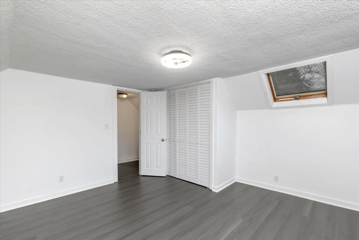
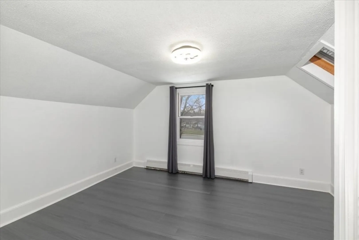
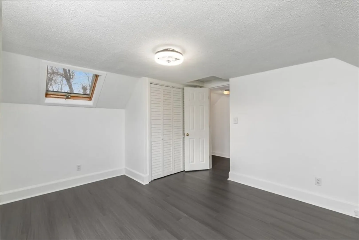
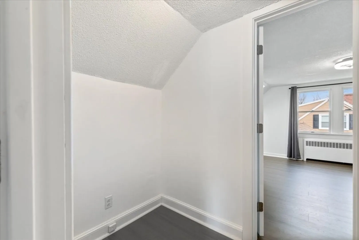
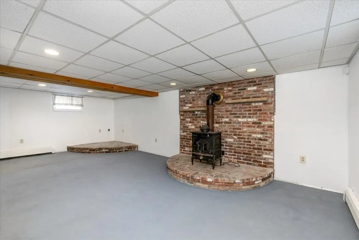
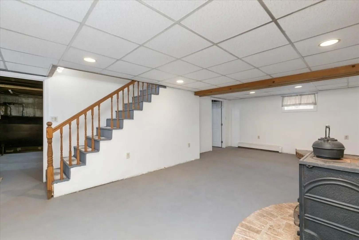
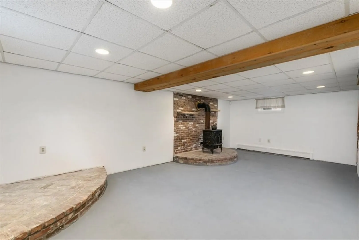
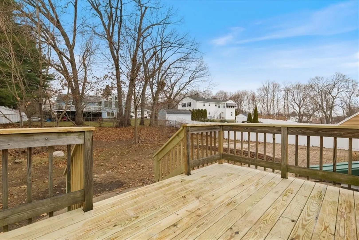
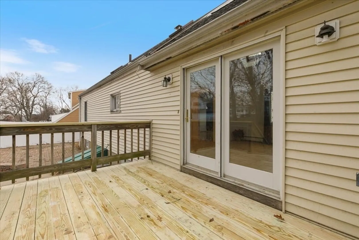
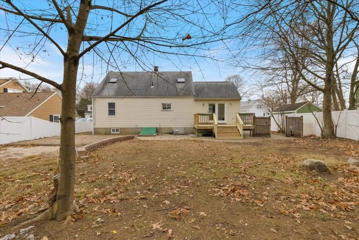
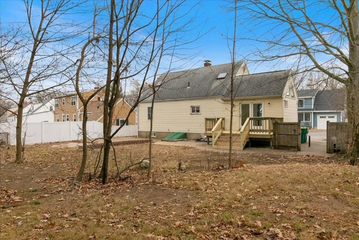
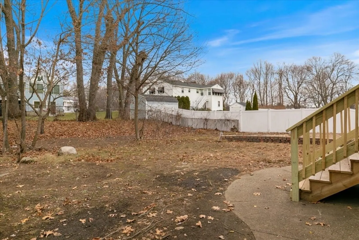
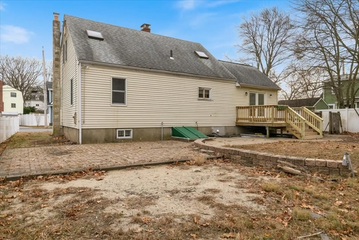
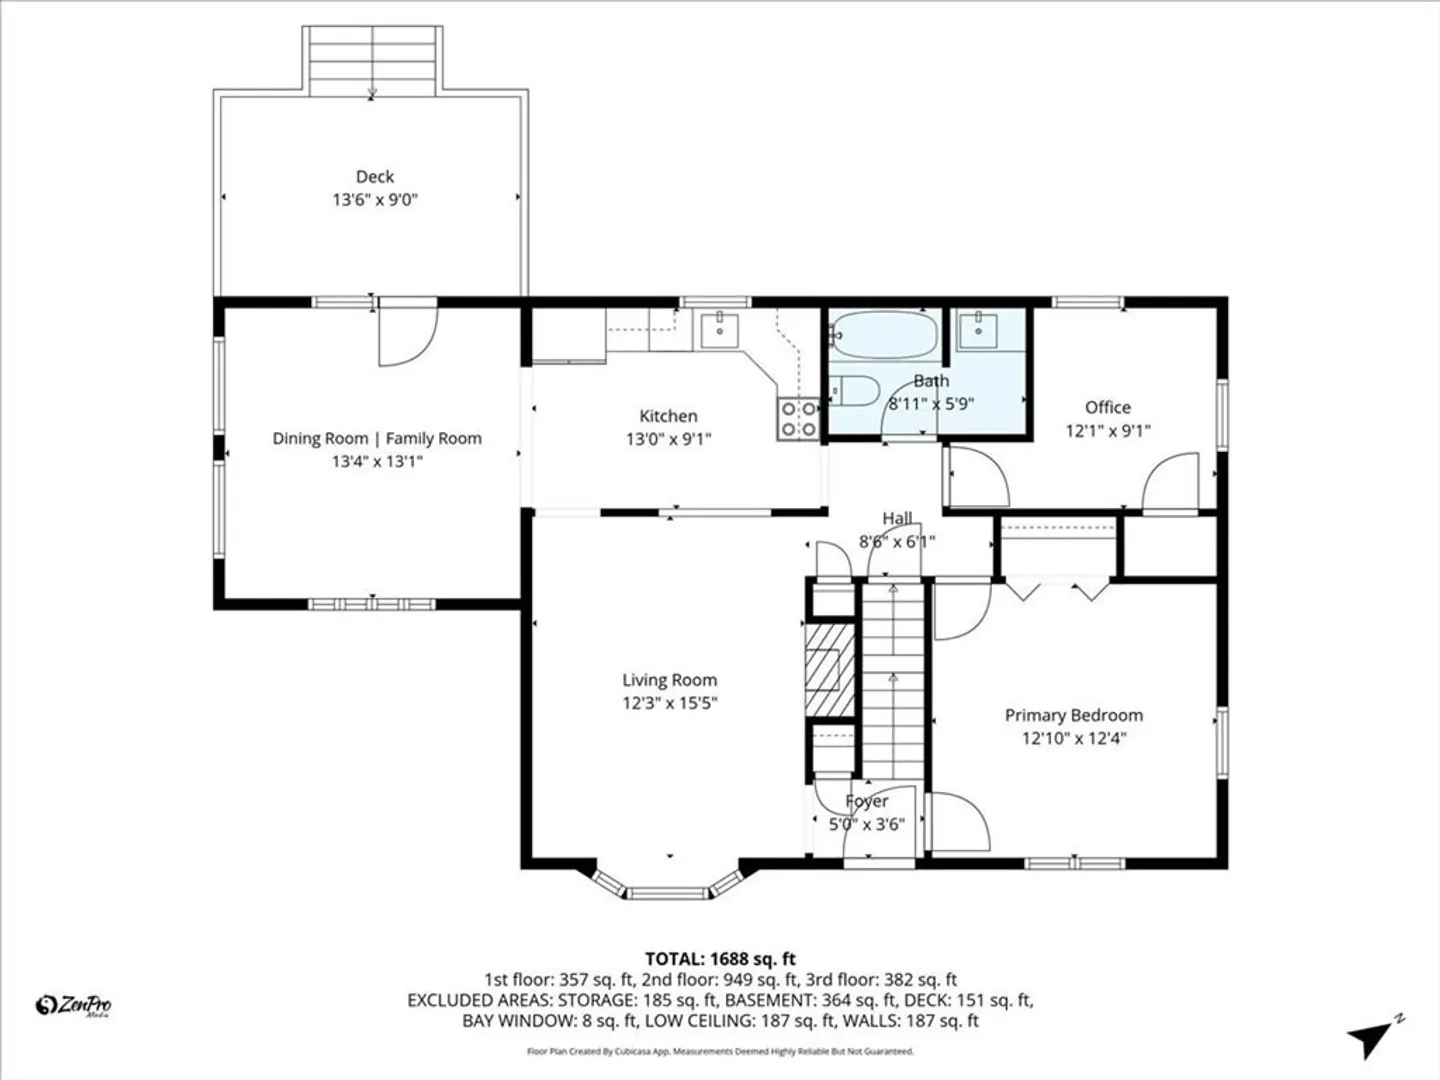
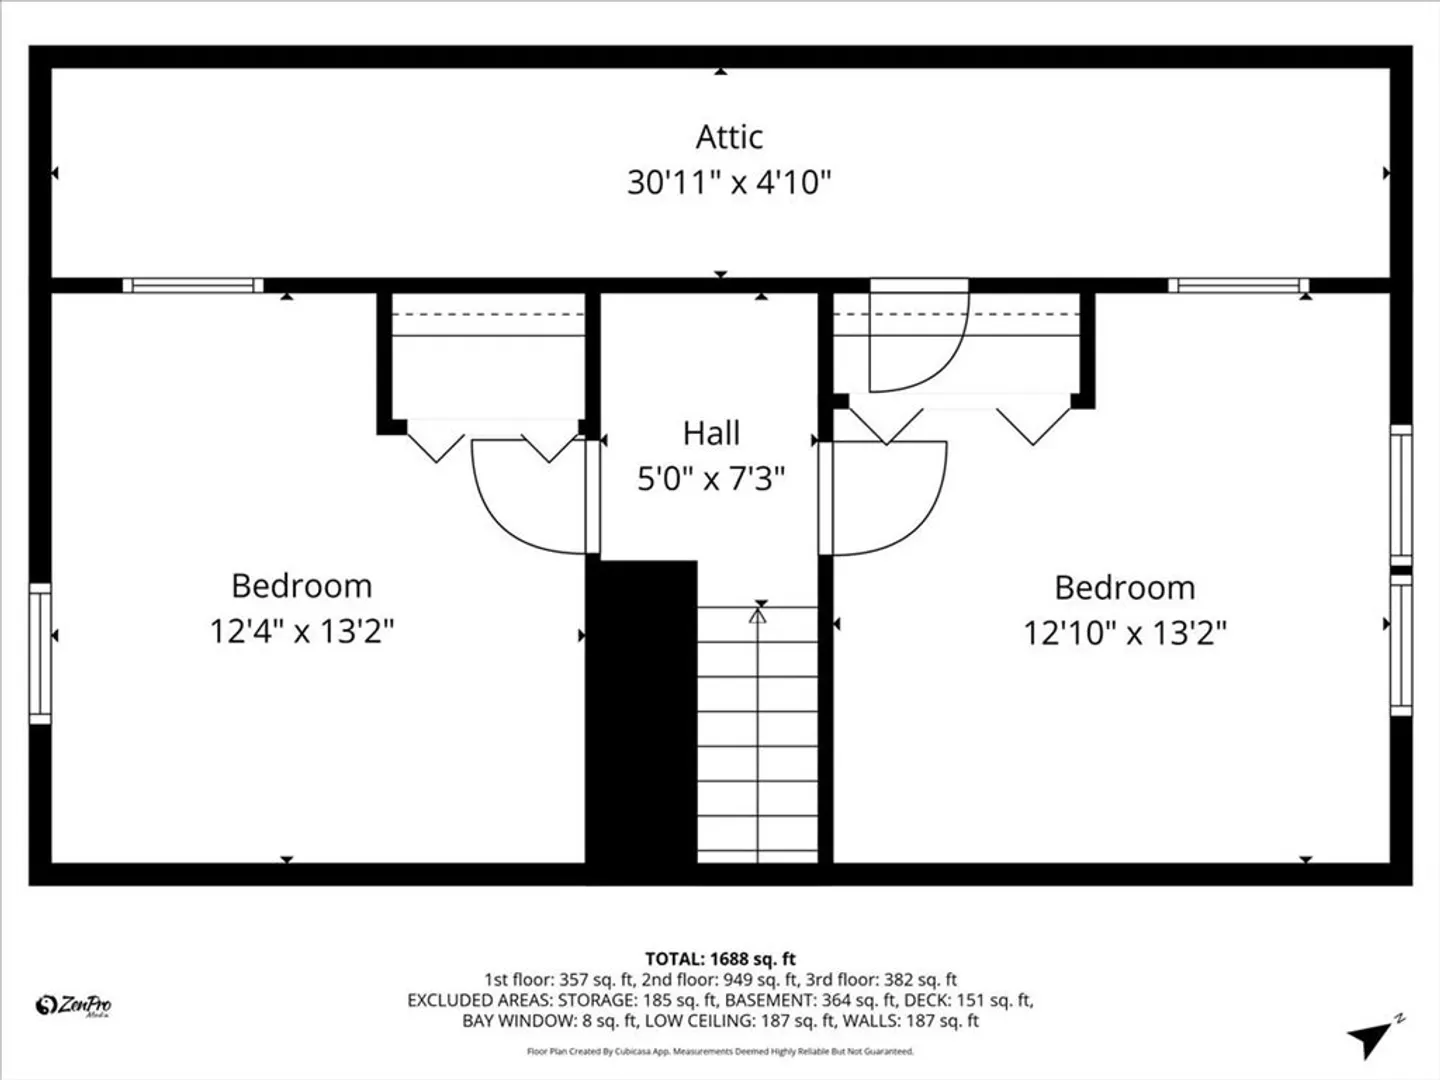
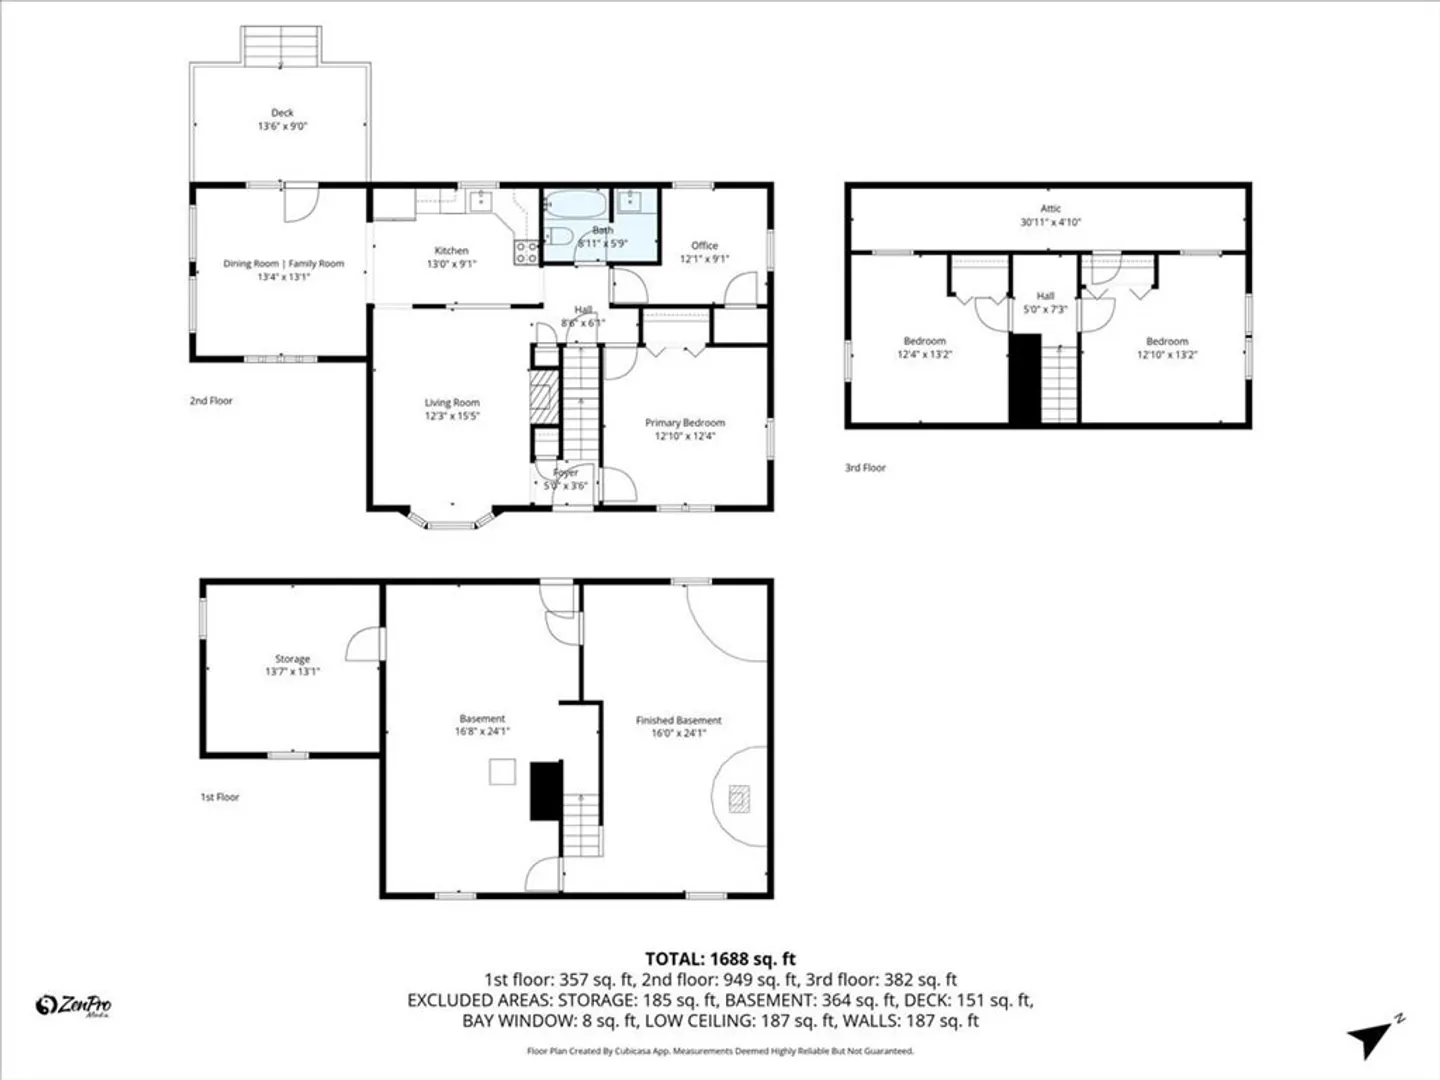
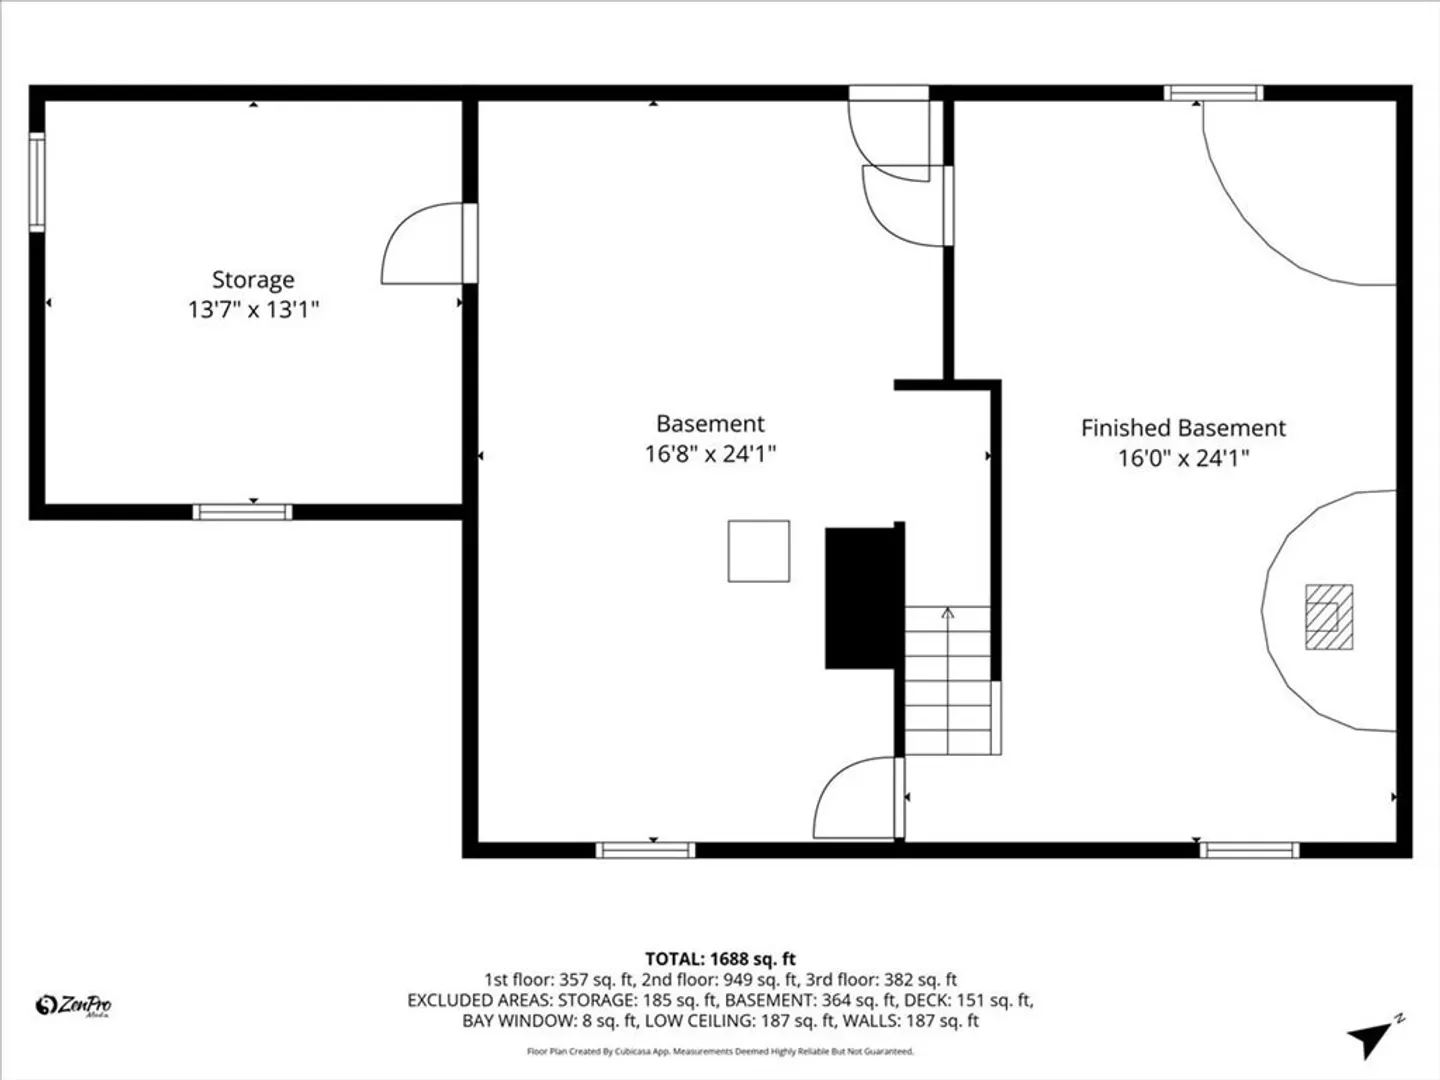
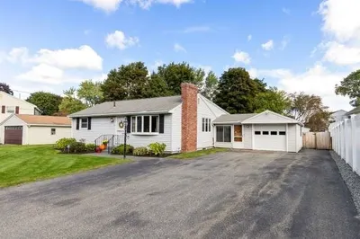
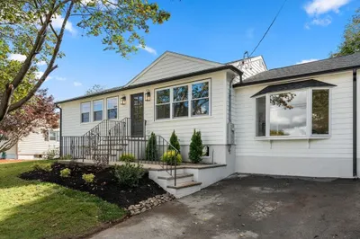
This charming Cape-style home at 4 Maywood Terrace in Woburn, Massachusetts sits in a quiet neighborhood just minutes from the highway. The main living area features cathedral ceilings that create a bright, open space with tremendous potential. With 3 bedrooms and an additional office that can easily serve as a fourth bedroom, the home offers great flexibility. Beautifully glistening hardwood floors run throughout, enhancing the home’s warm and inviting feel. The updated kitchen includes abundant cabinetry and sleek granite countertops, making it both stylish and functional. A finished basement adds valuable extra living space, making this home a standout opportunity in a fantastic location.
-
Highlights
- Area: North Woburn
- Heating: Oil
- Property Class: Residential
- Style: Cape
- Year Built: 1950
- Cooling: Wall Unit(s)
- Parking Spots: 4
- Property Type: Single Family Residence
- Total Rooms: 7
- Status: Closed
-
Additional Details
- Appliances: Water Heater, Range, Dishwasher, Refrigerator
- Construction: Frame
- Fireplaces: 1
- Foundation: Concrete Perimeter, Irregular
- Lot Features: Level
- Roof: Shingle
- Year Built Details: Approximate
- Zoning: 1 Family
- Basement: Full, Partially Finished, Interior Entry, Bulkhead, Concrete
- Exterior Features: Deck - Wood, Patio, Rain Gutters, Screens
- Flooring: Tile, Hardwood, Wood Laminate, Flooring - Hardwood
- Interior Features: Ceiling Fan(s), Closet, Office
- Road Frontage Type: Public
- SqFt Source: Public Record
- Year Built Source: Public Records
-
Amenities
- Community Features: Public Transportation, Shopping, Park, Walk/Jog Trails, Laundromat, Highway Access, Public School, T-Station
- Parking Features: Paved Drive, Off Street, Paved
-
Utilities
- Electric: 220 Volts
- Water Source: Public
- Sewer: Public Sewer
-
Fees / Taxes
- Assessed Value: $586,300
- Taxes: $5,007
- Tax Year: 2025
Similar Listings
Sold
0 Photos
Sold
35 Photos
Sold
40 Photos
Sold
32 Photos
Content © 2026 MLS Property Information Network, Inc. The information in this listing was gathered from third party resources including the seller and public records.
Listing information provided courtesy of Engel & Volkers Newton.
MLS Property Information Network, Inc. and its subscribers disclaim any and all representations or warranties as to the accuracy of this information.
