
Sold!
$702,000
4
Beds
2/1
Baths
1,822
Living Area
-
Property Description
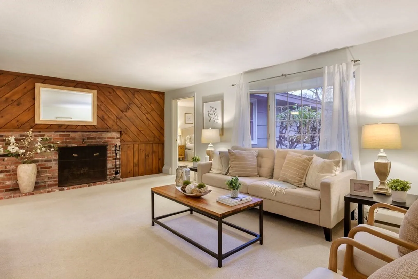
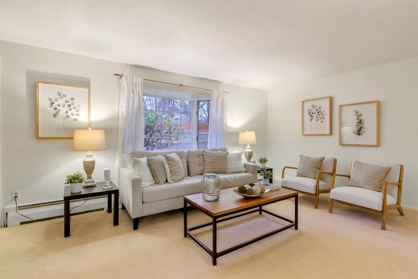
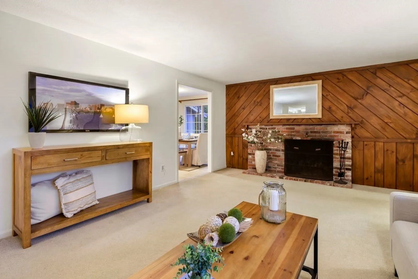
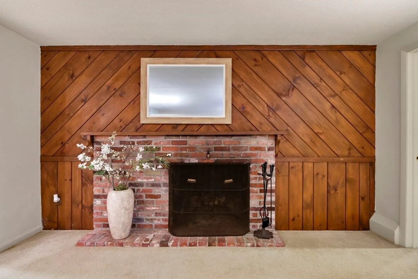
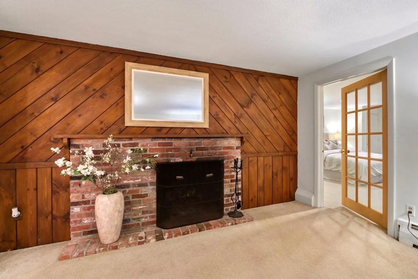
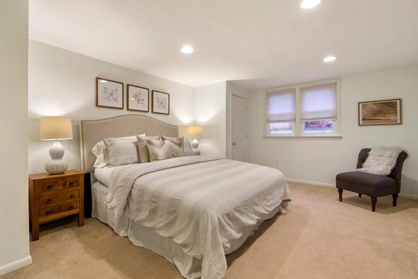
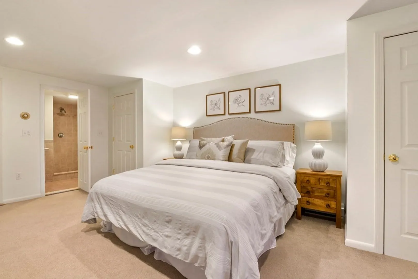
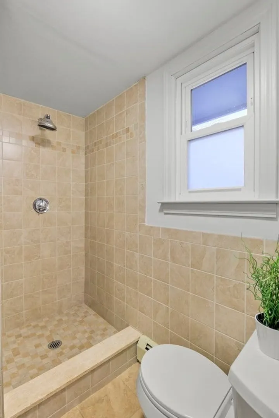
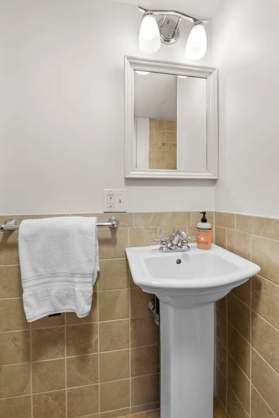
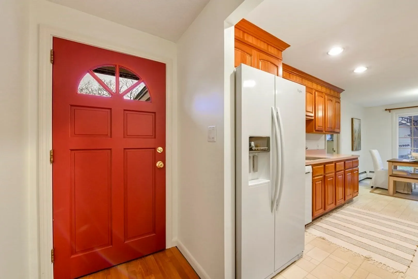
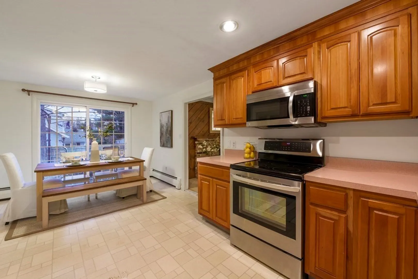
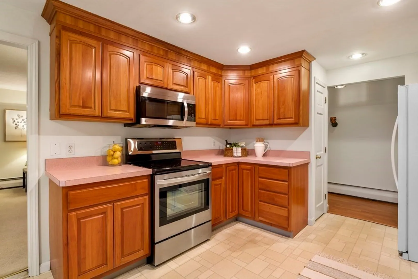
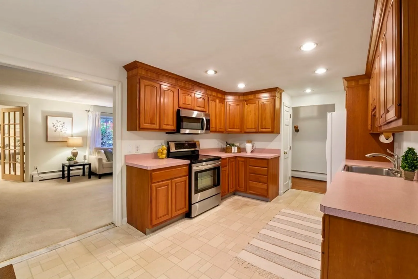
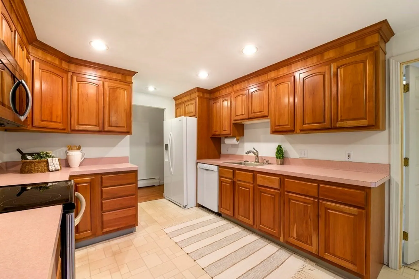
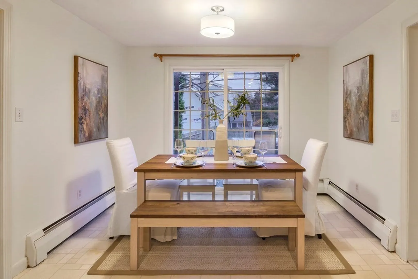
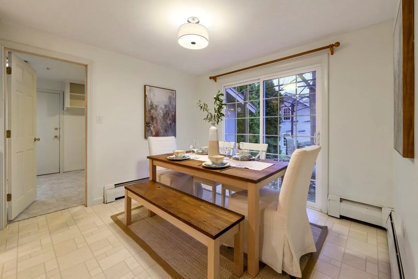
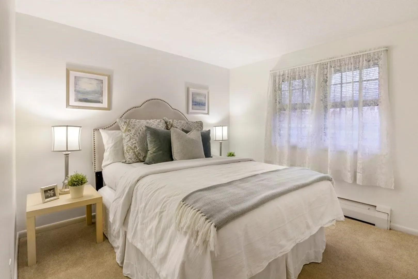
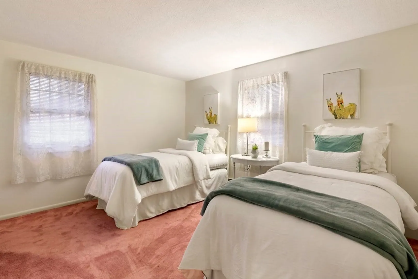
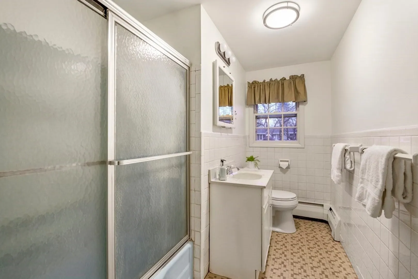
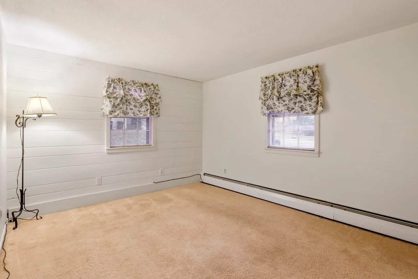
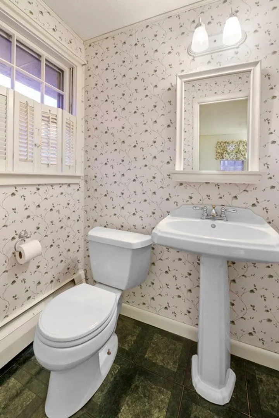
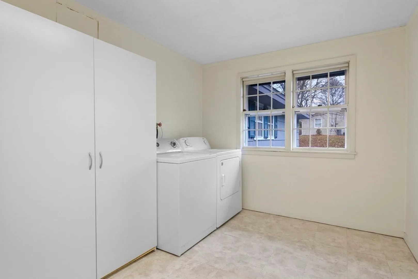
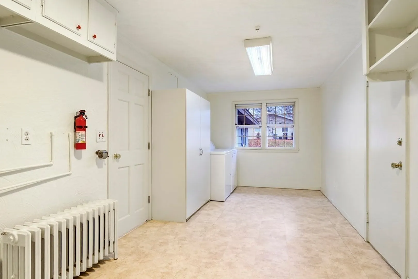
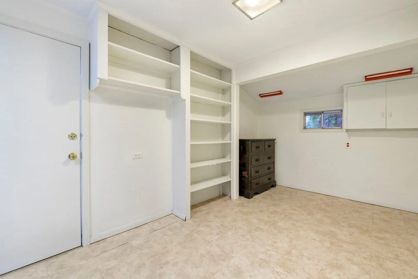
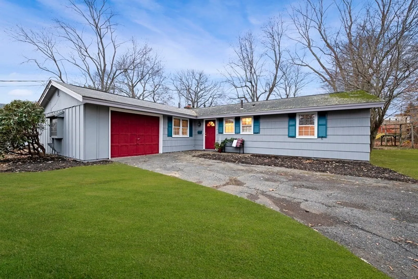
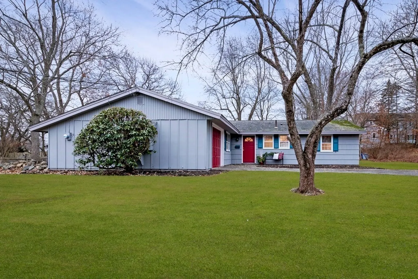
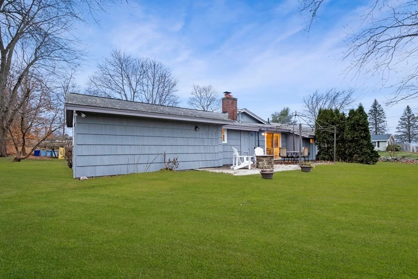
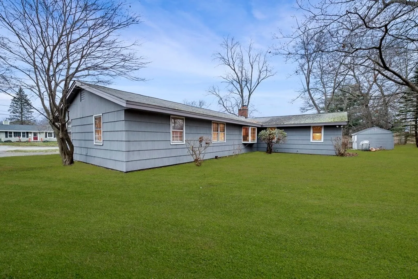
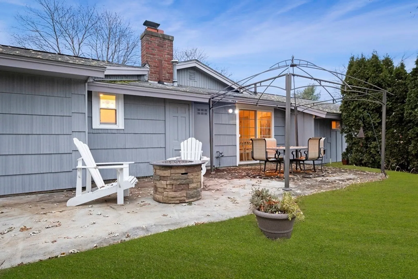
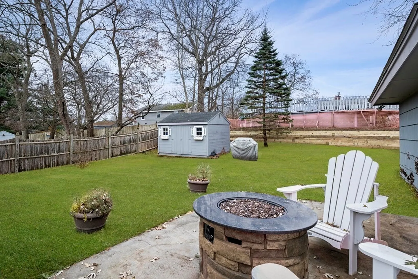
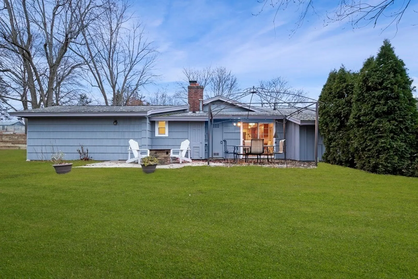
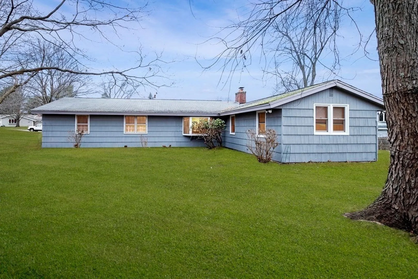
Available for the first time in 30 years, this well maintained, spacious single level home has so much to offer! Just off the entry foyer, you will find a large kitchen with dining area and easy access to the patio and backyard, a great layout for entertaining! The gracious living area has plenty of space for everyone to spread out or cozy up by the fireplace. Off the living room is a lovely primary bedroom which can accommodate a king size bed and features an ensuite bath with stand up shower. Down the hall are three additional bedrooms, a full bath and an adorable half bath. Don't miss the fabulous laundry room with abundant space for storage or even an office. Located in a beautiful and well established West Peabody neighborhood near the Burke Elementary School, this home is just waiting for its next owner to make their own personal touches and a lifetime of new memories! First showings at open house on Saturday 12/9 11:30-1:30. First offer review Tuesday 12/12 at noon
-
Highlights
- Area: West Peabody
- Heating: Baseboard, Natural Gas
- Property Class: Residential
- Style: Ranch
- Year Built: 1960
- Cooling: Window Unit(s)
- Parking Spots: 3
- Property Type: Single Family Residence
- Total Rooms: 6
- Status: Closed
-
Additional Details
- Appliances: Range, Dishwasher, Disposal, Microwave, Refrigerator, Freezer, Washer, Dryer
- Fireplaces: 1
- Foundation: Concrete Perimeter
- Year Built Source: Public Records
- Exterior Features: Patio, Storage
- Flooring: Carpet, Laminate
- Year Built Details: Approximate
- Zoning: R1
-
Amenities
- Community Features: Shopping, Public School
- Parking Features: Attached, Paved Drive, Off Street, Paved
- Covered Parking Spaces: 1
-
Utilities
- Sewer: Public Sewer
- Water Source: Public
-
Fees / Taxes
- Assessed Value: $542,800
- Compensation Based On: Gross/Full Sale Price
- Taxes: $5,167
- Buyer Agent Compensation: 2%
- Tax Year: 2023
Similar Listings


Sold
41 Photos
Sold
40 Photos
Sold
32 Photos
Sold
42 Photos
Content © 2026 MLS Property Information Network, Inc. The information in this listing was gathered from third party resources including the seller and public records.
Listing information provided courtesy of Elite Realty Experts, LLC.
MLS Property Information Network, Inc. and its subscribers disclaim any and all representations or warranties as to the accuracy of this information.
