
Sold!
$586,900
3
Beds
1/1
Bath
1,771
Living Area
-
Property Description
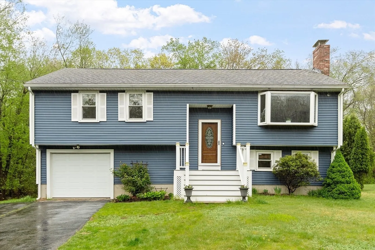
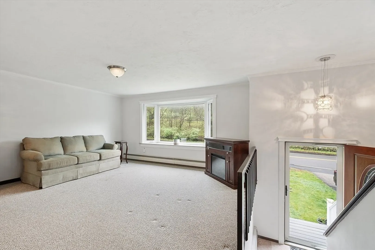
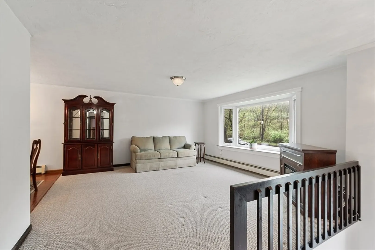
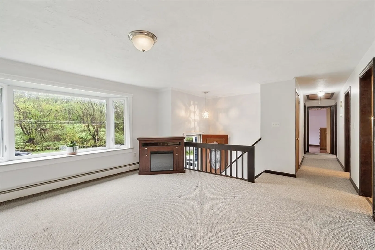
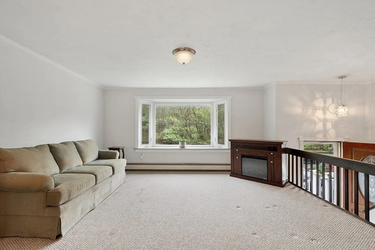
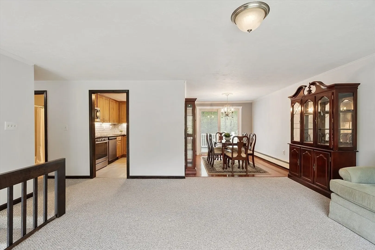
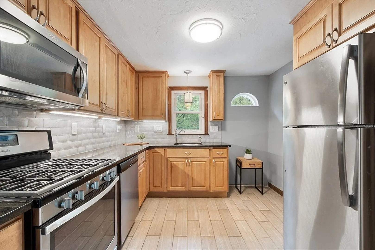
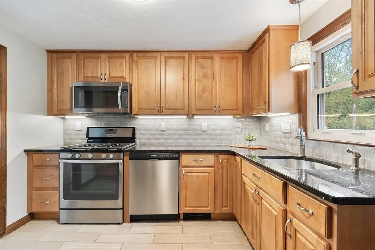
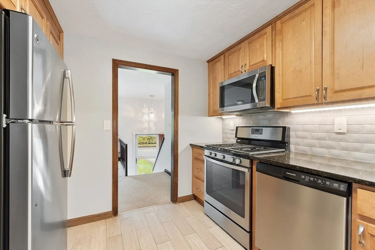
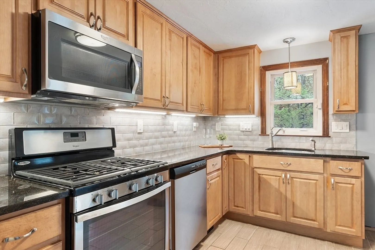
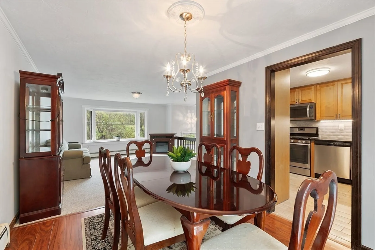
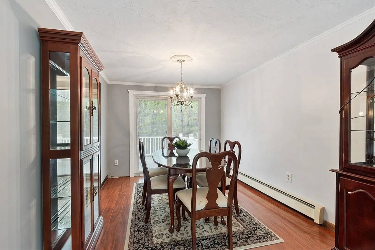
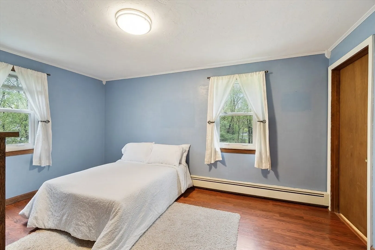
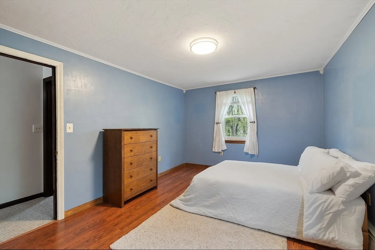
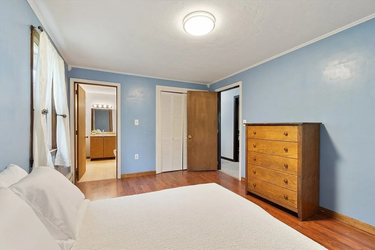
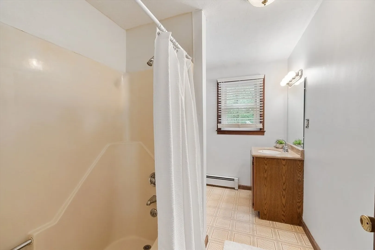
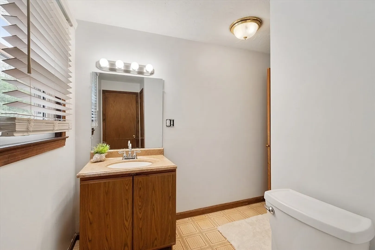
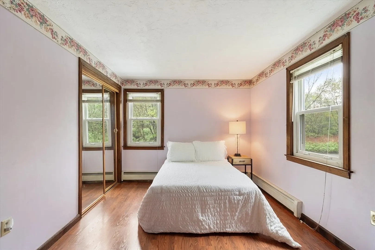
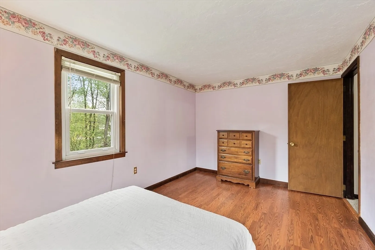
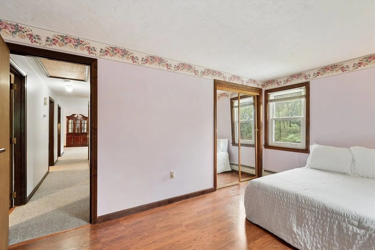
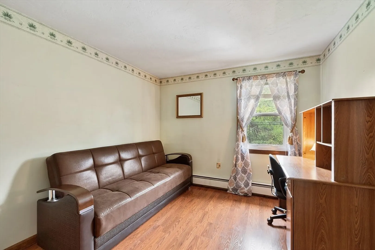
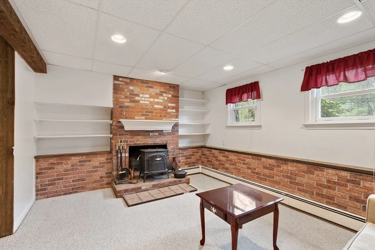
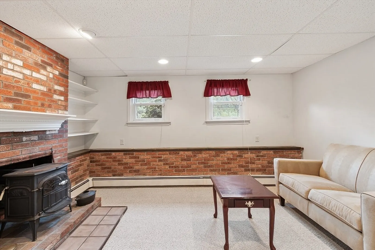
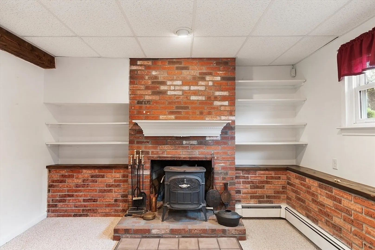
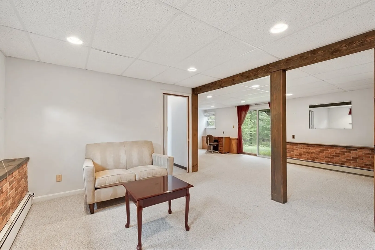
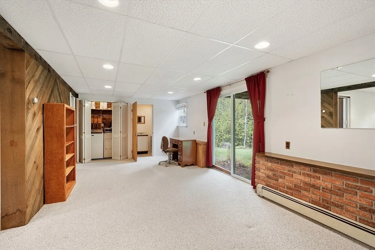
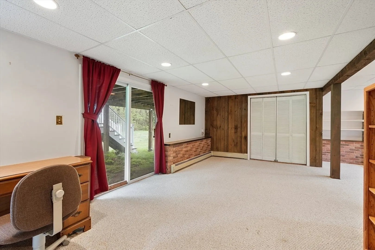
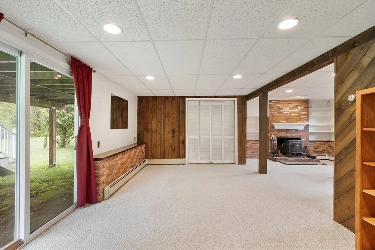
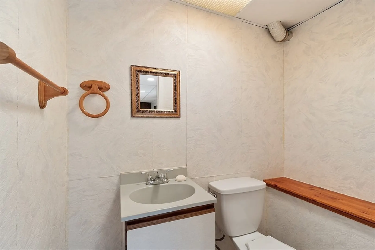
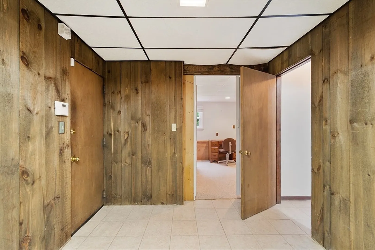
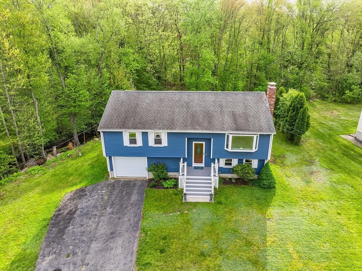
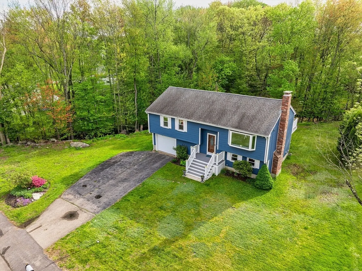
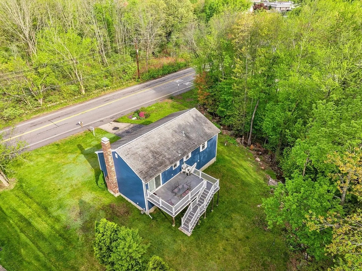
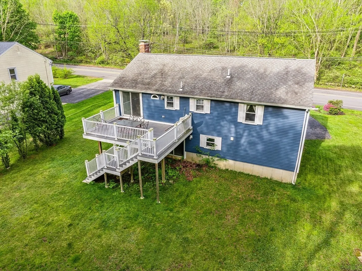
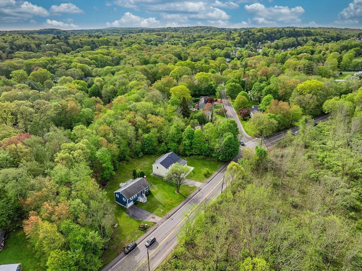
WOW!!! Wonderful opportunity to make the HOT TOWN OF HUDSON your new home at a reasonable price*Lovely split level home offers 2 full levels of living*Main living area with spacious great room, loaded w/natural light, sweet dining room w/wood floors and slider to oversized deck*Newer wood kitchen w/great work space* 3 nicely sized brs, with wood floors, a full bath w/access to primary BR too*Lower level with lots of light with family room/fireplace w/wood stove* Additional transitional space for office/exercise area or another BR PLUS 1/2 bath and mudroom area w/direct access to 1 car garage*Exciting outdoor space perfect for entertaining fun* Gas heat/low utility costs* Terrific location for commuters/shoppers and close to vibrant downtown Hudson * You will not want to miss out on this home*
-
Highlights
- Heating: Baseboard, Natural Gas
- Property Class: Residential
- Style: Raised Ranch
- Year Built: 1980
- Parking Spots: 3
- Property Type: Single Family Residence
- Total Rooms: 8
- Status: Closed
-
Additional Details
- Appliances: Gas Water Heater, Range, Dishwasher, Microwave, Refrigerator, Washer, Dryer
- Construction: Frame
- Fireplaces: 1
- Foundation: Concrete Perimeter
- Road Frontage Type: Public
- SqFt Source: Other
- Year Built Source: Public Records
- Basement: Full, Partially Finished, Walk-Out Access, Garage Access
- Exterior Features: Deck
- Flooring: Wood, Tile, Carpet
- Lot Features: Level
- Roof: Shingle
- Year Built Details: Actual
- Zoning: Sa8
-
Amenities
- Community Features: Public Transportation, Shopping, Walk/Jog Trails, Golf, Bike Path, Highway Access, House of Worship, Public School
- Parking Features: Attached, Garage Door Opener, Off Street, Paved
- Covered Parking Spaces: 1
- Waterfront Features: Stream
-
Utilities
- Electric: Fuses
- Water Source: Public
- Sewer: Public Sewer
-
Fees / Taxes
- Assessed Value: $569,900
- Taxes: $7,910
- Tax Year: 2025
Similar Listings
Sold
39 Photos
Sold
31 Photos
Sold
30 Photos
Sold
32 Photos
Content © 2026 MLS Property Information Network, Inc. The information in this listing was gathered from third party resources including the seller and public records.
Listing information provided courtesy of RE/MAX Platinum.
MLS Property Information Network, Inc. and its subscribers disclaim any and all representations or warranties as to the accuracy of this information.
