
Sold!
$680,000
3
Beds
1/1
Bath
1,779
Living Area
-
Property Description
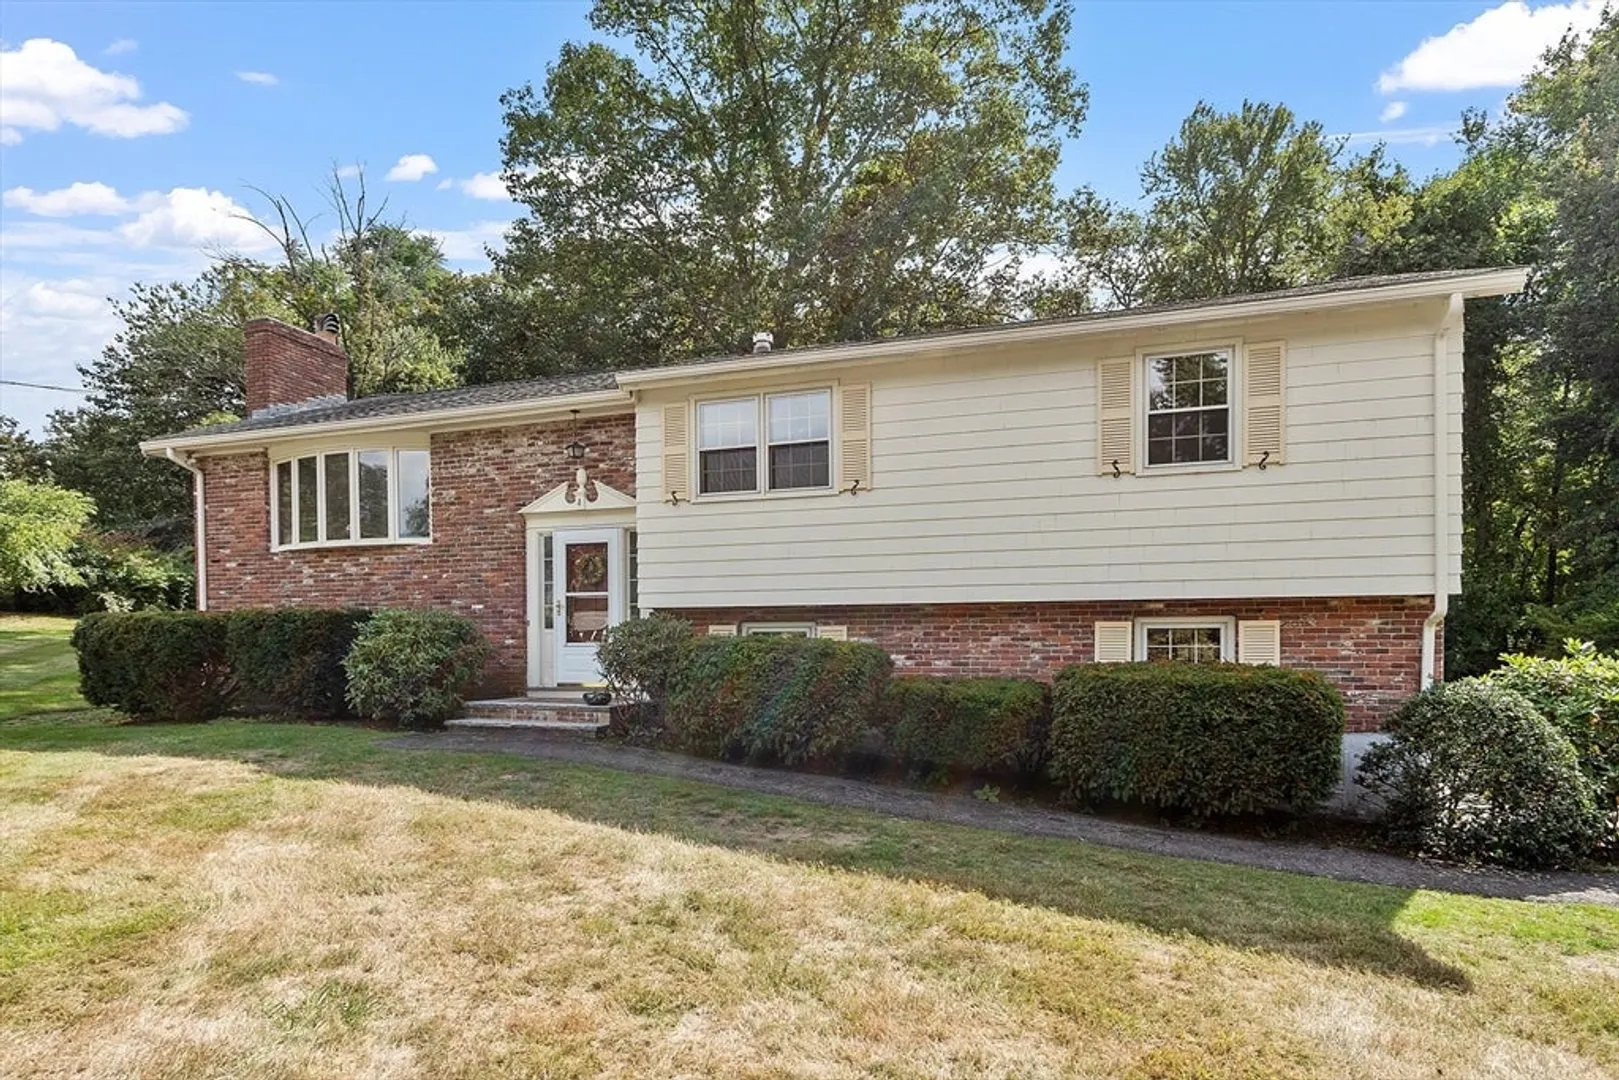
Welcome to 4 Mansfield Drive! Nestled in a sought-after neighborhood just outside Chelmsford Center, this charming home sits on a beautiful lot and offers 3 bedrooms, 1.5 baths, and a 2-car garage. Step inside to discover freshly painted interiors and gleaming hardwood floors throughout the first level, creating a warm and inviting feel. The open-concept layout seamlessly connects the living room and dining room, where a cozy fireplace adds warmth and character. The main level features a full bathroom, while the primary bedroom includes a private half bath for added convenience. Just off the dining room, a screened porch provides the ideal spot for morning coffee or evening gatherings, all while overlooking the peaceful, private backyard. The spacious lower-level family room, complete with its own fireplace, offers endless possibilities whether you’re looking for a cozy retreat, game room, or home office.
-
Highlights
- Heating: Baseboard
- Property Class: Residential
- Style: Raised Ranch
- Year Built: 1967
- Parking Spots: 7
- Property Type: Single Family Residence
- Total Rooms: 7
- Status: Closed
-
Additional Details
- Basement: Full, Partially Finished, Garage Access
- Exterior Features: Porch - Enclosed
- Foundation: Concrete Perimeter
- Road Frontage Type: Public
- SqFt Source: Public Record
- Year Built Source: Public Records
- Construction: Frame
- Fireplaces: 2
- Lot Features: Wooded
- Roof: Shingle
- Year Built Details: Actual
- Zoning: res1
-
Amenities
- Community Features: Shopping, Pool, Tennis Court(s), Park, Walk/Jog Trails, Stable(s), Golf, Bike Path, Conservation Area
- Parking Features: Attached, Paved Drive, Off Street
- Covered Parking Spaces: 2
-
Utilities
- Sewer: Public Sewer
- Water Source: Public
-
Fees / Taxes
- Assessed Value: $616,800
- Taxes: $8,574
- Tax Year: 2025
Similar Listings
Sold
36 Photos
Sold
37 Photos
Sold
34 Photos
Sold
41 Photos
Content © 2026 MLS Property Information Network, Inc. The information in this listing was gathered from third party resources including the seller and public records.
Listing information provided courtesy of Compass.
MLS Property Information Network, Inc. and its subscribers disclaim any and all representations or warranties as to the accuracy of this information.
