
23 Pearson St
$649,900
3
Beds
2
Baths
1,508
Sqft
- Request Info
- Call
- Save
-
More
- Mortgage Calculator

Property Tools
$649,900
3
Beds
2
Baths
1,508
Living Area
-
Property Description
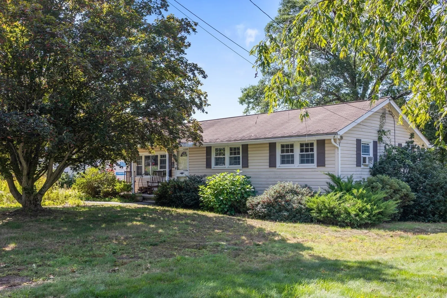
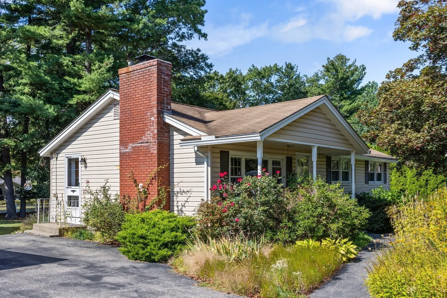
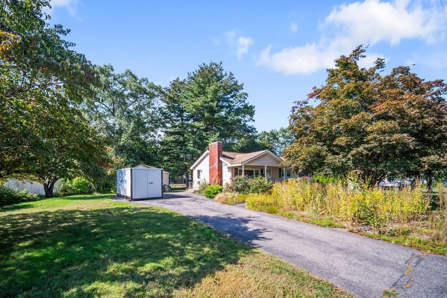
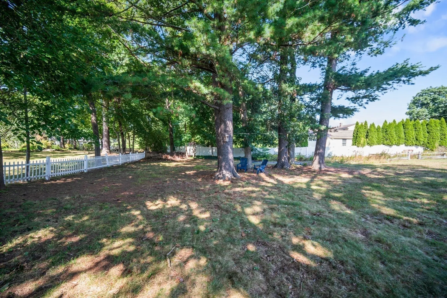
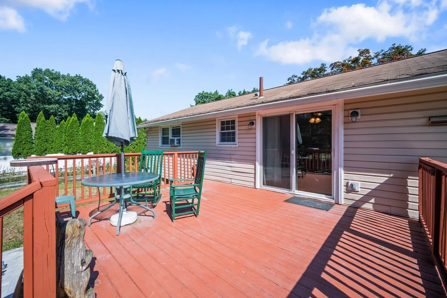
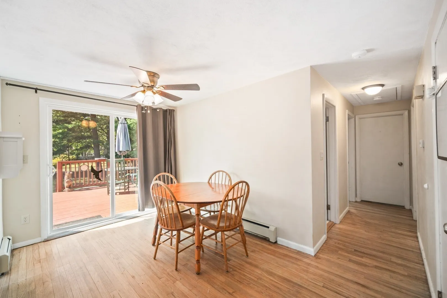
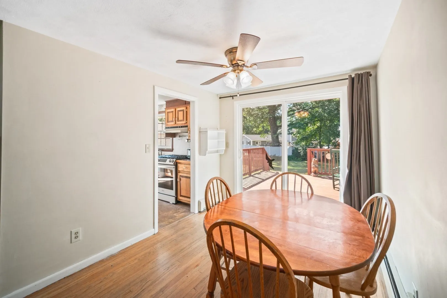
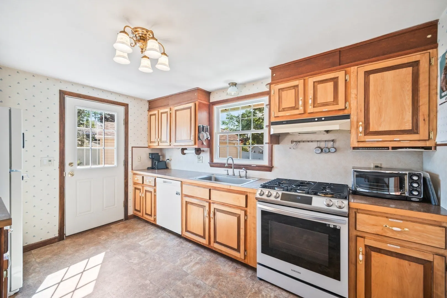
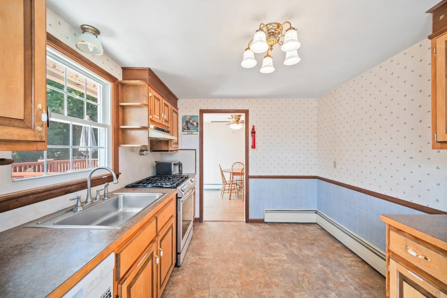
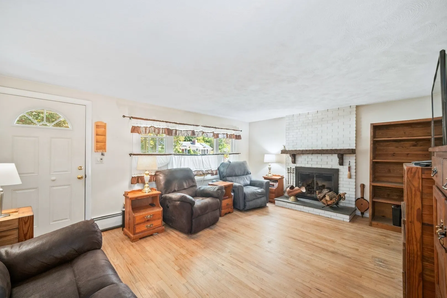
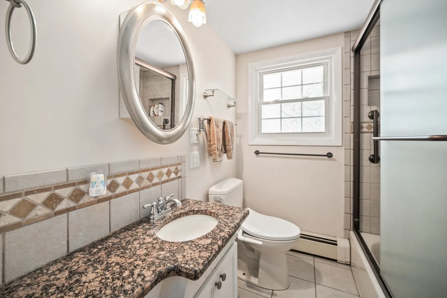
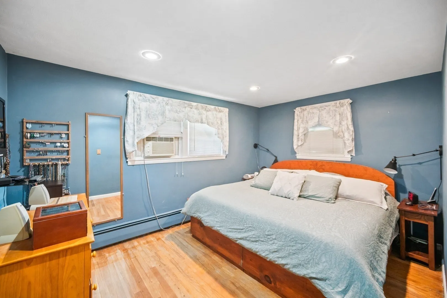
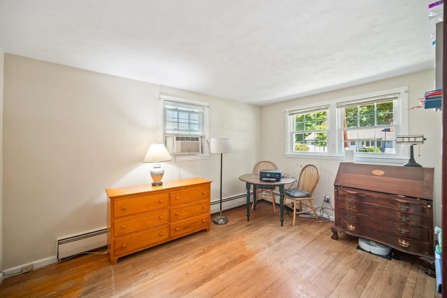
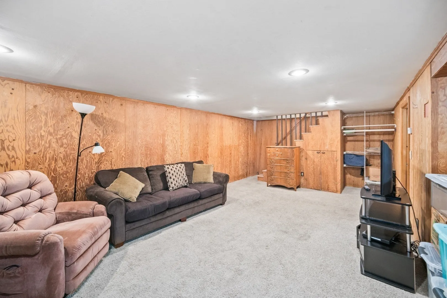
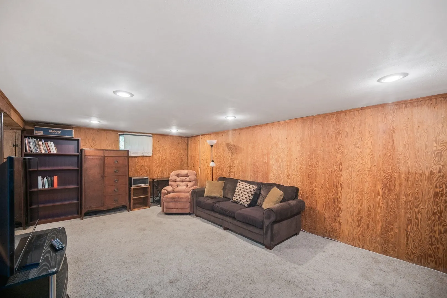
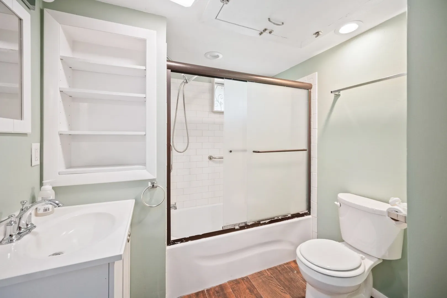
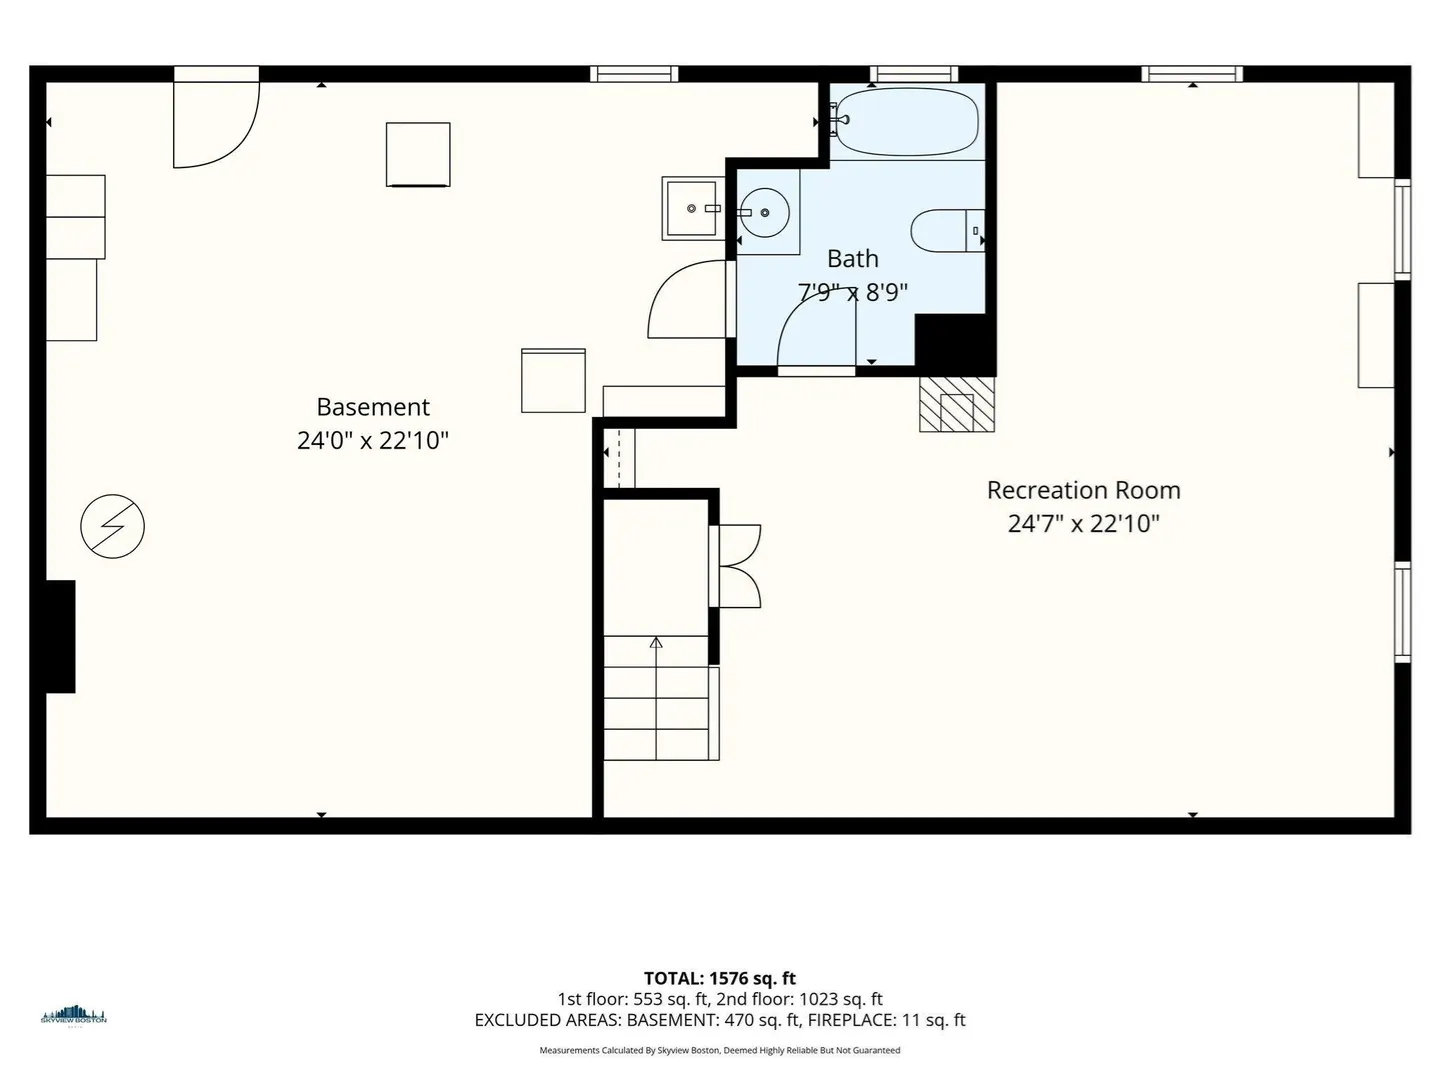
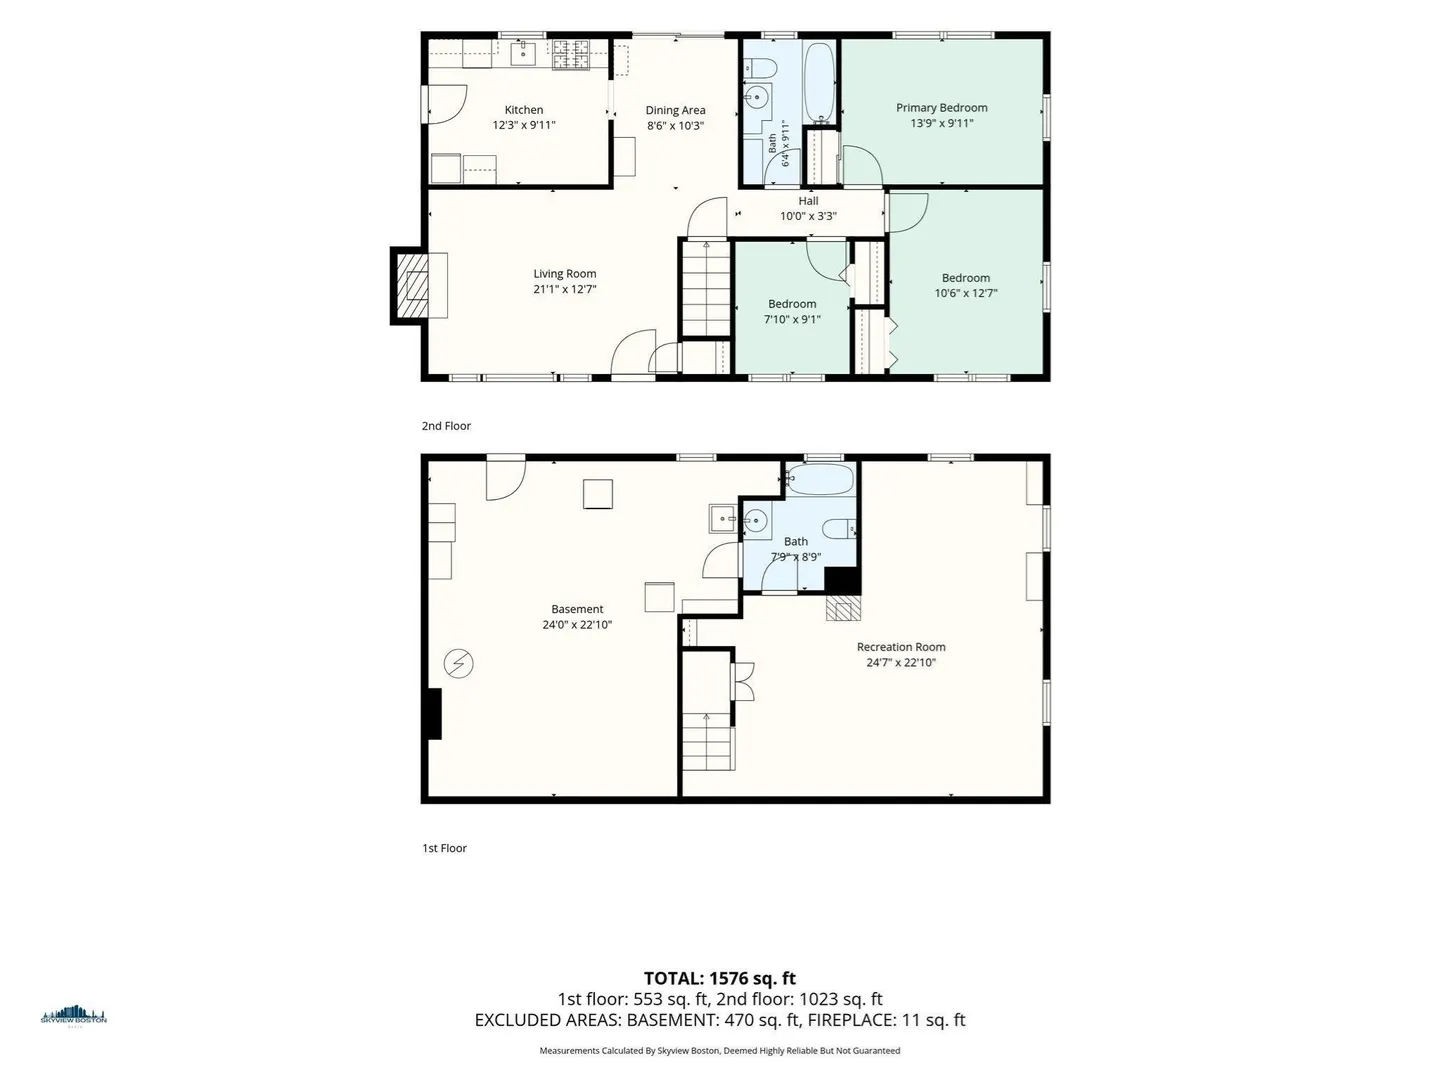
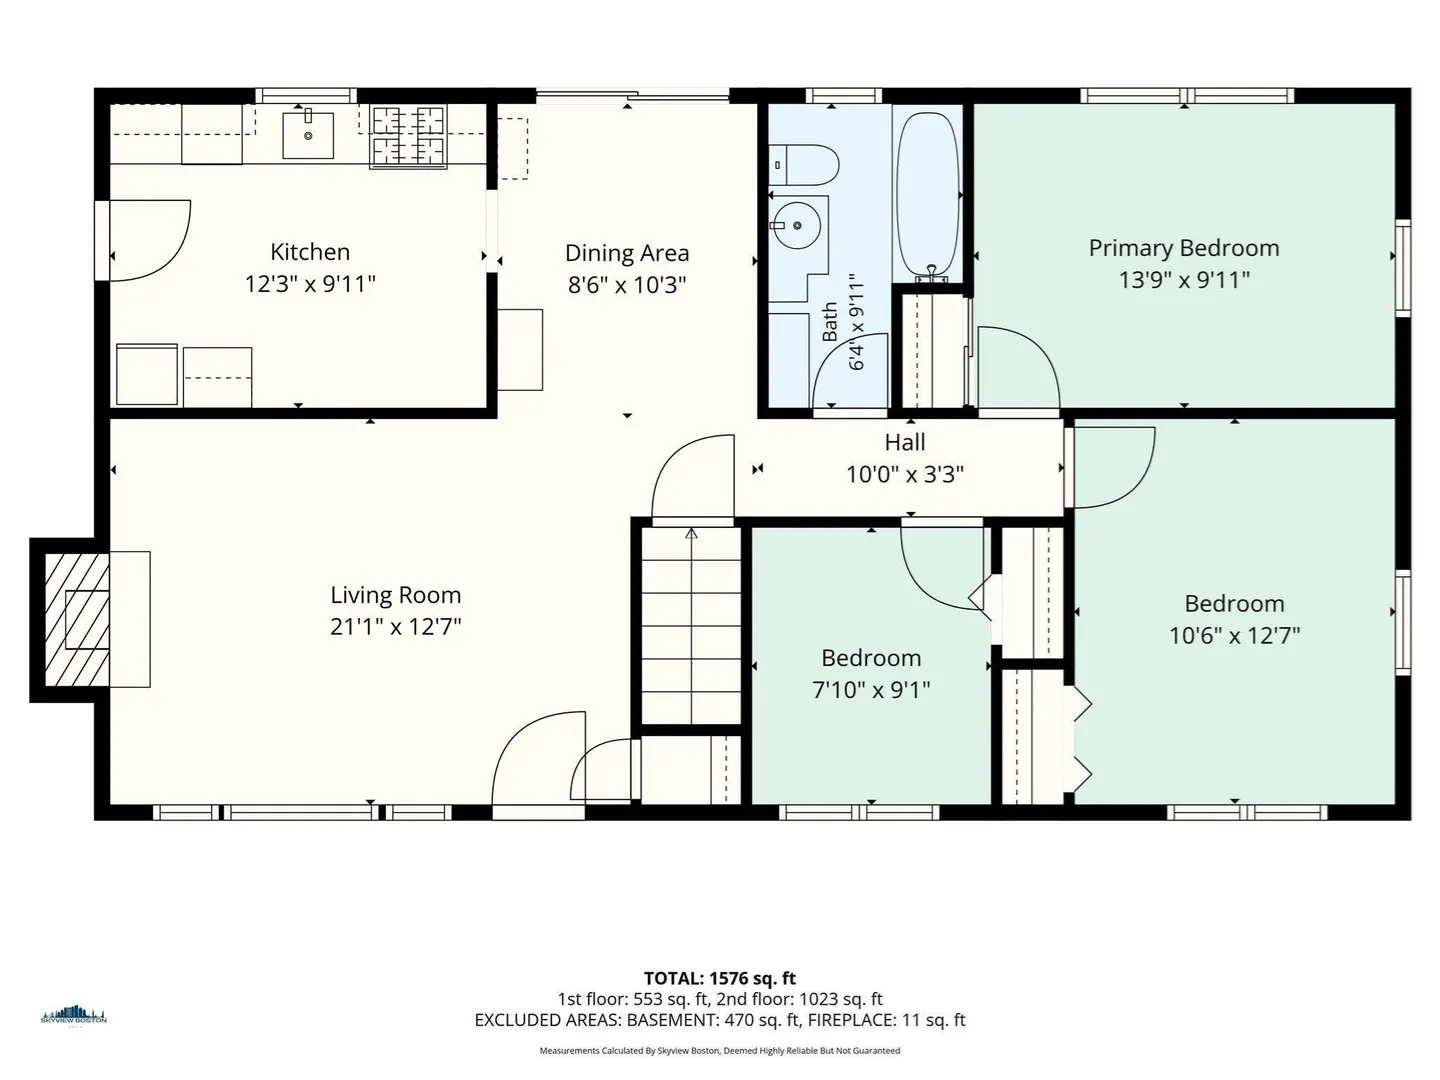
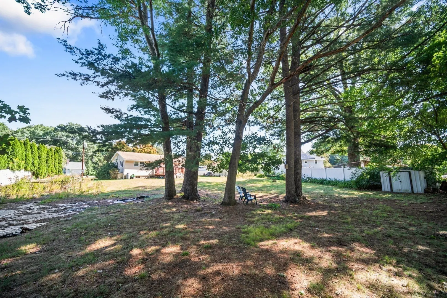
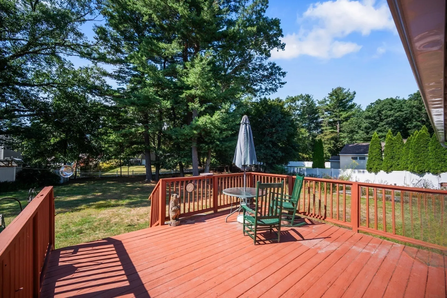
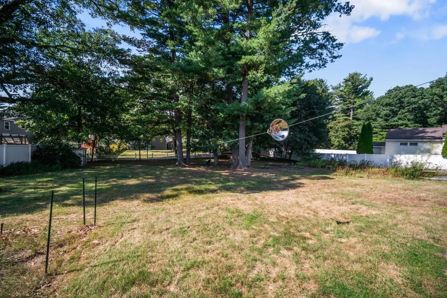
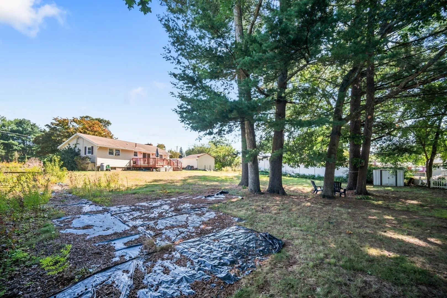
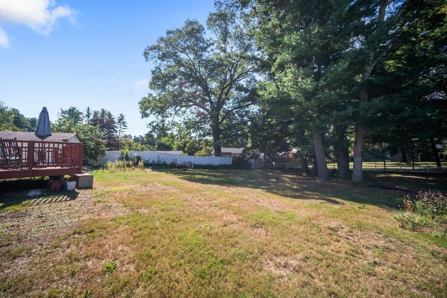
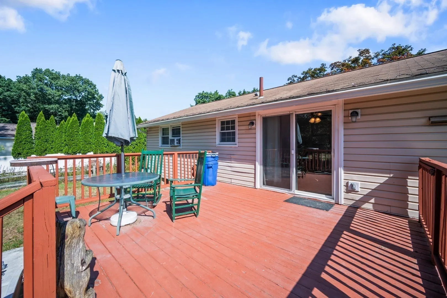
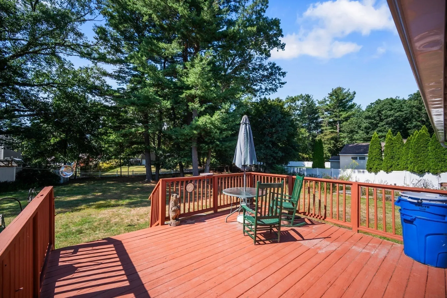
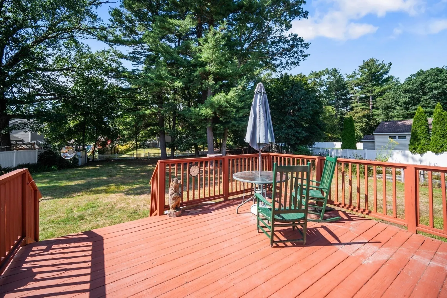
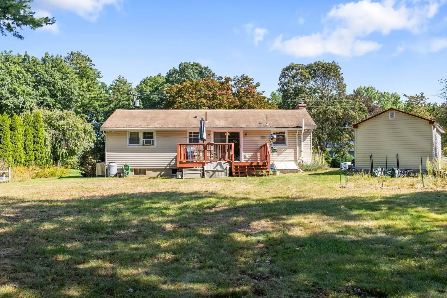
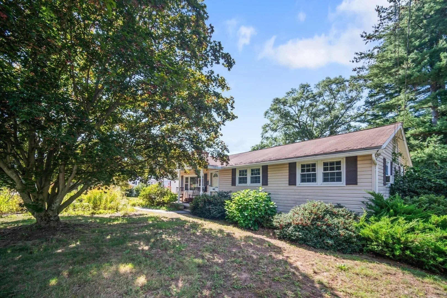
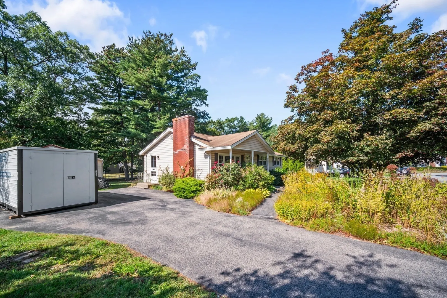
***OPEN HOUSE RESCHEDULED TO 10/4 DUE TO THIS WEEKENDS STORM***. Welcome to 23 Pearson Street, located in Chelmsford’s desirable South Row area! This 3-bedroom ranch is set on an amazing half-acre lot featuring a beautiful backyard with plenty of space to relax, entertain, garden, play and enjoy the outdoors. Flower and nature lovers will appreciate the wildflowers planted in the front yard, providing a colorful seasonal display that attracts butterflies and hummingbirds. The main level offers a comfortable layout with three bedrooms, living room, kitchen, dining area and full bath. A slider from the dining area opens to an oversized deck overlooking the amazing backyard—the perfect spot for outdoor dining, summer gatherings, morning coffee or simply relaxing and enjoying the surroundings. Need more space? The partially finished lower level adds approximately 500 sq. ft. of additional living area along with a second full bath, offering plenty of flexibility for a family room, home office, guest space, playroom or whatever best suits your needs. The lower level also includes a dedicated workshop area and laundry setup, adding even more function and versatility. Additional features include gas heat, town water and sewer, four off-street parking spaces and two storage sheds providing plenty of room for outdoor equipment, tools and gardening supplies. The expansive yard is truly one of the highlights of this property, offering wonderful outdoor space with so many possibilities. Enjoy a convenient Chelmsford location close to the Town Center, shopping, dining and area amenities, with easy access to Route 3 and I-495 for commuters.
-
Highlights
- Heating: Baseboard, Natural Gas
- Property Class: Residential
- Style: Ranch
- Year Built: 1963
- Parking Spots: 4
- Property Type: Single Family Residence
- Total Rooms: 6
- Status: Active
-
Additional Details
- Appliances: Water Heater
- Exclusions: Washer/Dryer And Sellers Personal Items.
- Fireplaces: 1
- Foundation: Concrete Perimeter
- Lot Features: Cleared, Gentle Sloping, Level
- Roof: Shingle
- Year Built Details: Actual
- Zoning: Rb
- Basement: Full, Partially Finished, Interior Entry, Bulkhead
- Exterior Features: Deck, Deck - Wood
- Flooring: Carpet, Flooring - Wall to Wall Carpet
- Interior Features: Bathroom - Full, Bonus Room
- Road Frontage Type: Public
- SqFt Source: Public Record
- Year Built Source: Public Records
-
Amenities
- Community Features: Highway Access
- Parking Features: Paved Drive, Off Street, Paved
-
Utilities
- Sewer: Public Sewer
- Water Source: Public
-
Fees / Taxes
- Assessed Value: $595,200
- Taxes: $7,898
- Tax Year: 2026
Similar Listings
Sold
38 Photos
Sold
42 Photos
Sold
39 Photos
Sold
42 Photos
Content © 2026 MLS Property Information Network, Inc. The information in this listing was gathered from third party resources including the seller and public records.
Listing information provided courtesy of RE/MAX Synergy.
MLS Property Information Network, Inc. and its subscribers disclaim any and all representations or warranties as to the accuracy of this information.