
Sold!
$420,000
4
Beds
2
Baths
1,544
Living Area
-
Property Description
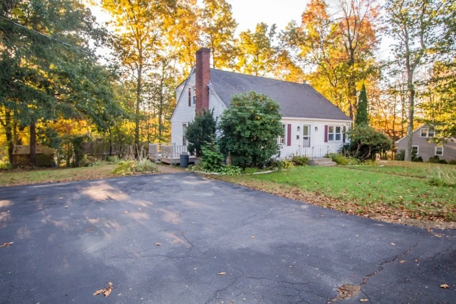
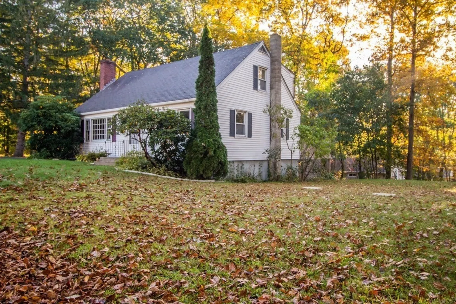
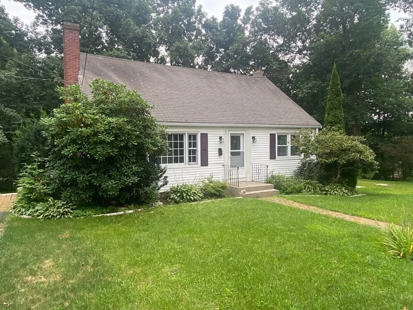
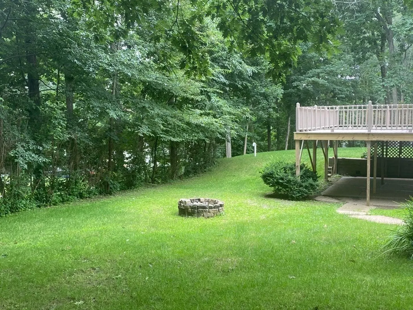
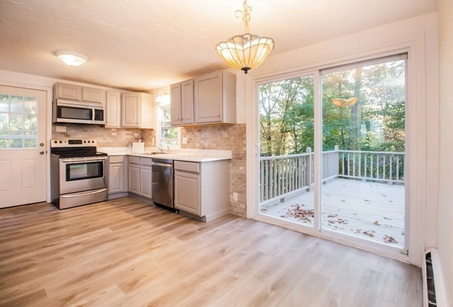
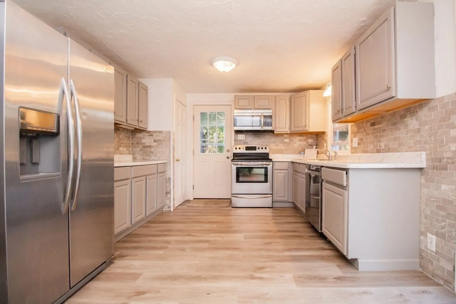
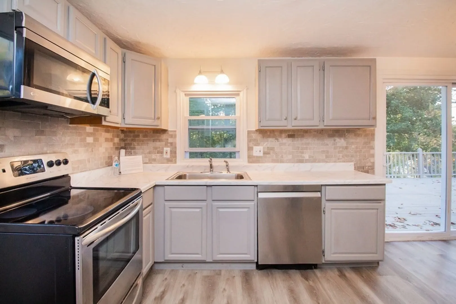
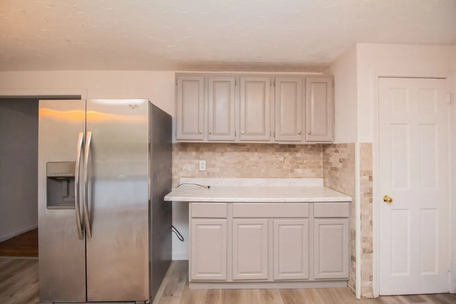
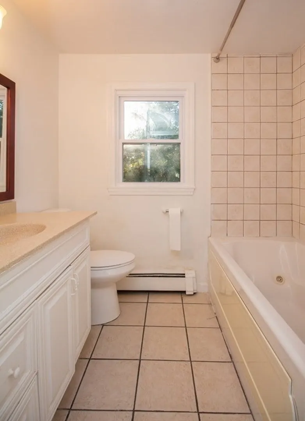
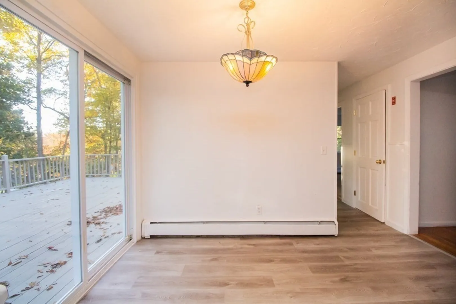
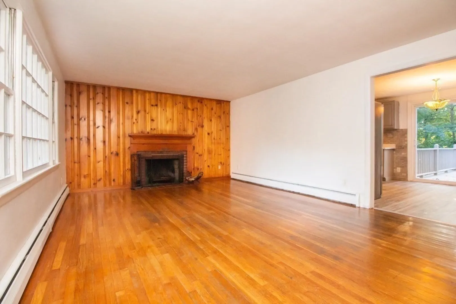
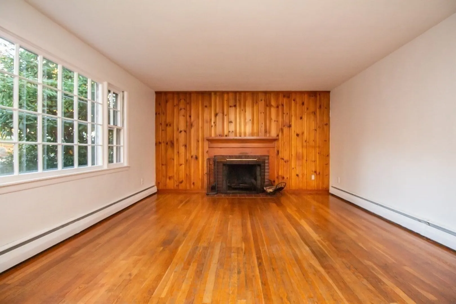
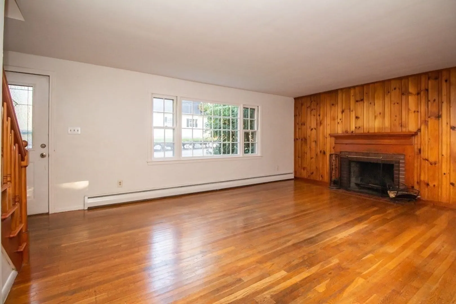
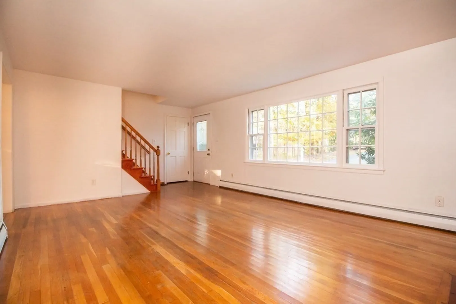
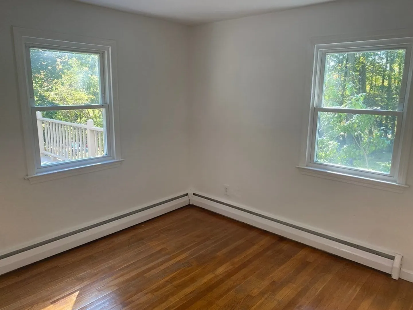
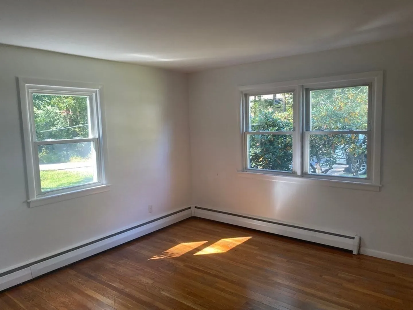
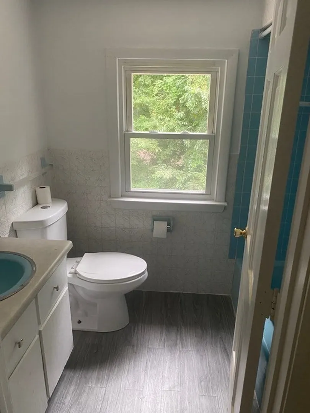
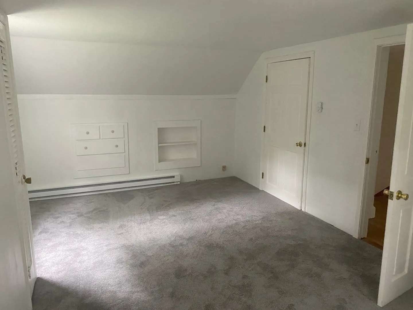
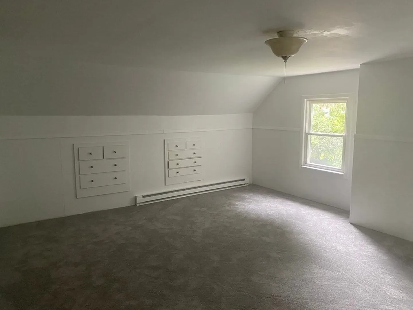
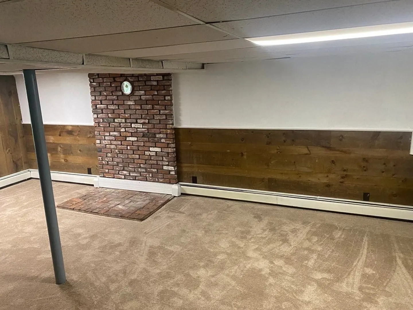
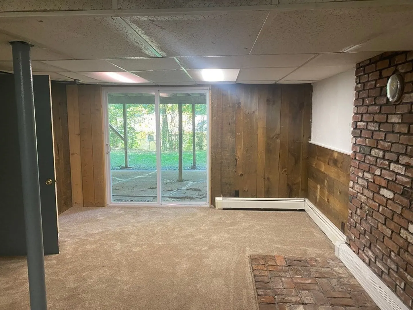
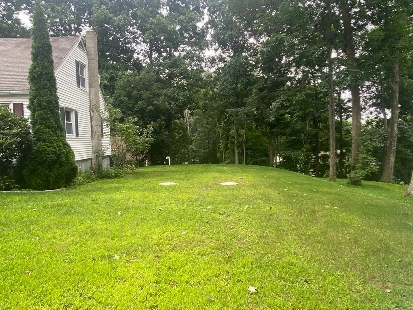
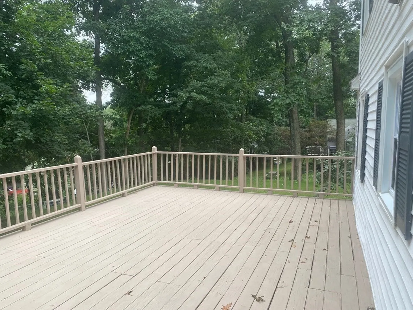
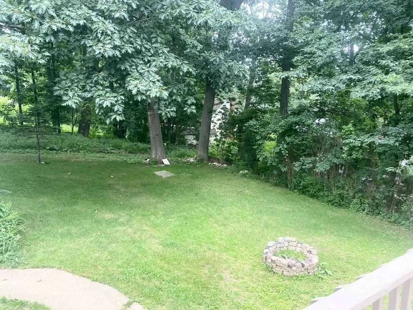
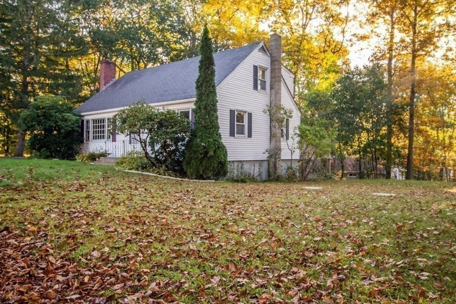
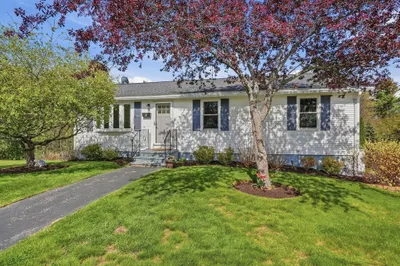
Move In Ready 4 bedroom Cape in Paxton! Located close to the Worcester line, this home offers 4 bedrooms and 2 full baths. Modern, updated kitchen with stainless steel appliances. Fireplaced living room with beautiful woodwork. There are 2 beds on the main floor and 2 large bedrooms with built ins and a full bath upstairs. Kitchen sliders lead to an oversized deck which sits above your private backyard. A quick walk to Boynton Park. Brand new septic installed in 2023. Finished walk out basement with a bonus/family room & separate laundry room and utility room. Town living yet minutes to Worcester airport, Polar Park, Hanover Theater - all the amenities the city has to offer. Easy to show!
-
Highlights
- Cooling: Window Unit(s)
- Parking Spots: 2
- Property Type: Single Family Residence
- Total Rooms: 7
- Status: Closed
- Heating: Baseboard, Oil
- Property Class: Residential
- Style: Cape
- Year Built: 1958
-
Additional Details
- Appliances: Range, Oven, Dishwasher, Utility Connections for Electric Range, Utility Connections for Electric Dryer
- Construction: Frame
- Fireplaces: 1
- Foundation: Concrete Perimeter
- Roof: Shingle
- Year Built Source: Public Records
- Basement: Finished
- Exterior Features: Deck
- Flooring: Wood, Tile
- Road Frontage Type: Public
- Year Built Details: Actual
- Zoning: 0r2
-
Amenities
- Community Features: Public Transportation, Shopping, Pool, Tennis Court(s), Park, Walk/Jog Trails, Golf, Medical Facility, Laundromat, Highway Access, House of Worship, Private School, Public School, University
- Parking Features: Paved Drive, Off Street
-
Utilities
- Sewer: Private Sewer
- Water Source: Public
-
Fees / Taxes
- Assessed Value: $294,400
- Compensation Based On: Net Sale Price
- Tax Year: 2023
- Buyer Agent Compensation: 2%
- Facilitator Compensation: 1%
- Taxes: $5,176
Similar Listings
Sold
29 Photos
Sold
39 Photos
Sold
40 Photos
Sold
37 Photos
Content © 2026 MLS Property Information Network, Inc. The information in this listing was gathered from third party resources including the seller and public records.
Listing information provided courtesy of Vega Realty, LLC.
MLS Property Information Network, Inc. and its subscribers disclaim any and all representations or warranties as to the accuracy of this information.
