
Sold!
$315,000
4
Beds
2
Baths
2,148
Living Area
-
Property Description
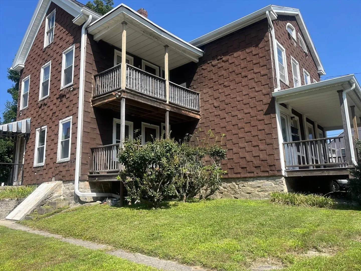
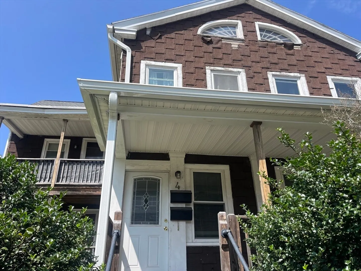
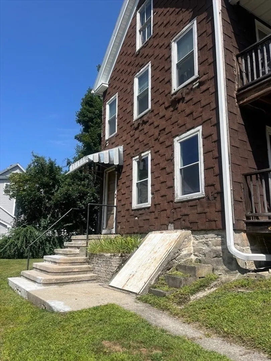
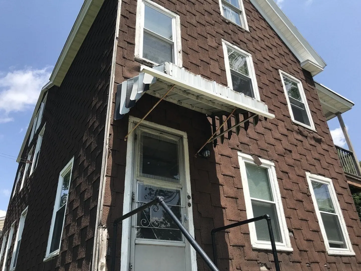
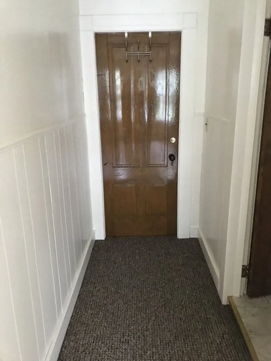
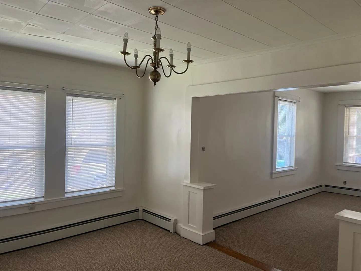
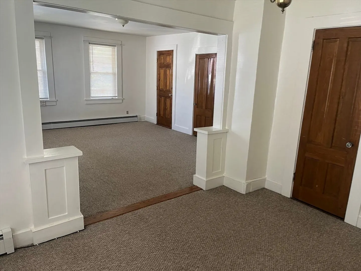
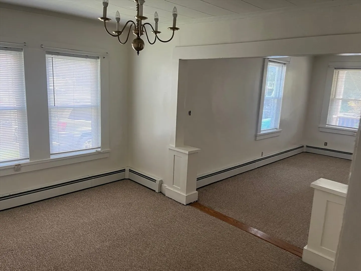
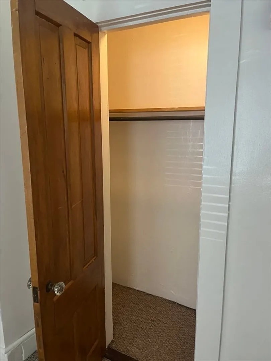
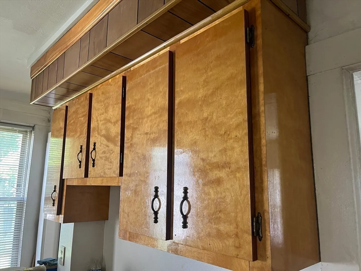
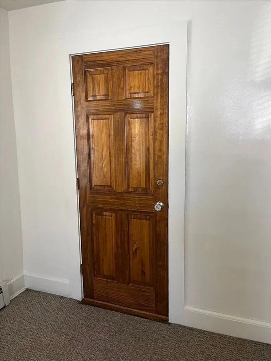
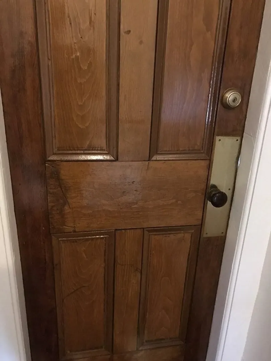
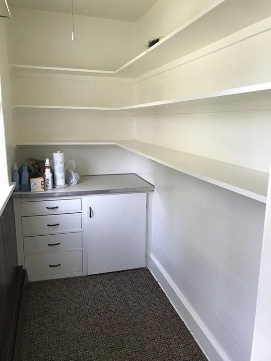
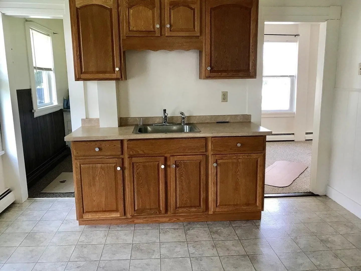
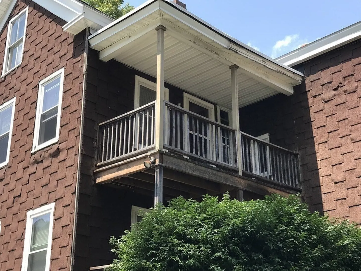
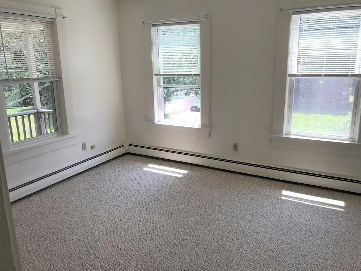
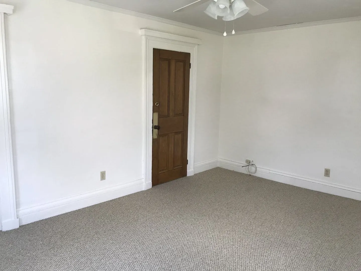
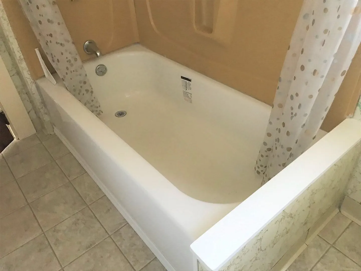
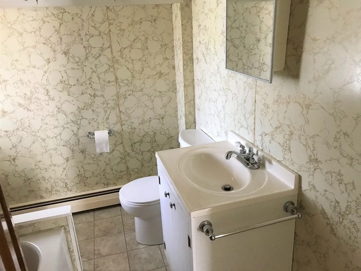
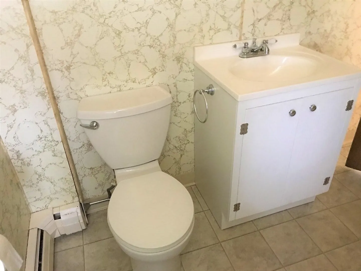
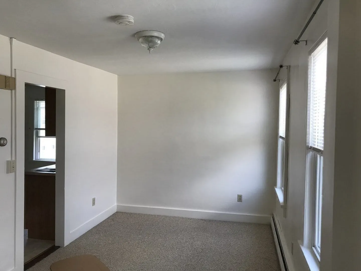
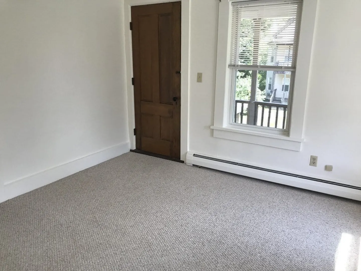
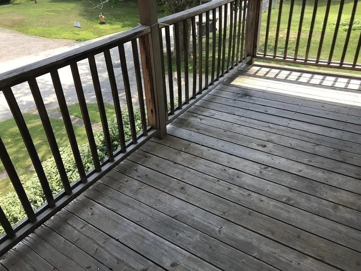
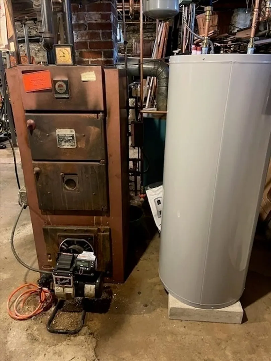
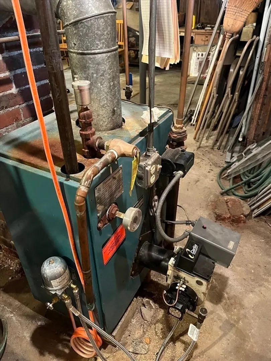
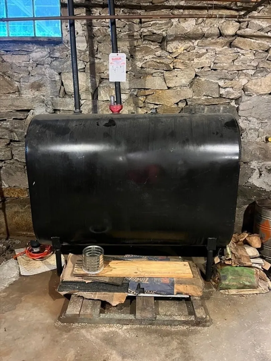
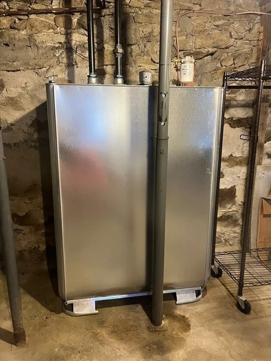
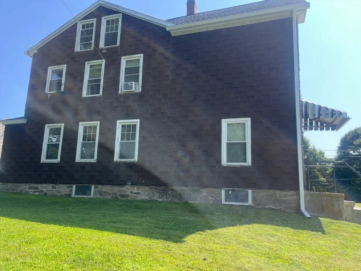
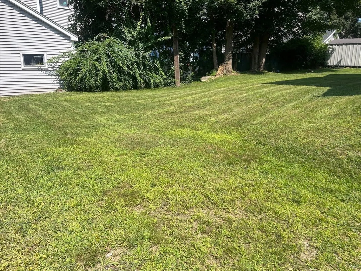
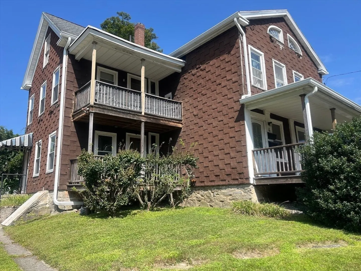
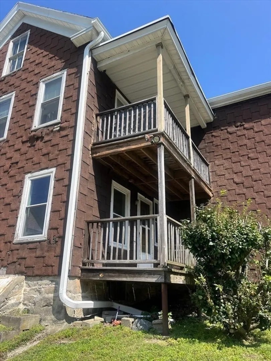
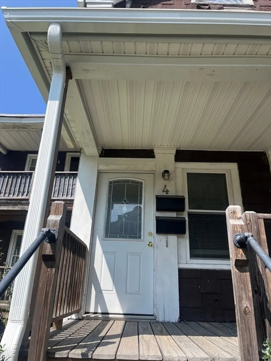
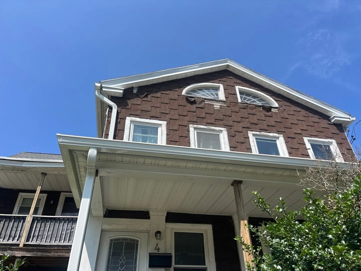
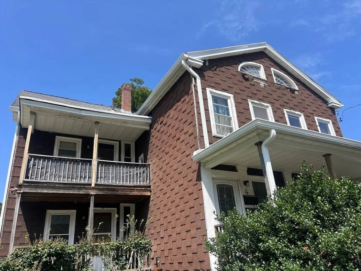
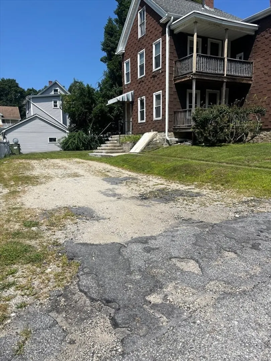
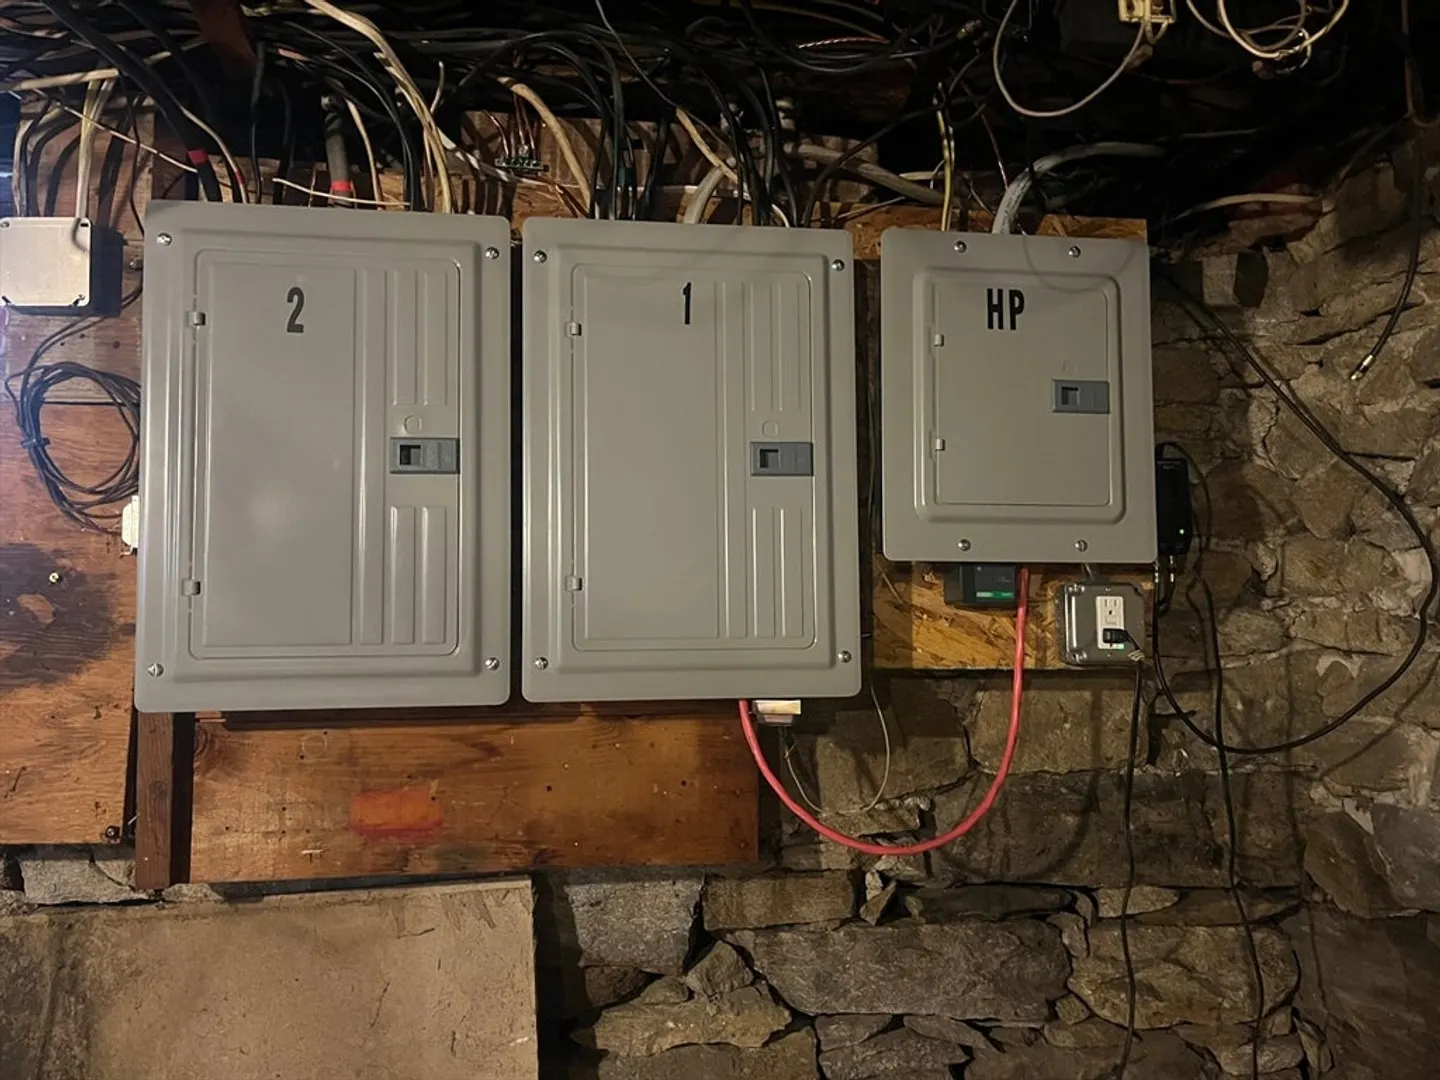
Price to sell ! Price improvement. Looking for a multi family in Dudley. Ideal Investment or owner occupied. This two family property with separate utilities. 2 Oil tanks, 2 Water Heaters and 2 updated Electric panels and one landlord panel. Apt 2 is occupied- TAW. It offers 2 Bedroom, 1 bathrooms with bath tub and a balcony for morning coffee. Unit 2 is Lead certified(before 2019). Apartment 1 is vacant it is the bigger unit with 2 bedrooms, 1 bathroom with tub . Living room with a dining room area. Beautiful wood doors thru out the units. Leveled back yard. 2 Off street parking beside each other can fit 2+ cars behind each other. Well maintained property. Siding needs an update- add your own touch. Electric panels has been updated with a landlord panel. AS-IS
-
Highlights
- Heating: Oil
- Parking Spots: 6
- Property Type: 2 Family - 2 Units Up/Down
- Total Rooms: 10
- Status: Closed
- Levels: 3
- Property Class: Residential Income
- Stories: 3
- Year Built: 1870
-
Additional Details
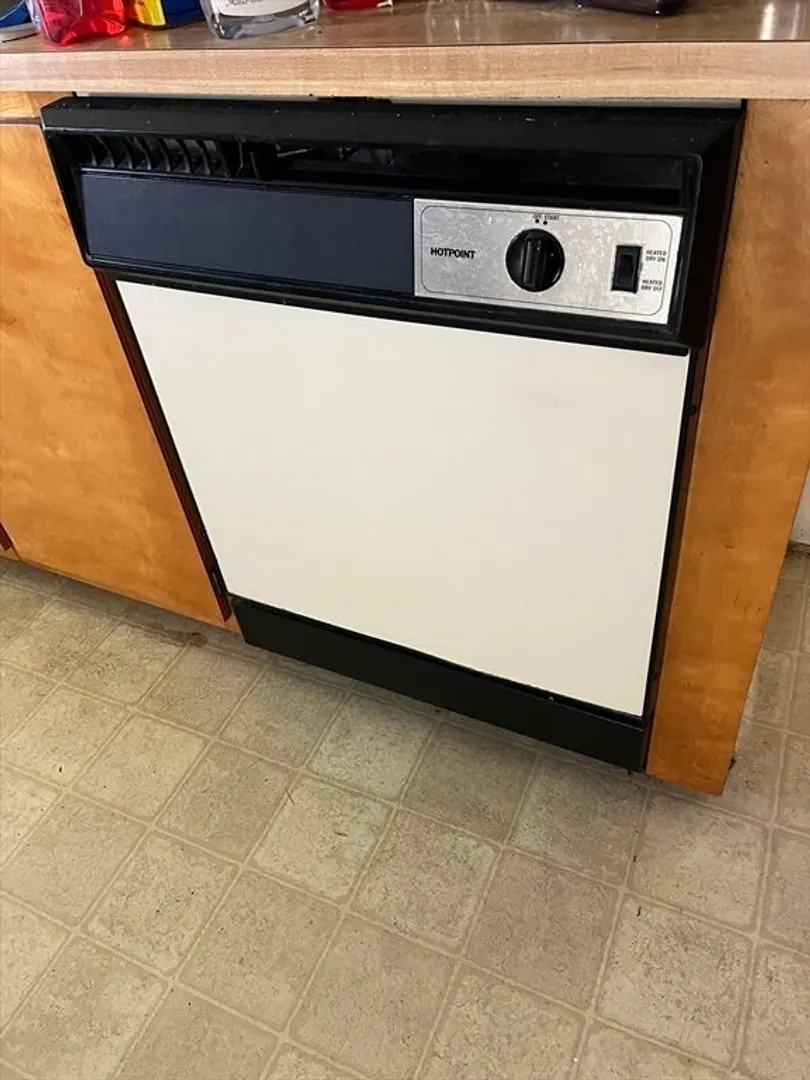
- Appliances: Dishwasher
- Construction: Frame
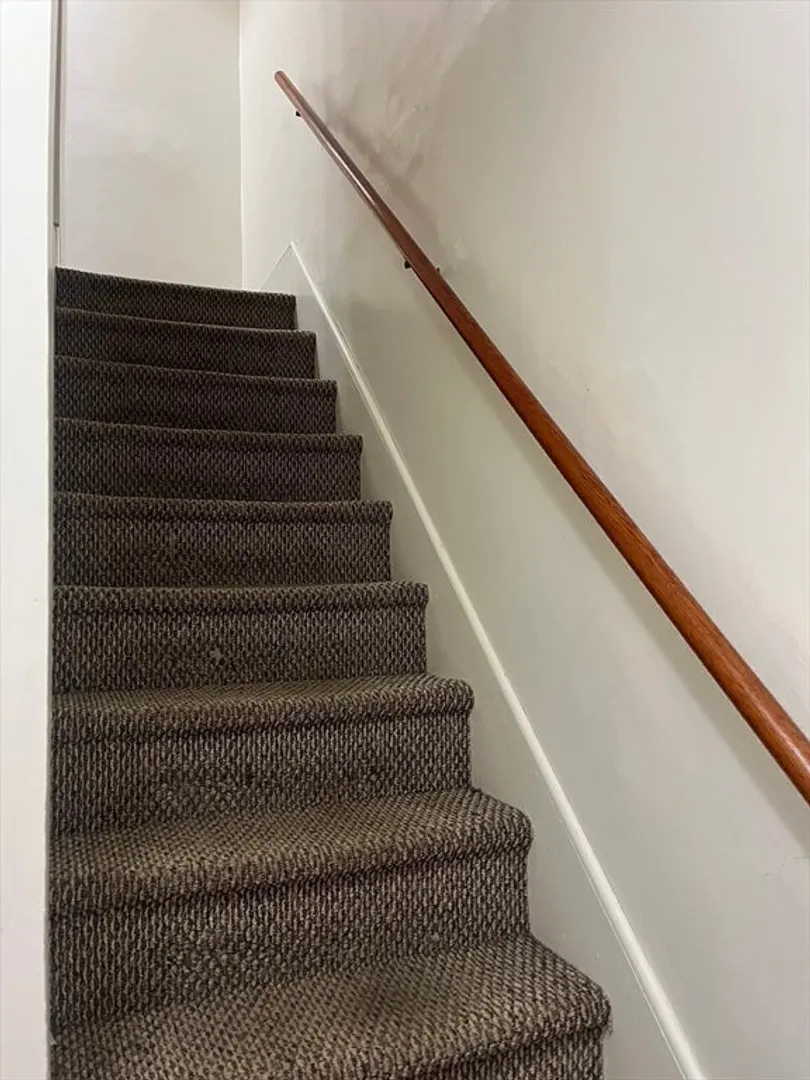
- Flooring: Carpet
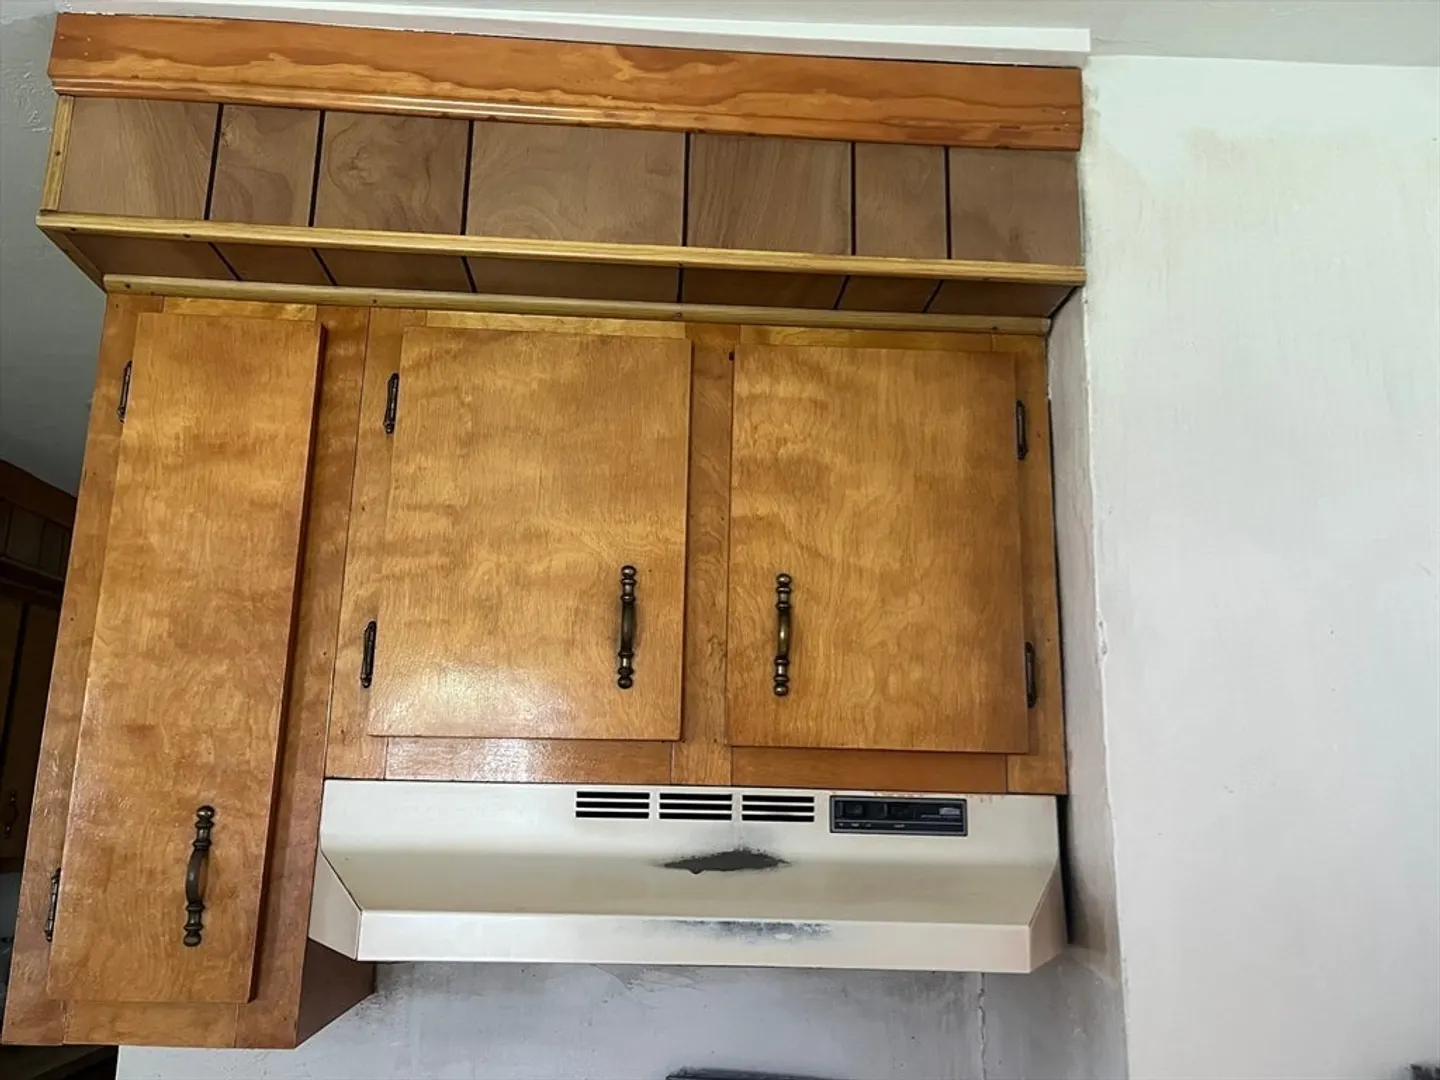
- Interior Features: Pantry, Bathroom With Tub, Kitchen, Living RM/Dining RM Combo, Living Room
- Road Frontage Type: Public
- Total Number of Units: 2
- Year Built Source: Public Records
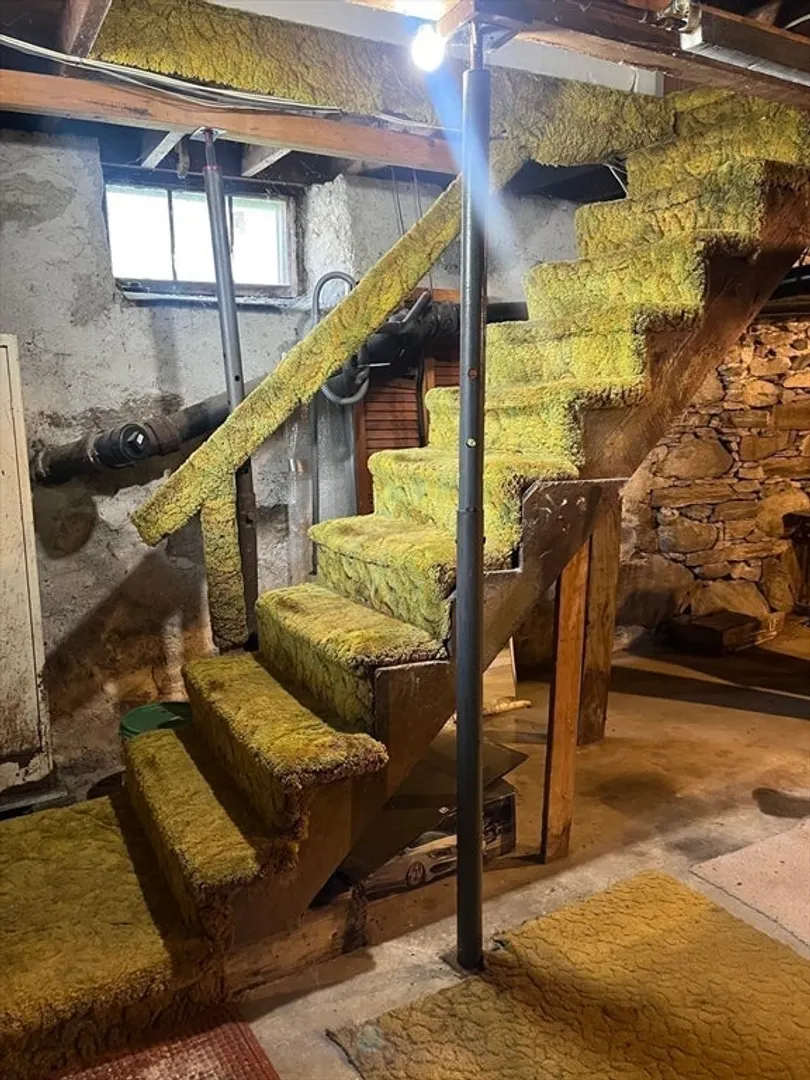
- Basement: Full, Bulkhead, Unfinished
- Exterior Features: Balcony/Deck, Balcony, Rain Gutters
- Foundation: Stone
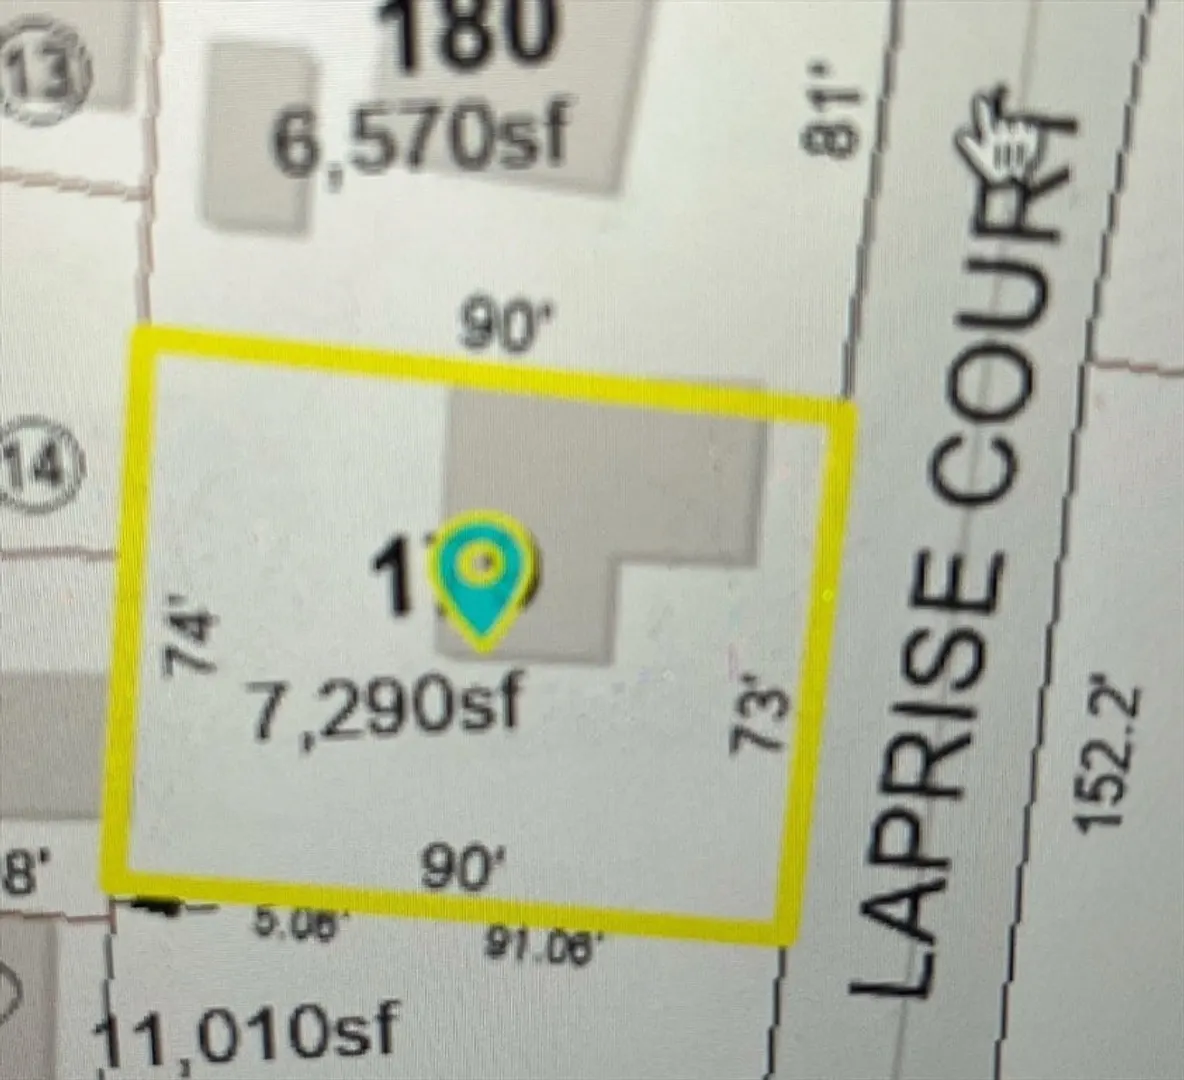
- Lot Features: Cleared, Level
- SqFt Source: Public Record
- Year Built Details: Approximate
- Zoning: B15
-
Amenities
- Community Features: Public Transportation, Shopping, Park, Golf, Medical Facility, Bike Path, Highway Access, House of Worship, Public School
- Parking Features: Off Street
-
Utilities
- Electric: Individually Metered
- Water Source: Public
- Sewer: Public Sewer
-
Fees / Taxes
- Assessed Value: $240,600
- Tax Year: 2025
- Total Rent: $900
- Rental Fee Includes: Unit 1(Water), Unit 2(Water)
- Taxes: $2,543
Similar Listings
Sold
22 Photos
Sold
32 Photos
Sold
32 Photos
Sold
39 Photos
Content © 2026 MLS Property Information Network, Inc. The information in this listing was gathered from third party resources including the seller and public records.
Listing information provided courtesy of Lamacchia Realty, Inc..
MLS Property Information Network, Inc. and its subscribers disclaim any and all representations or warranties as to the accuracy of this information.
