
Sold!
$350,000
6
Beds
2
Baths
3,783
Living Area
-
Property Description
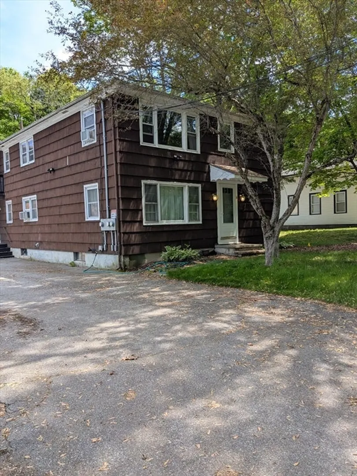
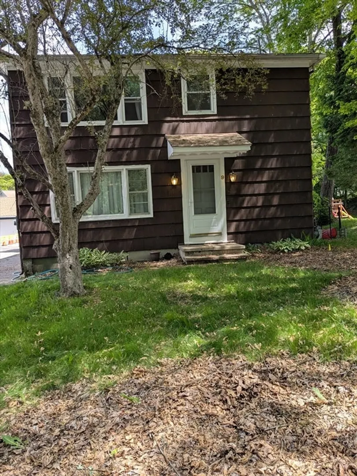
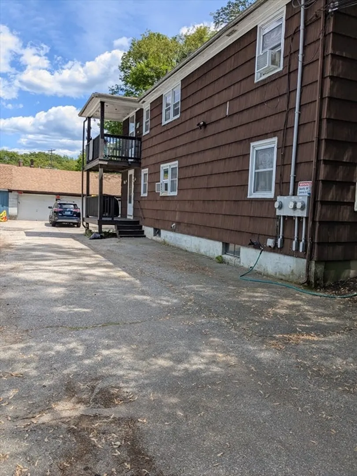
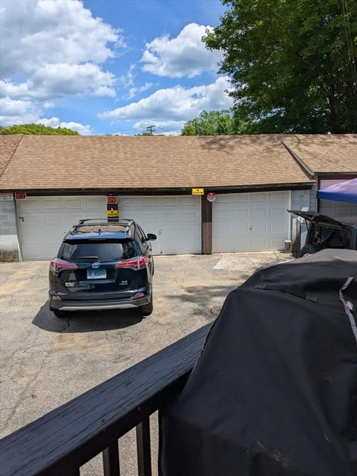
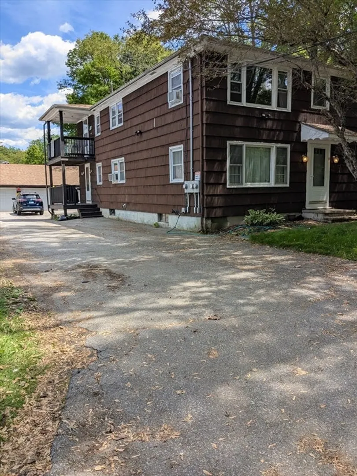
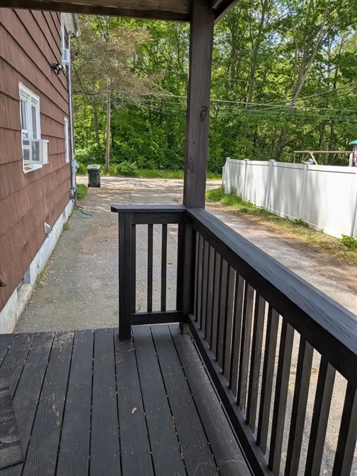
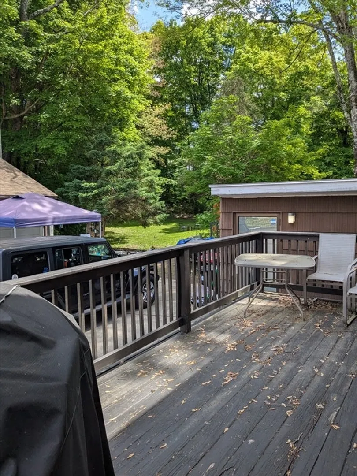
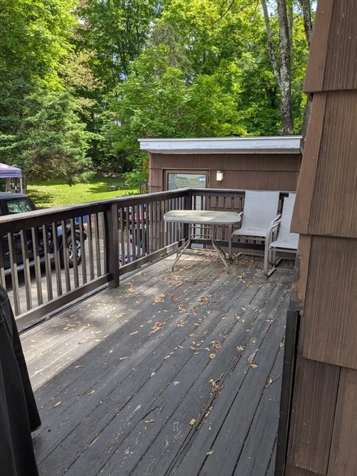
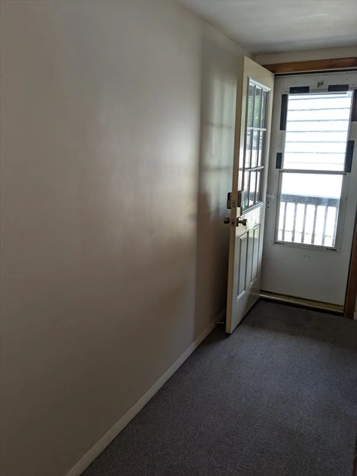
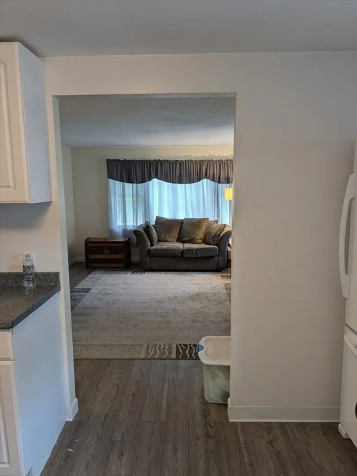
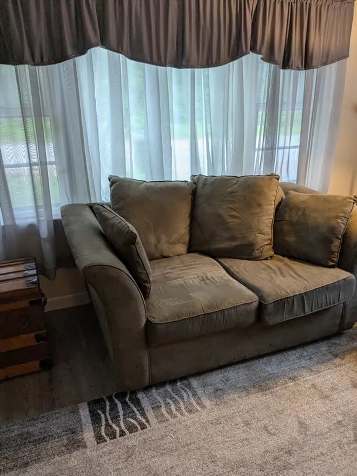
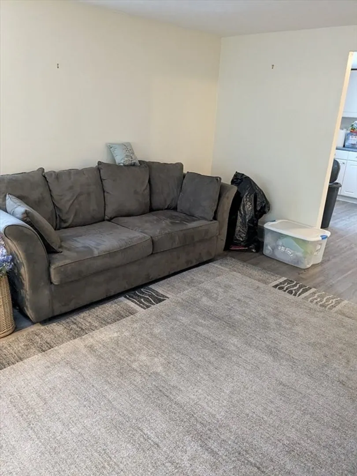
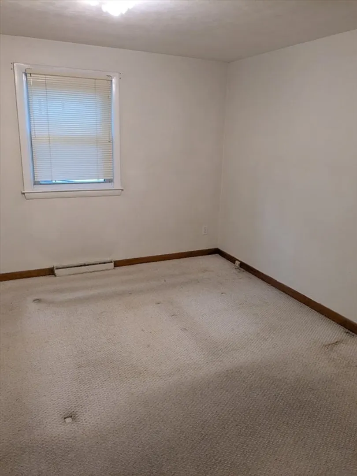
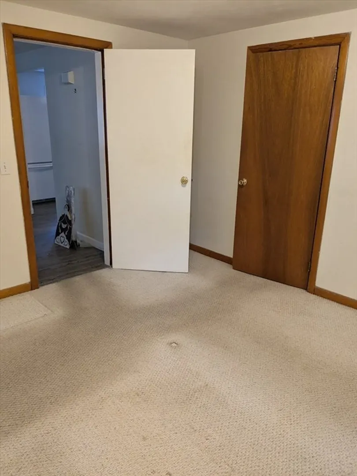
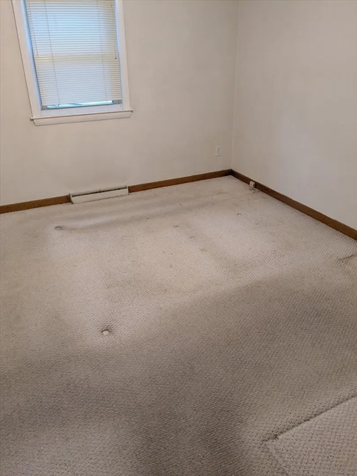
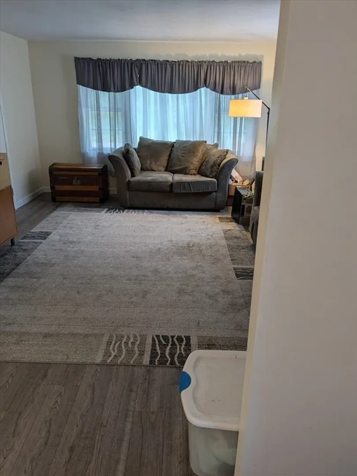
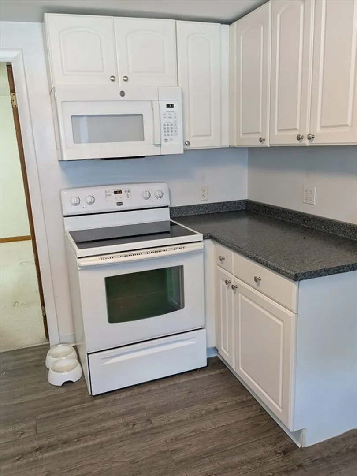
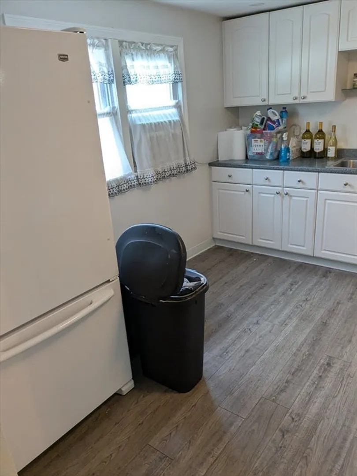
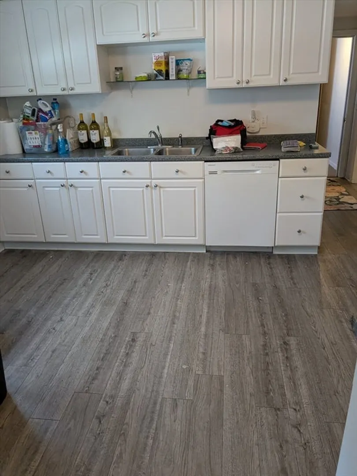
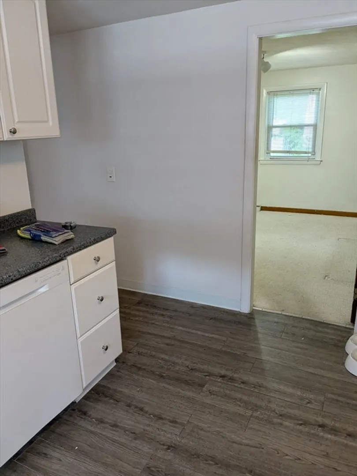
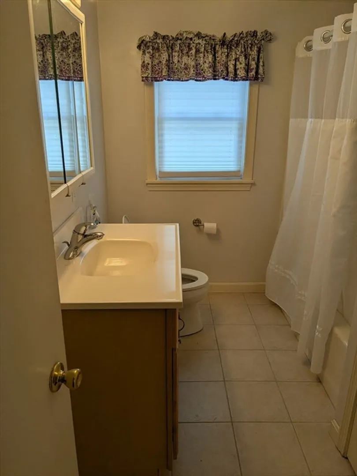
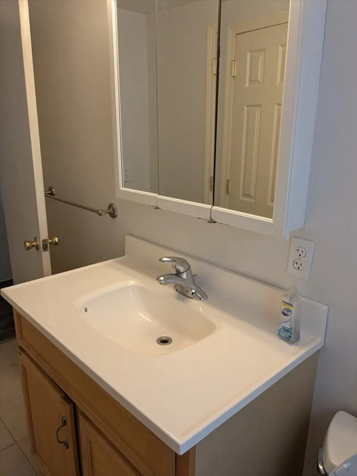
2 Family in desirable Dudley !! Featuring 3 bedrooms, 1 bath, large eat in kitchens ,bright and sunny living rooms, both units have some hardwood floors carpeting ,economical gas heat, private decks, land lord meter, and a bonus 4 bay garage!! Off street parking. Appliances included, with washer and dryer for each unit, close to highway. Property is being sold with a failed Title 5, price reflects presumed cost for new system. Buyer/ Buyer agent to do their due diligence. Great opportunity for investors/ contractors. Cash offers or renovation loans may be necessary
-
Highlights
- Heating: Forced Air, Natural Gas
- Parking Spots: 12
- Property Type: 2 Family - 2 Units Up/Down
- Total Rooms: 12
- Status: Closed
- Levels: 2
- Property Class: Residential Income
- Stories: 2
- Year Built: 1960
-
Additional Details
- Appliances: Range, Refrigerator
- Construction: Frame
- Foundation: Concrete Perimeter
- Road Frontage Type: Public
- SqFt Source: Public Record
- Year Built Details: Actual
- Zoning: B15
- Basement: Full
- Flooring: Wood, Vinyl, Carpet, Hardwood
- Interior Features: Laundry Room, Living Room, Dining Room, Kitchen
- Roof: Shingle
- Total Number of Units: 2
- Year Built Source: Public Records
-
Amenities
- Community Features: Shopping, Park, Walk/Jog Trails, Golf, Medical Facility, Highway Access, House of Worship, Private School, Public School, University
- Parking Features: Paved Drive, Off Street
- Covered Parking Spaces: 4
-
Utilities
- Electric: 100 Amp Service
- Water Source: Public
- Sewer: Private Sewer, Other
-
Fees / Taxes
- Assessed Value: $300,500
- Taxes: $3,176
- Tax Year: 2025
Similar Listings
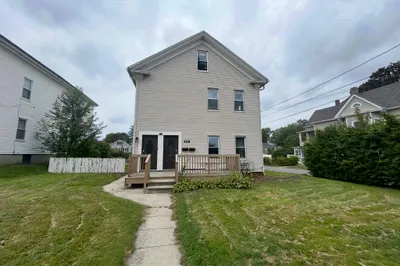
Sold
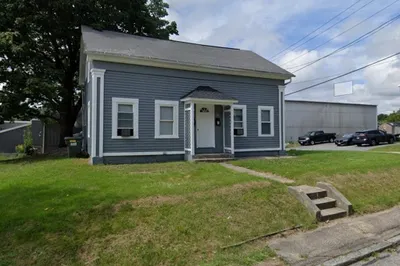
42 Photos
Sold
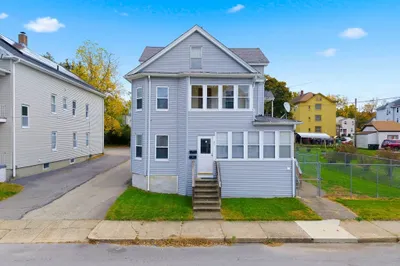
39 Photos
Sold
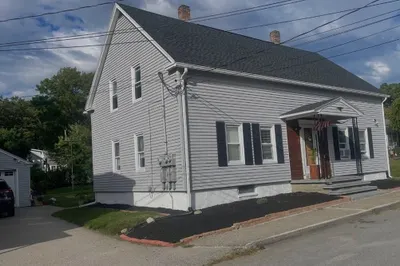
41 Photos
Sold
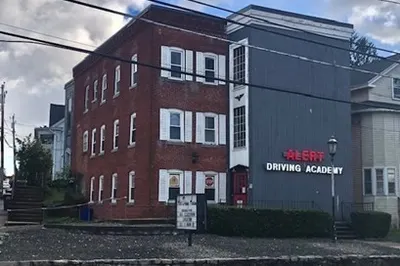
41 Photos
Content © 2026 MLS Property Information Network, Inc. The information in this listing was gathered from third party resources including the seller and public records.
Listing information provided courtesy of Coldwell Banker Realty - Framingham.
MLS Property Information Network, Inc. and its subscribers disclaim any and all representations or warranties as to the accuracy of this information.
