
Sold!
$1,320,000
4
Beds
2/1
Baths
4,173
Living Area
-
Property Description
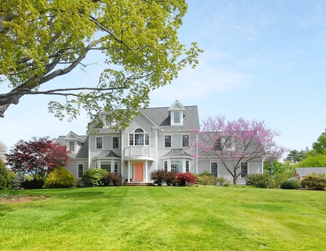
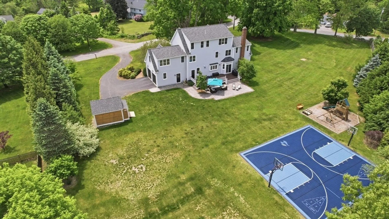
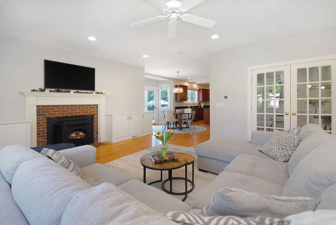
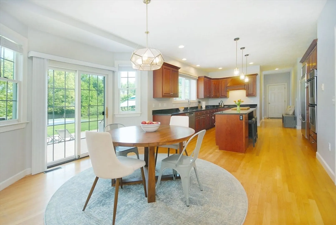
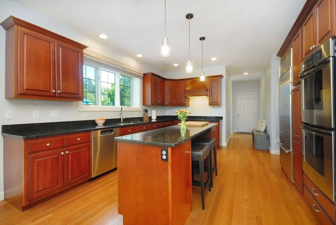
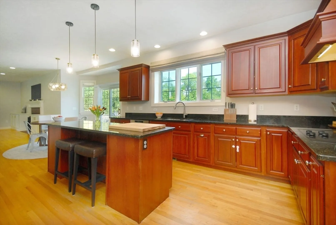
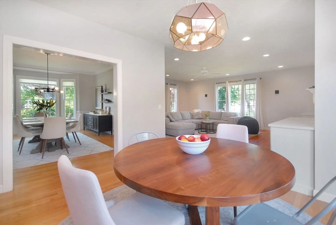
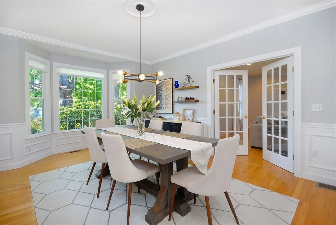
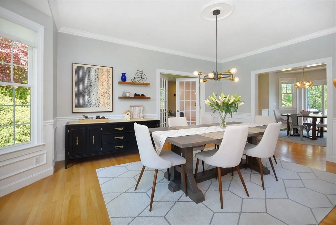
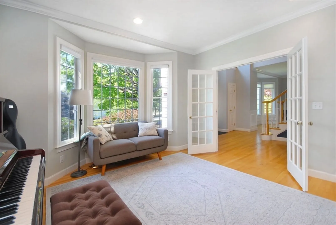
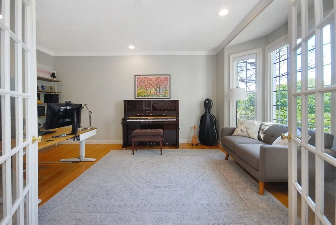
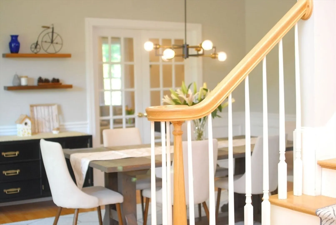
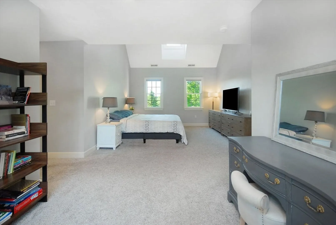
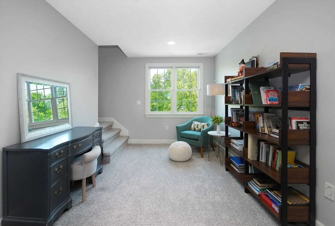
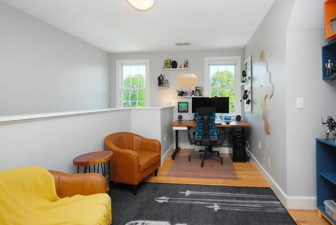
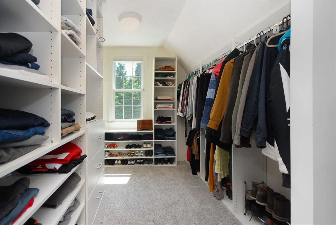
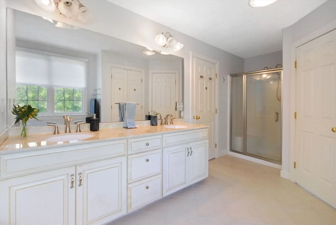
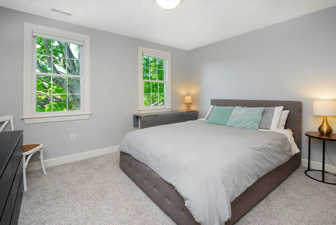
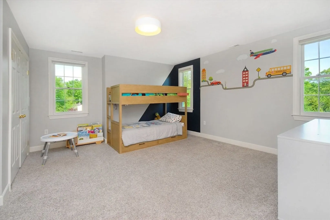
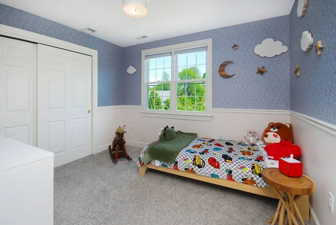
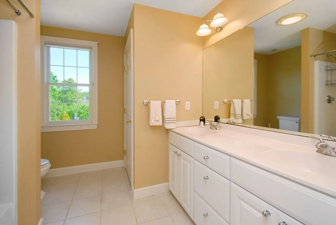
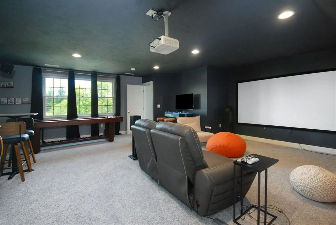
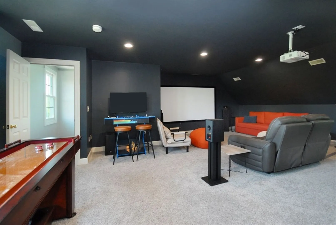
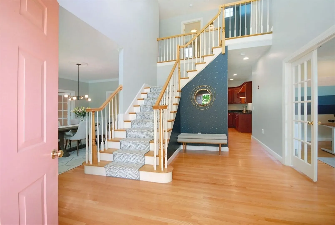
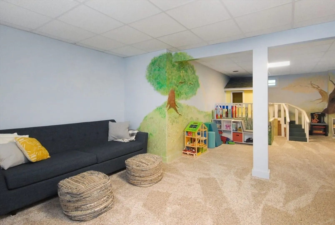
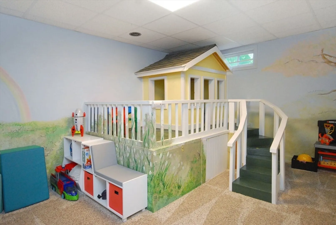
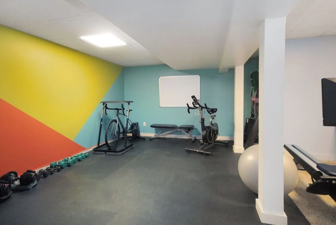
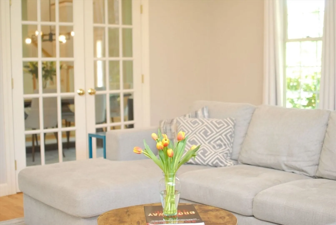
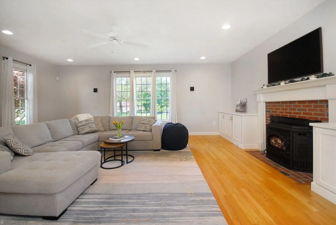
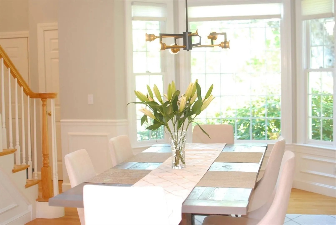
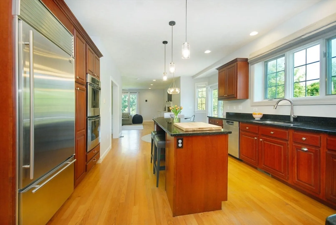
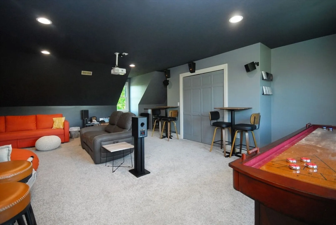
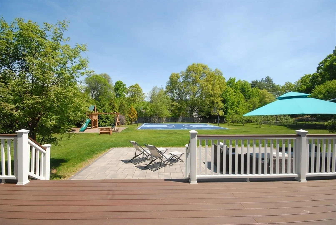
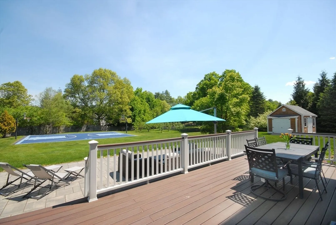
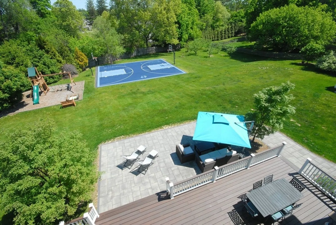
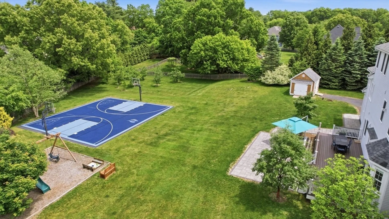
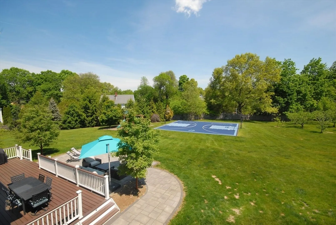
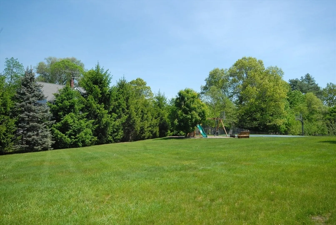
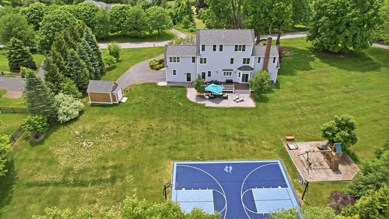
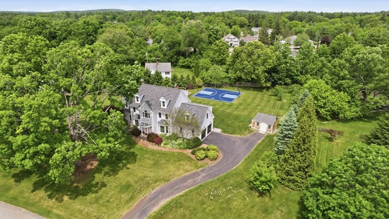
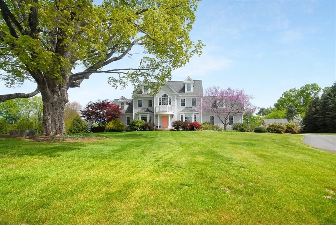
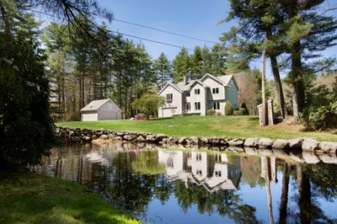
Young colonial beautifully sited on an exceptional 1.55-acre parcel along a quiet cul-de-sac. Set back from the street, the home enjoys a commanding presence and opens to a spectacular backyard recreational haven. Light-filled rms & a seamless floor plan create an easy connection to the outdoors throughout. The front entry is flanked by a gracious dining room and living room/home office, while comfortable everyday living spaces span the rear of the home. The family room w/ custom built-ins and FP opens directly to the eat-in kitchen, with easy access to the spacious deck, & patio — ideal for indoor/outdoor entertaining. Vaulted primary suite features a loft, large WI closet, and spa-like bath. Three additional bedrooms, exciting 3rd floor media room & finished lower-level playroom/gym. You will fall in love with the expansive yard complete with SPORTS COURT & play structure. Convenient commuter location & a short walk to trails & shopping. See the impressive updates list.
-
Highlights
- Acres: 1
- Heating: Forced Air, Oil
- Property Class: Residential
- Style: Colonial
- Year Built: 2000
- Cooling: Central Air
- Parking Spots: 6
- Property Type: Single Family Residence
- Total Rooms: 11
- Status: Closed
-
Additional Details
- Appliances: Electric Water Heater, Oven, Dishwasher, Range, Refrigerator
- Construction: Frame
- Fireplaces: 1
- Foundation: Concrete Perimeter
- Lot Features: Corner Lot, Cleared
- Roof: Shingle
- Year Built Details: Actual
- Zoning: Res
- Basement: Full, Partially Finished, Bulkhead
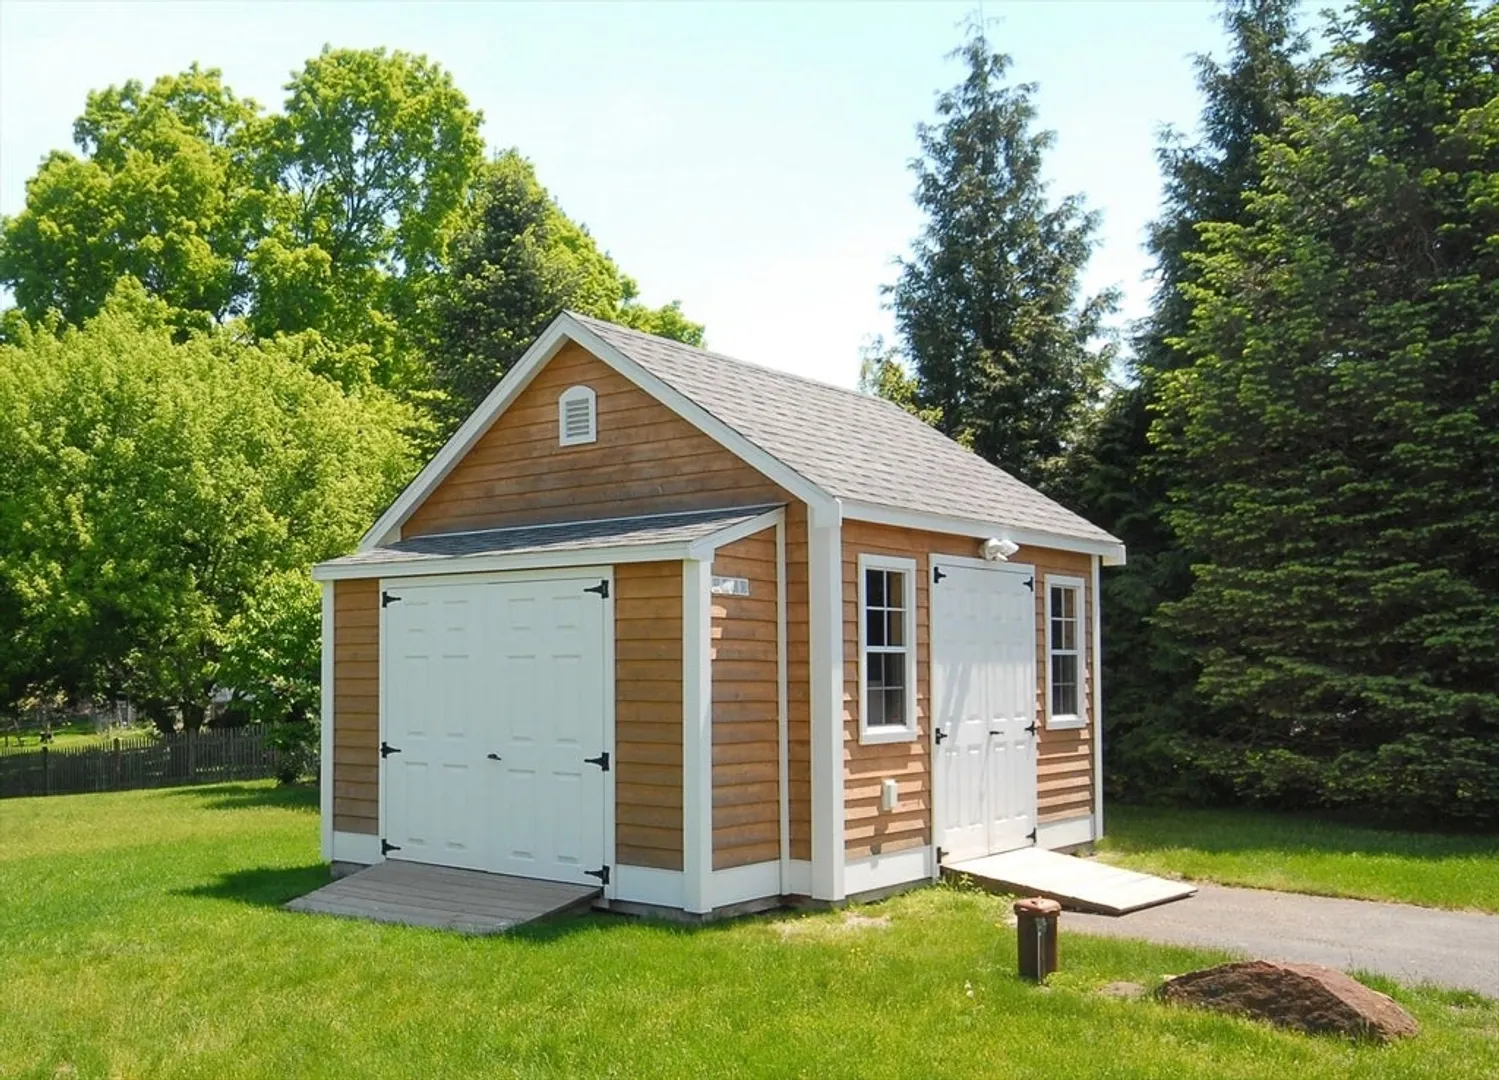
- Exterior Features: Deck, Patio, Storage, Sprinkler System, Fenced Yard
- Flooring: Wood, Tile, Carpet, Flooring - Wall to Wall Carpet
- Interior Features: Media Room, Loft, Play Room
- Road Frontage Type: Public
- SqFt Source: Other
- Year Built Source: Public Records
-
Amenities
- Community Features: Shopping, Tennis Court(s), Park, Walk/Jog Trails, Golf, House of Worship, Public School
- Parking Features: Attached, Paved Drive, Off Street, Paved
- Covered Parking Spaces: 2
-
Utilities
- Electric: Circuit Breakers
- Water Source: Private
- Sewer: Private Sewer
-
Fees / Taxes
- Assessed Value: $1,184,600
- Taxes: $21,200
- Tax Year: 2026
Similar Listings
Sold
42 Photos
Sold
35 Photos
Sold
35 Photos
Sold
0 Photos
Content © 2026 MLS Property Information Network, Inc. The information in this listing was gathered from third party resources including the seller and public records.
Listing information provided courtesy of Berkshire Hathaway HomeServices Commonwealth Real Estate.
MLS Property Information Network, Inc. and its subscribers disclaim any and all representations or warranties as to the accuracy of this information.
