
Sold!
$1,280,000
4
Beds
3/1
Baths
3,314
Living Area
-
Property Description
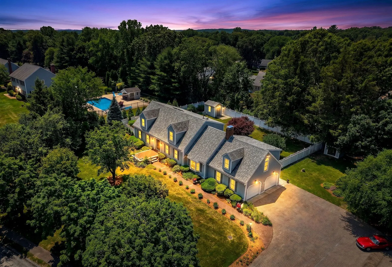
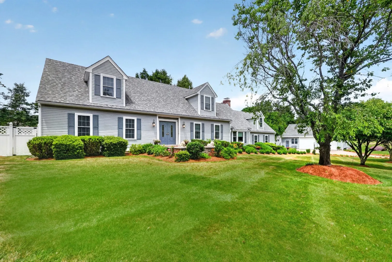
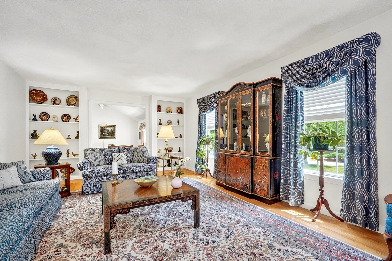
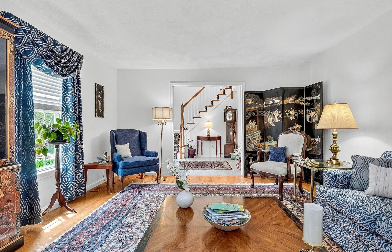
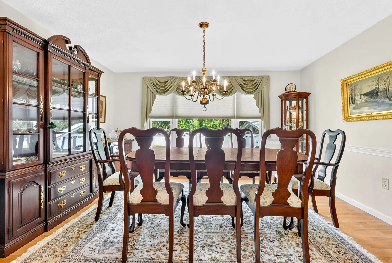
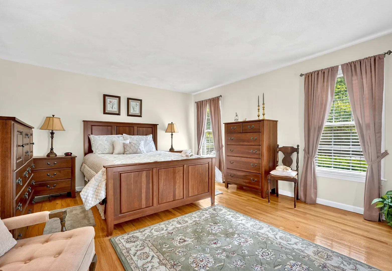
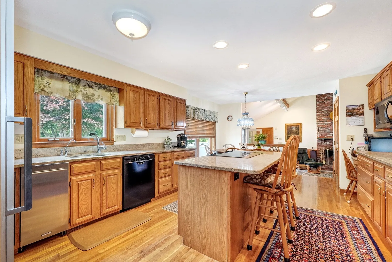
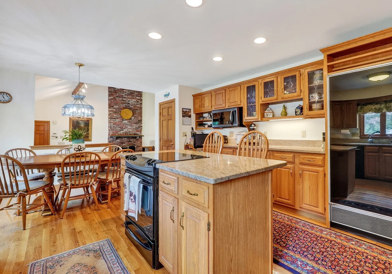
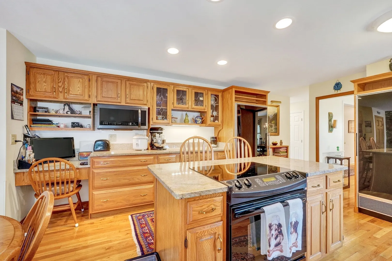
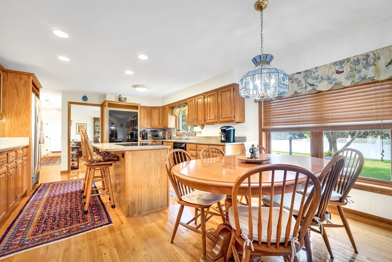
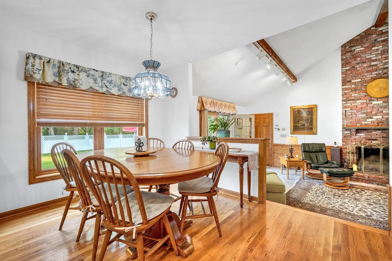
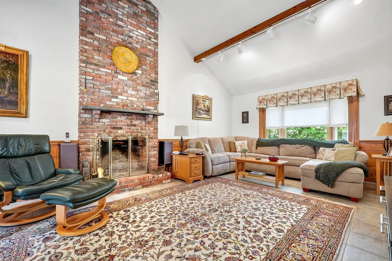
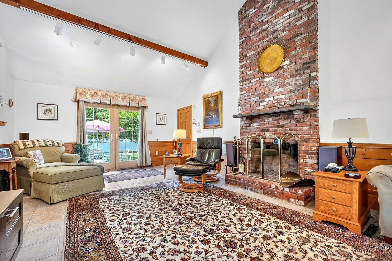
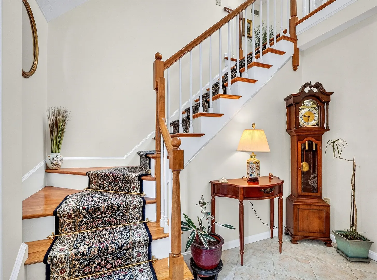
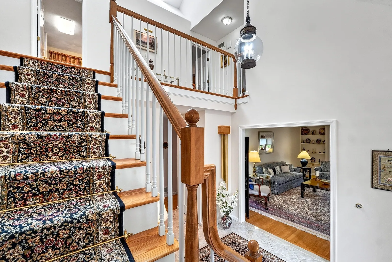
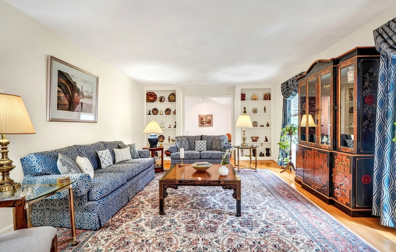
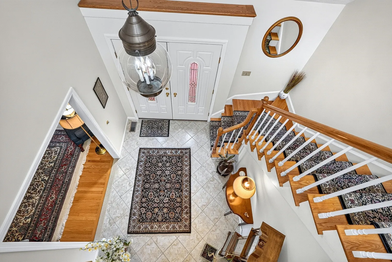
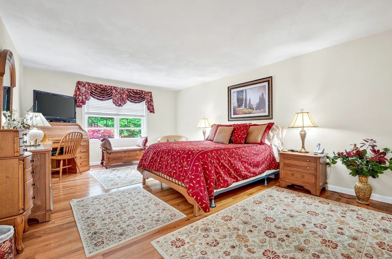
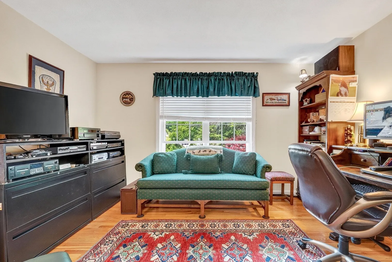
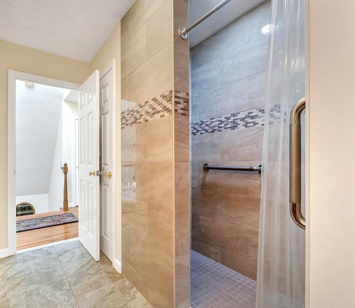
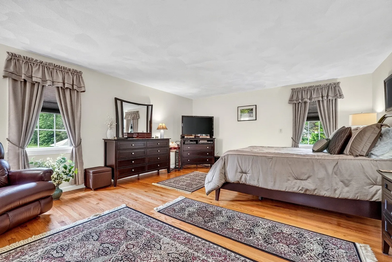
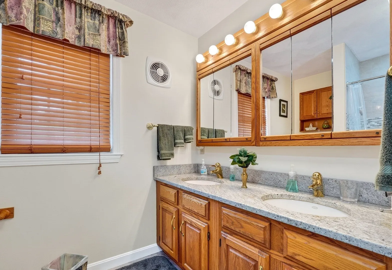
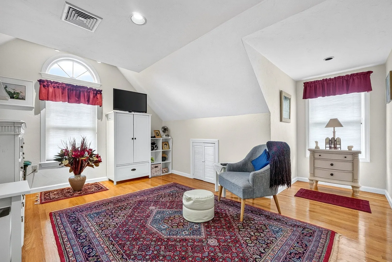
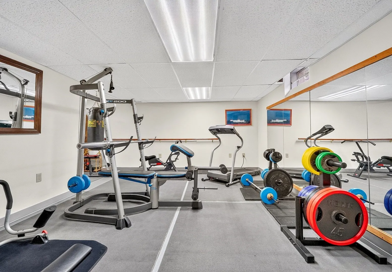
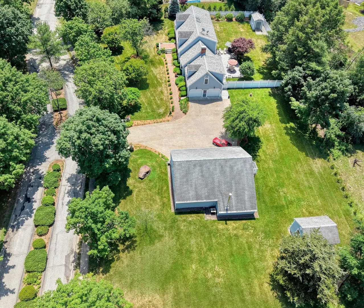
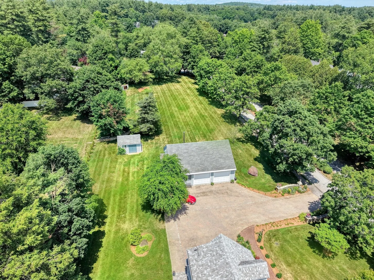
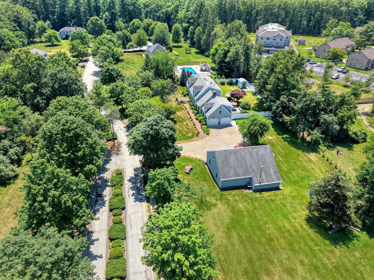
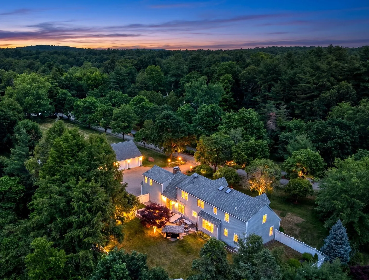
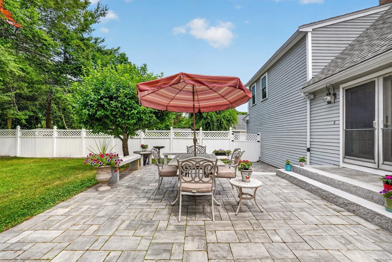
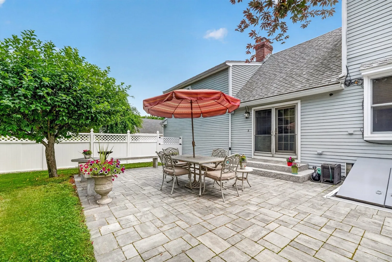
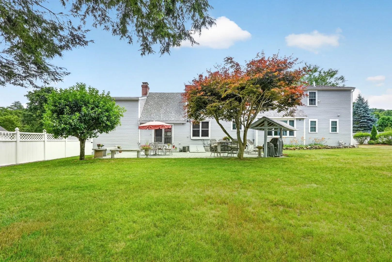
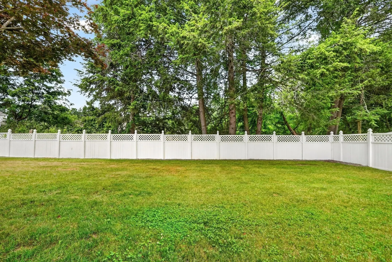
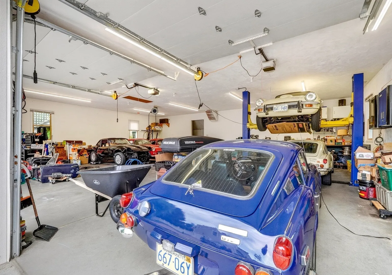
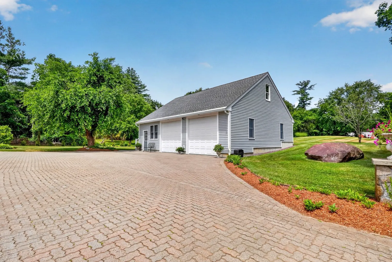
Welcome to this stunning 4 bedroom, 3.5 bath expanded Cape offering space, style, and rare versatility. A two-story foyer sets the tone, leading into a chef's kitchen featuring two Sub-Zero refrigerator/freezers, a dream for any home cook. The kitchen flows into a warm family room with a fireplace, perfect for everyday living and entertaining. Formal living room & dining room complete the first floor.The first-floor primary suite offers a private retreat with a fully renovated bath featuring radiant heat flooring. Upstairs, three additional bedrooms provide comfortable space for family or guests, along with a bonus room above the garage complete with its own full bath ideal for an au pair suite, home office, or teen space.The lower level boasts a full home gym with equipment included, ready to use from day one. Outside, enjoy a fenced-in yard and stunning patio, perfect for relaxing or entertaining.For the car enthusiast, a detached 4 car garage. This property is truly one of a kind.
-
Highlights
- Acres: 1
- Heating: Forced Air, Oil
- Property Class: Residential
- Style: Cape
- Year Built: 1989
- Cooling: Central Air
- Parking Spots: 15
- Property Type: Single Family Residence
- Total Rooms: 9
- Status: Closed
-
Additional Details
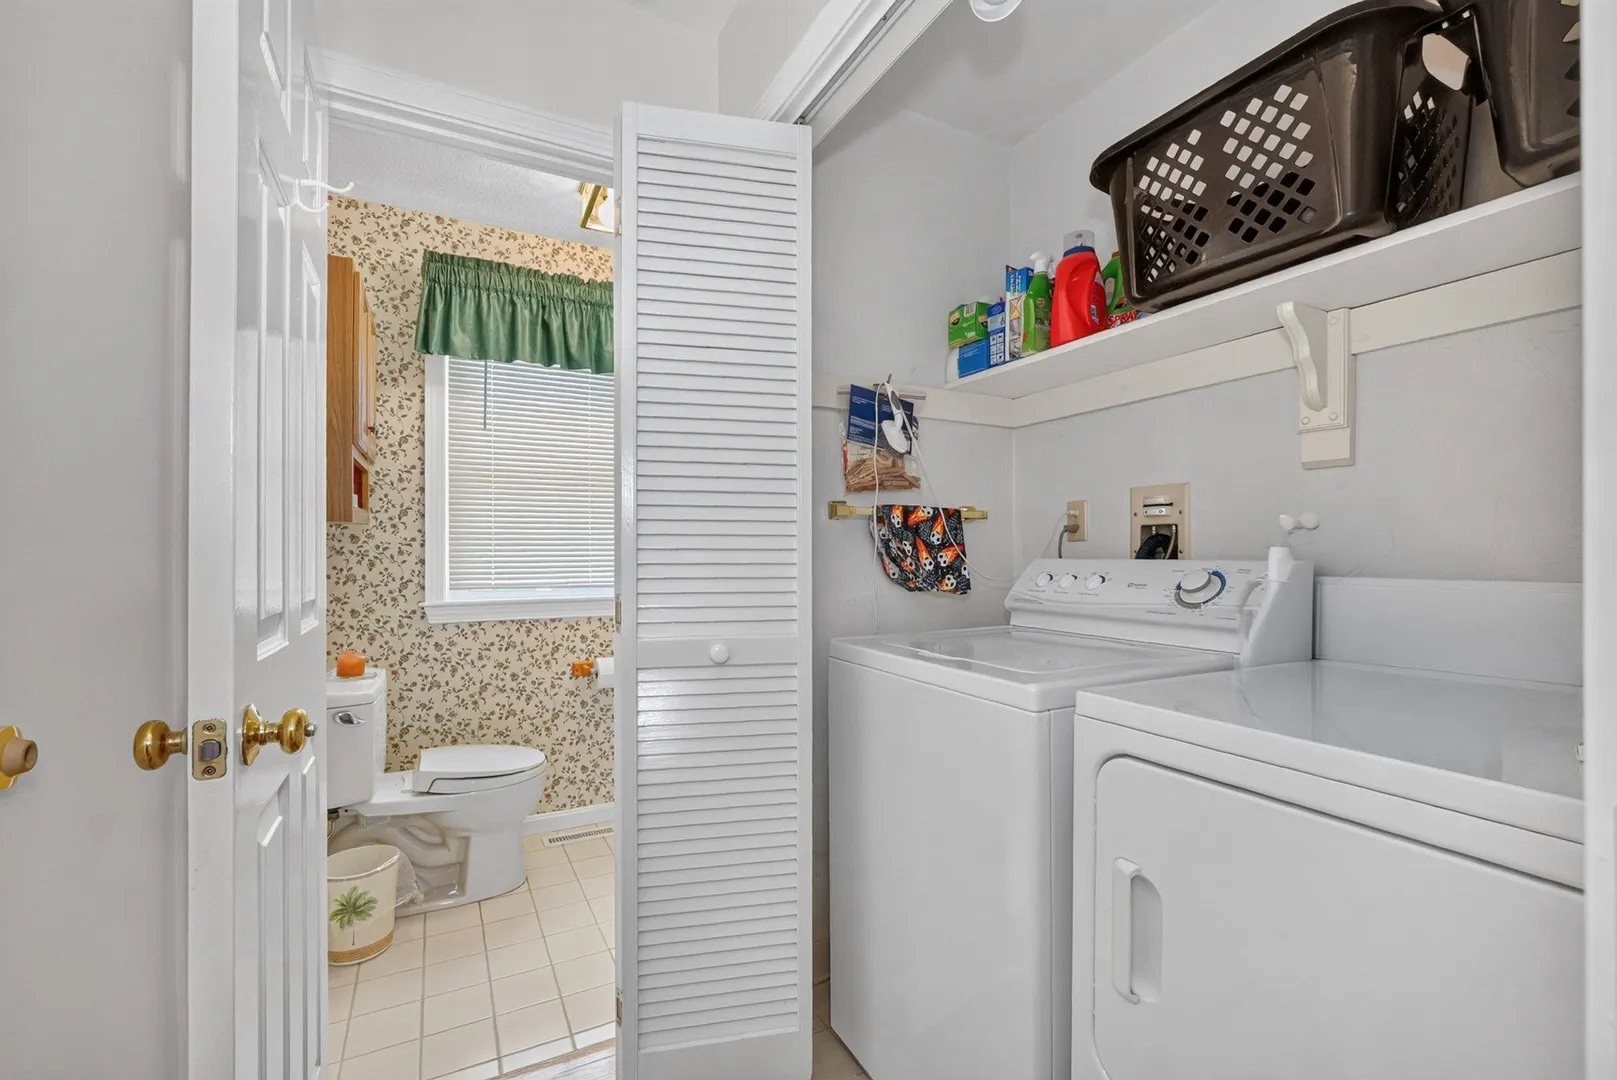
- Appliances: Water Heater, Range, Dishwasher, Trash Compactor, Microwave, Refrigerator, Freezer, Washer, Dryer, Water Treatment
- Construction: Frame
- Exterior Features: Patio, Storage, Professional Landscaping, Sprinkler System, Decorative Lighting, Fenced Yard
- Flooring: Tile, Hardwood, Flooring - Hardwood
- Interior Features: Bathroom - Full, Exercise Room, Bonus Room, Central Vacuum
- Road Frontage Type: Public
- SqFt Source: Public Record
- Year Built Source: Public Records
- Basement: Full, Interior Entry
- Exclusions: Some Window Treatments. All Exercise Equipment Included, Car Lift In Accessory Garage Included.
- Fireplaces: 1
- Foundation: Concrete Perimeter
- Lot Features: Cul-De-Sac, Corner Lot
- Roof: Shingle
- Year Built Details: Actual
- Zoning: R
-
Amenities
- Community Features: Shopping, Walk/Jog Trails, Golf, Conservation Area, Highway Access, House of Worship, Public School
- Parking Features: Attached, Detached, Garage Door Opener, Heated Garage, Storage, Workshop in Garage, Garage Faces Side, Oversized, Paved Drive, Off Street, Driveway, Paved
- Covered Parking Spaces: 6
-
Utilities
- Electric: Circuit Breakers
- Water Source: Private
- Sewer: Private Sewer
-
Fees / Taxes
- Assessed Value: $895,800
- Taxes: $16,008
- Tax Year: 2026
Similar Listings
Sold
42 Photos
Sold
35 Photos
Sold
35 Photos
Sold
42 Photos
Content © 2026 MLS Property Information Network, Inc. The information in this listing was gathered from third party resources including the seller and public records.
Listing information provided courtesy of Gibson Sotheby's International Realty.
MLS Property Information Network, Inc. and its subscribers disclaim any and all representations or warranties as to the accuracy of this information.
