
Sold!
$430,000
1
Bed
1
Bath
626
Living Area
-
Property Description
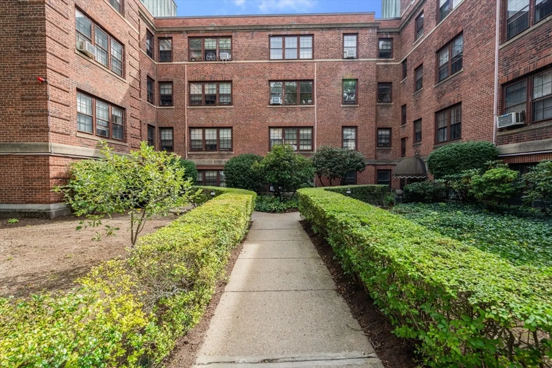
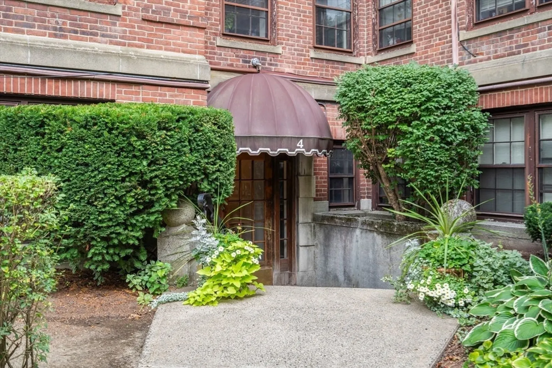
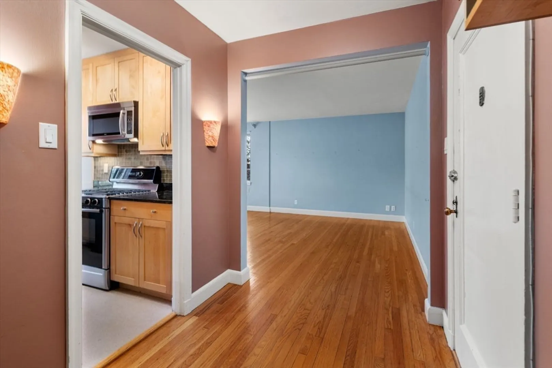
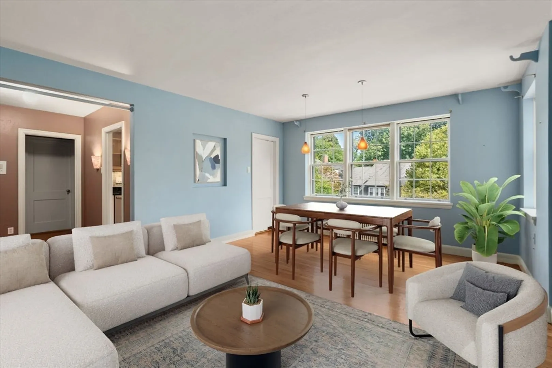
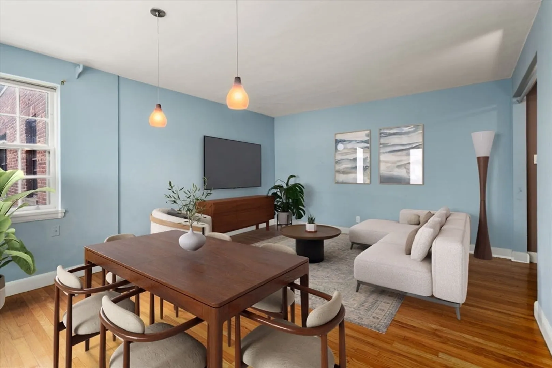
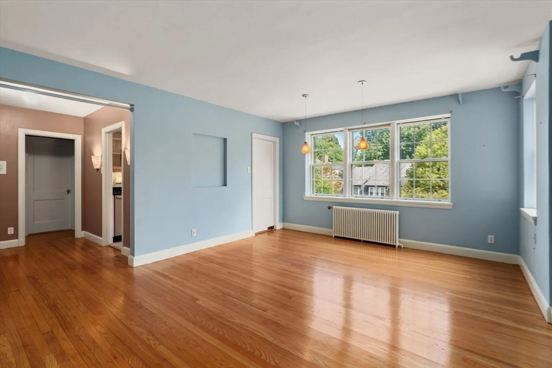
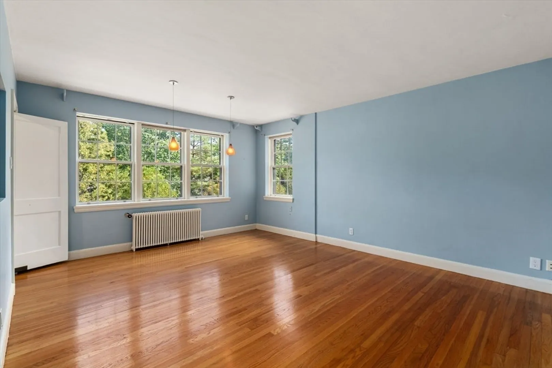
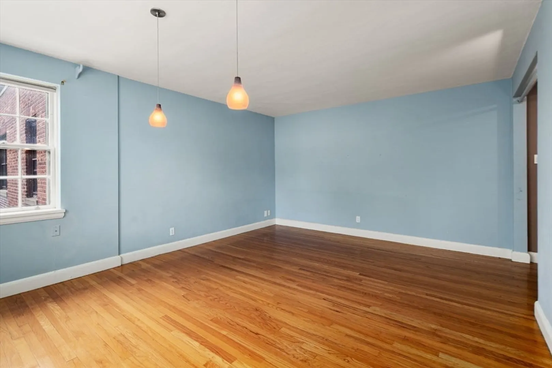
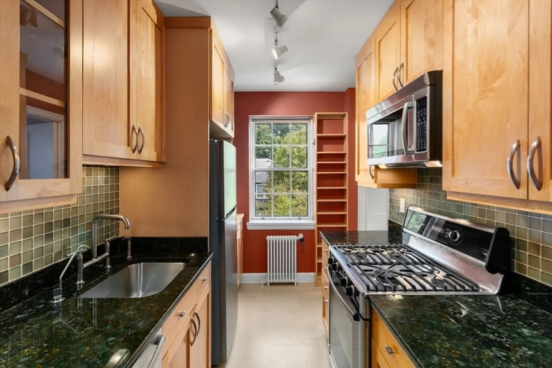
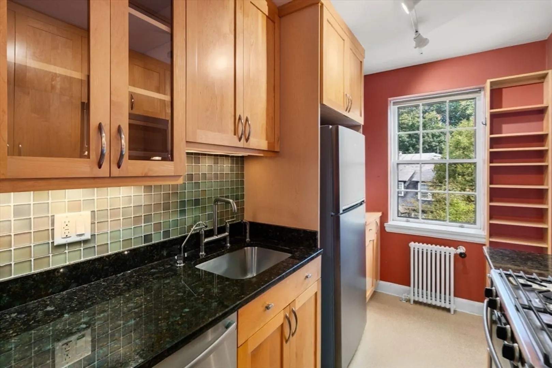
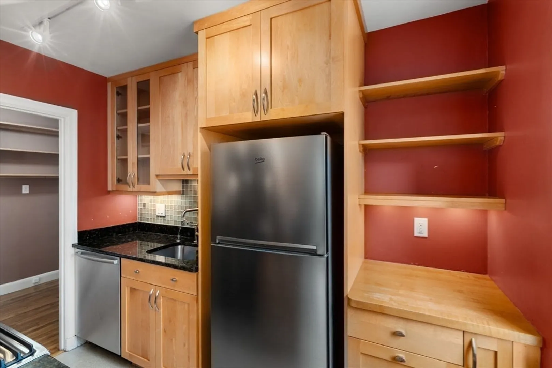
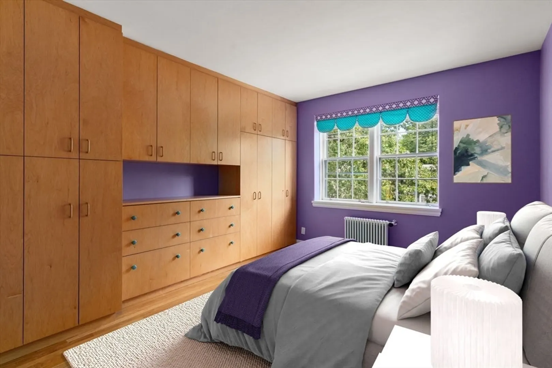
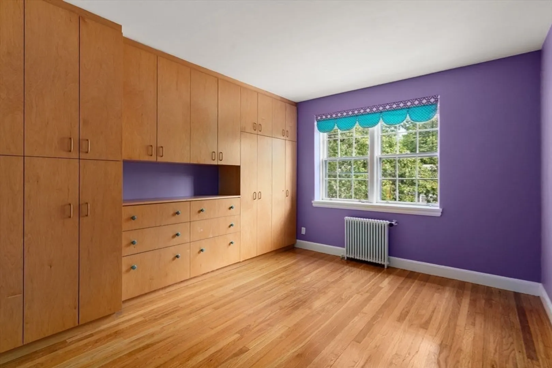
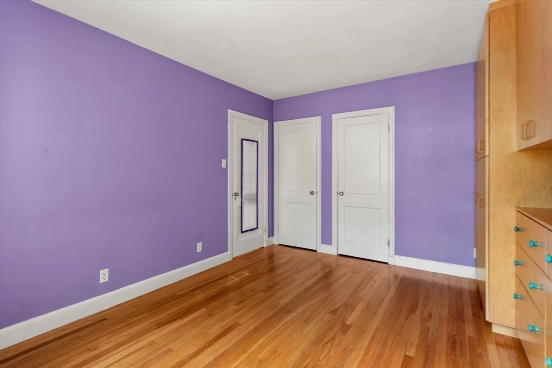
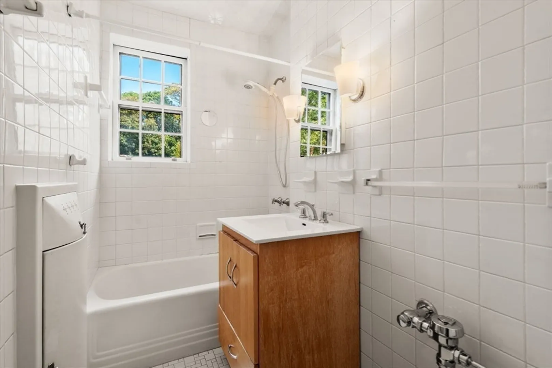
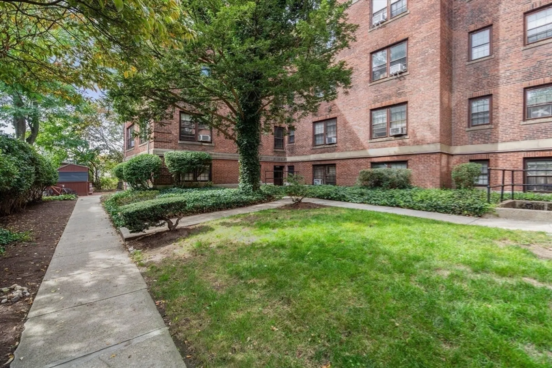
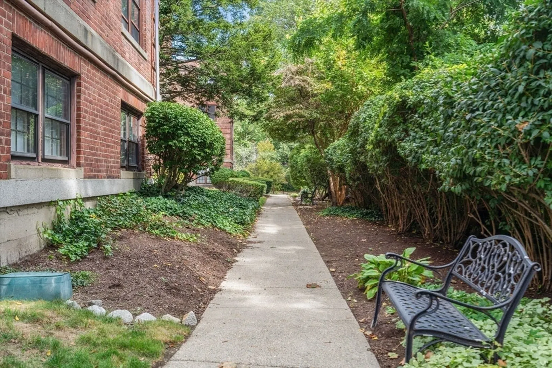
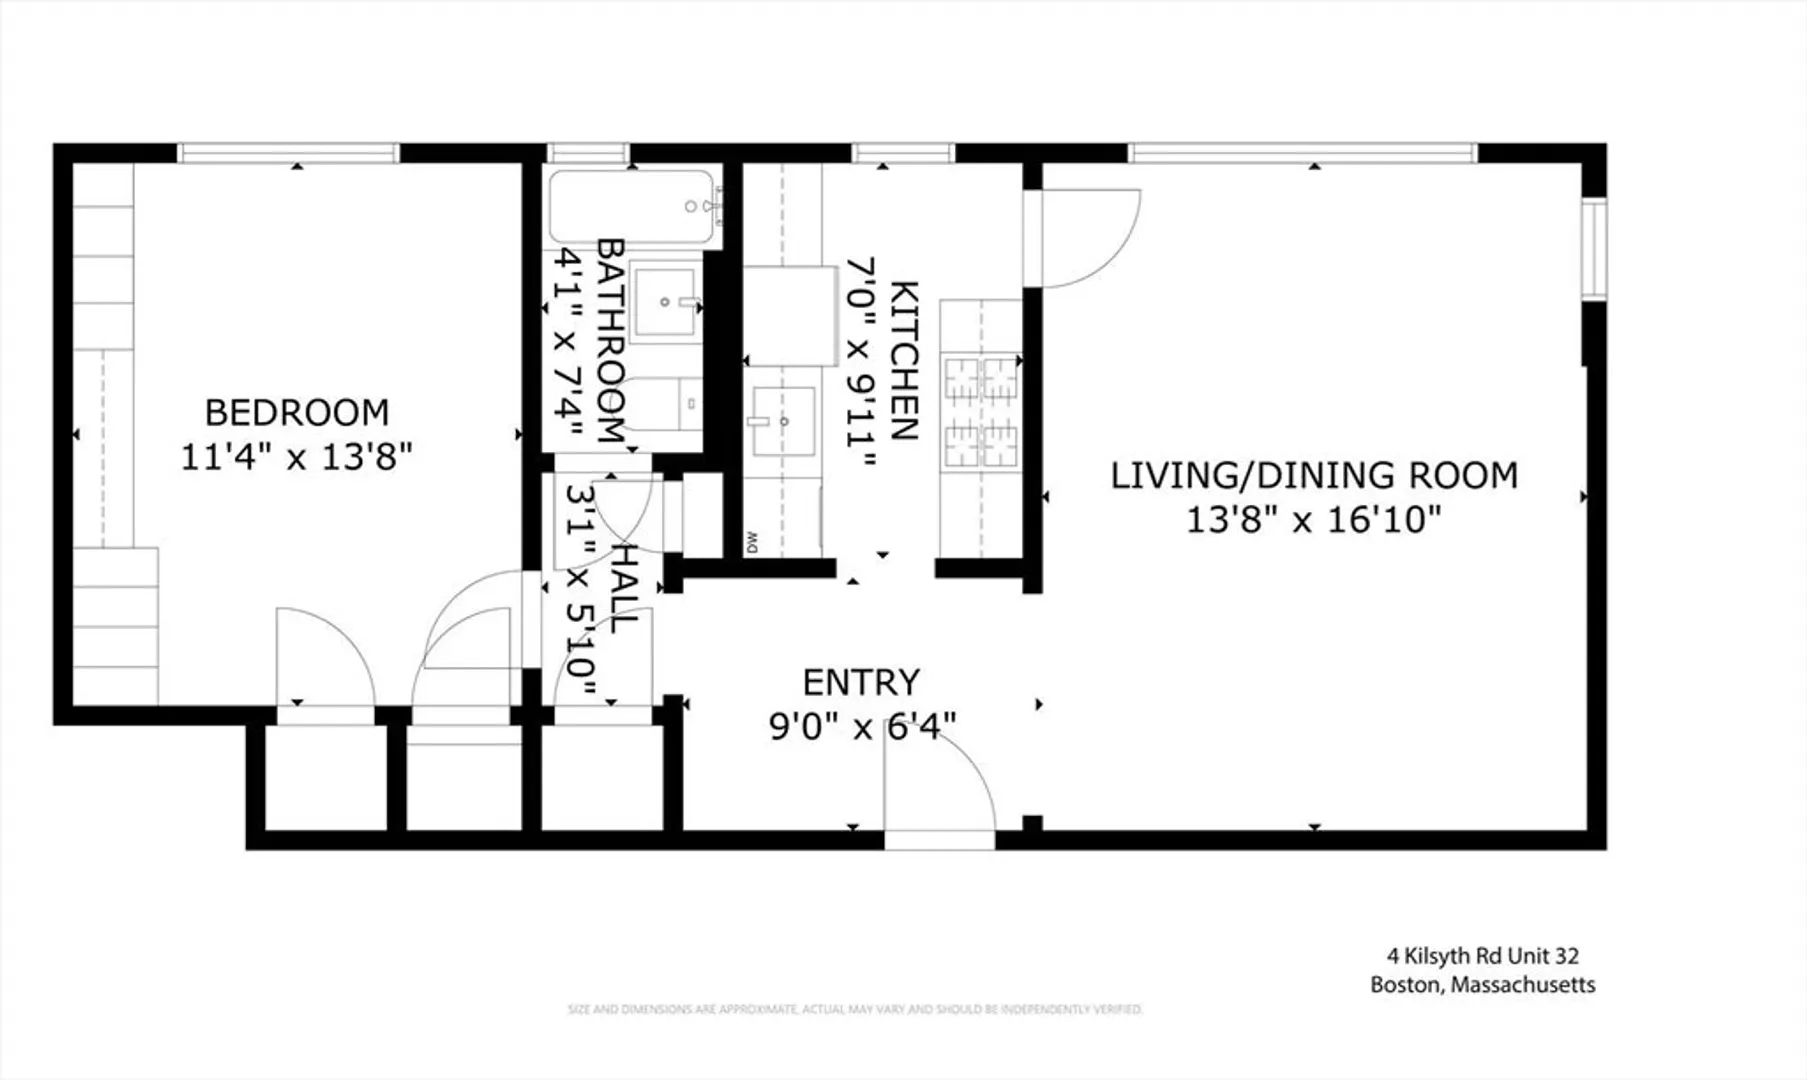
Located on the Brookline/Brighton line, this bright upper-floor one-bedroom offers a serene, tree-lined setting while being close to all the best of both neighborhoods. Enjoy an open floor plan with oversized windows that fill the living and dining area with natural light and highlight beautiful open views. The renovated galley kitchen features updated appliances, a gas stove, stone countertops, and stylish cabinetry with abundant storage. Bathroom has a window, updated vanity, medicine cabinet, & contemporary lighting. Warm hardwood floors, gracious entry, generous closet space—including custom built-ins in the bedroom—enhance the home’s function and appeal. Additional highlights include a private storage unit, building elevator, well managed Association & pet-friendly. Ideally located near the MBTA B, C, and D lines, Cleveland Circle, Washington Square, Whole Foods, Longwood Medical Area, & the Chestnut Hill Reservoir. A fantastic opportunity for a 1st-time homebuyer or investor.
-
Highlights
- Area: Brighton
- Heating: Hot Water
- Property Class: Residential
- Stories: 1
- Unit Number: 32
- Status: Closed
- Building Name: Kilsyth Terrace Condominium Association
- HOA Fee: $434
- Property Type: Condominium
- Total Rooms: 3
- Year Built: 1940
-
Additional Details
- Appliances: ENERGY STAR Qualified Refrigerator, ENERGY STAR Qualified Dishwasher, Rangetop - ENERGY STAR, Oven
- Construction: Brick
- Pets Allowed: Yes
- SqFt Source: Public Record
- Year Built Details: Actual
- Zoning: Cd
- Basement: Y
- Flooring: Wood
- Roof: Rubber
- Total Number of Units: 46
- Year Built Source: Public Records
-
Amenities
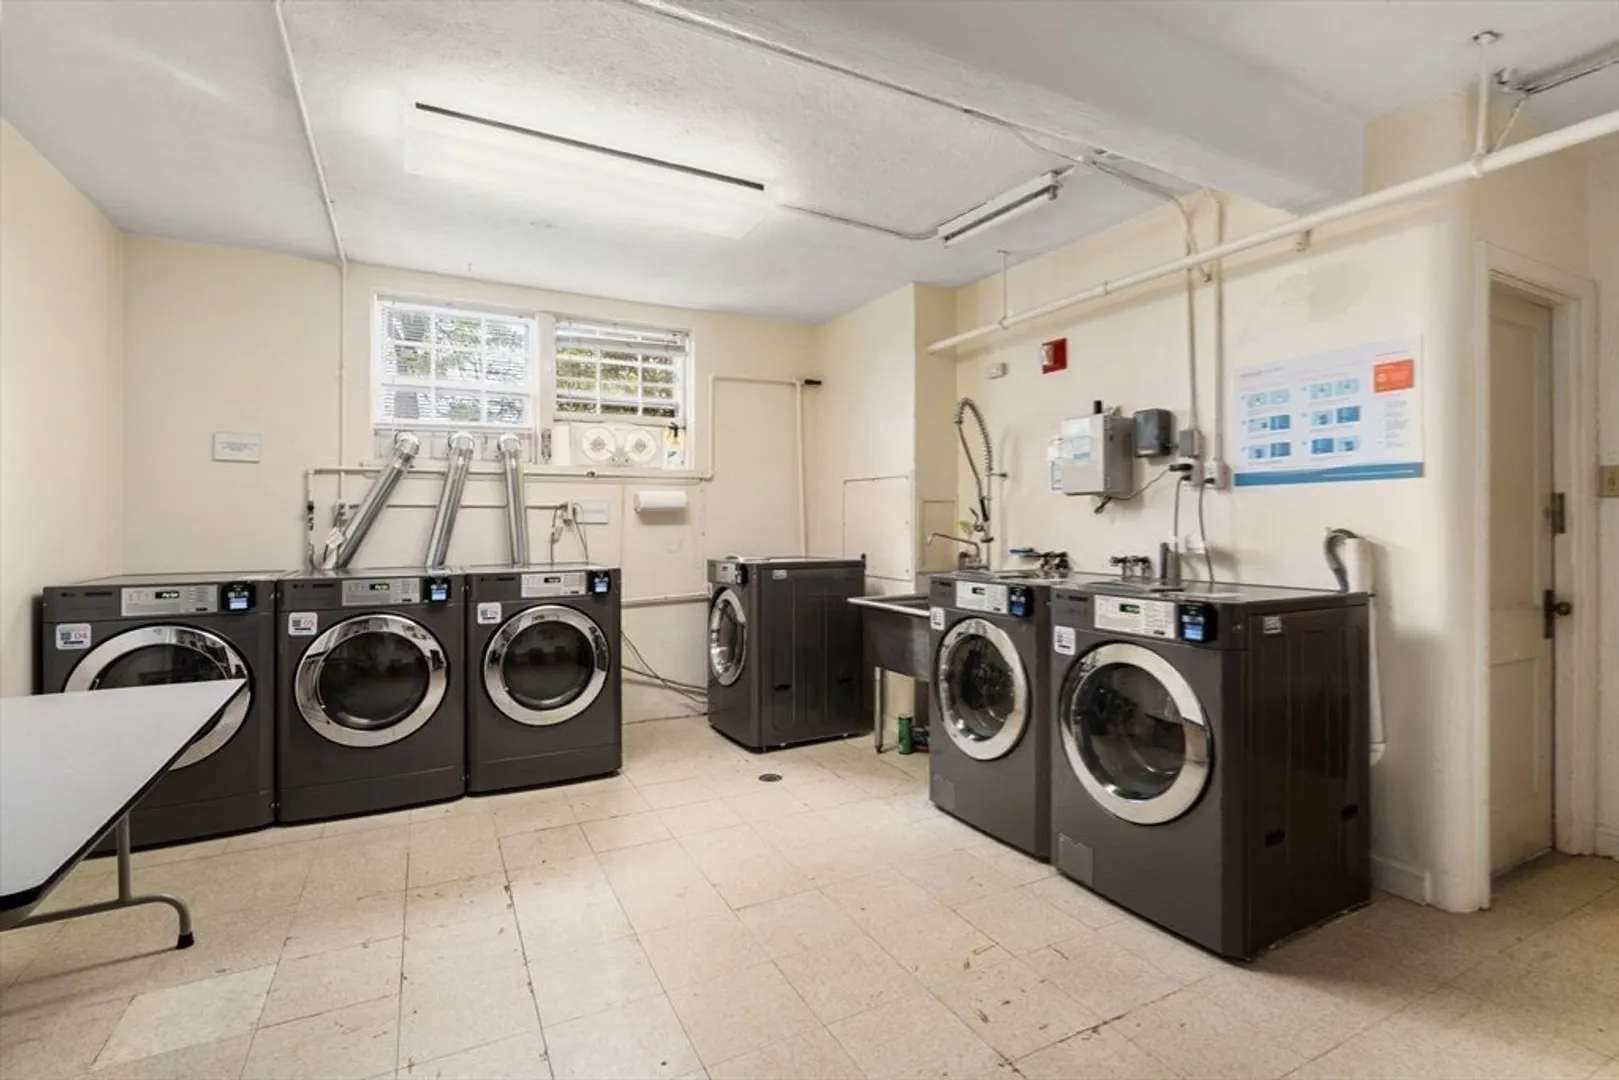
- Community Features: Public Transportation, Shopping, Pool, Tennis Court(s), Park, Walk/Jog Trails, Stable(s), Medical Facility, Laundromat, Bike Path, Highway Access, House of Worship, Marina, Private School, Public School, T-Station, University
- Parking Features: Rented
-
Utilities
- Sewer: Public Sewer
- Water Source: Public
-
Fees / Taxes
- Assessed Value: $381,900
- Tax Year: 2025
- HOA Fee Includes: Heat, Water, Sewer, Insurance, Maintenance Structure, Maintenance Grounds, Snow Removal
- Taxes: $4,422
Similar Listings
Sold

16 Photos
Sold

24 Photos
Sold

20 Photos
Sold

8 Photos
Content © 2026 MLS Property Information Network, Inc. The information in this listing was gathered from third party resources including the seller and public records.
Listing information provided courtesy of East Coast Realty, Inc..
MLS Property Information Network, Inc. and its subscribers disclaim any and all representations or warranties as to the accuracy of this information.
