
4 Kilsyth Terrace #14
$459,000
1
Bed
1
Bath
684
Sqft
- Request Info
- Call
- Save
-
More
- Mortgage Calculator

Property Tools
$459,000
1
Bed
1
Bath
684
Living Area
-
Property Description
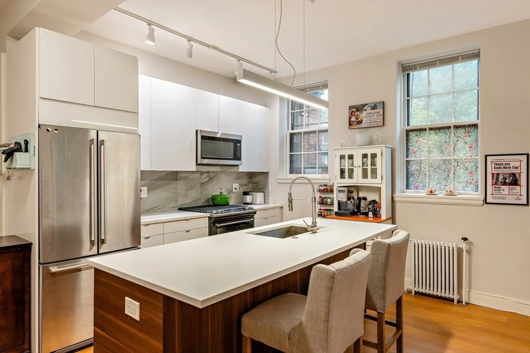
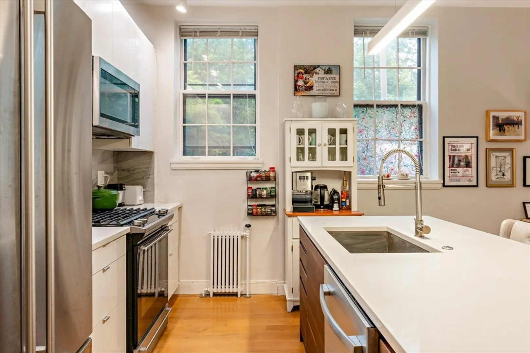
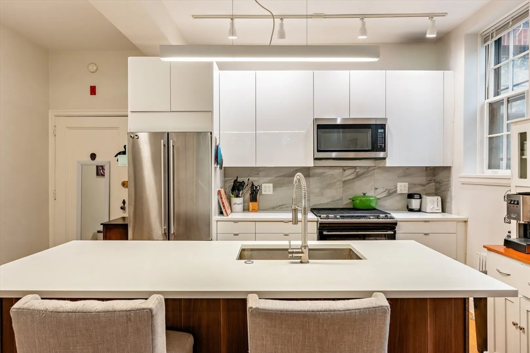
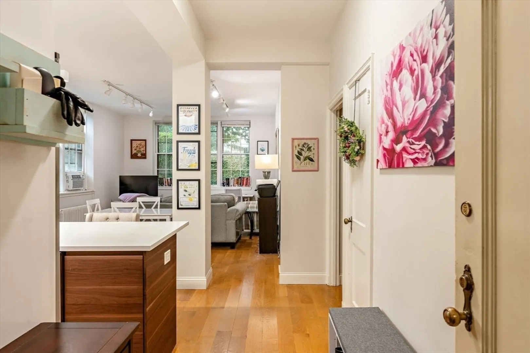
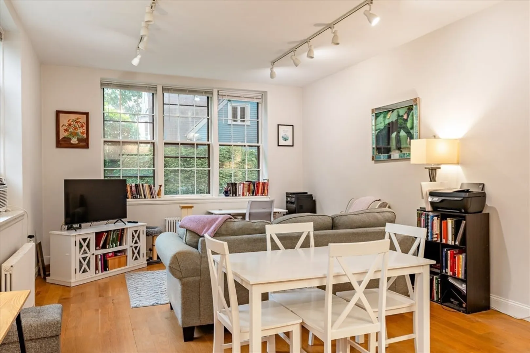
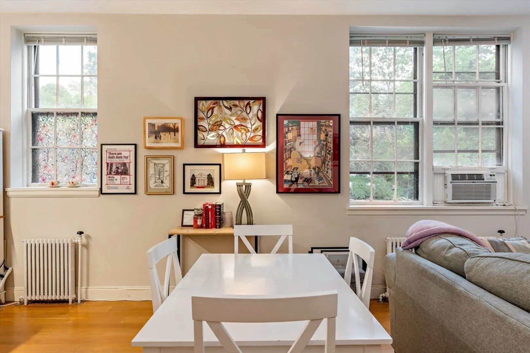
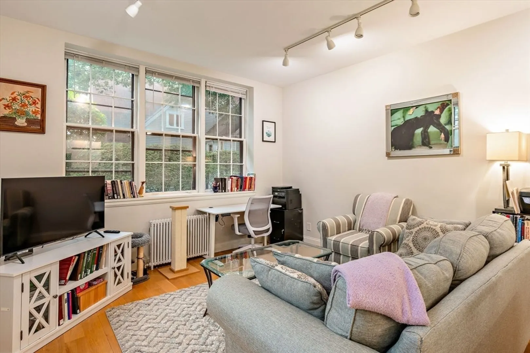
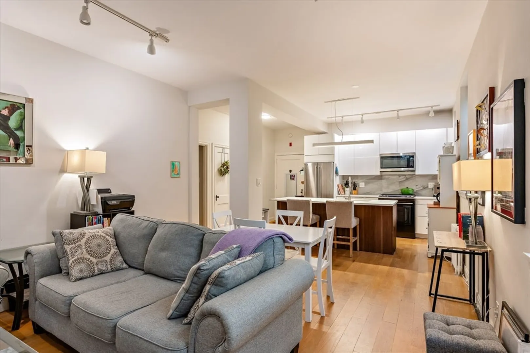
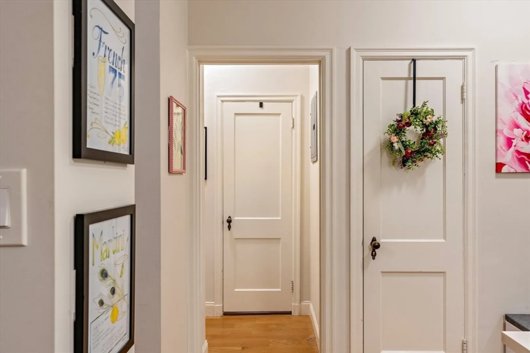
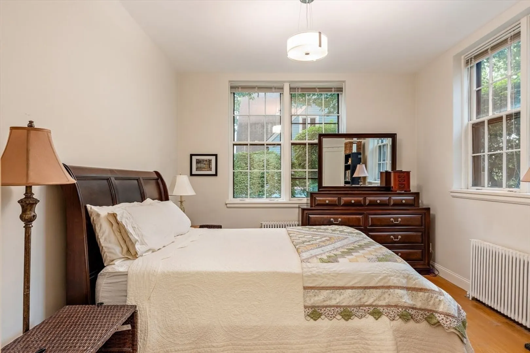
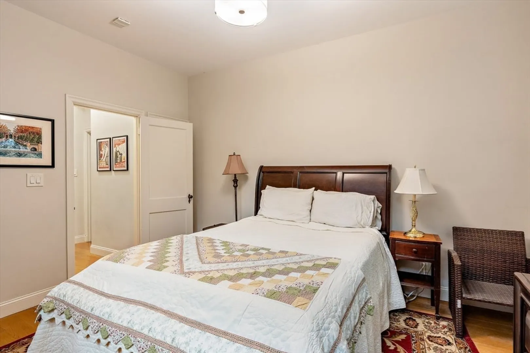
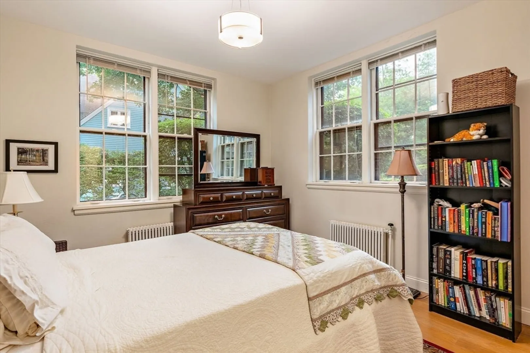
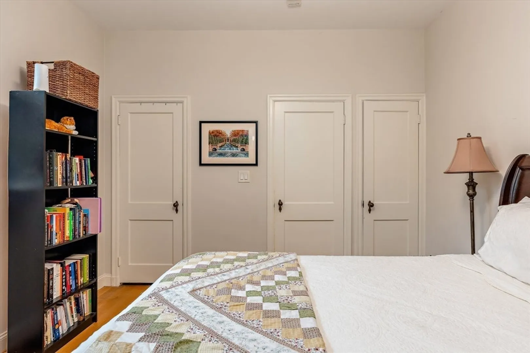
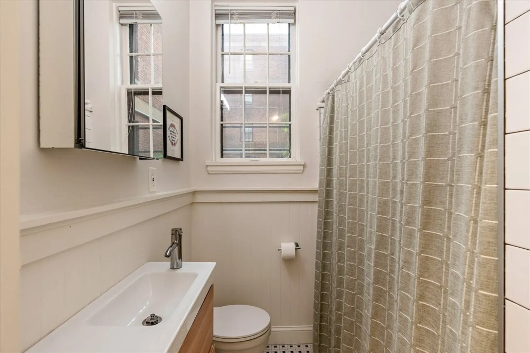
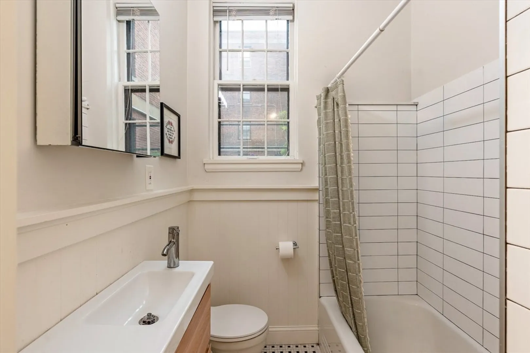
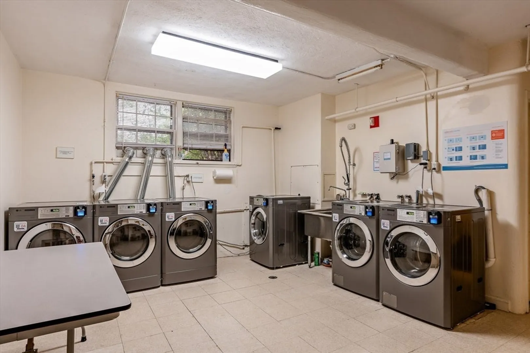
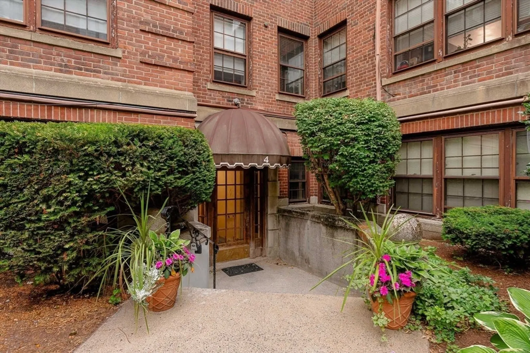
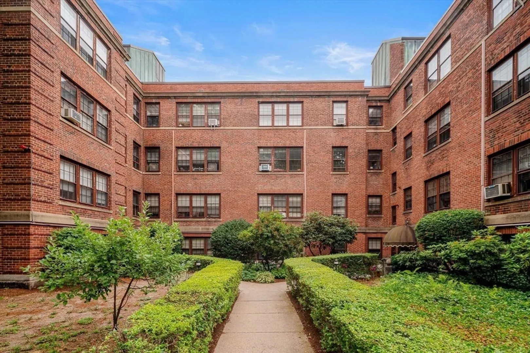
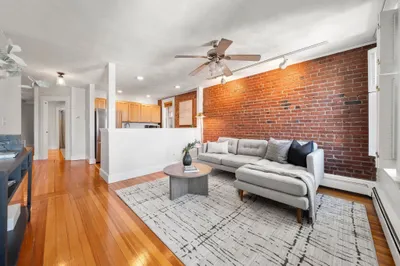
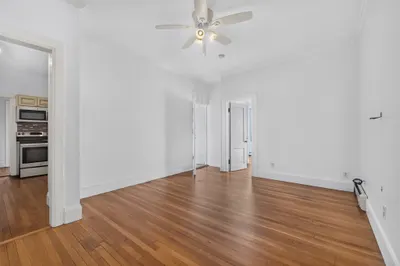
Spacious, bright, and beautifully renovated Brighton one bedroom with an open-concept floor plan, just steps from the Brookline line. This incredible corner unit features a stunning contemporary kitchen with a large center island, quartz counters, stainless steel appliances, and plenty of well-designed cabinet space. Additional features include an expansive living/dining space, soaring ceilings, and oversized windows throughout with three exposures. The bedroom is generously sized with double closets, and the stylishly renovated bath features a classic subway tile shower. This Professionally Managed, Pet Friendly association has on-site laundry and additional storage. A+ location minutes to B/C/D trains, Boston College, Chestnut Hill Reservoir, close to Longwood Medical and Downtown Boston. This exceptional home offers the perfect blend of comfort and convenience, in an unbeatable location!
-
Highlights
- Area: Brighton
- Heating: Steam, Natural Gas
- Property Class: Residential
- Stories: 1
- Unit Number: 14
- Status: Active
- Building Name: Kilsyth Terrace Condominium
- HOA Fee: $369
- Property Type: Condominium
- Total Rooms: 3
- Year Built: 1940
-
Additional Details
- Basement: N
- SqFt Source: Public Record
- Year Built Details: Approximate
- Zoning: 999
- Pets Allowed: Yes
- Total Number of Units: 46
- Year Built Source: Public Records
-
Amenities
- Community Features: Public Transportation, Shopping, Park, Walk/Jog Trails, Highway Access, Public School, T-Station, University
- Parking Features: On Street
-
Utilities
- Sewer: Public Sewer
- Water Source: Public
-
Fees / Taxes
- Assessed Value: $445,200
- HOA Fee Includes: Heat, Water, Sewer, Insurance, Snow Removal
- Taxes: $5,563
- HOA Fee Frequency: Monthly
- Tax Year: 2026
Similar Listings
Sold

8 Photos
Sold

16 Photos
Sold

24 Photos
Sold

20 Photos
Content © 2026 MLS Property Information Network, Inc. The information in this listing was gathered from third party resources including the seller and public records.
Listing information provided courtesy of Heidi Shenker Real Estate.
MLS Property Information Network, Inc. and its subscribers disclaim any and all representations or warranties as to the accuracy of this information.