
4 Katina Lane
$749,900
4
Beds
3
Baths
1,626
Sqft
- Request Info
- Call
- Save
-
More
- Mortgage Calculator

Property Tools
$749,900
4
Beds
3
Baths
1,626
Living Area
-
Property Description
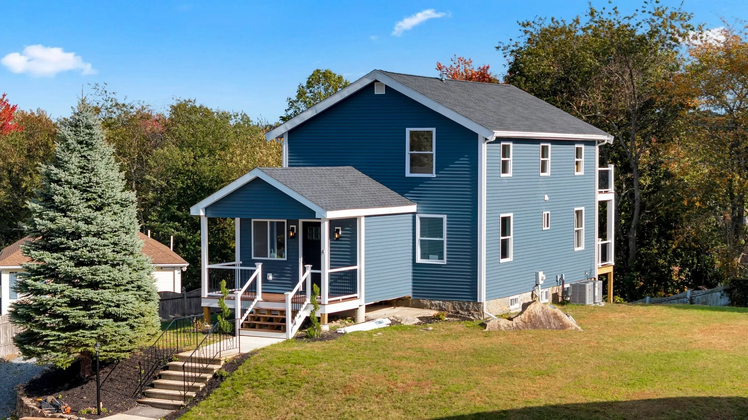
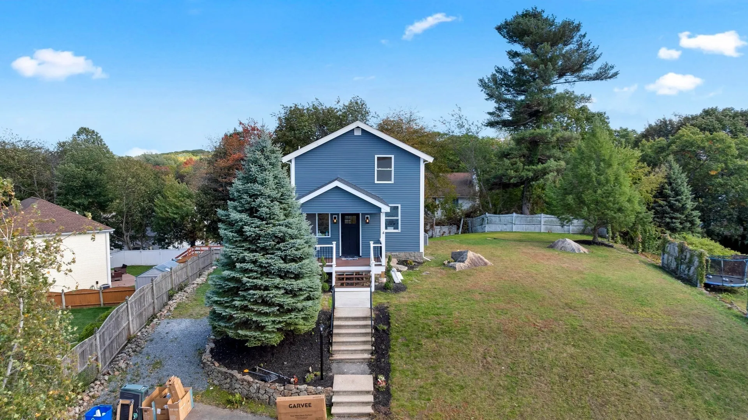
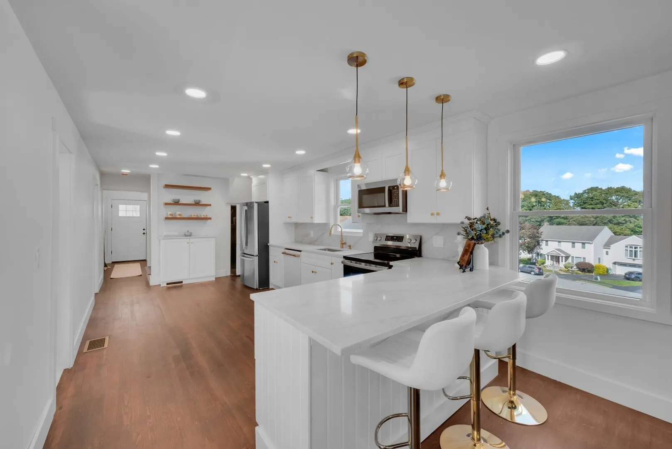
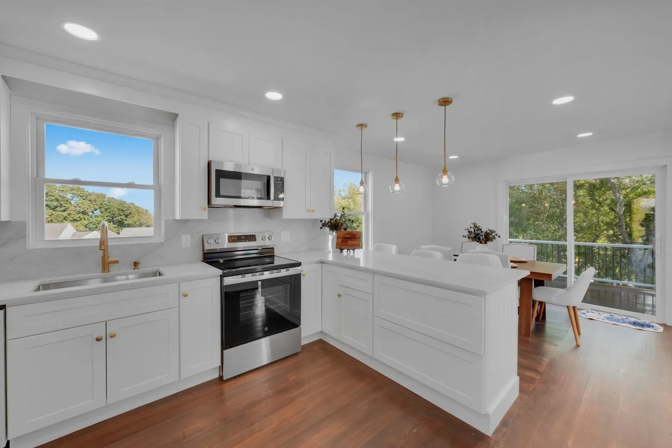
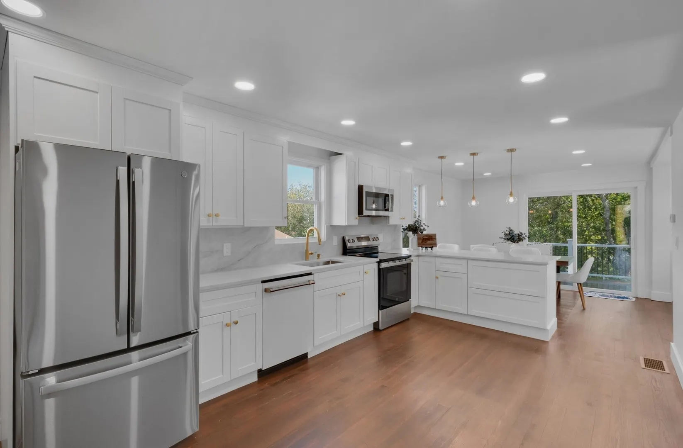
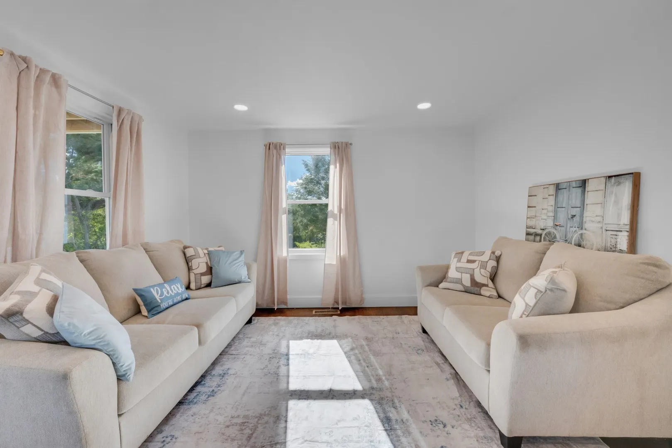
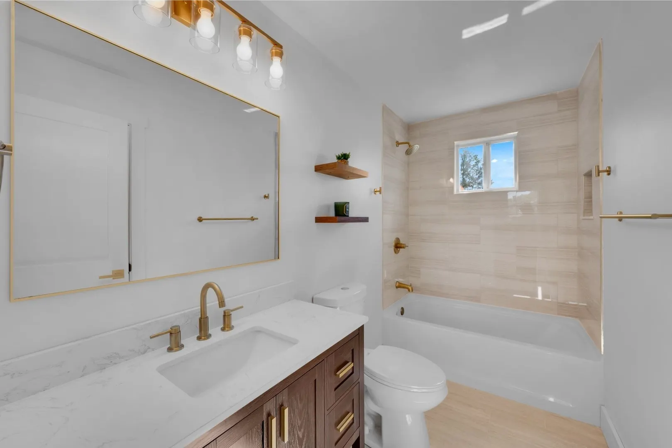
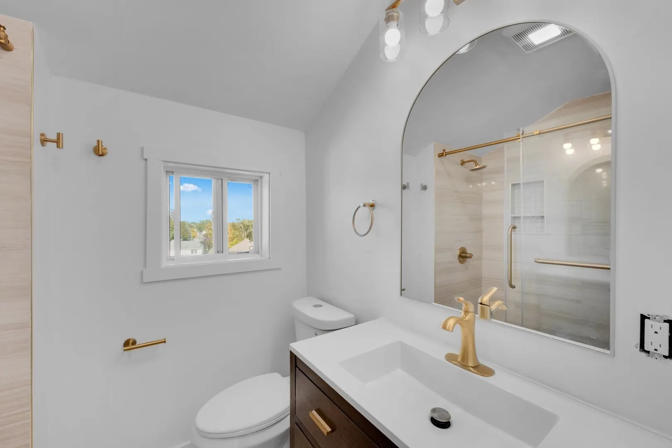
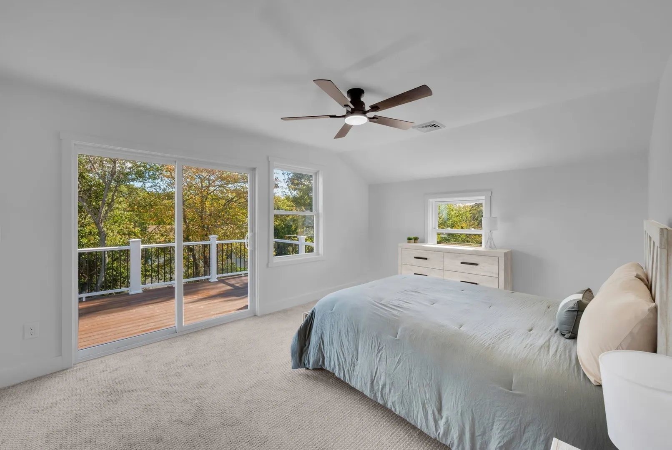
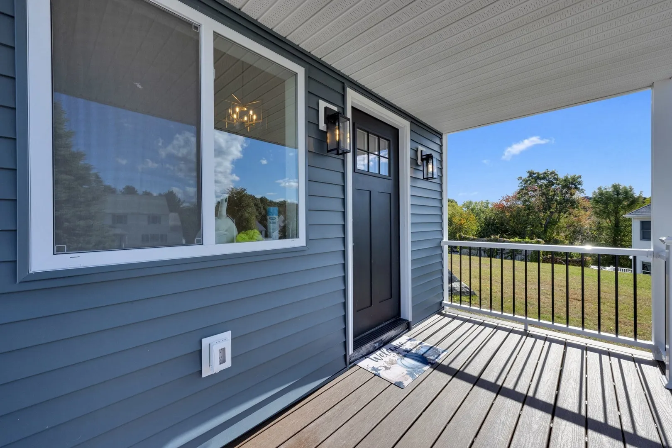
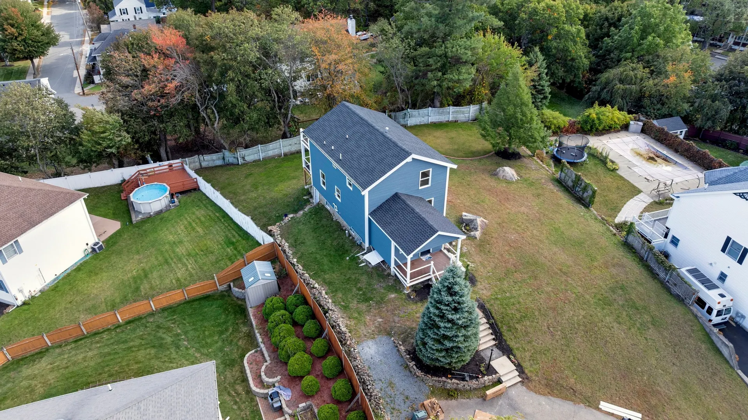
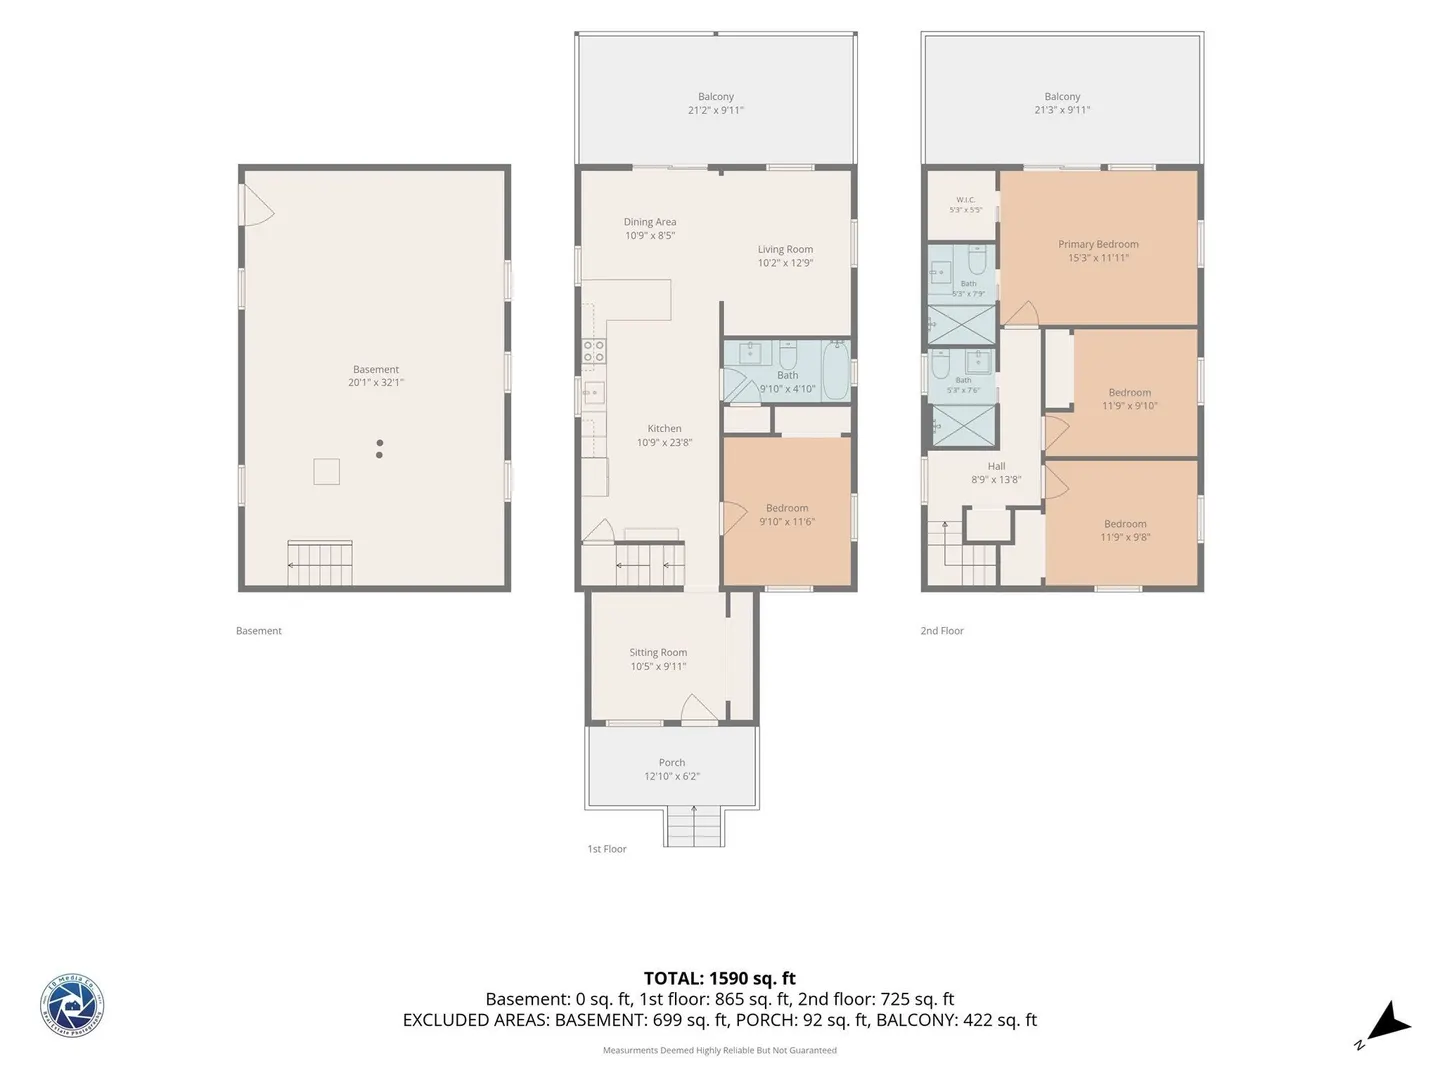
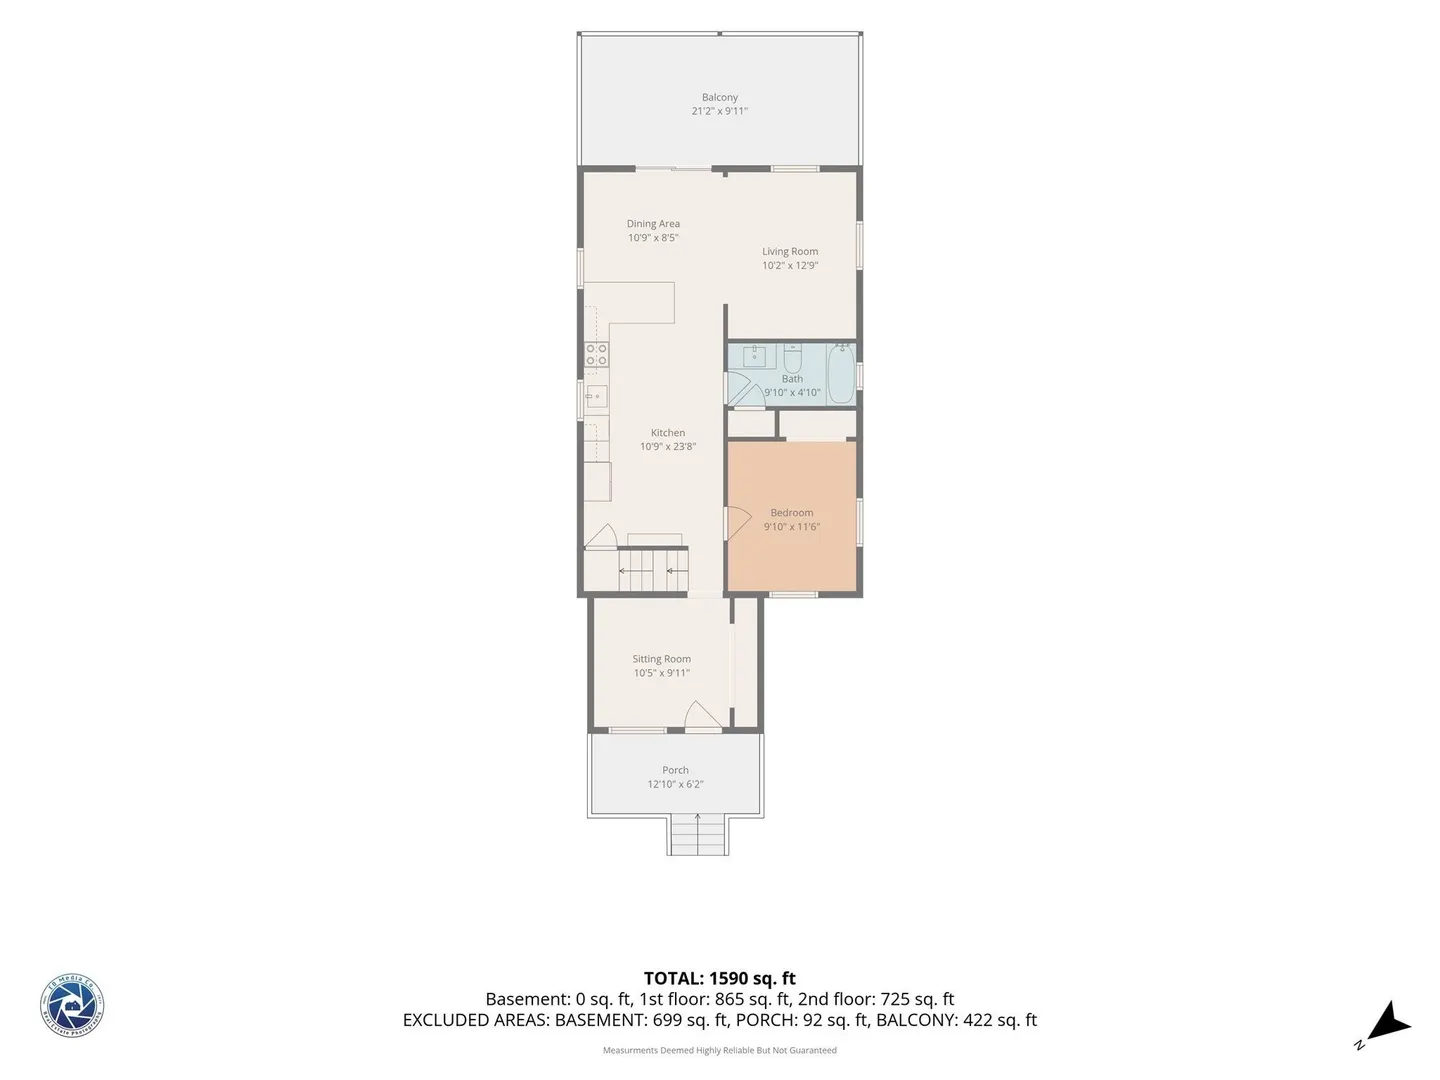
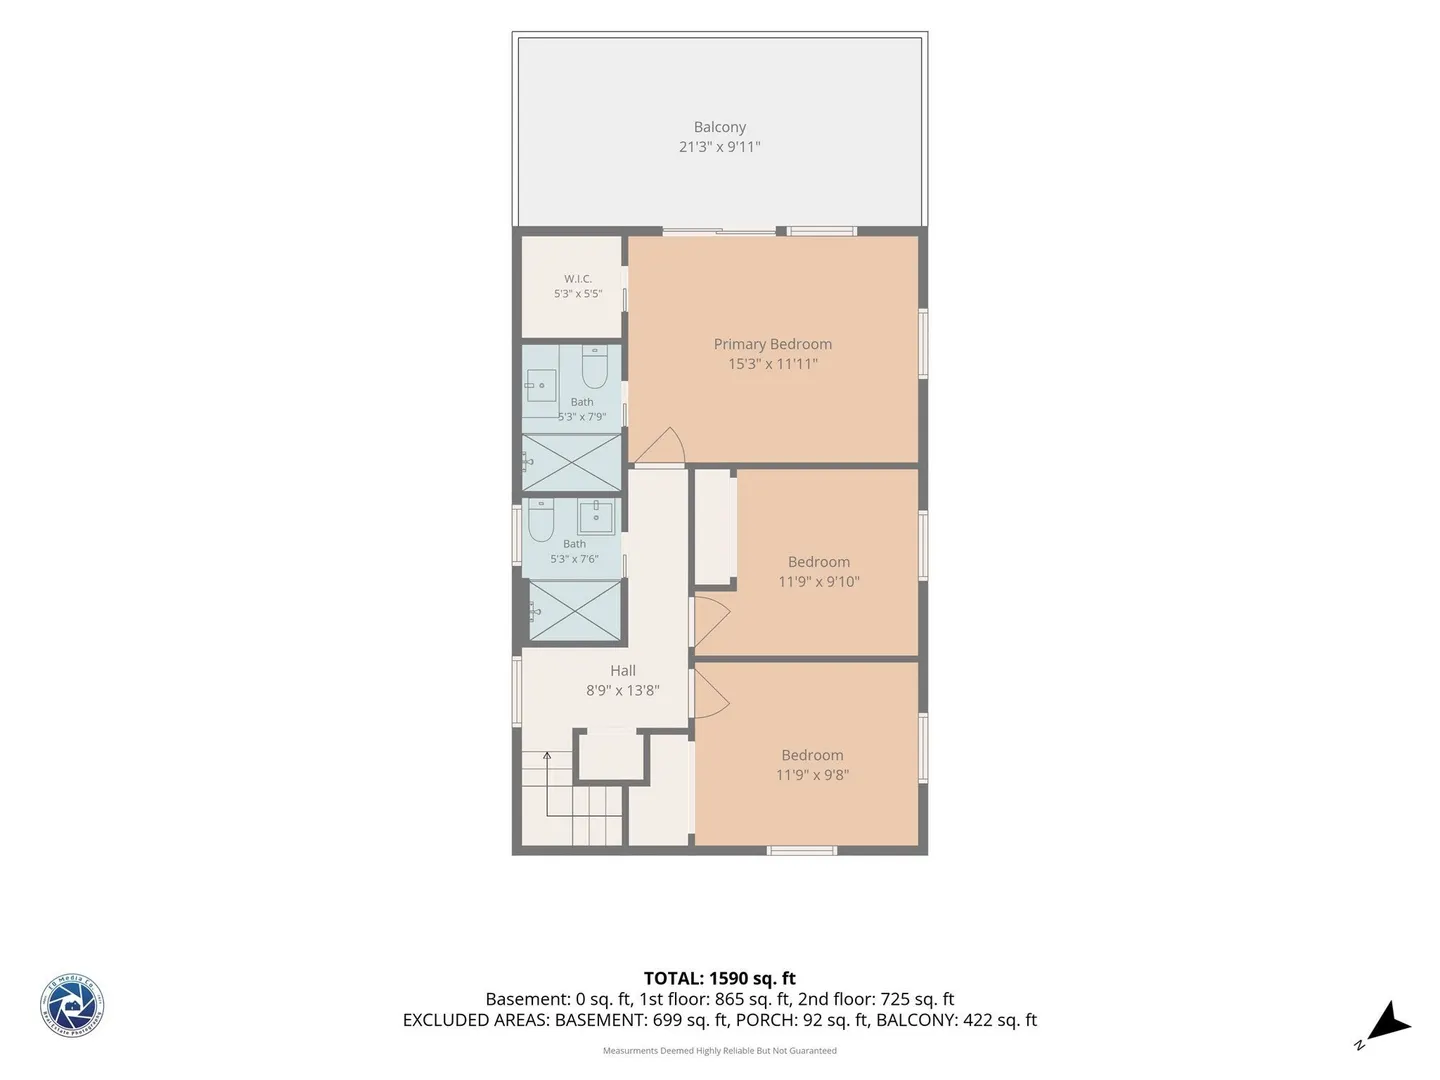
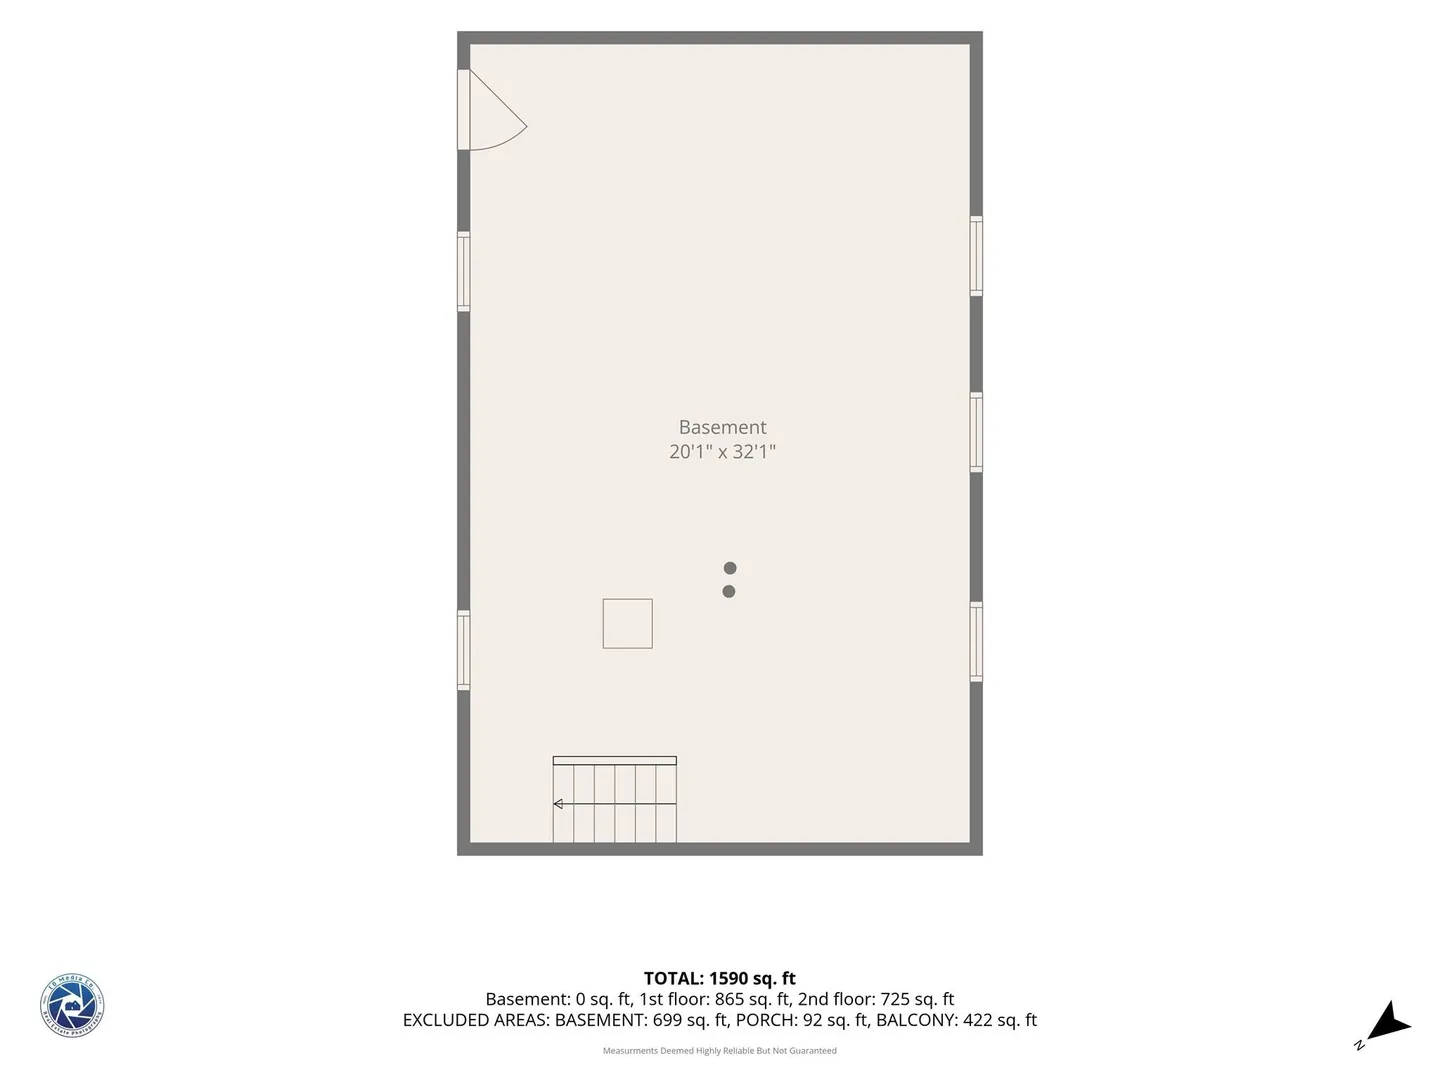
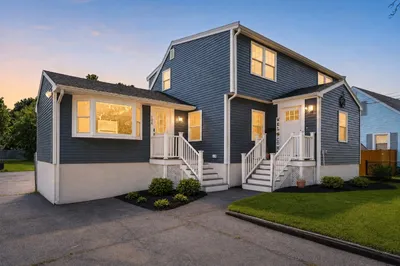
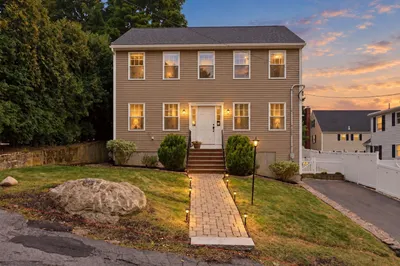
**PRICE REDUCED** This home is move-in ready and you won't have to worry about a thing! Beautifully renovated with 4 bedrooms and 3 full baths. Set up on a hill, it is like your own retreat. Updated living space in a desirable South Peabody neighborhood on a quite dead end cul-de-sac. All new roof, siding, central air, gas furnaces and tankless hot water heater—this property is turn key. Blending classic New England charm preserving the original hard wood floors with a fresh, sophisticated interior, the stunning new kitchen is the heart of the home, featuring Taj Mahal quartz countertops with full-height backsplash, brushed gold finishes, and an inviting layout designed for both everyday living and entertaining. Wake up to the sunrise from the master bedroom which includes a private bathroom and balcony to enjoy the beautiful outdoor setting and natural light. Outside, enjoy multiple decks and plenty of space to relax. With its extensive renovation, beautiful designer finishes, flexible layout, and desirable Peabody location, 4 Katina Lane offers the rare opportunity to move right in and enjoy the home just in time for the holidays! Don't miss this one!
-
Highlights
- Area: South Peabody
- Heating: Forced Air
- Property Class: Residential
- Style: Colonial
- Year Built: 1920
- Cooling: Central Air
- Parking Spots: 2
- Property Type: Single Family Residence
- Total Rooms: 6
- Status: Active
-
Additional Details
- Appliances: Electric Water Heater, Disposal, Microwave, ENERGY STAR Qualified Refrigerator, ENERGY STAR Qualified Dishwasher, Range
- Foundation: Granite
- SqFt Source: Public Record
- Year Built Source: Public Records
- Flooring: Wood, Carpet
- Road Frontage Type: Public
- Year Built Details: Actual
- Zoning: R1a
-
Amenities
- Parking Features: Paved Drive
-
Utilities
- Sewer: Public Sewer
- Water Source: Public
-
Fees / Taxes
- Assessed Value: $608,800
- Taxes: $5,765
- Tax Year: 2026
Similar Listings
Sold
35 Photos
Sold
31 Photos
Sold
33 Photos
Sold
41 Photos
Content © 2026 MLS Property Information Network, Inc. The information in this listing was gathered from third party resources including the seller and public records.
Listing information provided courtesy of Stacy Norrell.
MLS Property Information Network, Inc. and its subscribers disclaim any and all representations or warranties as to the accuracy of this information.