
Sold!
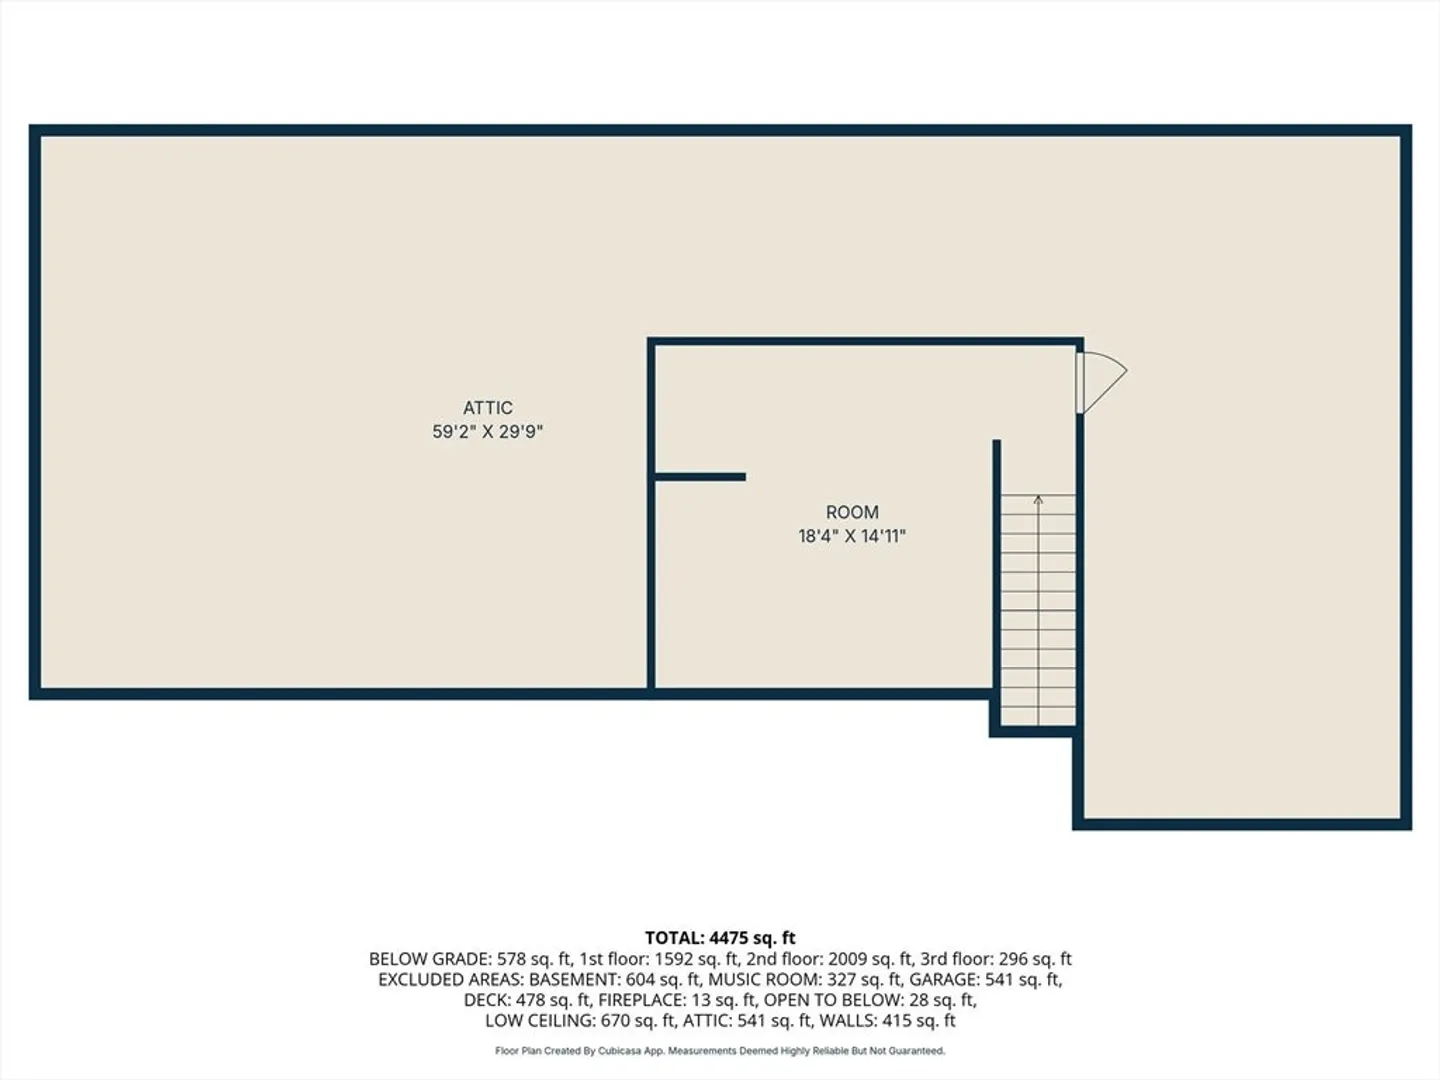
$1,600,000
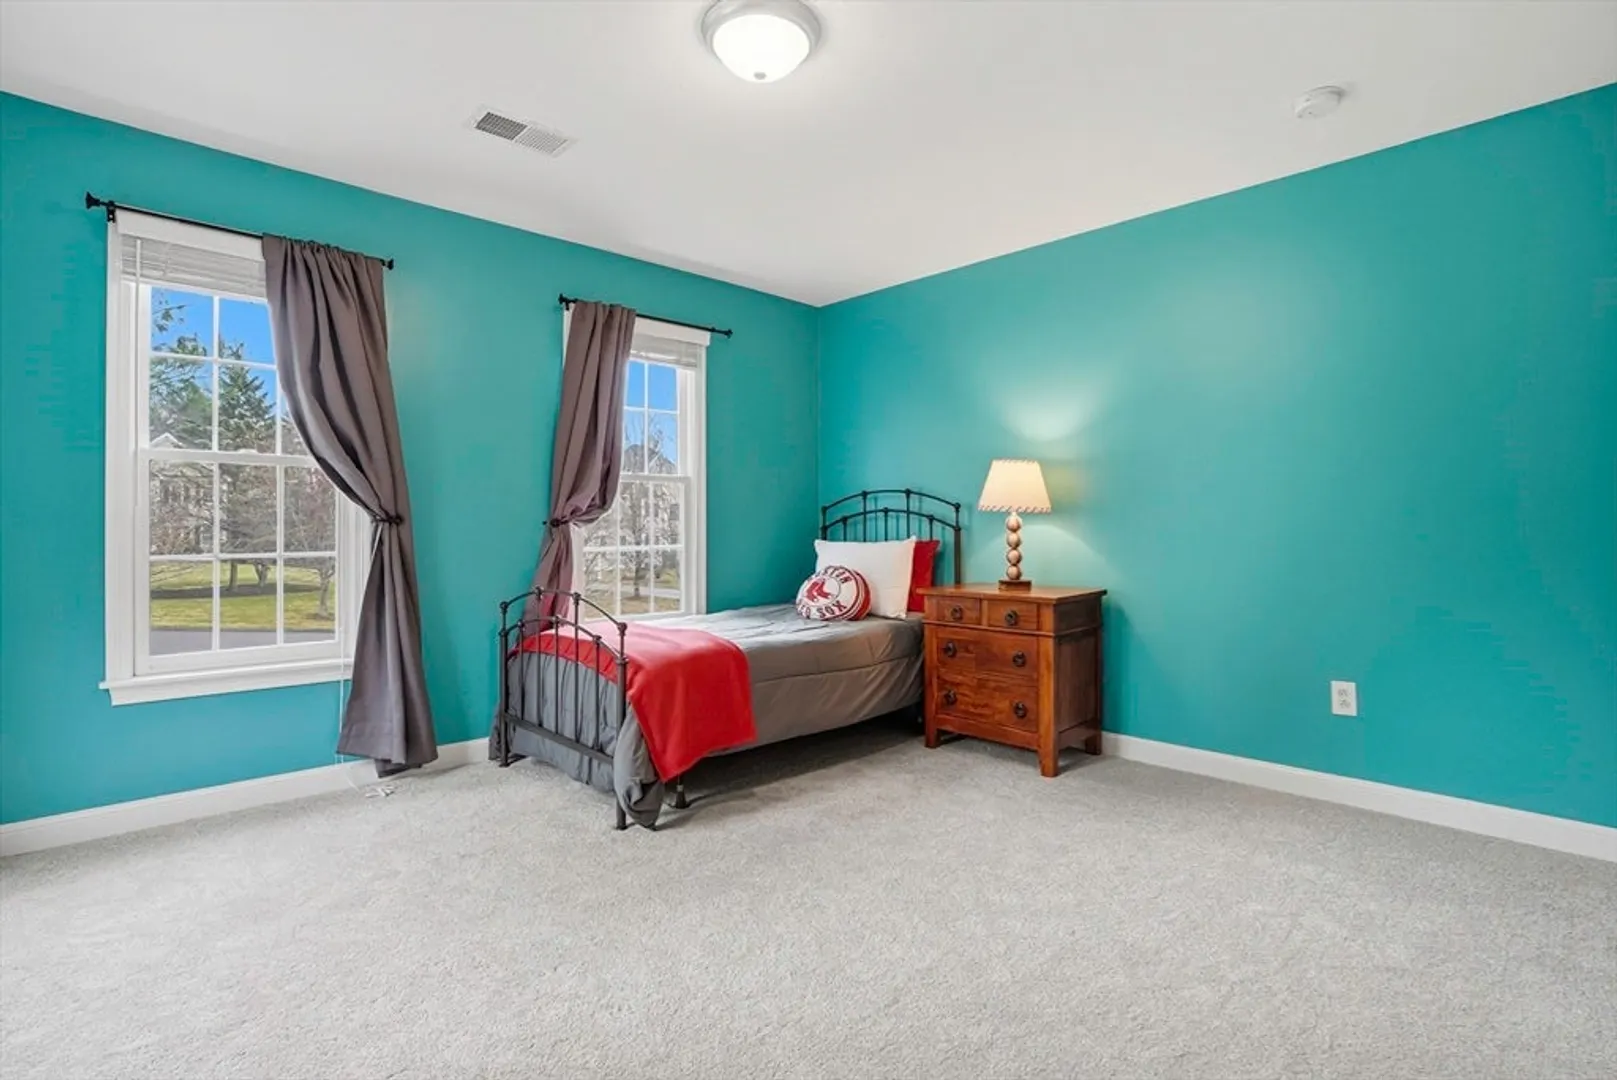
4
Beds
3/1
Baths
4,475
Living Area
-
Property Description
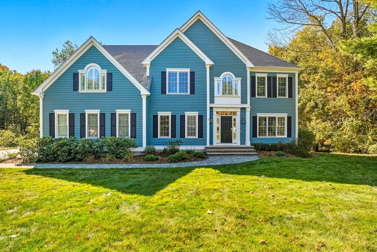
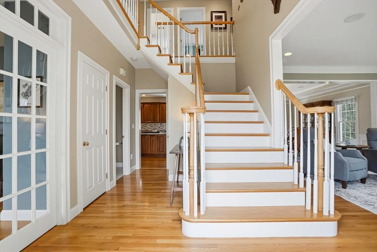
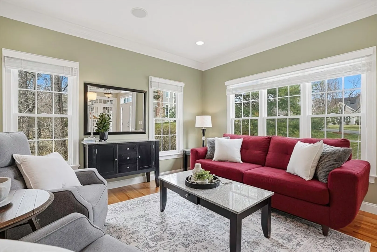
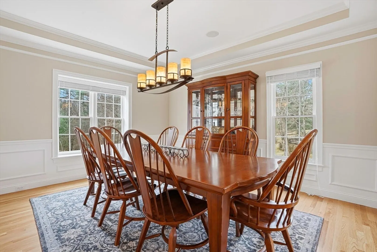
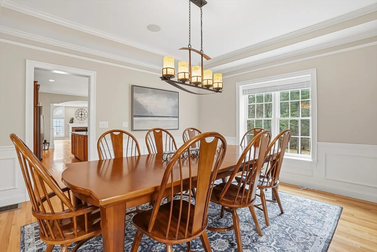
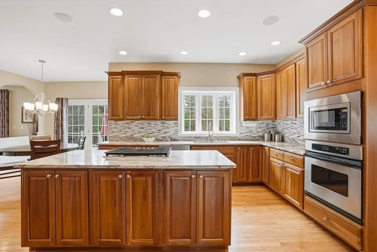
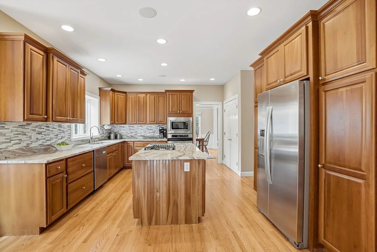
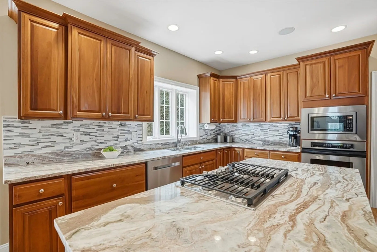
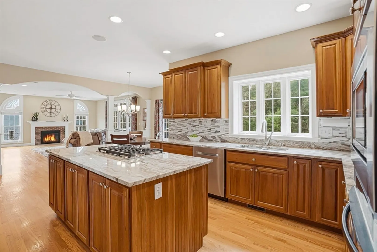
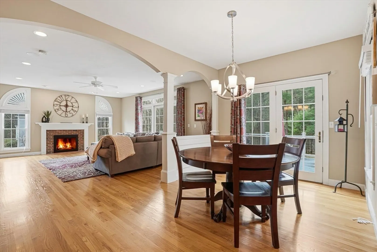
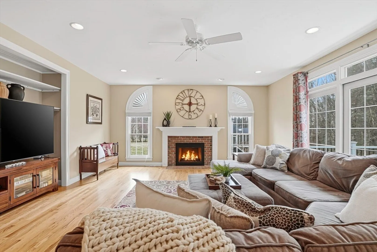
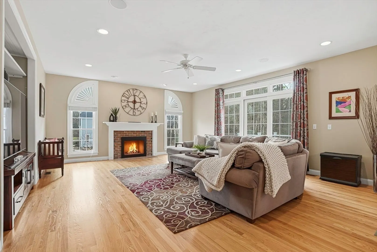
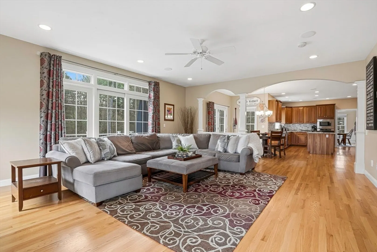
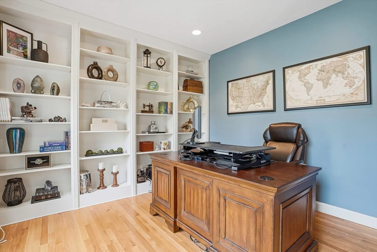
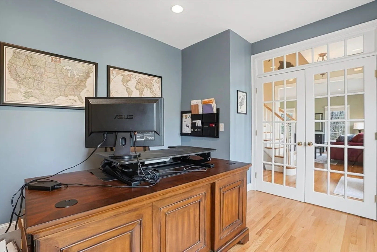
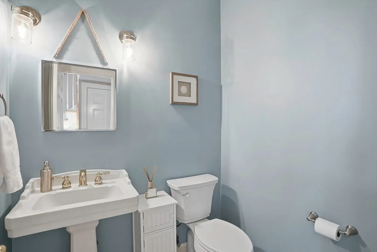
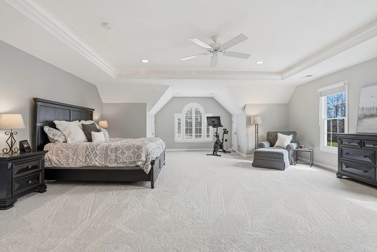
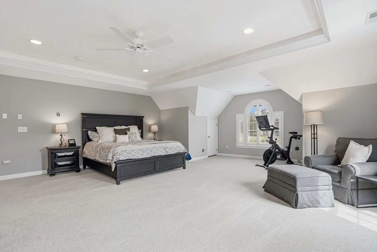
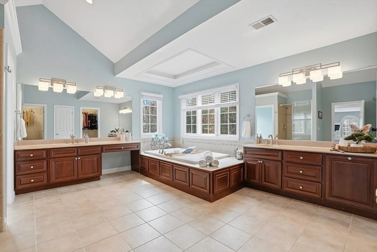
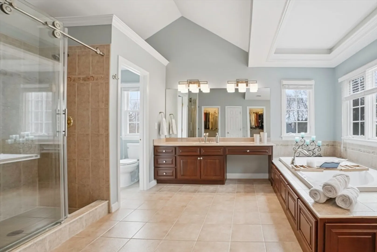
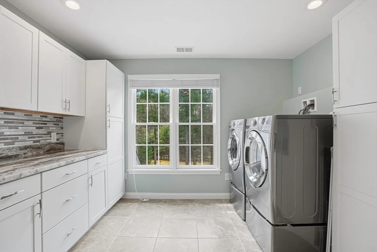
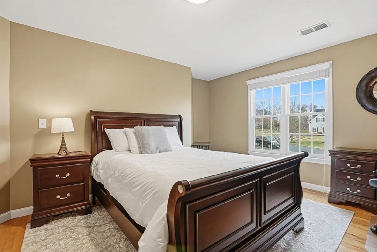
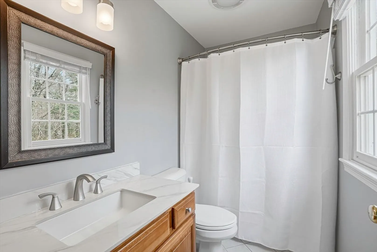
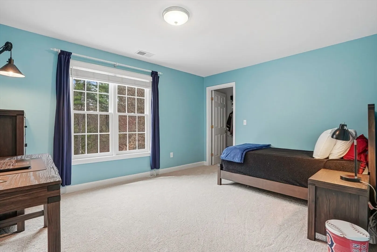
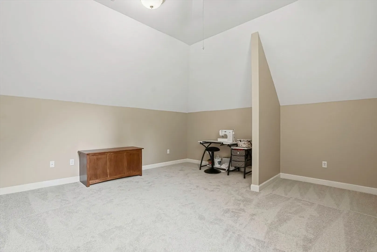
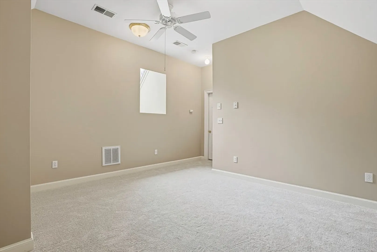
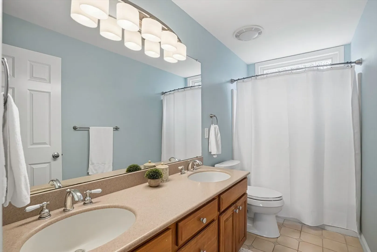
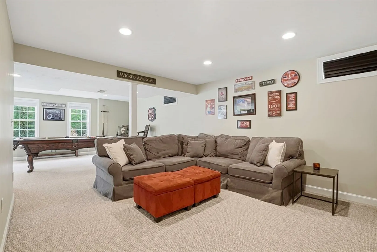
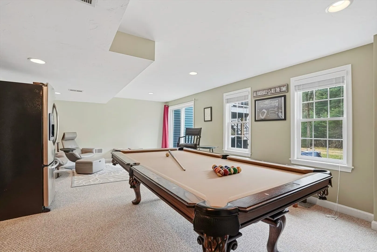
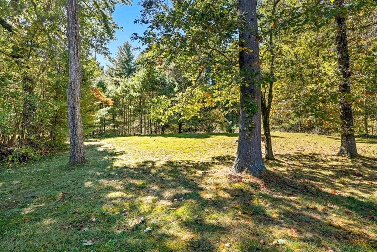
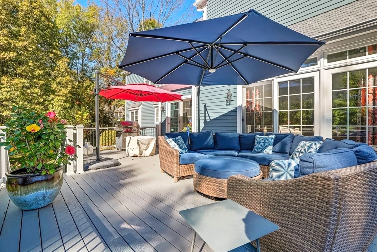
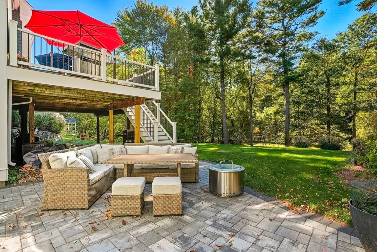
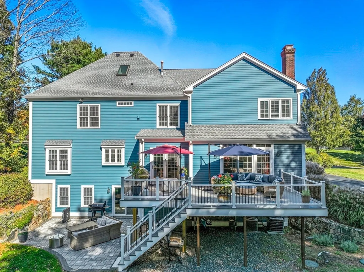
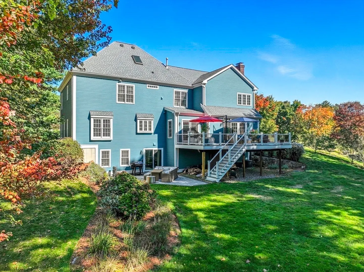
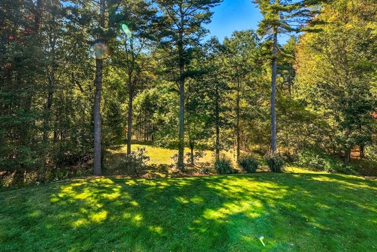
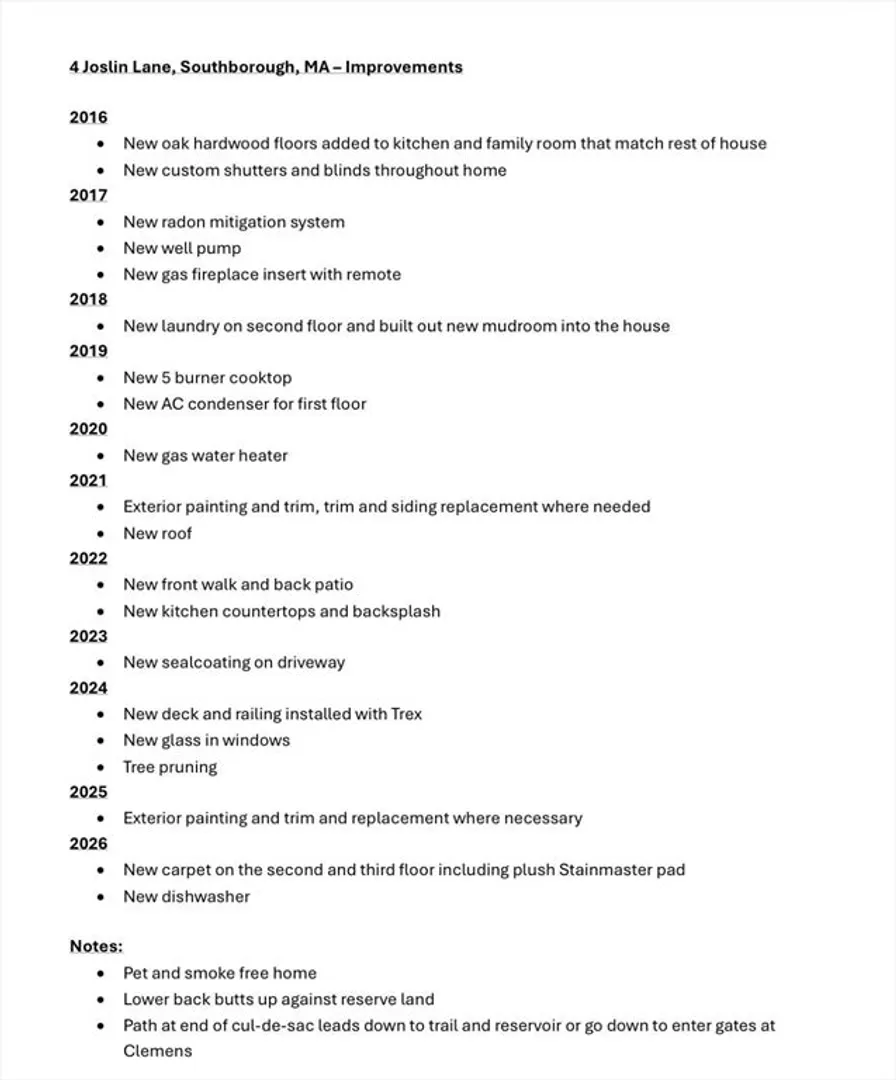
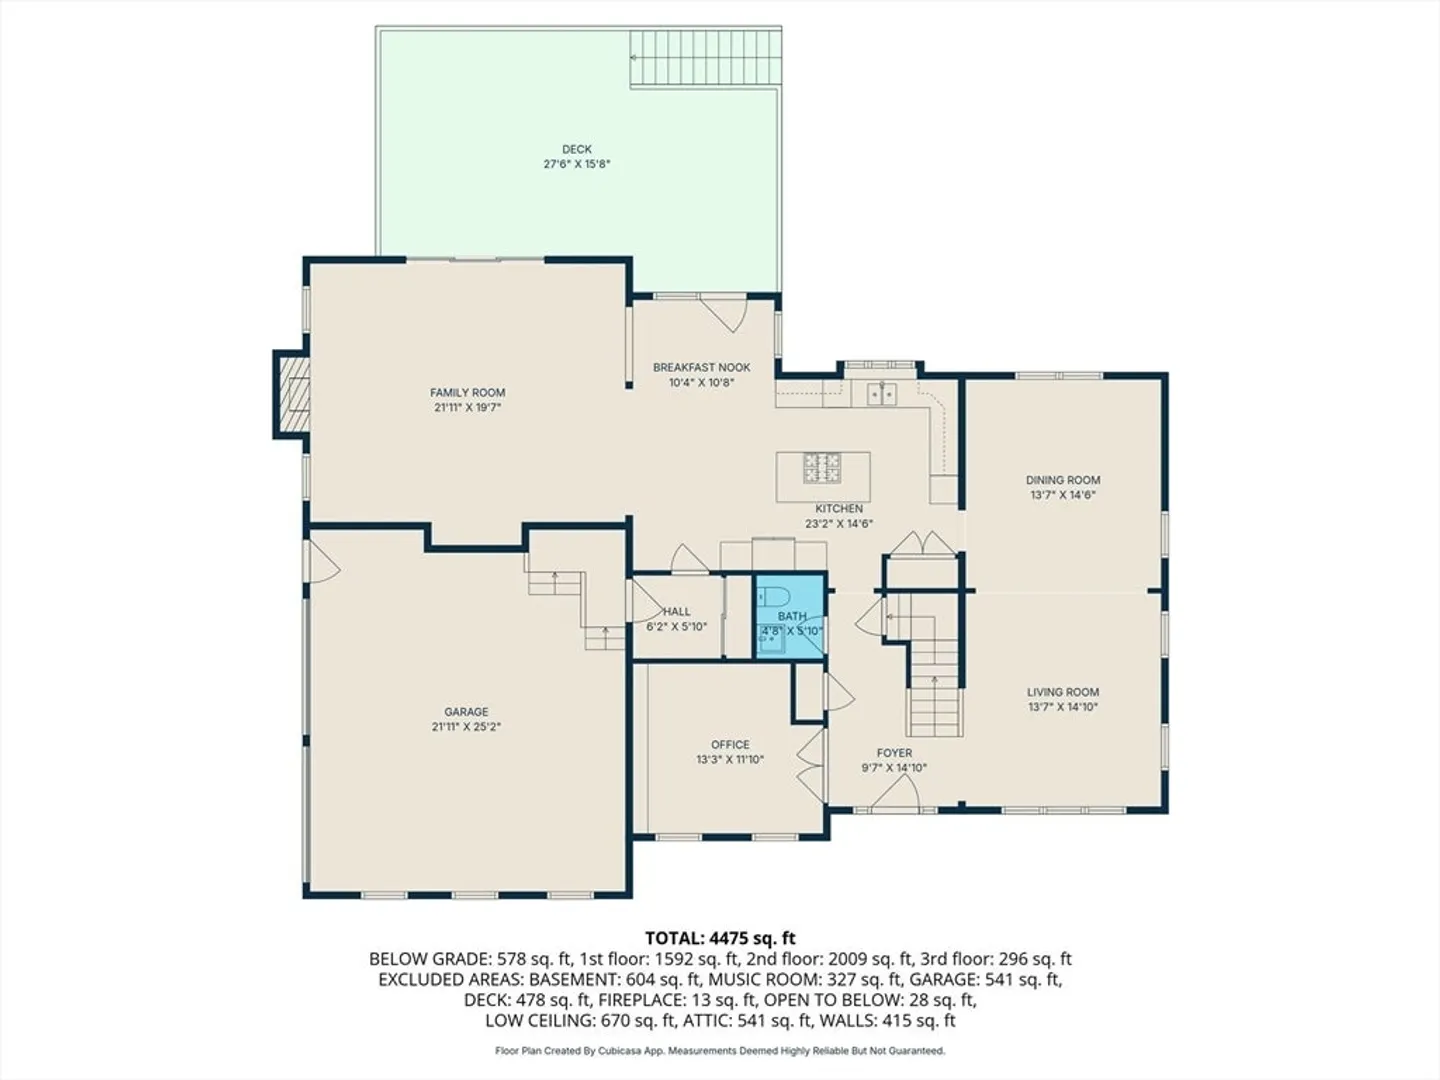
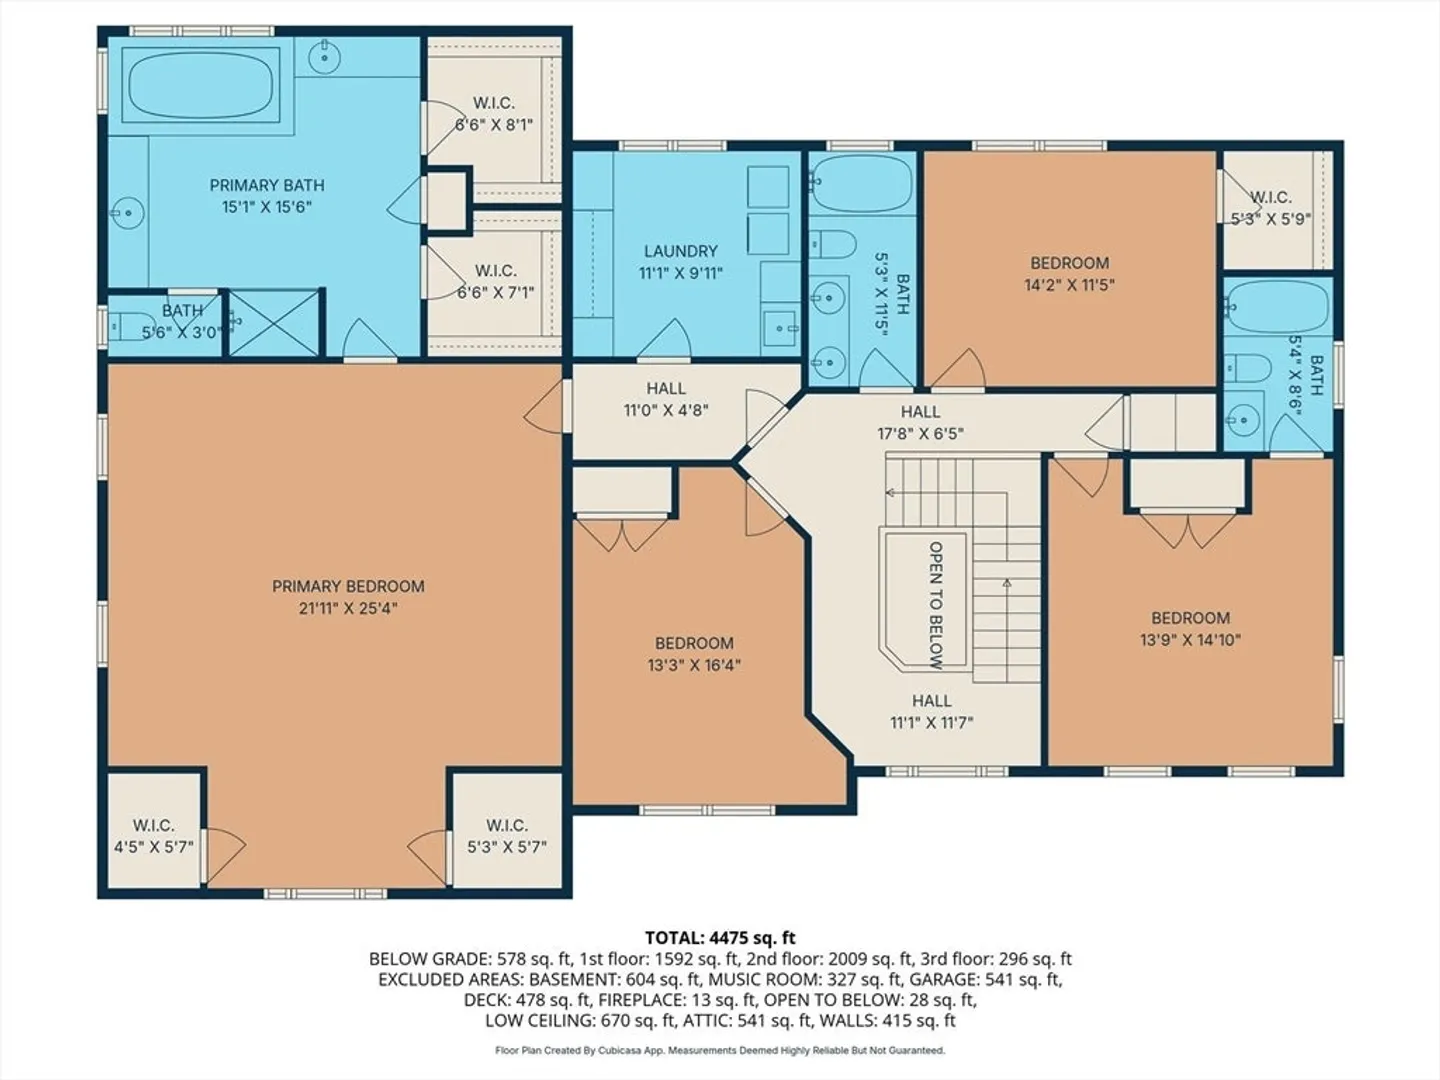
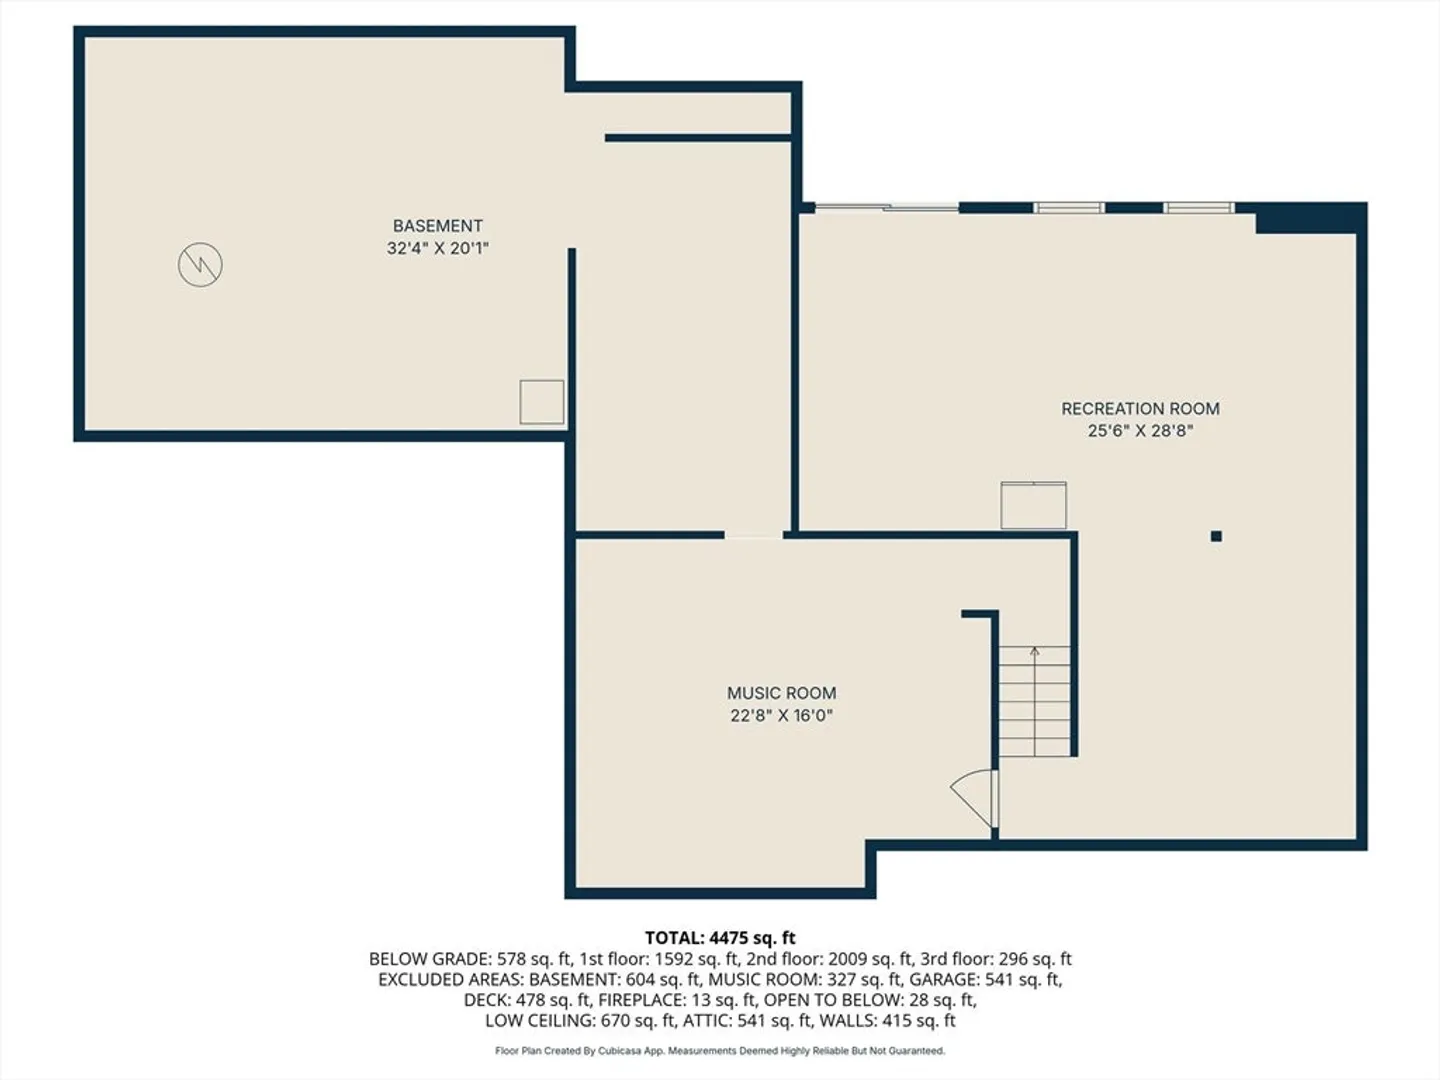
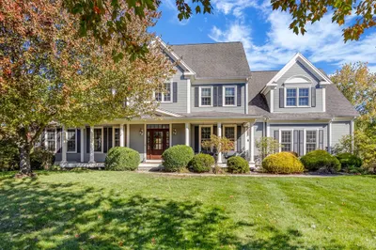
Discover perfect harmony of luxury & nature in this impeccably maintained 4/5 bed, 3.5 bath residence in a lush parklike setting. The heart of the home is a bright, open-concept kitchen & family room designed for modern living. Culinary enthusiasts will love the kitchen w '22 countertops & backsplash & premium appliances incl. newer 5-burner gas cooktop & DW. Inviting family room w wood/gas fireplace that effortlessly flows to '24 Trex deck & stunning yard ready for a pool, ice rink & more. Retreat to luxurious primary suite with sitting area, tray ceiling & cove lighting,2 walk-in closets & spa-like bath. 3-4 more bedrooms, 2 more baths + posh laundry room. Dedicated 1st floor office w French doors offers sophisticated workspace. Step outside to your newer private patio via walkout lower level game room. See upgrades incl: '21 Roof. '24 Deck & updated systems! Quick access to 9/90/495, Framingham shops, Sboro Commuter Rail & top public & private schools, Fay & St. Marks!
-
Highlights
- Acres: 1
- Has View: Yes
- Parking Spots: 8
- Property Type: Single Family Residence
- Total Rooms: 12
- Status: Closed
- Cooling: Central Air
- Heating: Forced Air, Natural Gas
- Property Class: Residential
- Style: Colonial
- Year Built: 2000
-
Additional Details
- Appliances: Water Heater, Range, Oven, Dishwasher, Microwave, Refrigerator, Washer, Dryer, Plumbed For Ice Maker
- Construction: Frame
- Fireplaces: 1
- Foundation: Concrete Perimeter
- Lot Features: Cul-De-Sac, Wooded, Cleared, Level
- Roof: Shingle
- View: Scenic View(s)
- Year Built Source: Public Records
- Basement: Full, Finished, Walk-Out Access, Interior Entry
- Exterior Features: Deck, Patio, Rain Gutters, Professional Landscaping, Sprinkler System, Stone Wall
- Flooring: Wood, Tile, Carpet, Flooring - Stone/Ceramic Tile, Flooring - Wall to Wall Carpet
- Interior Features: Bathroom - Full, Bathroom - Double Vanity/Sink, Bathroom - With Tub & Shower, Bathroom, Bonus Room, Exercise Room, Media Room
- Road Frontage Type: Public
- SqFt Source: Measured
- Year Built Details: Actual
- Zoning: Res
-
Amenities
- Community Features: Shopping, Walk/Jog Trails, Conservation Area, Highway Access, Private School, Public School, T-Station, Sidewalks
- Parking Features: Attached, Garage Door Opener, Garage Faces Side, Paved Drive, Off Street, Paved
- Covered Parking Spaces: 2
-
Utilities
- Electric: 200+ Amp Service
- Water Source: Private
- Sewer: Private Sewer
-
Fees / Taxes
- Assessed Value: $1,410,300
- Taxes: $20,252
- Tax Year: 2026
Similar Listings
Sold
29 Photos
Sold
40 Photos
Sold
42 Photos
Sold
42 Photos
Content © 2026 MLS Property Information Network, Inc. The information in this listing was gathered from third party resources including the seller and public records.
Listing information provided courtesy of Douglas Elliman Real Estate - Wellesley.
MLS Property Information Network, Inc. and its subscribers disclaim any and all representations or warranties as to the accuracy of this information.
