
Sold!
$330,000
2
Beds
2
Baths
1,456
Living Area
-
Property Description
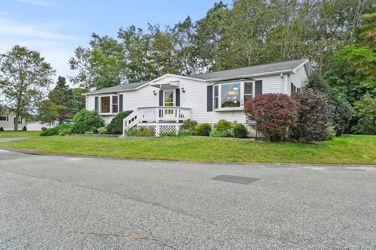
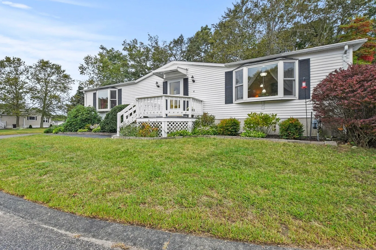
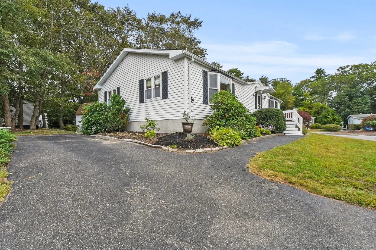
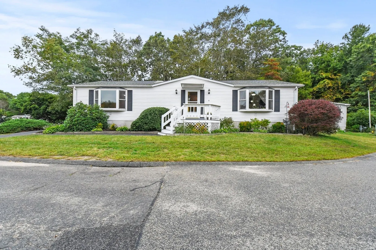
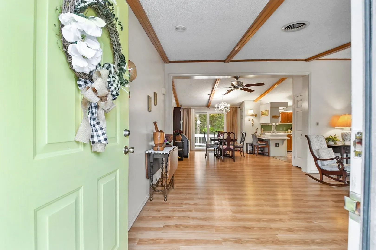
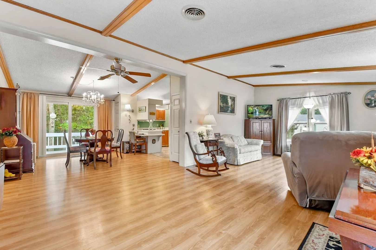
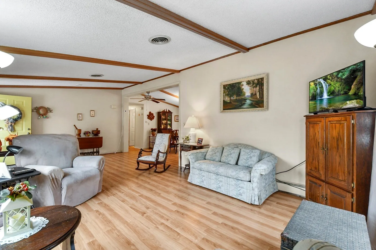
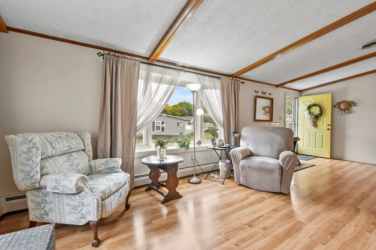
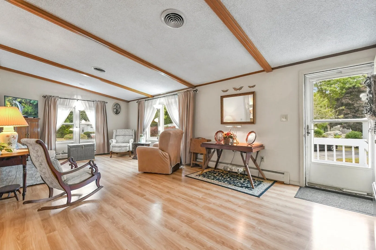
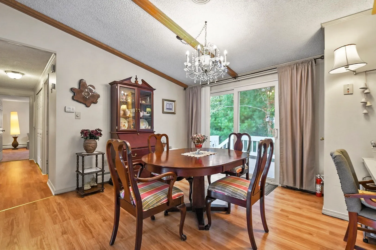
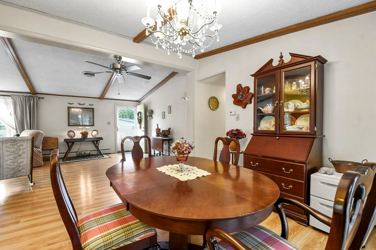
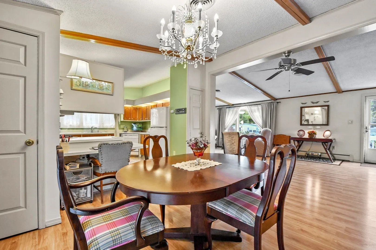
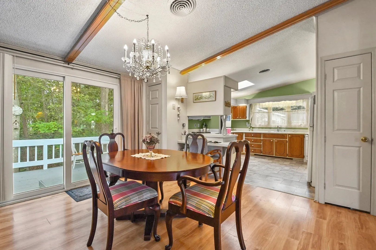
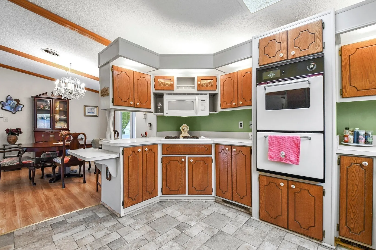
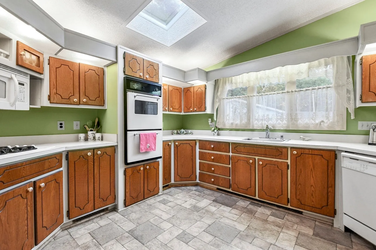
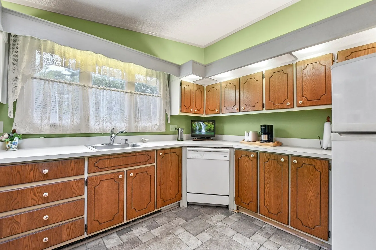
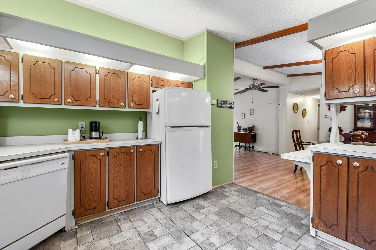
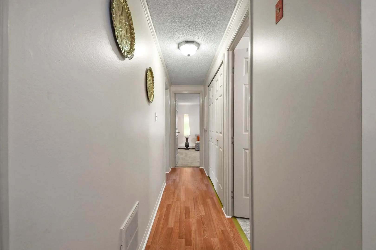
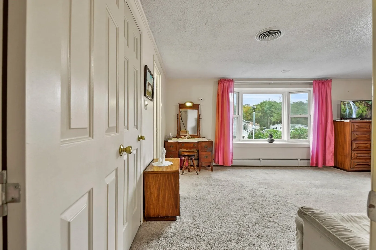
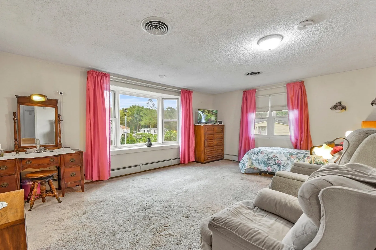
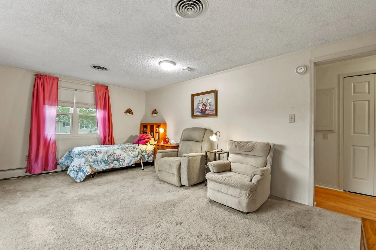
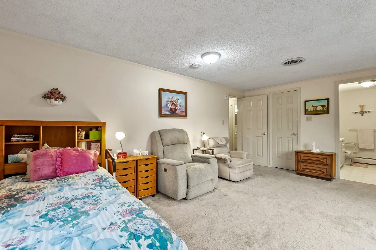
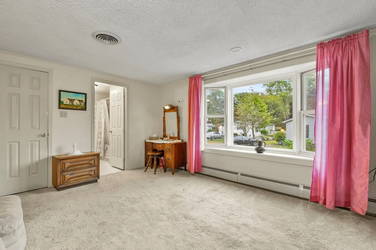
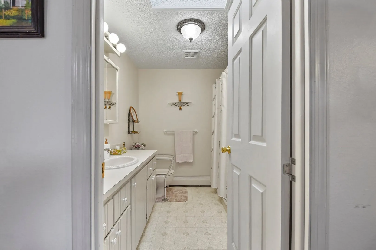
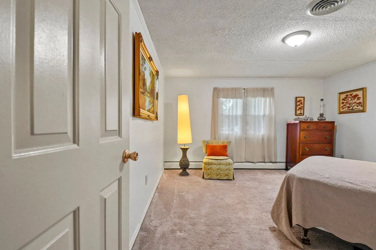
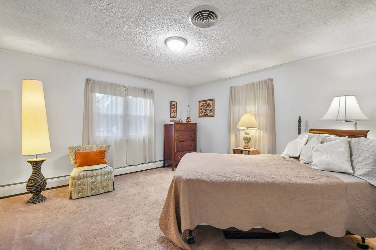
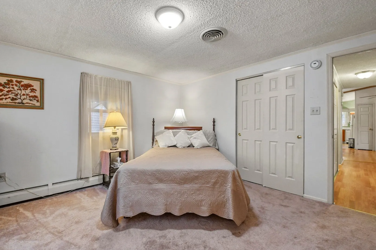
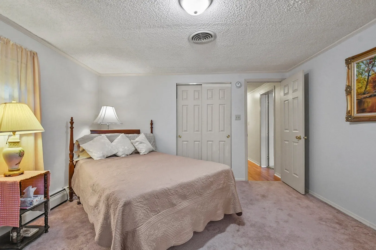
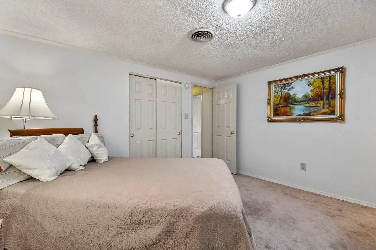
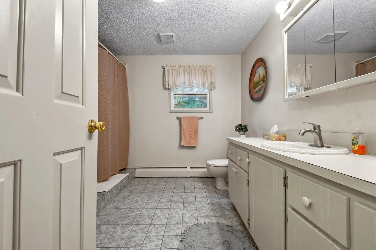
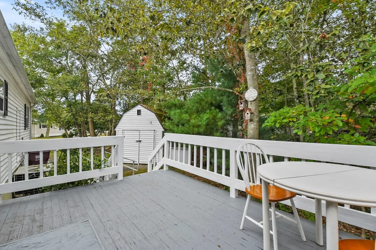
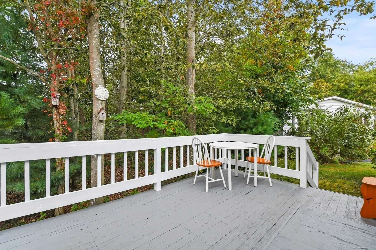
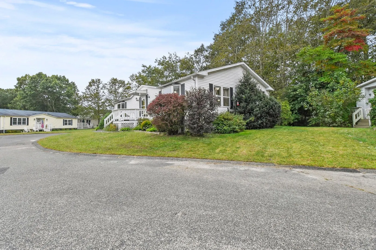
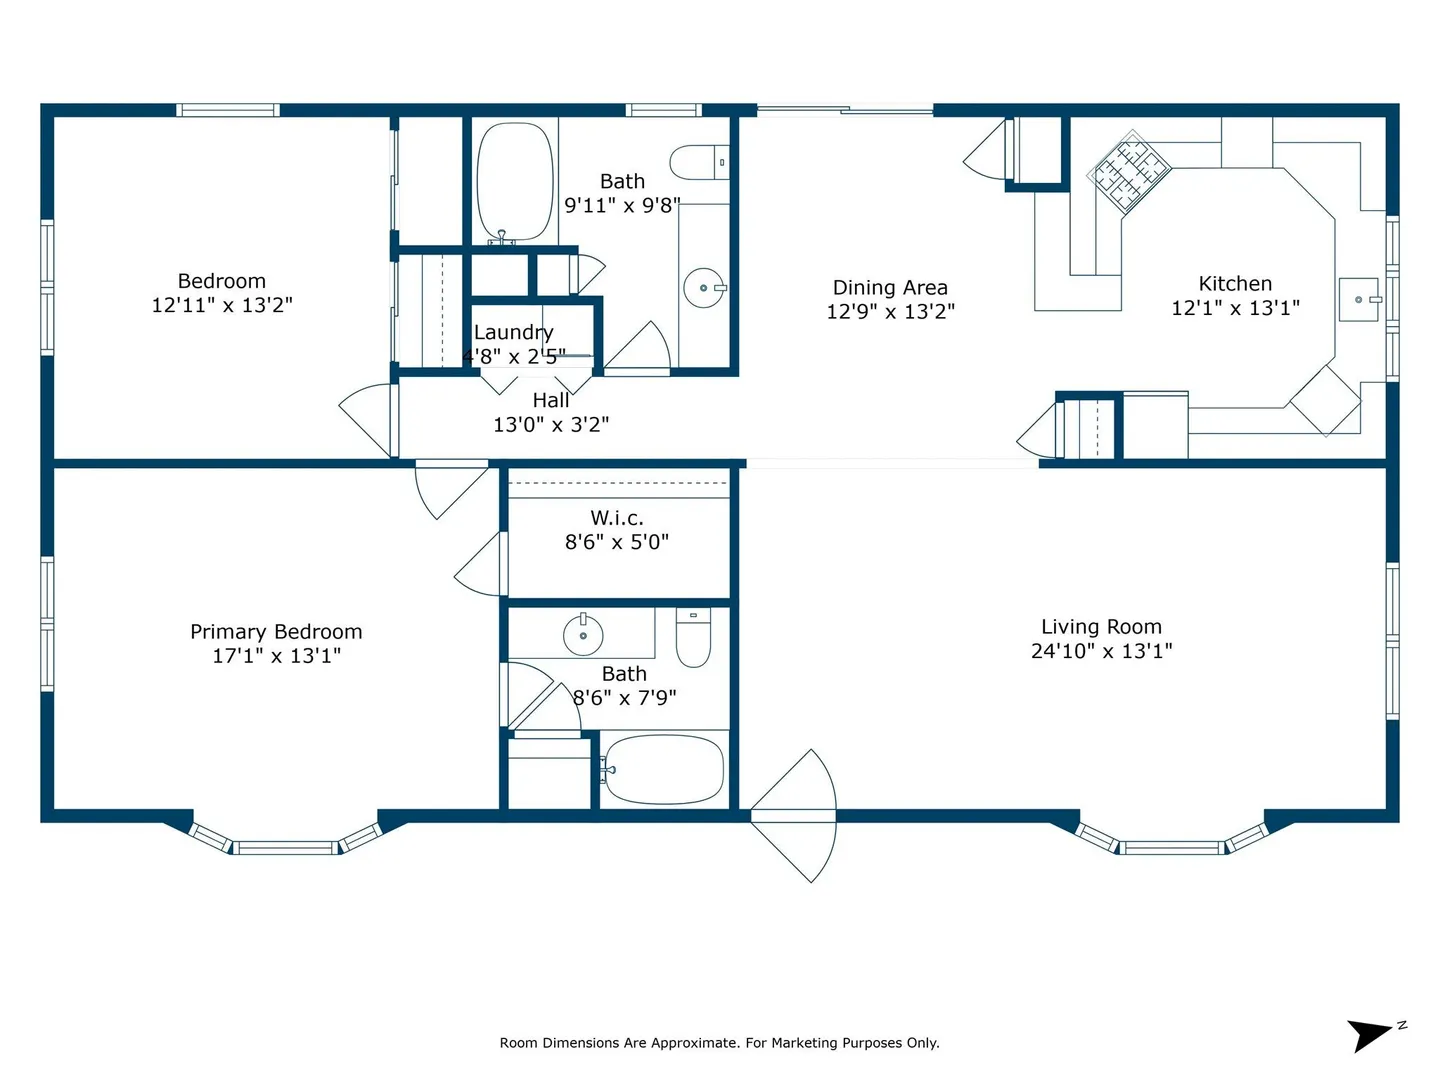
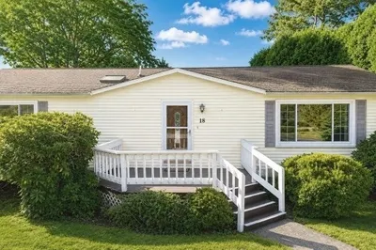
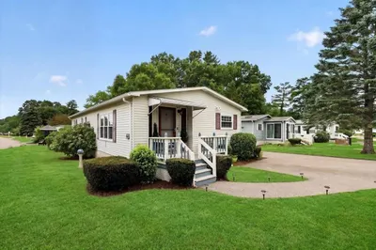
Welcome to this warm and inviting two-bedroom, two-bathroom home set on a large corner lot and cul-de-sac! Thoughtfully designed for comfort and practicality. The open concept living and dining space is bathed in natural light with large, updated windows, creating a welcoming atmosphere that flows effortlessly. Sliding doors lead to a spacious back deck, perfect for outdoor gatherings or relaxation. The kitchen is a chef’s delight, featuring ample counter space, providing plenty of room for all your culinary needs. The primary bedroom serves as a serene retreat, complete with a walk-in closet and a private ensuite bathroom. The second bedroom is equipped with a large closet, offering extra storage and versatility. New Boiler 2023, New Water Heater 2023, Newer Roof, 8 years and New Windows! Don’t miss the opportunity to make this home your own! Leisurewoods is a gated 55+ community.
-
Highlights
- Cooling: Central Air
- HOA Fee: $764
- Property Class: Residential
- Total Rooms: 5
- Status: Closed
- Heating: Baseboard, Natural Gas
- Parking Spots: 2
- Property Type: Mobile Home
- Year Built: 1988
-
Additional Details
- Appliances: Oven, Dishwasher, Microwave, Range, Washer, Dryer
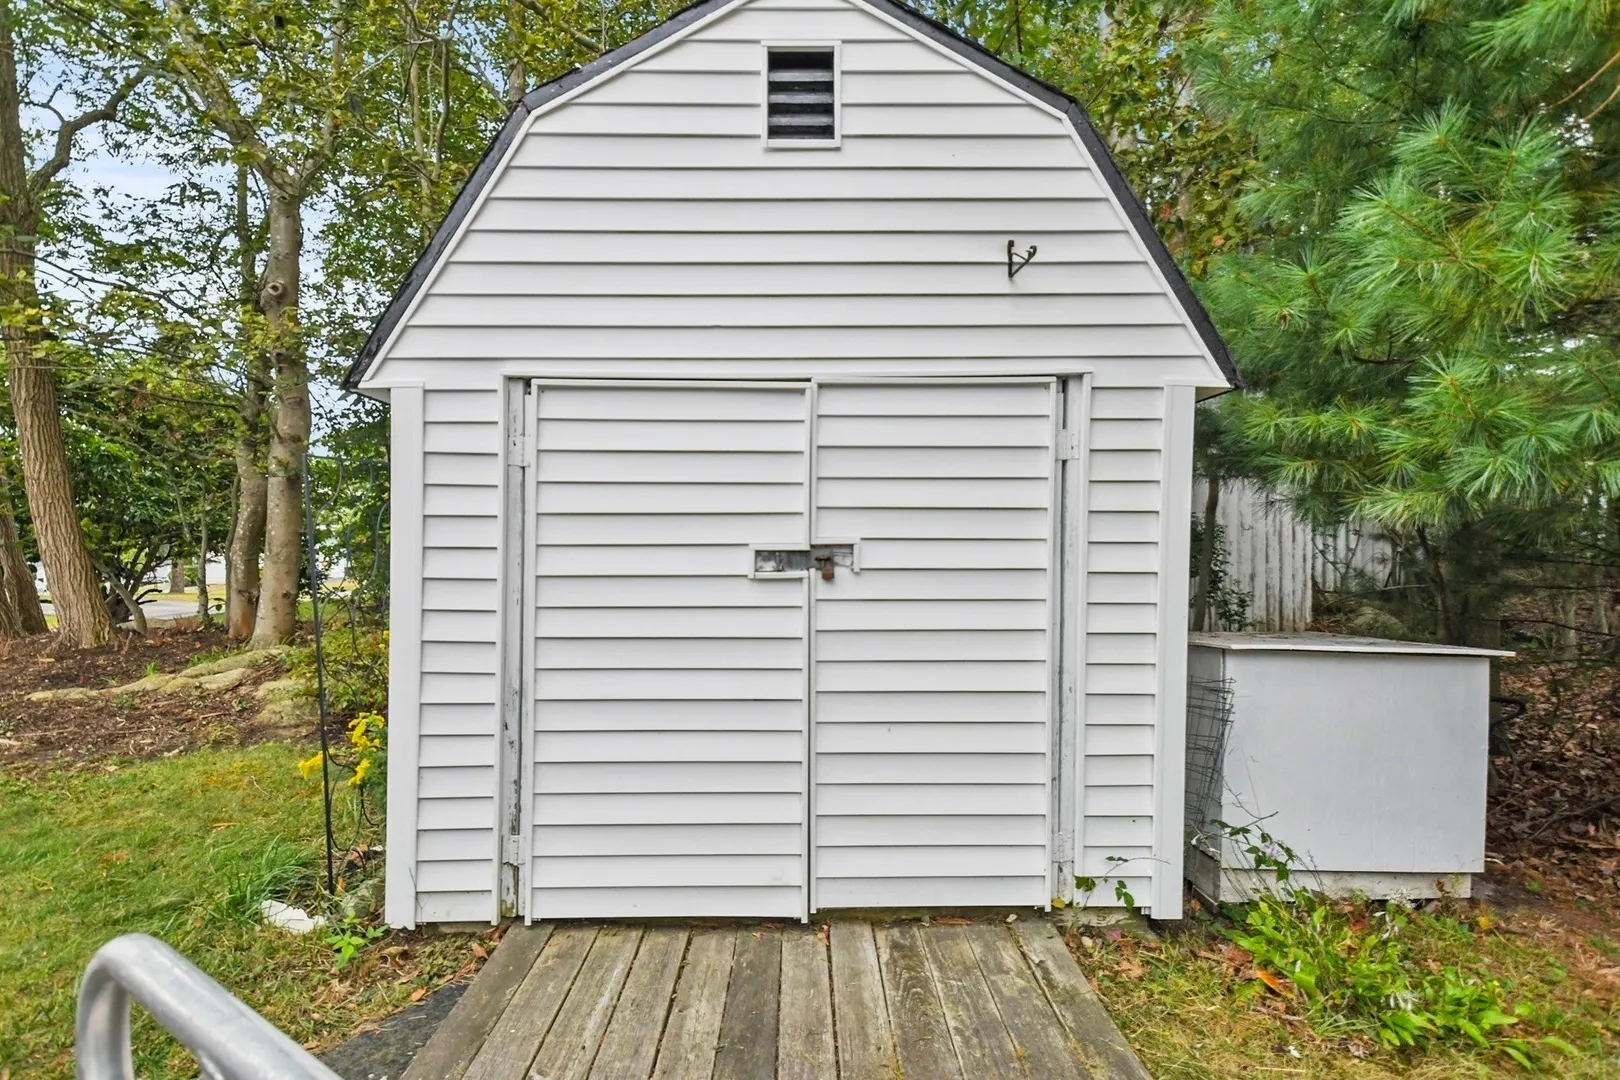
- Exterior Features: Porch, Deck - Wood, Deck - Composite, Rain Gutters, Storage, Screens
- Foundation: Other
- Roof: Shingle
- Year Built Source: Public Records
- Construction: Modular
- Flooring: Tile, Vinyl, Carpet
- Lot Features: Cul-De-Sac
- Year Built Details: Approximate
- Zoning: 55+
-
Amenities
- Community Features: Public Transportation, Shopping, Pool, Golf, Medical Facility, Highway Access, House of Worship, Public School
- Parking Features: Paved Drive, Off Street, Paved
-
Utilities
- Electric: Generator, 200+ Amp Service
- Water Source: Public
- Sewer: Public Sewer
-
Fees / Taxes
- HOA: Yes
- Tax Year: 2024
Similar Listings
Sold
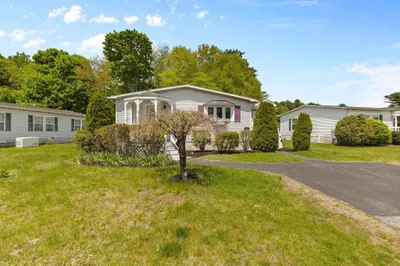
37 Photos
Sold
26 Photos
Sold
24 Photos
Sold
11 Photos
Content © 2026 MLS Property Information Network, Inc. The information in this listing was gathered from third party resources including the seller and public records.
Listing information provided courtesy of Keller Williams Realty.
MLS Property Information Network, Inc. and its subscribers disclaim any and all representations or warranties as to the accuracy of this information.
