
Sold!
$1,245,000
9
Beds
5
Baths
3,310
Living Area
-
Property Description
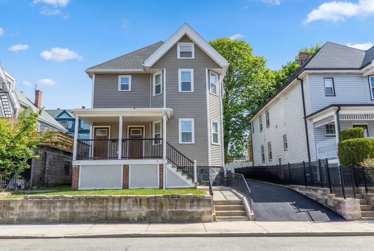
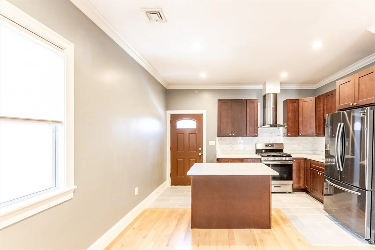
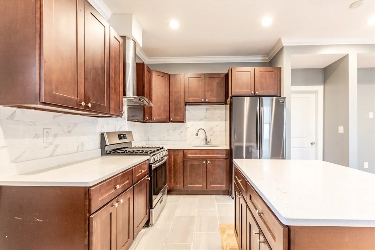
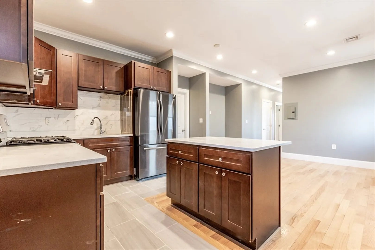
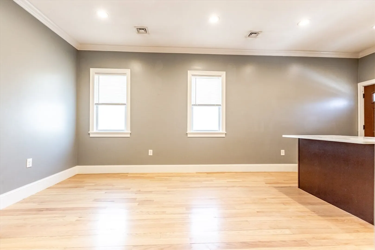
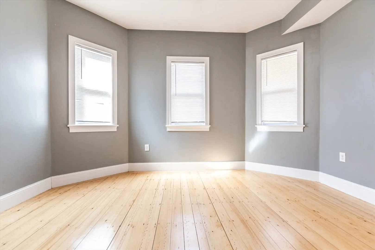
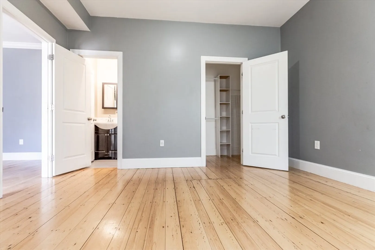
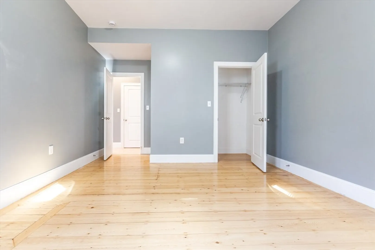
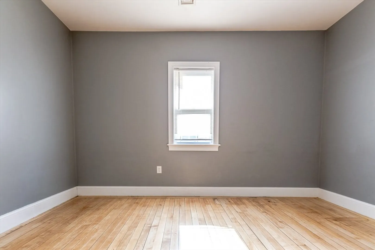
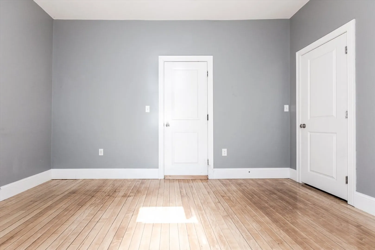
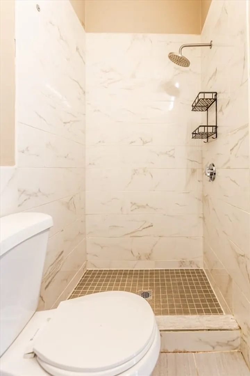
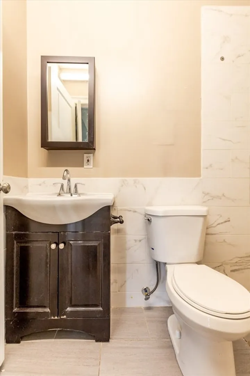
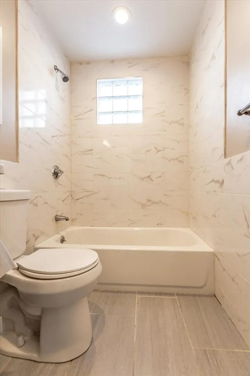
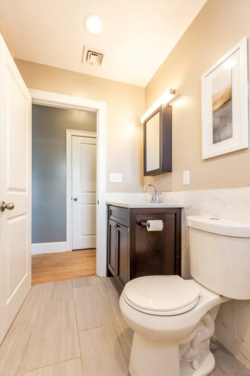
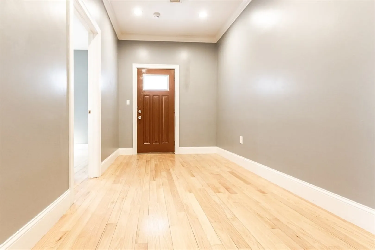
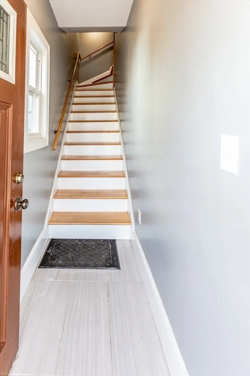
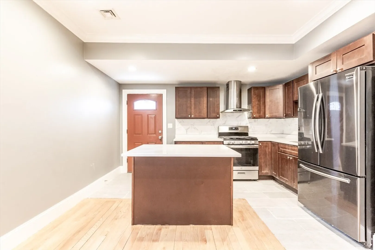
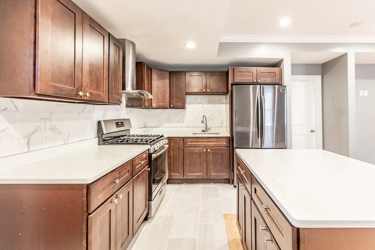
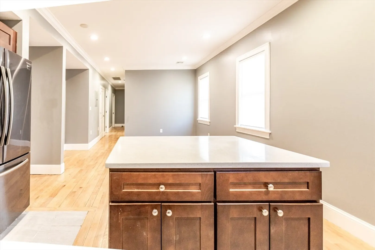
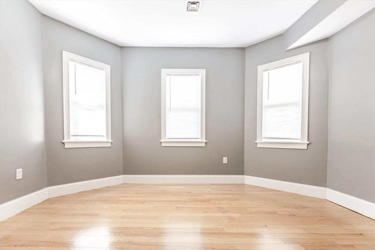
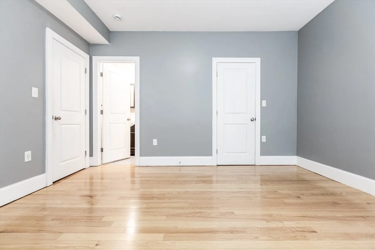
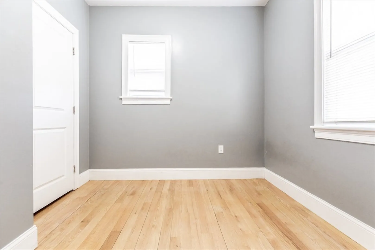
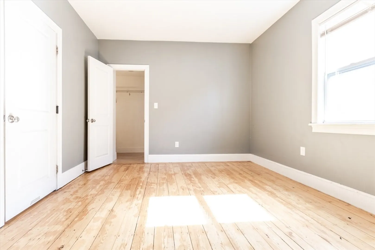
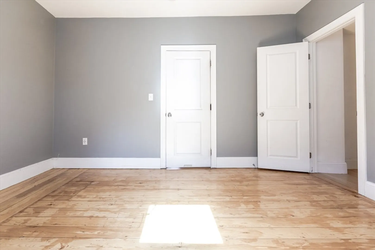
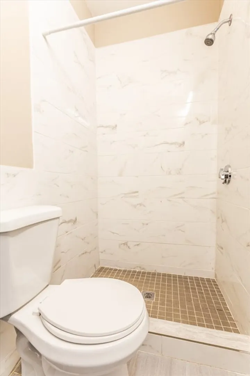
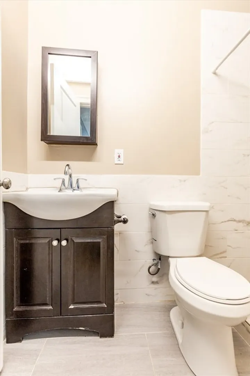
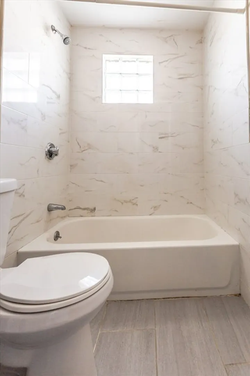
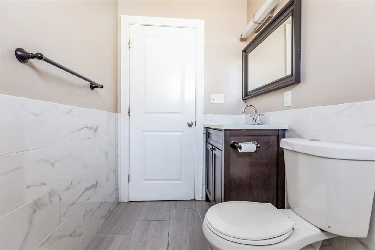
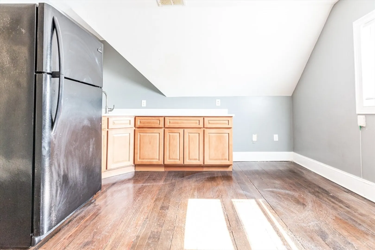
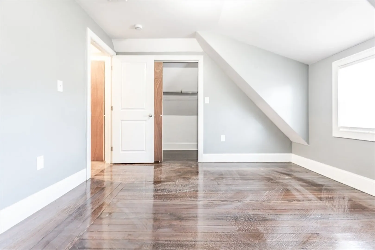
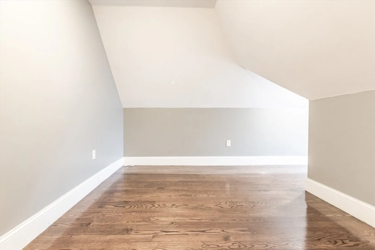
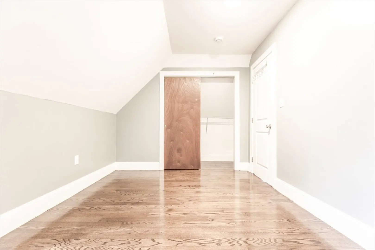
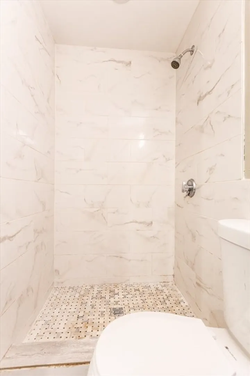
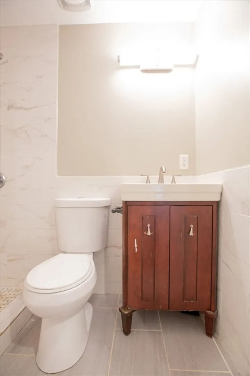
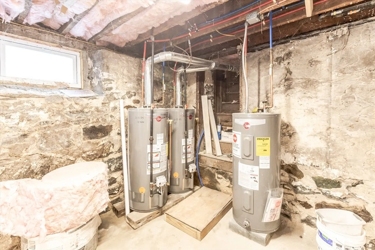
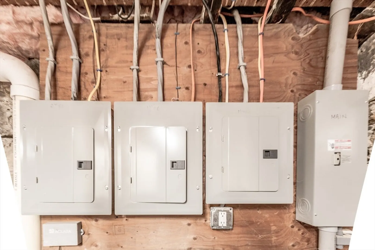
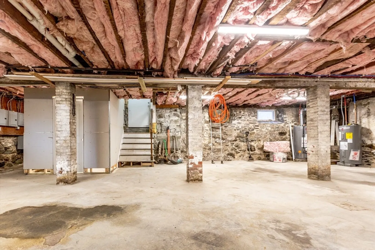
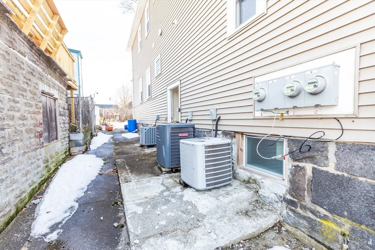
Completely renovated down to the studs in 2019, this oversized two-family home is ideal for investors or owner-occupants looking to offset their mortgage with rental income. The first-floor unit features 3 spacious bedrooms and 2 full bathrooms, including a primary en-suite bedroom. The second-floor unit offers 4 bedrooms and 2 full bathrooms, also featuring a primary en-suite bedroom. The third-floor unit has its own private entrance and separate utilities, and includes 2 bedrooms, 1 full bathroom, and a dining area, making it perfect for extended living or additional rental income. The basement boasts high ceilings and offers potential for an ADU conversion or expansion of the first-floor living space. Outside, a paved driveway runs the full length of the property to the backyard. With a curb cut approval, the property has the potential to accommodate up to 6 parking spaces.
-
Highlights
- Area: Dorchester's Dorchester Center
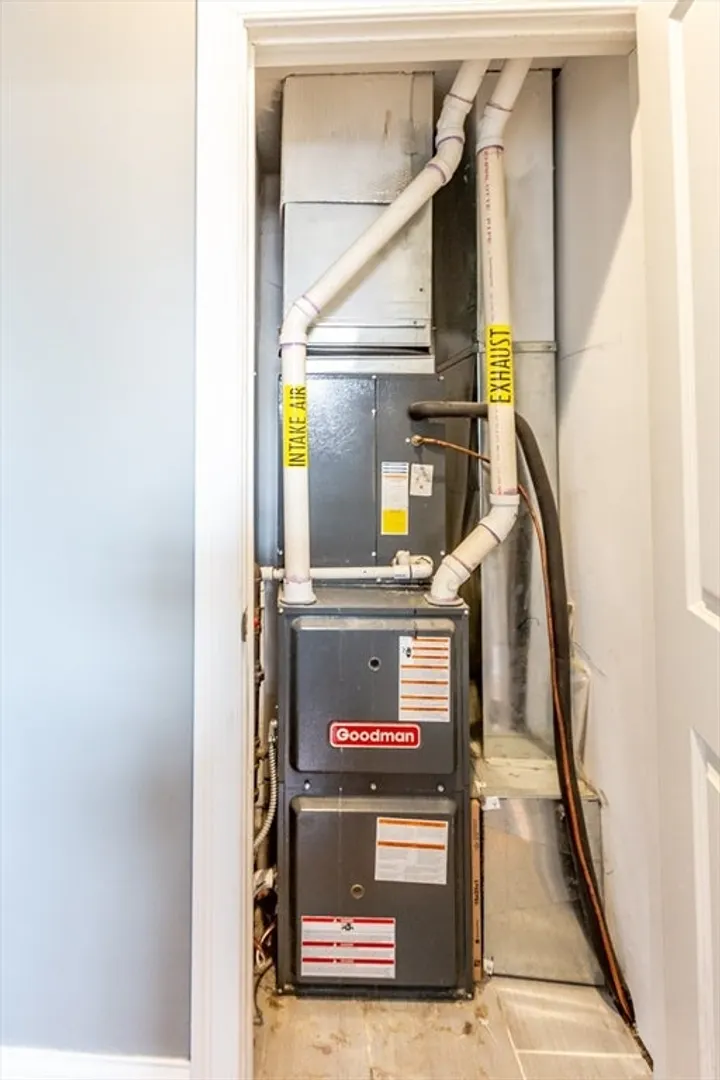
- Heating: Central, Natural Gas, Forced Air, Heat Pump, Electric
- Property Class: Residential Income
- Stories: 3
- Year Built: 1910
- Cooling: Central Air, Heat Pump
- Levels: 3
- Property Type: Multi Family
- Total Rooms: 15
- Status: Closed
-
Additional Details
- Appliances: Range, Dishwasher, Refrigerator
- Construction: Stone
- Foundation: Stone
- Lot Features: Gentle Sloping
- SqFt Source: Public Record
- Year Built Details: Actual
- Zoning: R2
- Basement: Full, Walk-Out Access, Unfinished
- Flooring: Hardwood, Tile
- Interior Features: Bathroom with Shower Stall, Bathroom With Tub, Dining Room, Kitchen, Living Room, Laundry Room
- Roof: Shingle
- Total Number of Units: 3
- Year Built Source: Public Records
-
Amenities
- Community Features: Public Transportation
-
Utilities
- Electric: Circuit Breakers
- Water Source: Public
- Sewer: Public Sewer
-
Fees / Taxes
- Assessed Value: $836,400
- Taxes: $9,686
- Tax Year: 2025
Similar Listings
Sold
50 Photos
Sold
11 Photos
Sold
41 Photos
Sold
35 Photos
Content © 2026 MLS Property Information Network, Inc. The information in this listing was gathered from third party resources including the seller and public records.
Listing information provided courtesy of Kava Realty Group, Inc..
MLS Property Information Network, Inc. and its subscribers disclaim any and all representations or warranties as to the accuracy of this information.
