
Sold!
$1,465,000
9
Beds
6
Baths
3,797
Living Area
-
Property Description
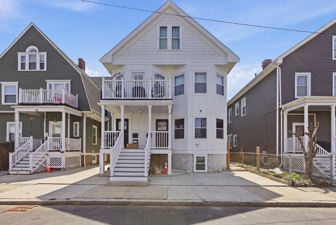
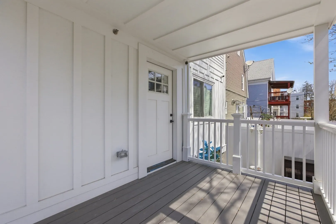
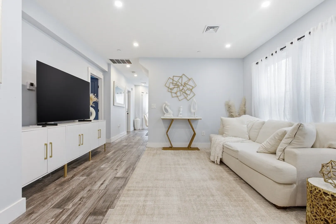
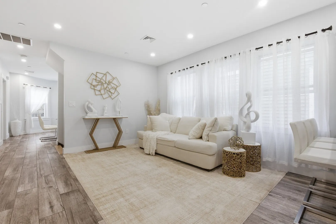
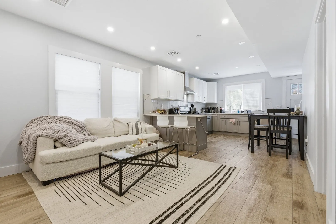
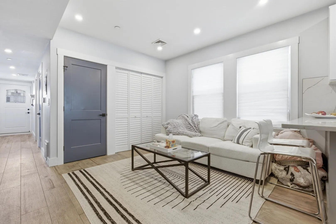
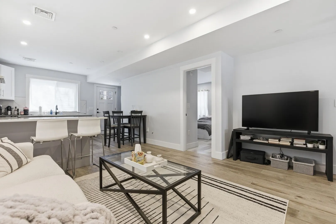
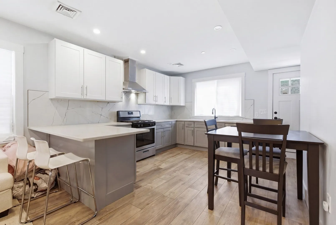
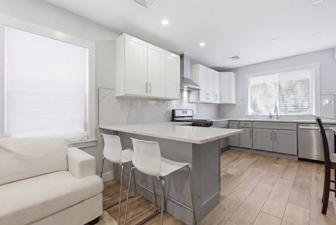
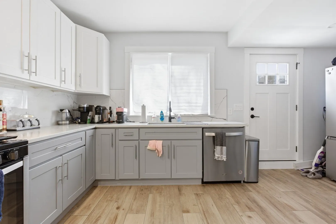
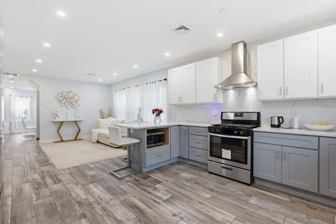
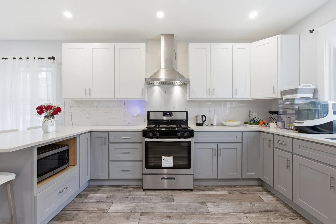
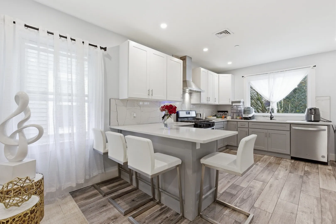
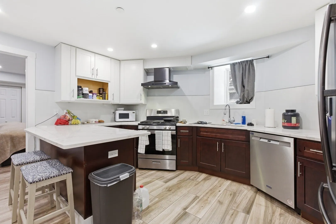
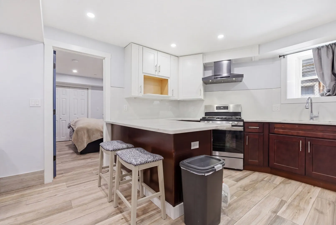
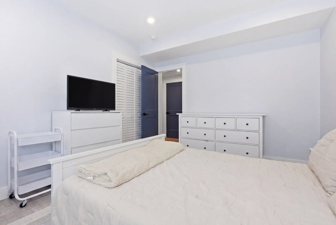
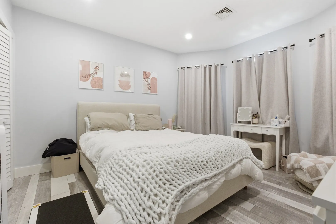
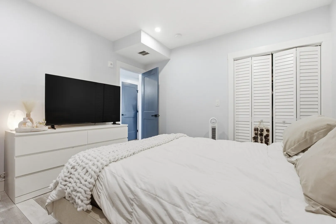
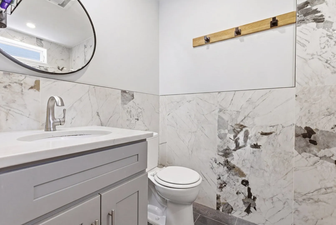
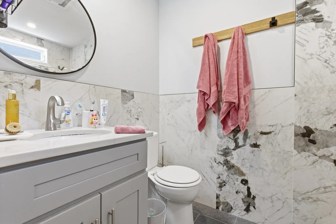
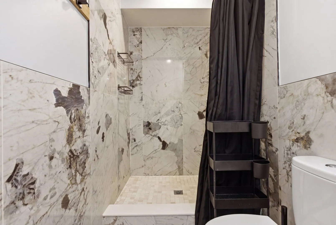
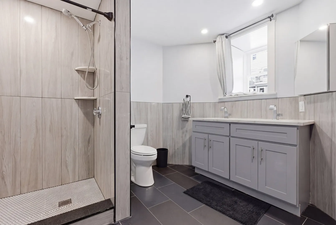
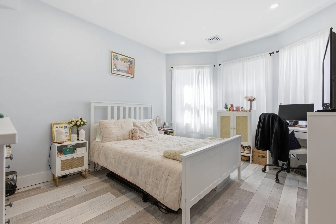
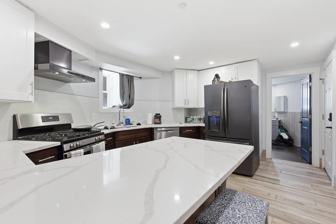
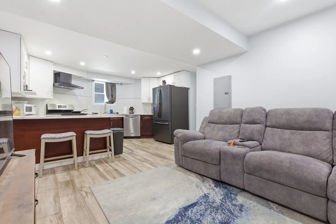
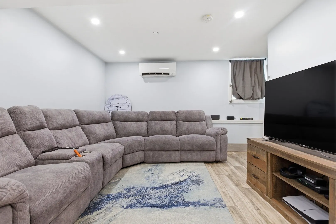
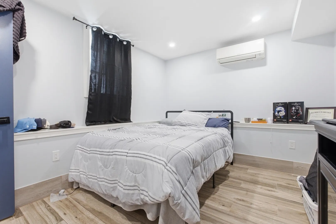
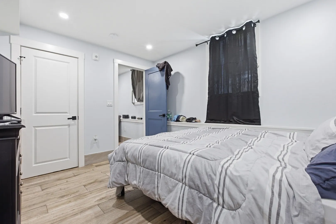
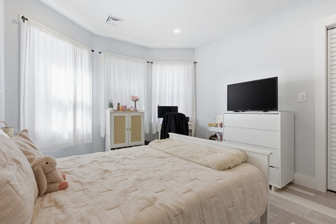
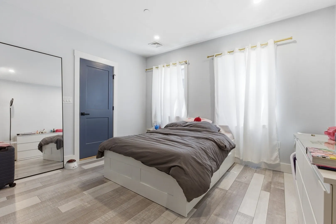
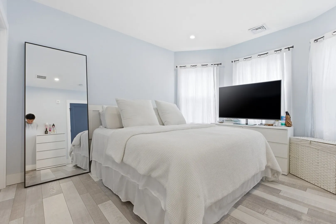
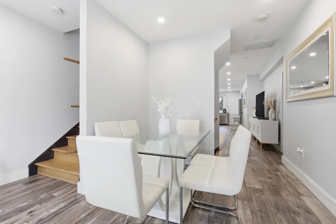
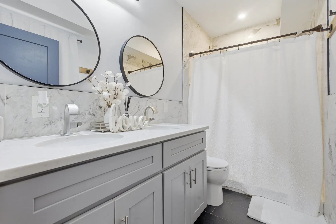
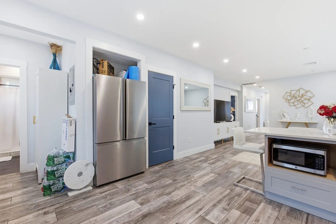
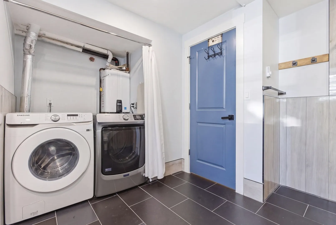
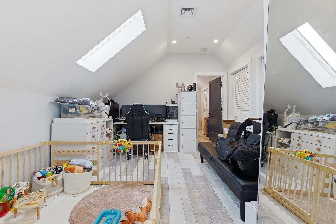
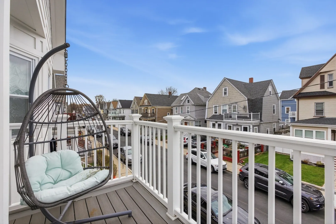
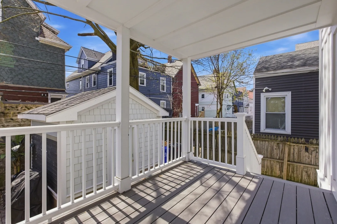
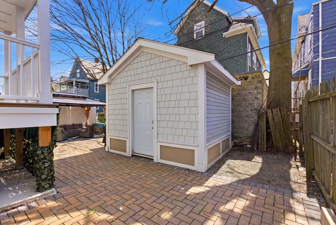
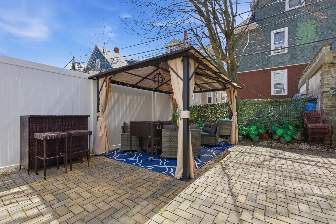
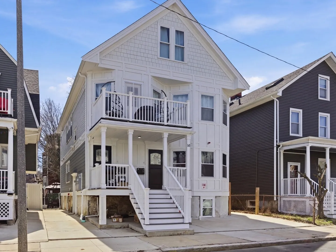
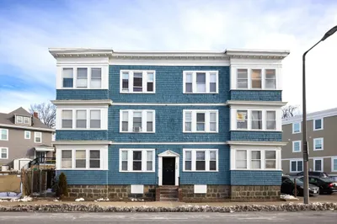
Fully gut-renovated in 2022, this turnkey multi-family property offers modern living with all major systems and finishes completely updated. Featuring a full sprinkler system for enhanced safety, this home blends quality construction with peace of mind. Each unit showcases bright, open-concept layouts with stylish kitchens, quartz countertops, stainless steel appliances, and updated baths, all in-unit washer+ dryer. Enjoy good ceiling heights, central HVAC. Exterior highlights include private outdoor spaces with balcony, deck, and patio—perfect for relaxing or entertaining. Only 10 minutes walk Shawmut and Ashmont MBTA Red Line, local restaurants, parks, and major routes, this property offers both strong rental potential and ideal owner-occupant flexibility. A rare opportunity to own a fully renovated, income-producing property in a prime Dorchester location. All separate utilities. Per the seller sating that - Each unit has its own sub-water meter.
-
Highlights
- Area: Dorchester
- Property Class: Residential Income
- Stories: 3
- Year Built: 2022
- Levels: 3
- Property Type: 2 Family - 2 Units Up/Down
- Total Rooms: 15
- Status: Closed
-
Additional Details
- Foundation: Stone
- SqFt Source: Owner
- Year Built Details: Actual, Approximate
- Zoning: R2
- Lot Features: Corner Lot
- Total Number of Units: 3
- Year Built Source: Public Records
-
Amenities
- Community Features: Public Transportation
-
Utilities
- Electric: Circuit Breakers, 200+ Amp Service
- Water Source: Public
- Sewer: Public Sewer
-
Fees / Taxes
- Assessed Value: $1,000,400
- Taxes: $11,585
- Tax Year: 2025
- Total Rent: $9,600
Similar Listings
Sold
24 Photos
Sold
28 Photos
Sold
14 Photos
Sold
3 Photos
Content © 2026 MLS Property Information Network, Inc. The information in this listing was gathered from third party resources including the seller and public records.
Listing information provided courtesy of Patriot Real Estate Group.
MLS Property Information Network, Inc. and its subscribers disclaim any and all representations or warranties as to the accuracy of this information.
