
Sold!
$620,000
3
Beds
2
Baths
1,730
Living Area
-
Property Description
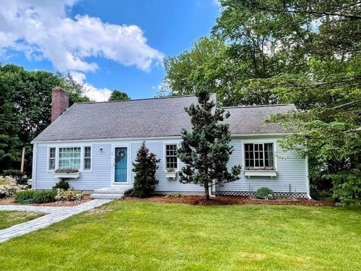
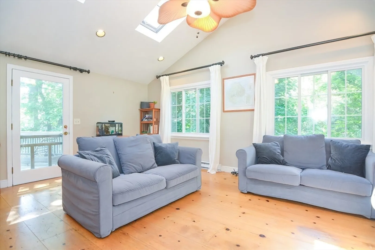
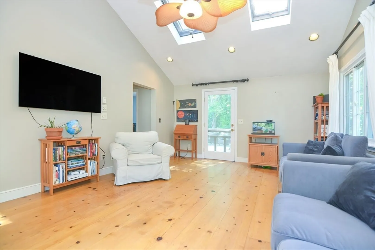
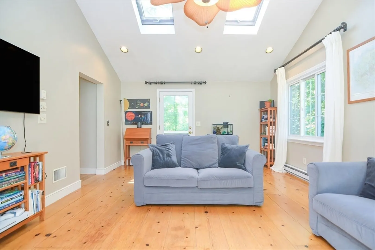
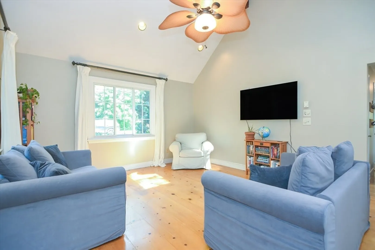
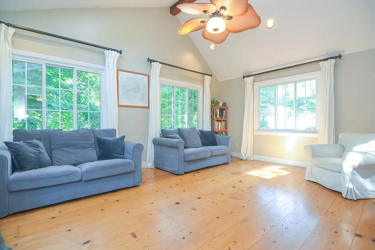
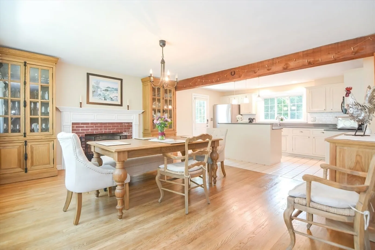
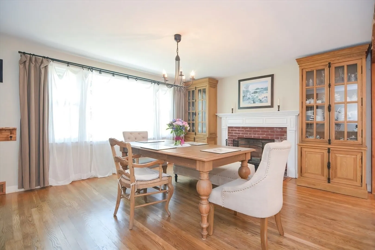
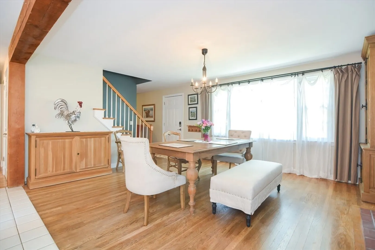
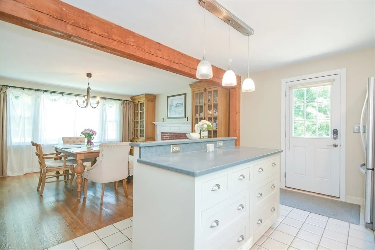
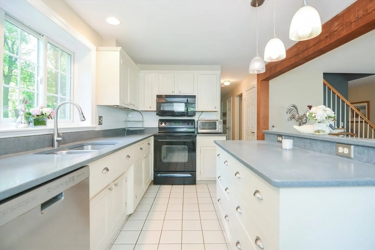
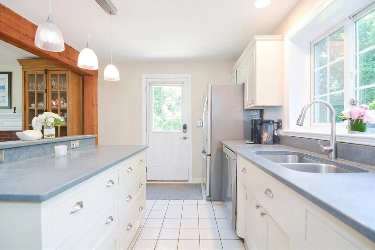
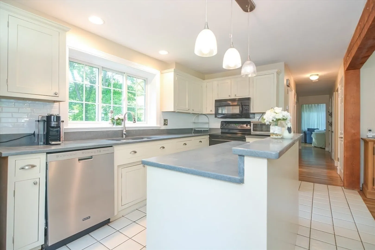
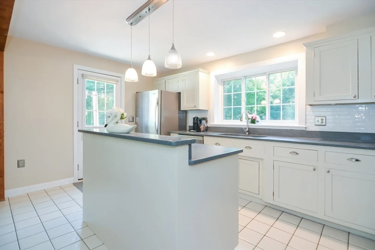
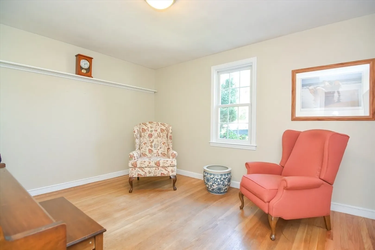
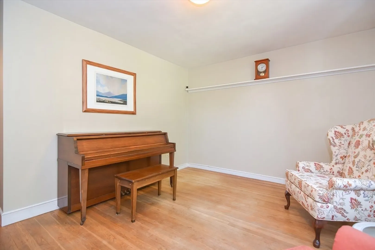
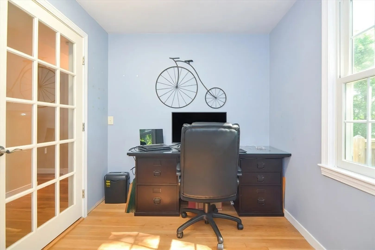
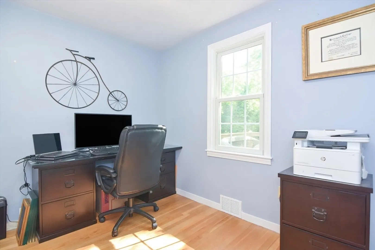
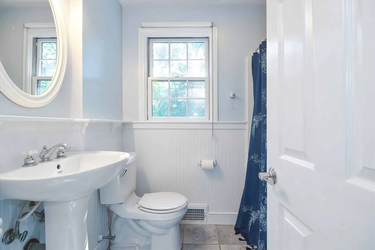
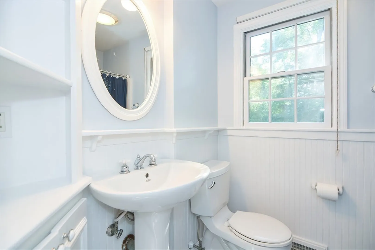
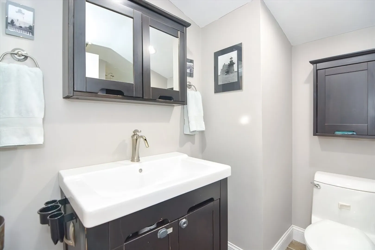
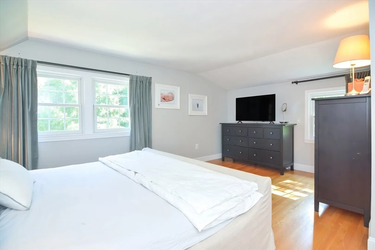
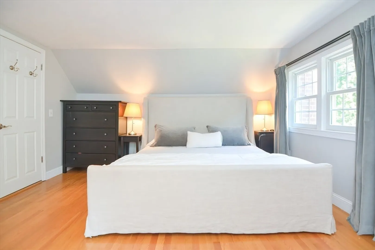
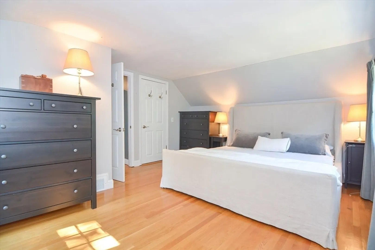
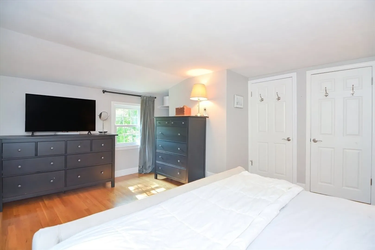
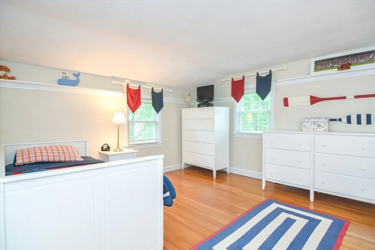
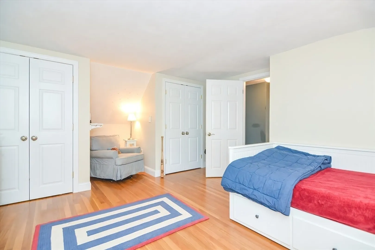
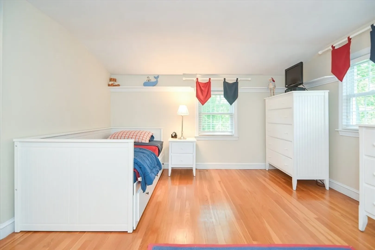
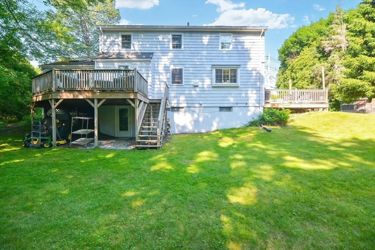
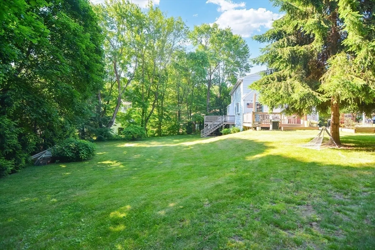
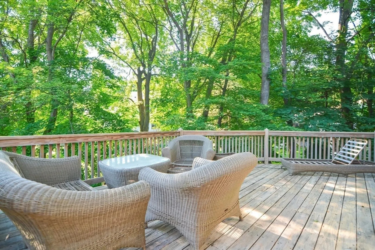
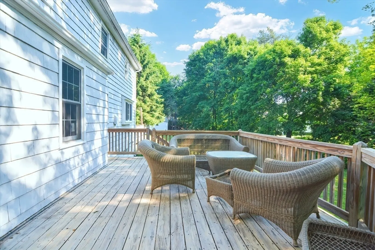
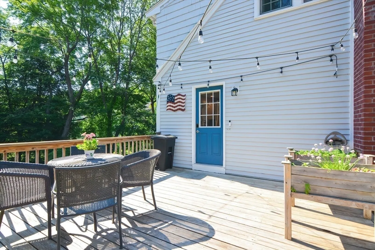
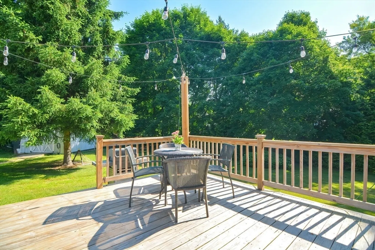
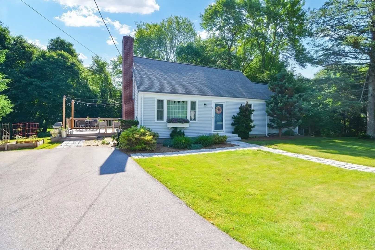
Charming Cape in a sought-after east side neighborhood. This home has a unique floor plan. The first floor has a living room, spacious dining room, with a fireplace that flows into the kitchen. Features include a center island, plenty of cabinets, corian countertops, morning sunlight shines through the large window overlooking the backyard, side entry with access to a deck. A home office/1st floor bedroom*, full bath, family room with cathedral ceiling, skylights, beam, wide pine floor, extra-large windows letting in plenty of sunlight with access to the back deck. The 2nd floor has 2 bedrooms with hardwood floors ,2nd full bath. Full walkout basement, laundry area. Several improvements include roof 2008, windows 2008, & water heater 2022. Town water & sewer. A .37-acre yard with a shed, stone walkways, mature trees, plantings and garden area. Excellent location access to a popular ice cream destination, routes 30, 9, 495 & Southborough T station.
-
Highlights
- Heating: Forced Air, Oil
- Property Class: Residential
- Style: Cape
- Year Built: 1961
- Parking Spots: 4
- Property Type: Single Family Residence
- Total Rooms: 6
- Status: Closed
-
Additional Details
- Appliances: Water Heater, Range, Dishwasher, Microwave, Refrigerator
- Construction: Frame
- Fireplaces: 1
- Foundation: Concrete Perimeter
- Lot Features: Easements, Other
- Roof: Shingle
- Year Built Source: Public Records
- Basement: Full, Walk-Out Access, Interior Entry, Concrete, Unfinished
- Exterior Features: Deck - Wood, Rain Gutters, Storage
- Flooring: Wood, Tile, Hardwood, Pine
- Foundation Area: 816
- Road Frontage Type: Public
- Year Built Details: Actual
- Zoning: Res
-
Amenities
- Community Features: Public Transportation, Shopping, Highway Access, Public School
- Parking Features: Paved Drive, Off Street, Paved
-
Utilities
- Electric: Circuit Breakers, 200+ Amp Service
- Water Source: Public
- Sewer: Public Sewer
-
Fees / Taxes
- Assessed Value: $533,300
- Compensation Based On: Net Sale Price
- Tax Year: 2024
- Buyer Agent Compensation: 2.0%
- Facilitator Compensation: 2.0%
- Taxes: $8,751
Similar Listings
Sold
42 Photos
Sold
10 Photos
Sold
1 Photo
Sold
42 Photos
Content © 2026 MLS Property Information Network, Inc. The information in this listing was gathered from third party resources including the seller and public records.
Listing information provided courtesy of Advisors Living - Sudbury.
MLS Property Information Network, Inc. and its subscribers disclaim any and all representations or warranties as to the accuracy of this information.
