
Sold!
$785,000
4
Beds
2/1
Baths
3,000
Living Area
-
Property Description
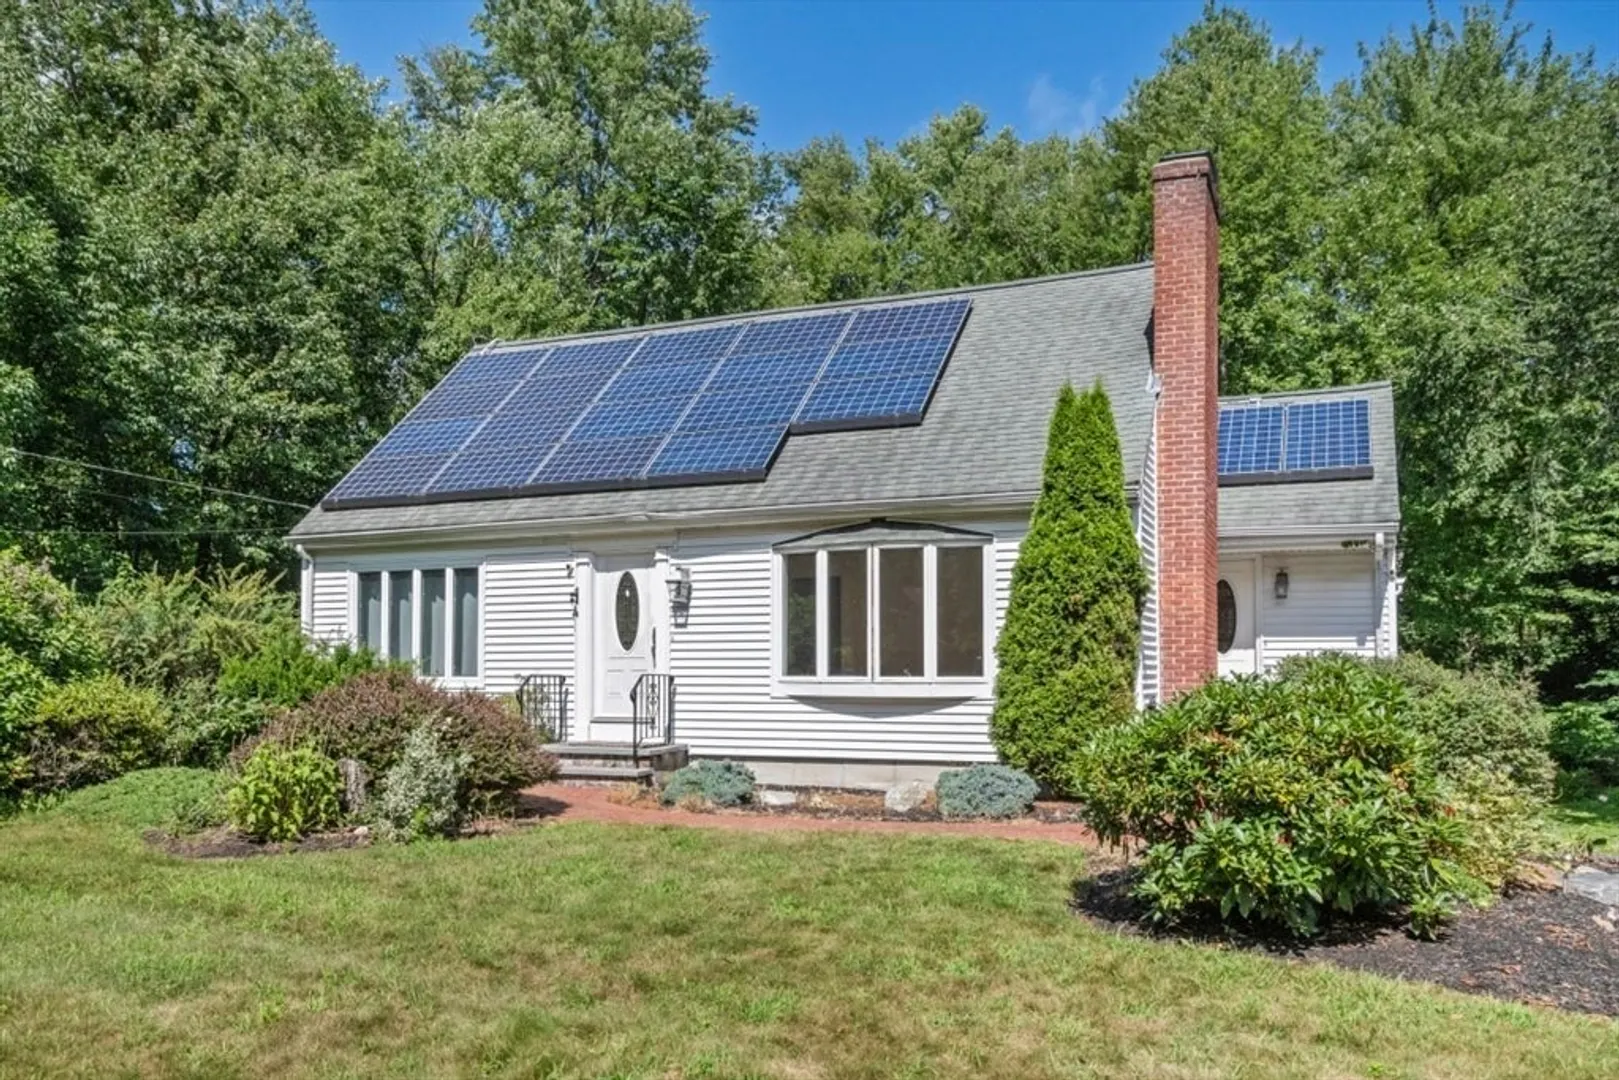
Nestled in a charming neighborhood on a Cul-de-sac, this Cape-style home offers comfort and style at every turn. Boasting 4 bedrooms and 2 1/2 bathrooms, this residence features sun-drenched interiors with gleaming hardwood floors flowing seamlessly throughout. The recently renovated kitchen has ample counter space and cabinets and contemporary marble backsplash. Expansive windows flood the home with natural light creating a warm and inviting atmosphere. Wait till you see the south facing sunroom with massive windows & slider to the private deck. The finished basement provides a versatile space for your needs, while the large deck is perfect for hosting gatherings and enjoying outdoors. An additional shed in the yard offers convenient storage solutions. Recent upgrades include fresh paint (main floor),renovated kitchen, and a new deck paneling & railings. Please see upgraded sheet attached. Sellers are also offering one year home warranty in the new owner's name at no additional cost.
-
Highlights
- Cooling: Ductless
- Parking Spots: 3
- Property Type: Single Family Residence
- Total Rooms: 12
- Status: Closed
- Heating: Electric Baseboard, Wood Stove, Ductless
- Property Class: Residential
- Style: Cape
- Year Built: 1970
-
Additional Details
- Appliances: Water Heater, Oven, Dishwasher, Disposal, Microwave, Refrigerator, Washer, Dryer
- Construction: Frame
- Fireplaces: 3
- Foundation: Concrete Perimeter
- Roof: Shingle
- Year Built Source: Public Records
- Basement: Finished
- Exterior Features: Deck, Patio - Enclosed, Storage
- Flooring: Tile, Vinyl, Hardwood
- Road Frontage Type: Public
- Year Built Details: Approximate
- Zoning: R
-
Amenities
- Community Features: Public Transportation, Highway Access
- Parking Features: Attached, Paved Drive, Paved
- Covered Parking Spaces: 1
-
Utilities
- Electric: 110 Volts, Circuit Breakers
- Water Source: Public
- Sewer: Public Sewer
-
Fees / Taxes
- Assessed Value: $621,000
- Compensation Based On: Net Sale Price
- Tax Year: 2023
- Buyer Agent Compensation: 2%%
- Facilitator Compensation: 2%%
- Taxes: $10,191
Similar Listings
Sold
40 Photos
Sold
42 Photos
Sold
42 Photos
Sold
42 Photos
Content © 2026 MLS Property Information Network, Inc. The information in this listing was gathered from third party resources including the seller and public records.
Listing information provided courtesy of Redfin Corp..
MLS Property Information Network, Inc. and its subscribers disclaim any and all representations or warranties as to the accuracy of this information.
