
Sold!
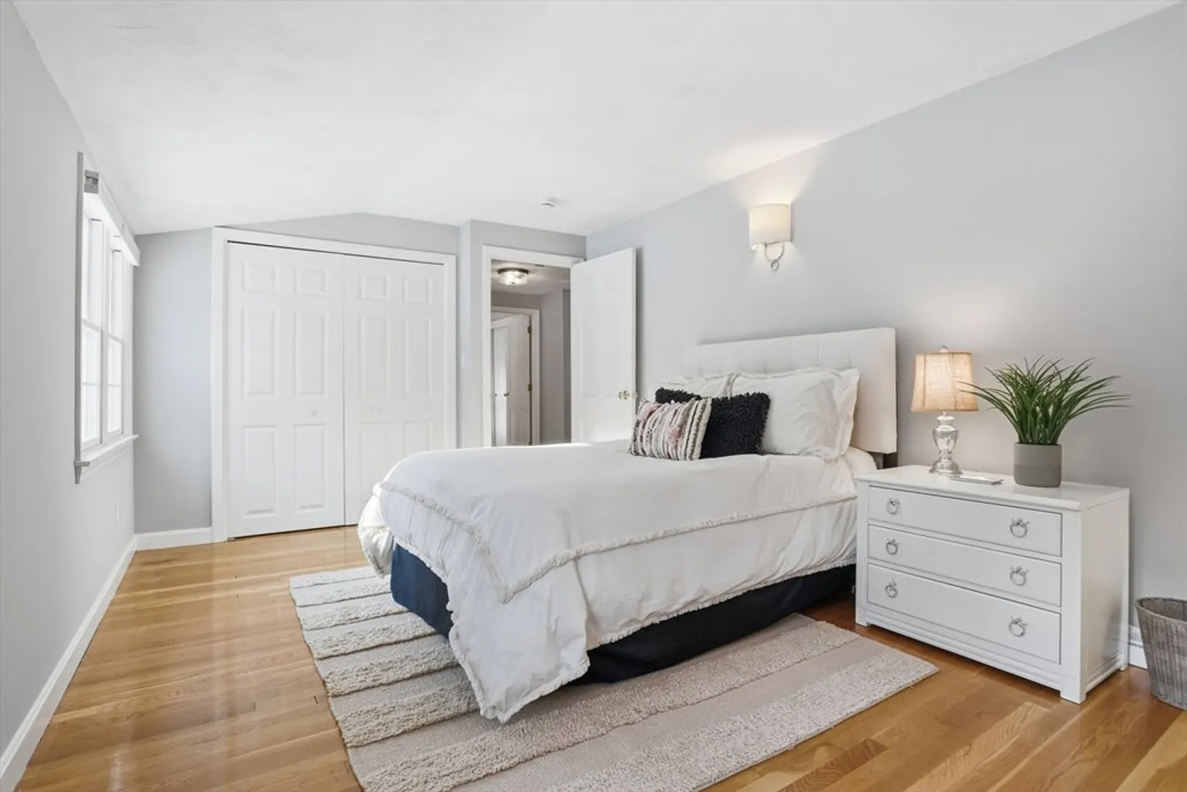
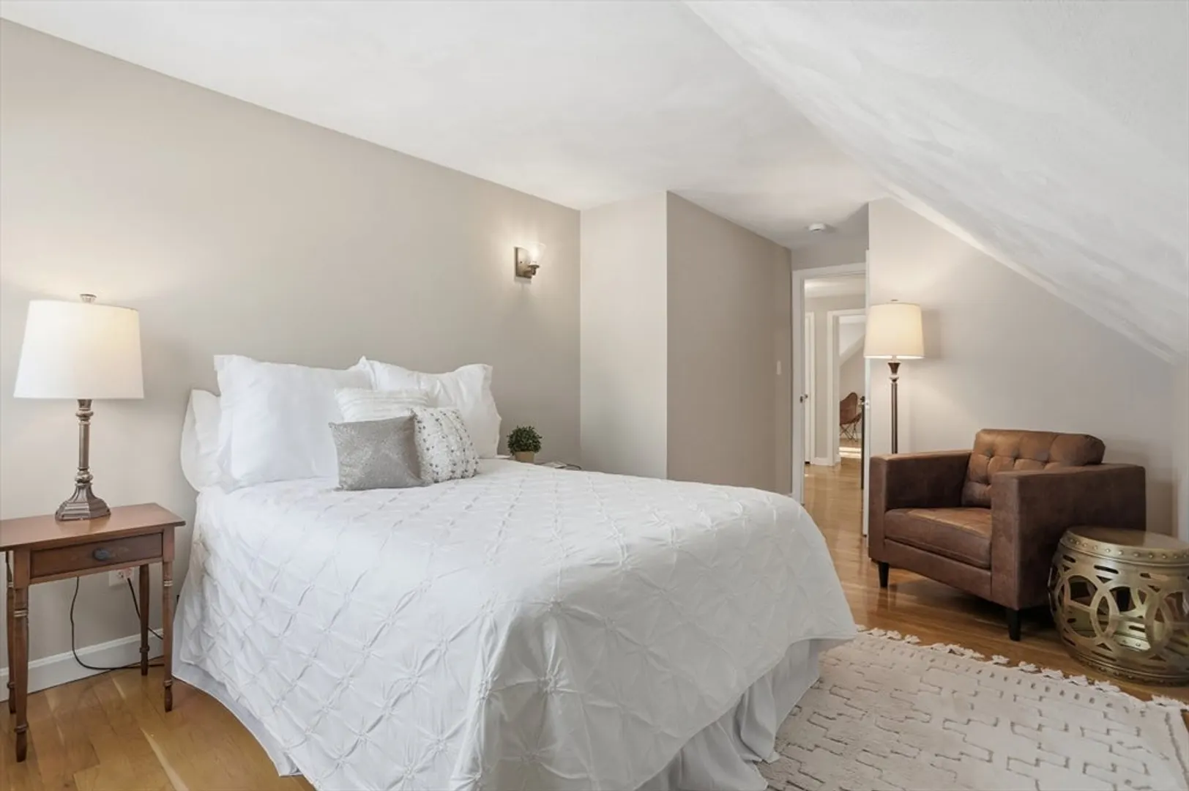
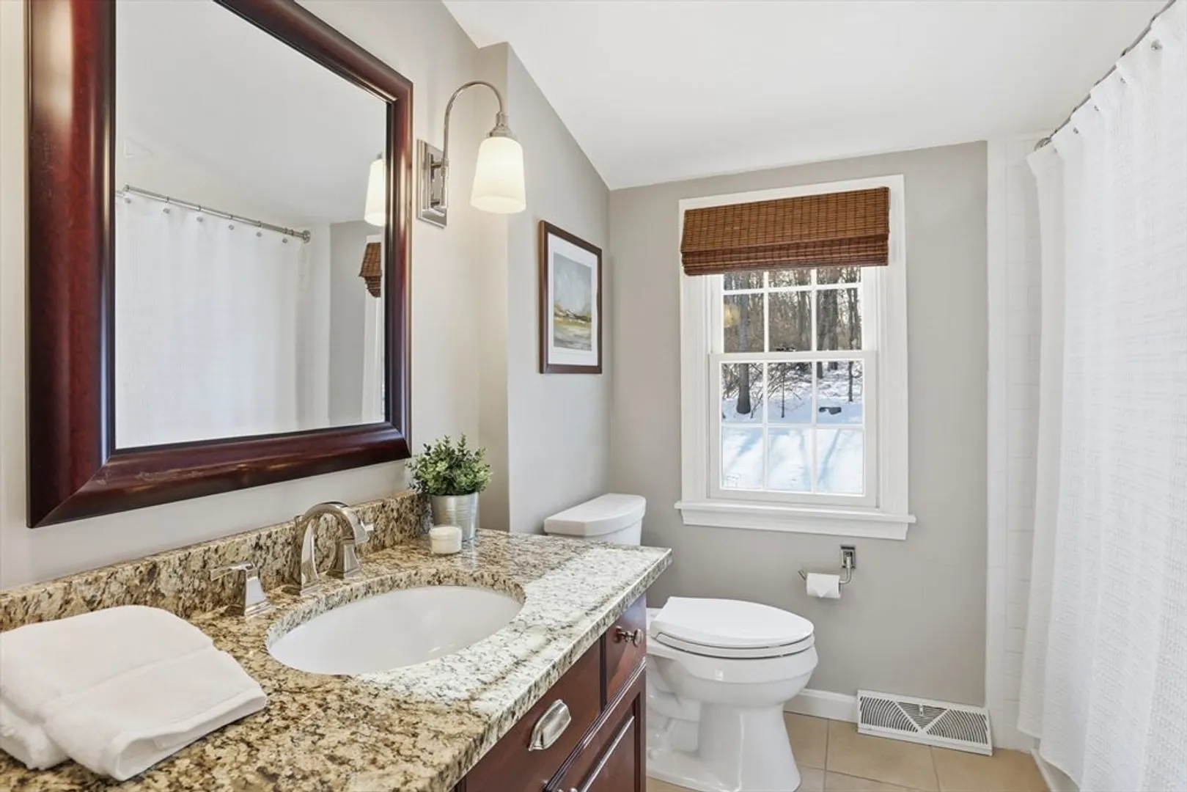
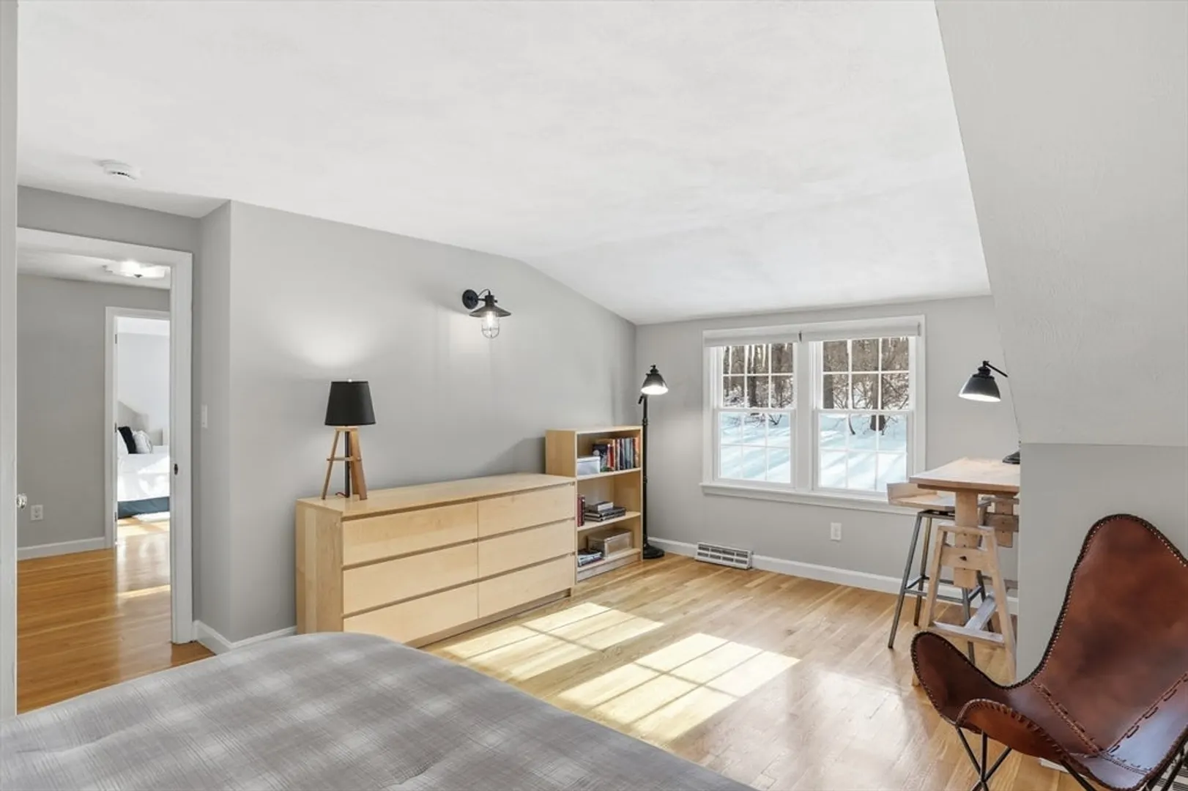
$1,227,000
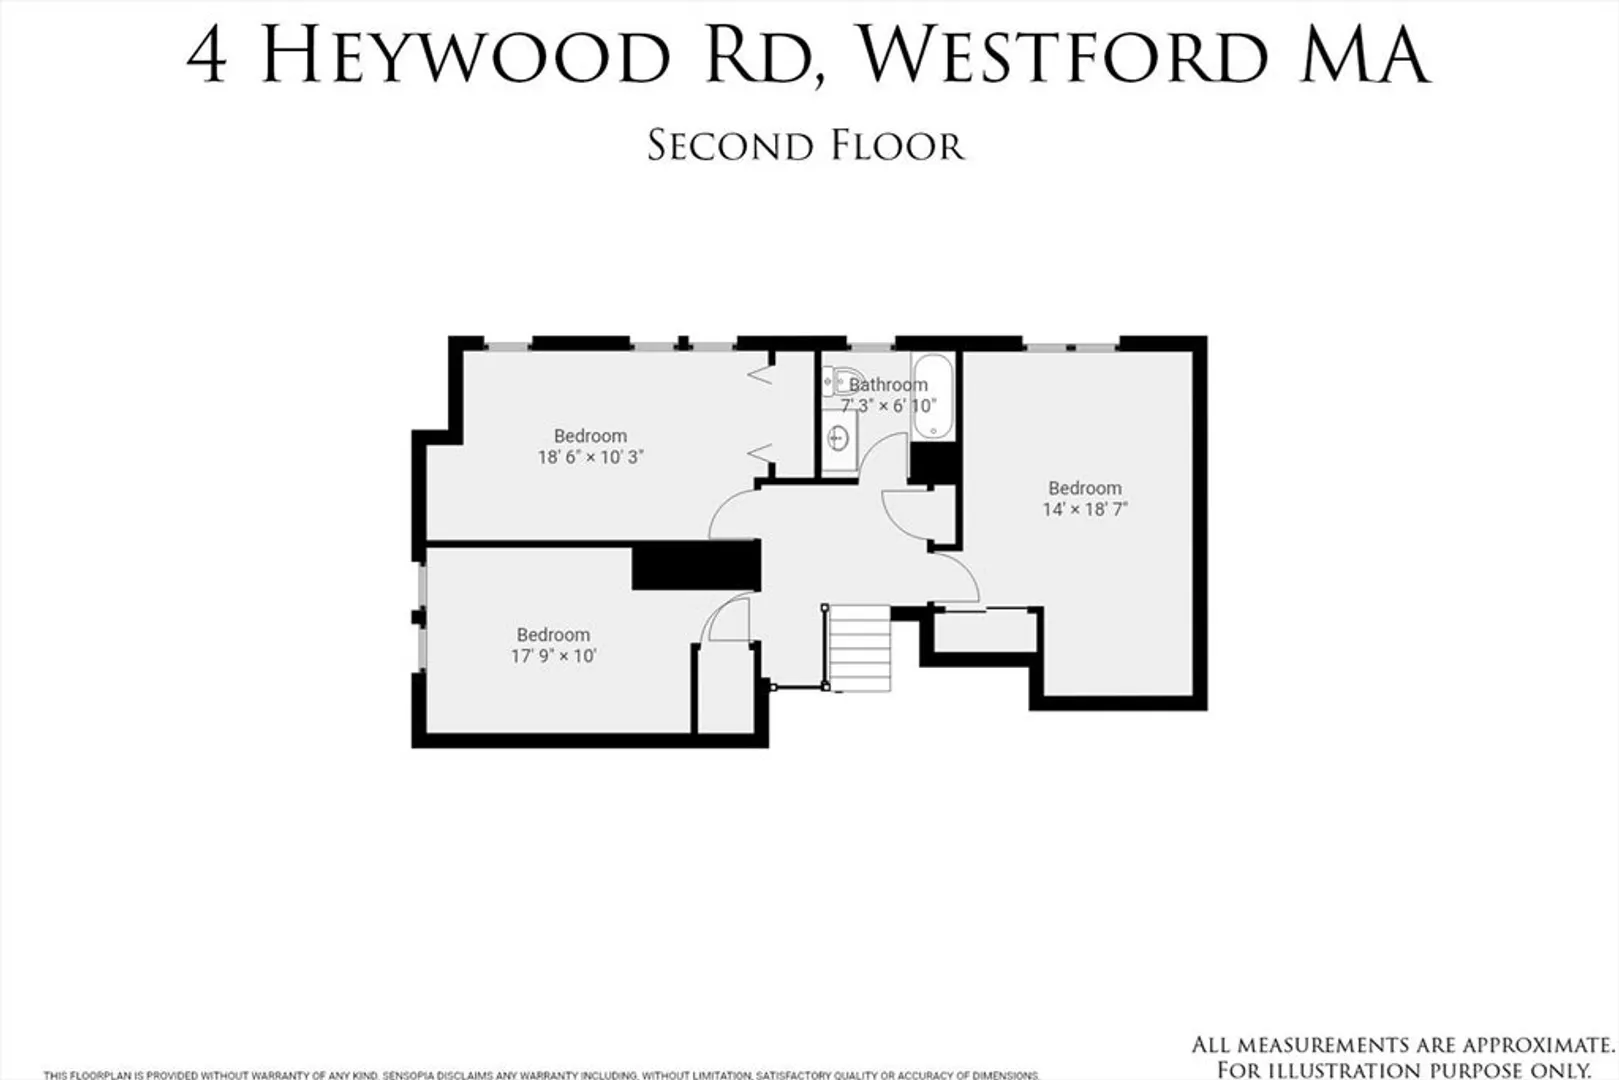
4
Beds
3
Baths
3,496
Living Area
-
Property Description
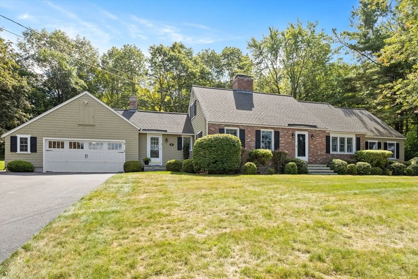
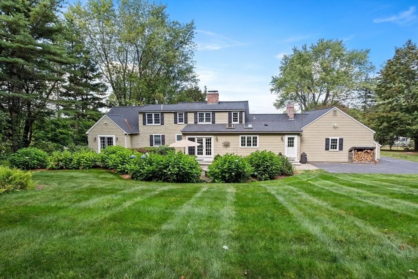
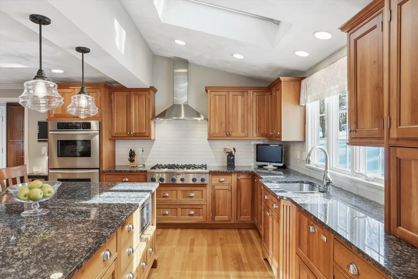
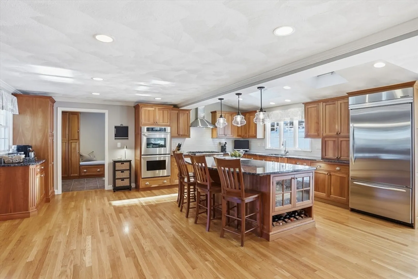
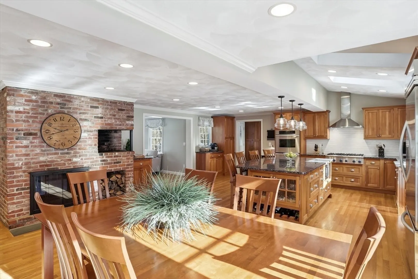
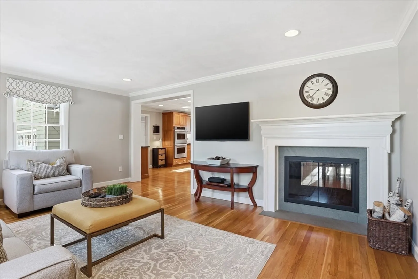
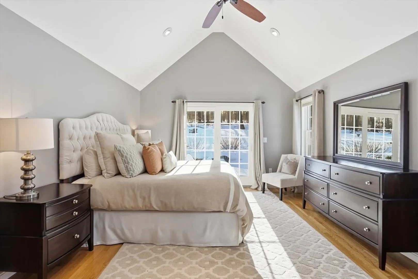
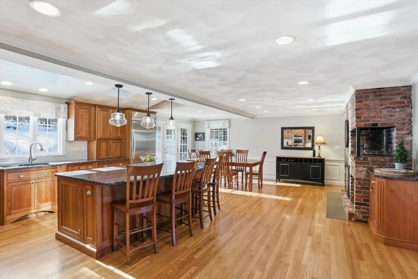
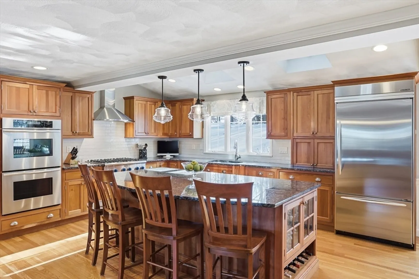
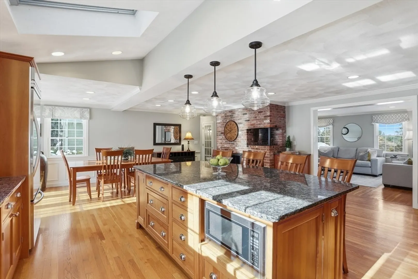
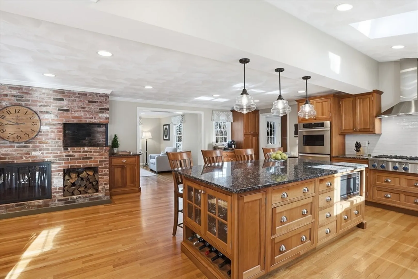
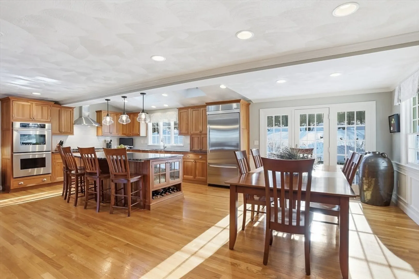
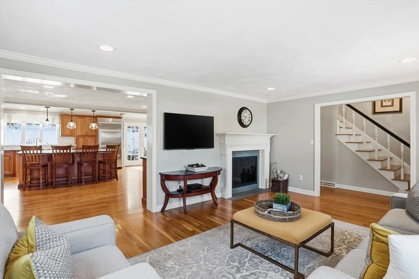
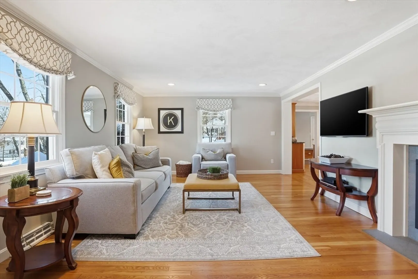
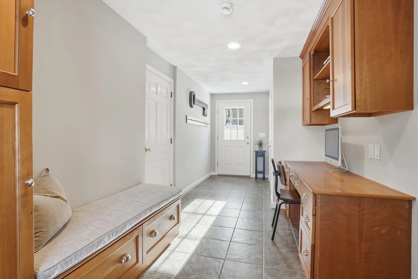
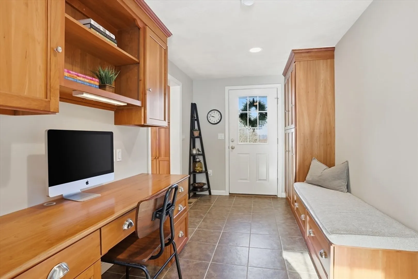
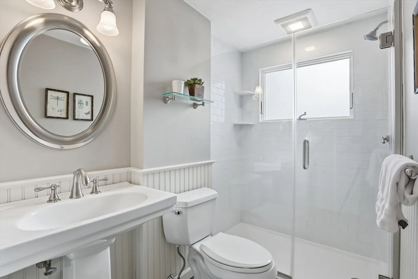
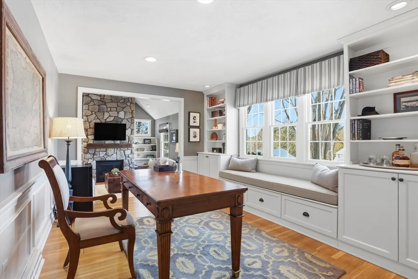
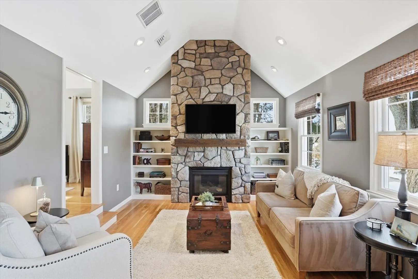
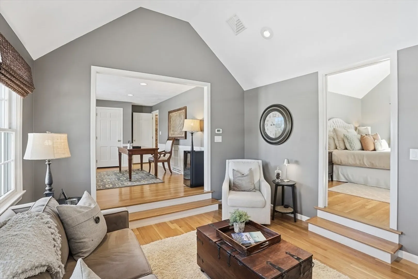
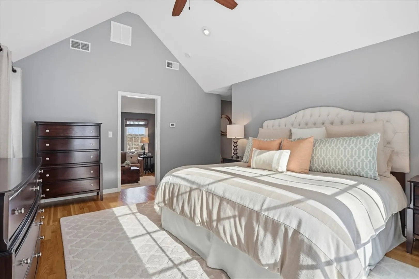
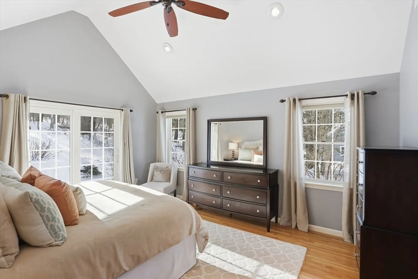
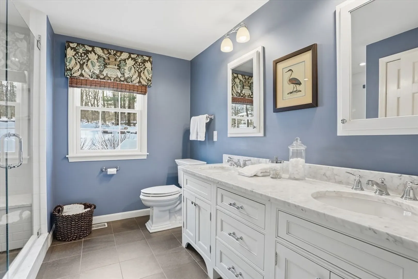
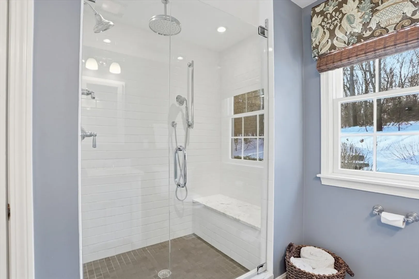
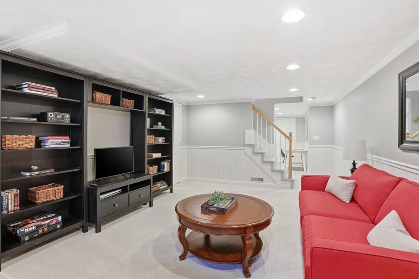
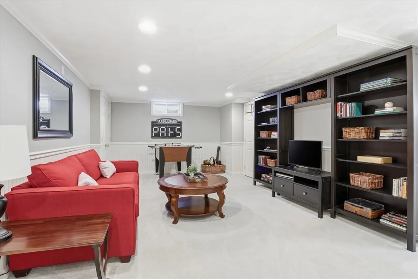
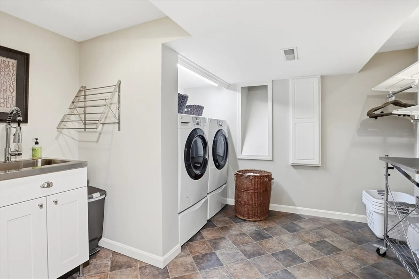
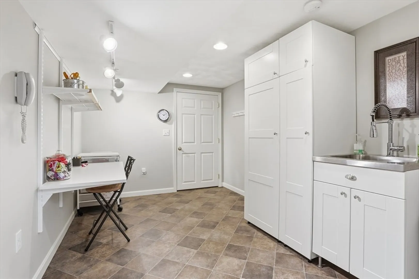
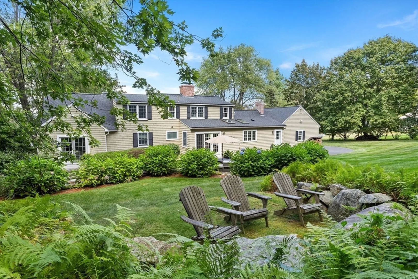
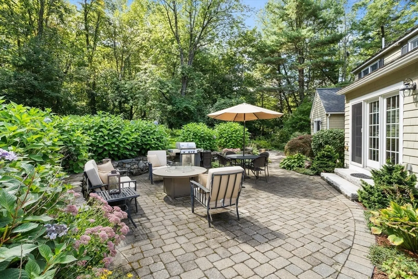
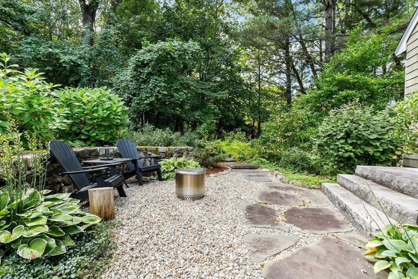
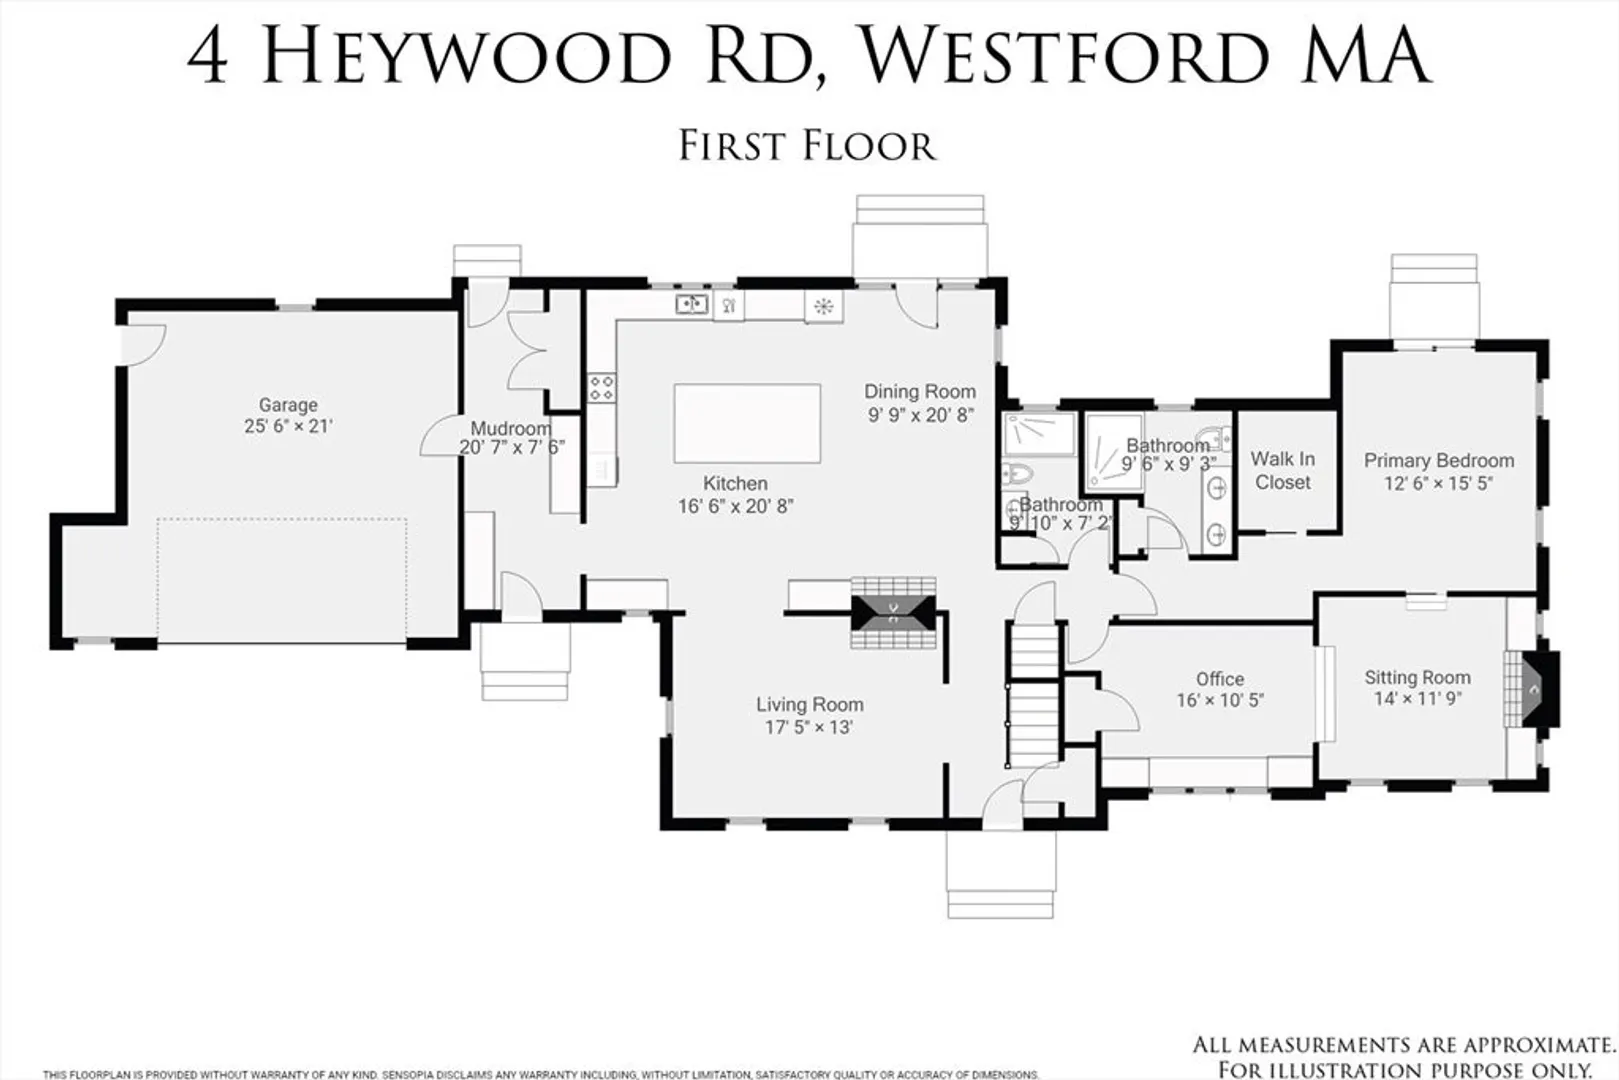
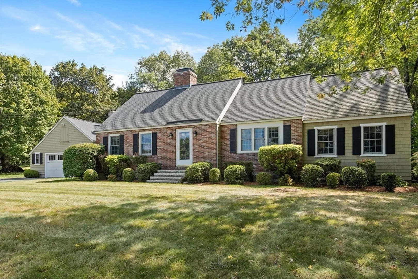
Quality craftsmanship, timeless character, and exceptional spaces define this expanded 4-bedroom Cape, ideally located in a sought-after neighborhood close to the center of town. This meticulously maintained home features an INVITING MUDROOM, a FIRST-FLOOR PRIMARY suite, and an EXTRAORDINARY KITCHEN designed for both everyday living and entertaining. Other notable highlights include THREE FULL BATHS, FINISHED BASEMENT, custom BUILT-IN STORAGE, window seat, vaulted ceilings, hardwood floors, and a BEAUTIFULLY LANDSCAPED YARD. The tiled mudroom—with front, garage, and backyard entrances—offers abundant cabinetry, large closet, and bench storage for effortless organization. The standout kitchen has custom cherry cabinetry with inset, furniture-quality doors and drawers, SKYLIGHTS and OVERSIZED WINDOWS for abundant natural light, and a cozy BRICK FIREPLACE with grill. High-end appliances, including a THERMADOR 6-BURNER GAS COOKTOP and DOUBLE WALL OVENS, complete this impressive space.
-
Highlights
- Acres: 1
- Heating: Central, Forced Air, Heat Pump, Natural Gas, Fireplace
- Property Class: Residential
- Style: Cape
- Year Built: 1972
- Cooling: Central Air, Heat Pump
- Parking Spots: 8
- Property Type: Single Family Residence
- Total Rooms: 12
- Status: Closed
-
Additional Details
- Appliances: Electric Water Heater, Water Heater, Oven, Dishwasher, Microwave, Indoor Grill, Range, Refrigerator, Washer, Dryer, Range Hood
- Construction: Frame
- Fireplaces: 2
- Foundation: Concrete Perimeter
- Lot Features: Easements
- Roof: Shingle
- Year Built Details: Actual, Renovated Since
- Zoning: Ra
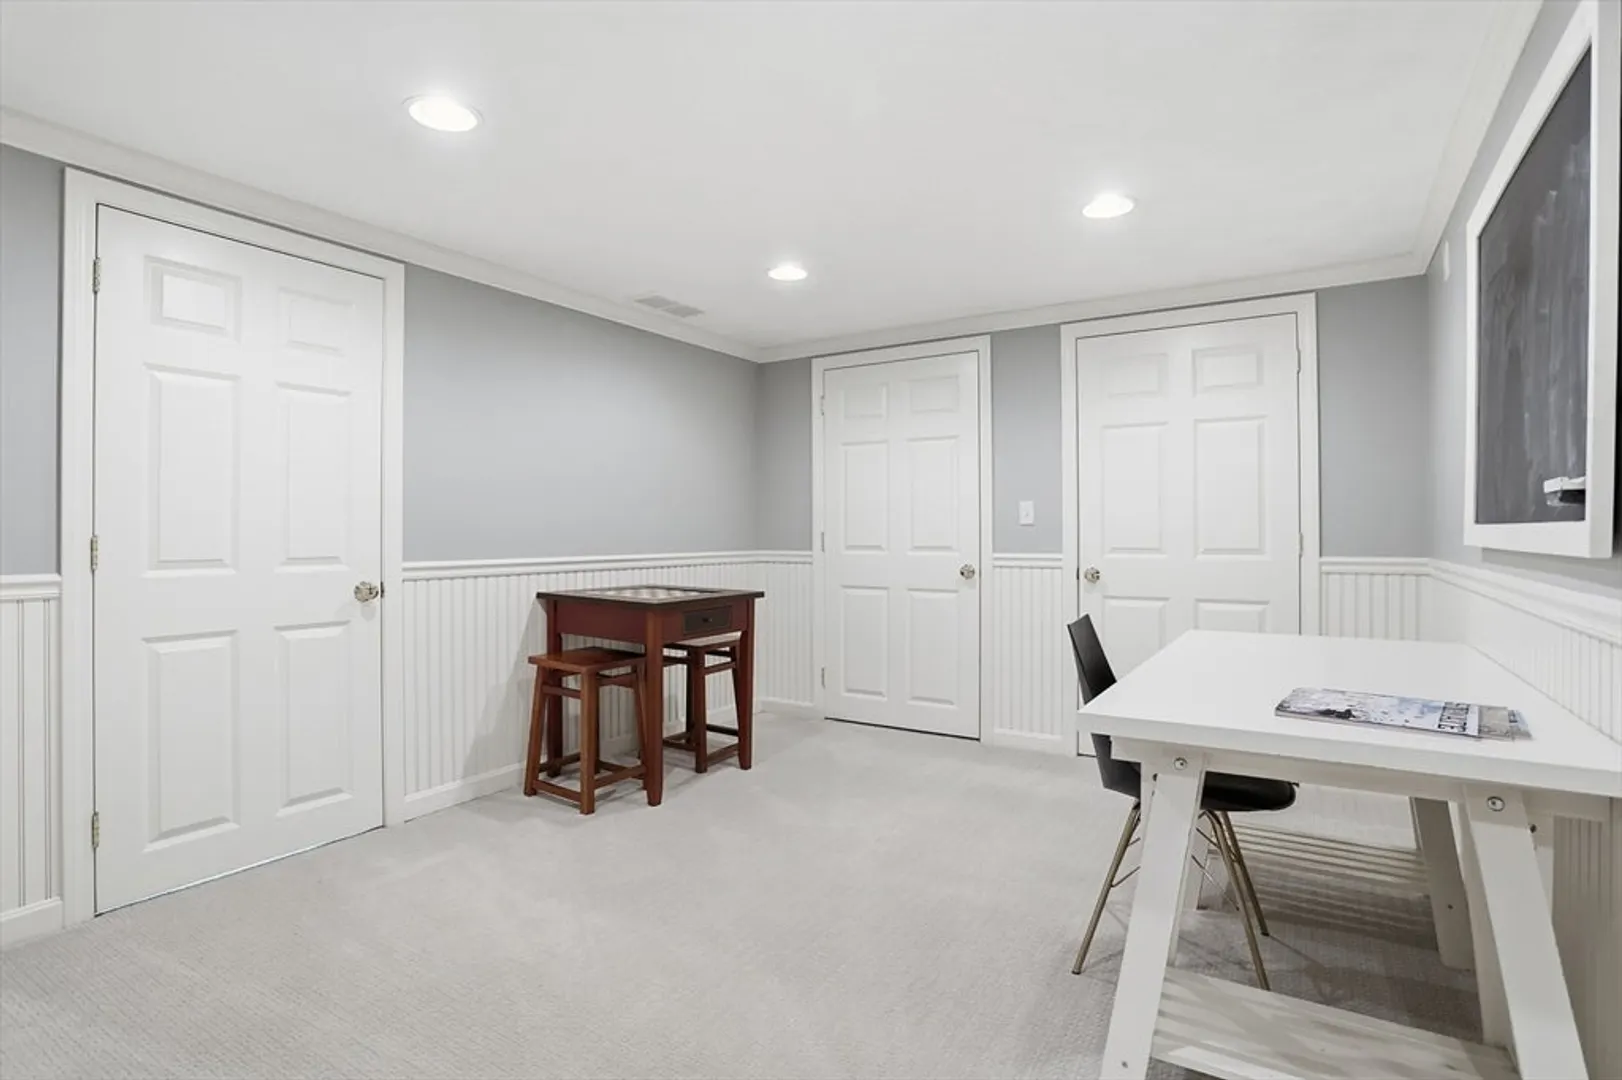
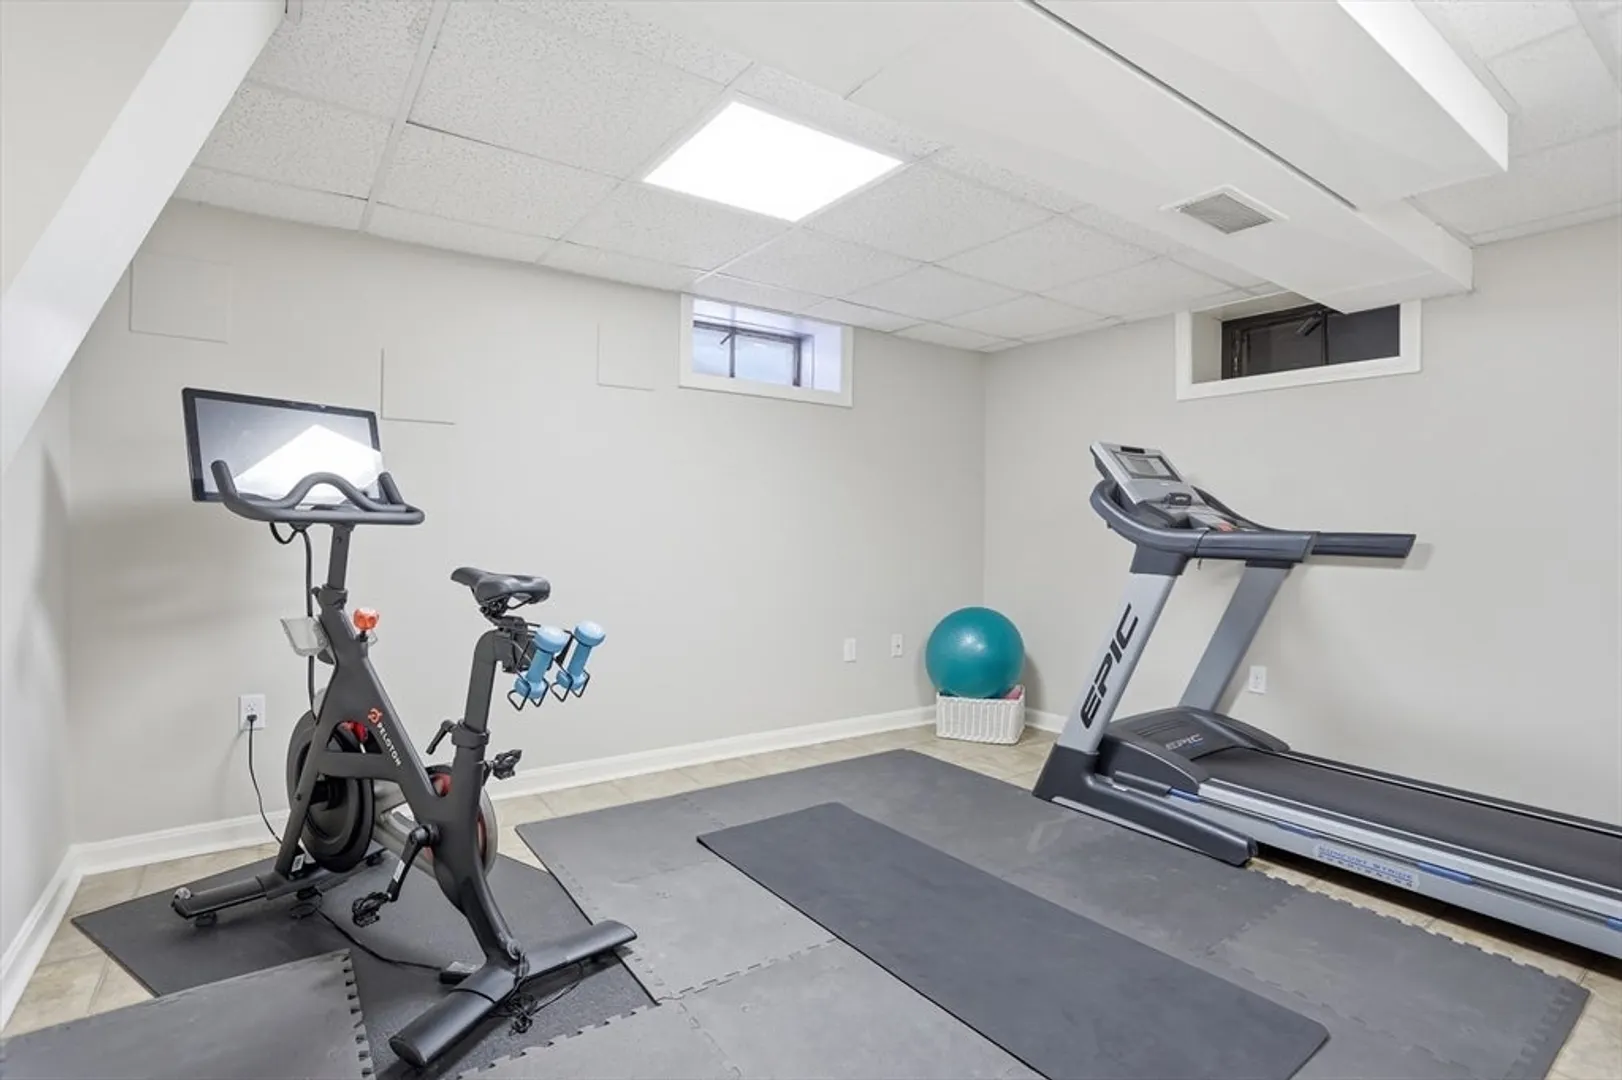
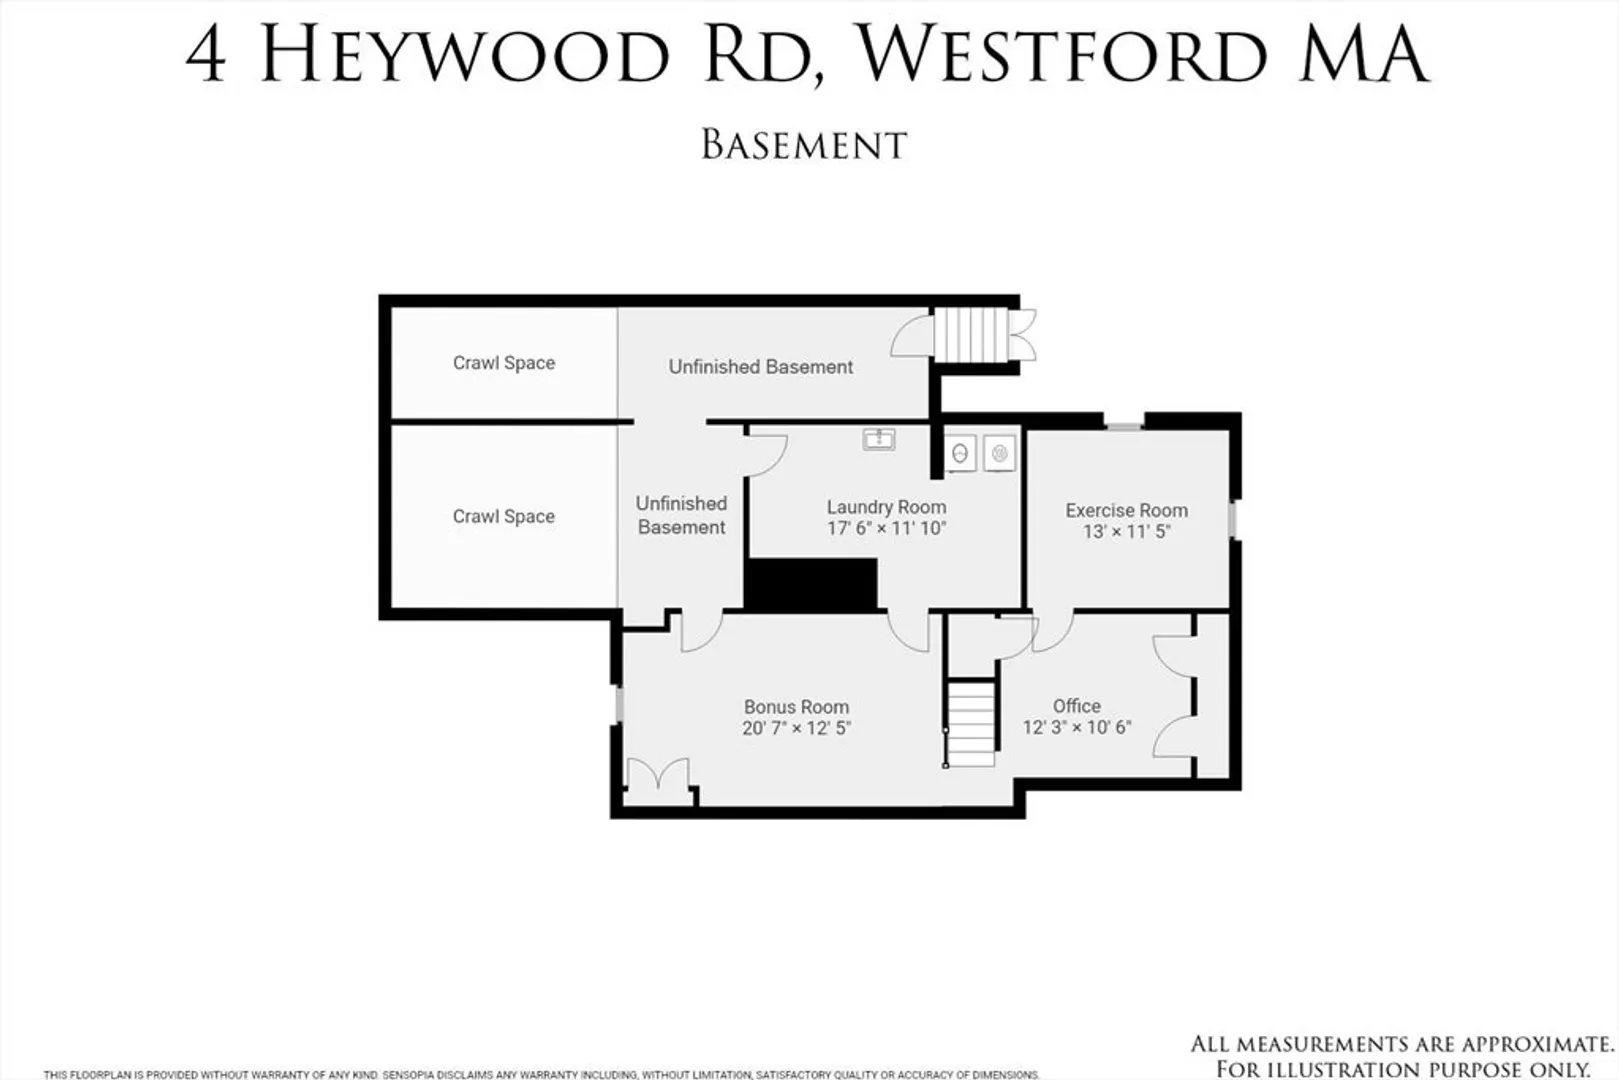
- Basement: Full, Partially Finished, Interior Entry, Sump Pump
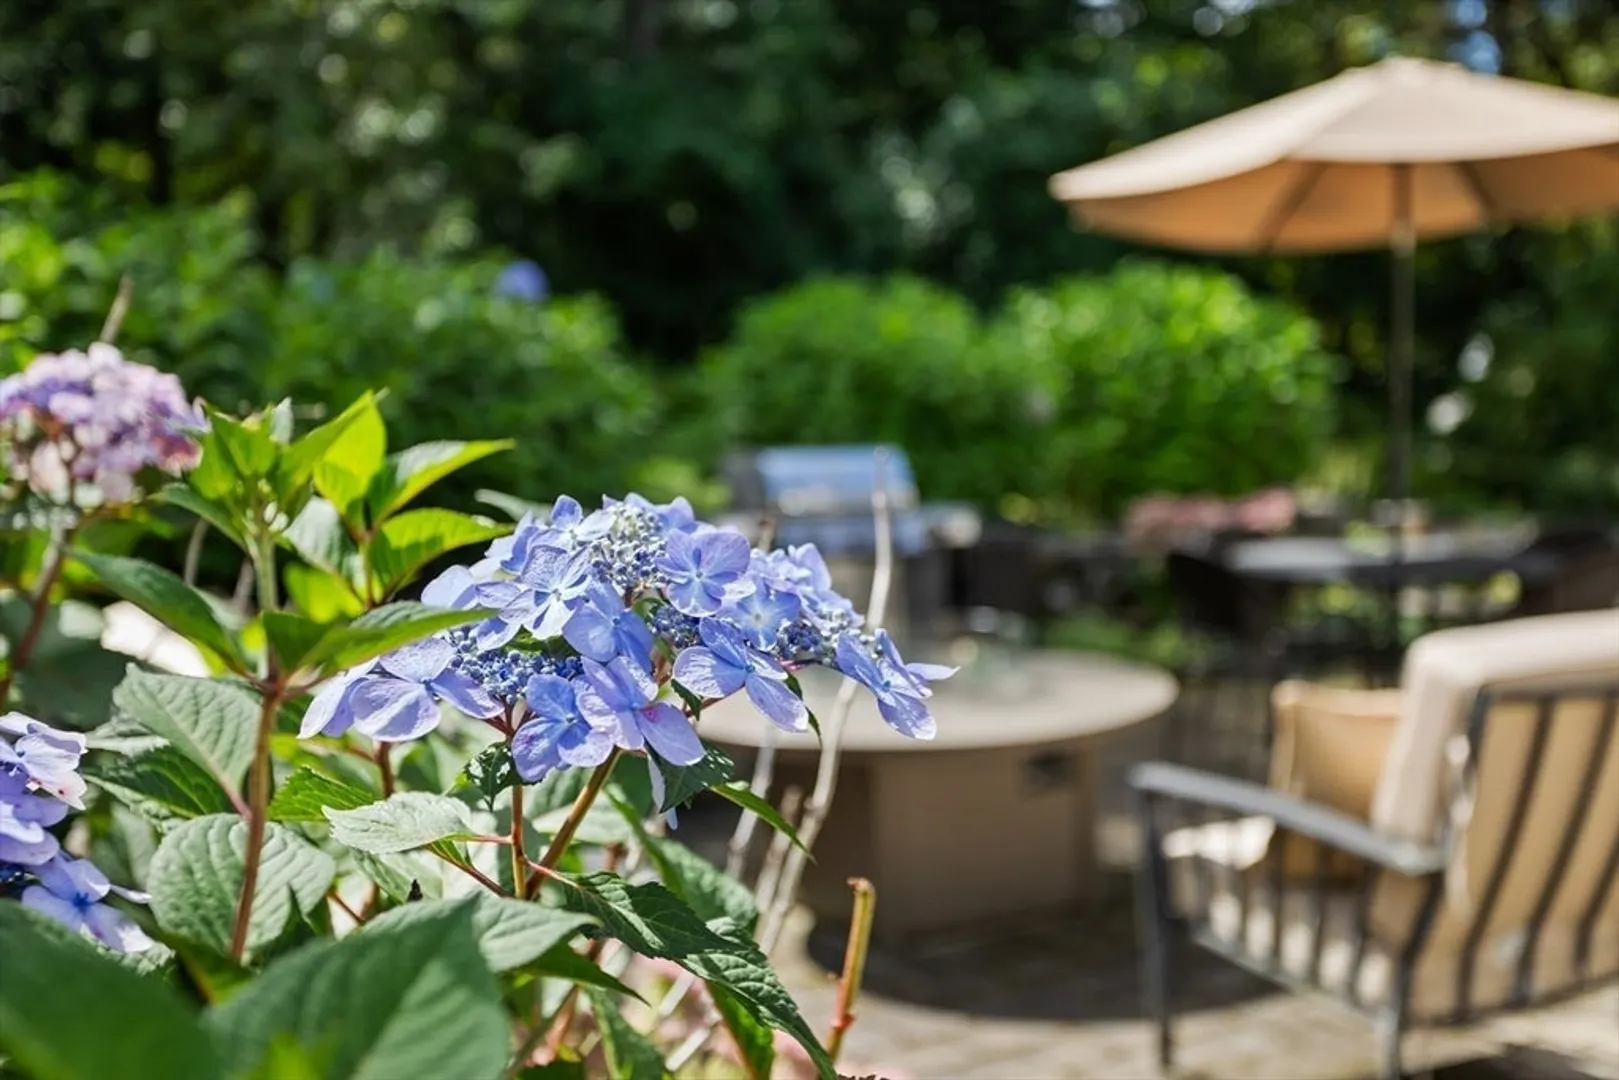
- Exterior Features: Patio, Rain Gutters, Storage, Stone Wall
- Flooring: Tile, Vinyl, Carpet, Hardwood, Flooring - Hardwood, Flooring - Stone/Ceramic Tile, Flooring - Vinyl, Flooring - Wall to Wall Carpet
- Interior Features: Closet, Closet/Cabinets - Custom Built, Recessed Lighting, Window Seat, Vaulted Ceiling(s), Sunken, Lighting - Overhead, Beadboard, Closet - Double, Office, Sitting Room, Mud Room, Exercise Room, High Speed Internet
- Road Frontage Type: Public
- SqFt Source: Public Record
- Year Built Source: Public Records
-
Amenities
- Community Features: Tennis Court(s), Walk/Jog Trails, Conservation Area, Public School, Sidewalks
- Parking Features: Attached, Garage Door Opener, Heated Garage, Storage, Insulated, Paved Drive, Paved
- Covered Parking Spaces: 2
-
Utilities
- Electric: Circuit Breakers, Generator Connection
- Water Source: Public
- Sewer: Private Sewer
-
Fees / Taxes
- Assessed Value: $1,081,200
- Taxes: $14,960
- Tax Year: 2025
Similar Listings
Sold
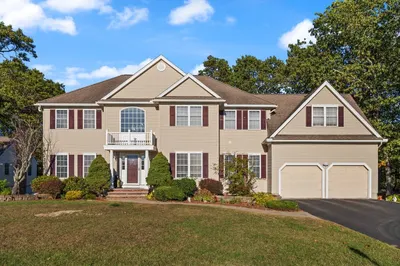
41 Photos
Sold
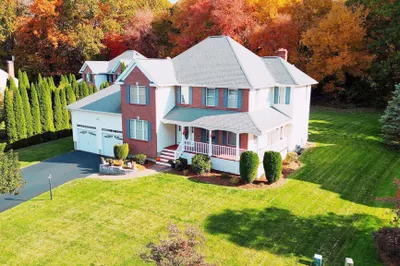
3 Photos
Sold
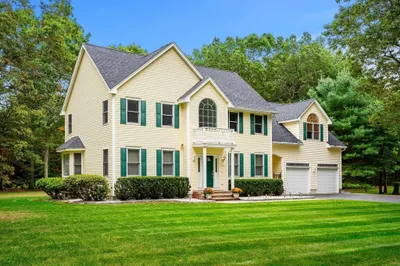
33 Photos
Sold
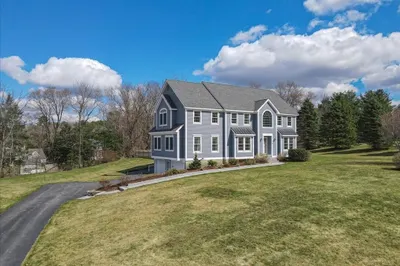
36 Photos
Content © 2026 MLS Property Information Network, Inc. The information in this listing was gathered from third party resources including the seller and public records.
Listing information provided courtesy of William Raveis R.E. & Home Services.
MLS Property Information Network, Inc. and its subscribers disclaim any and all representations or warranties as to the accuracy of this information.
