
Sold!
$495,000
2
Beds
2
Baths
1,459
Living Area
-
Property Description
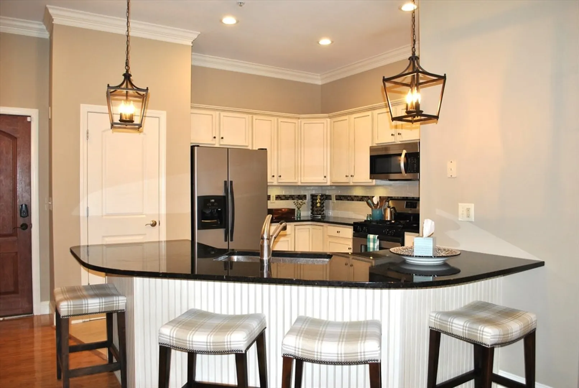
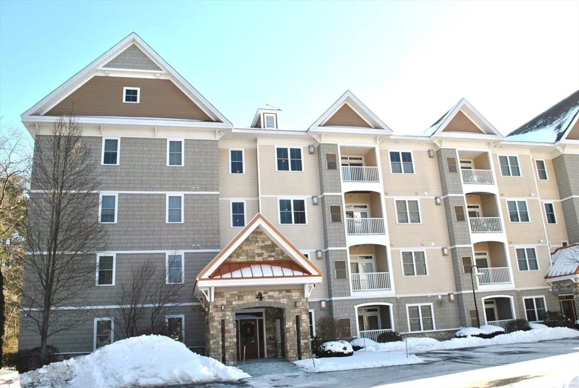
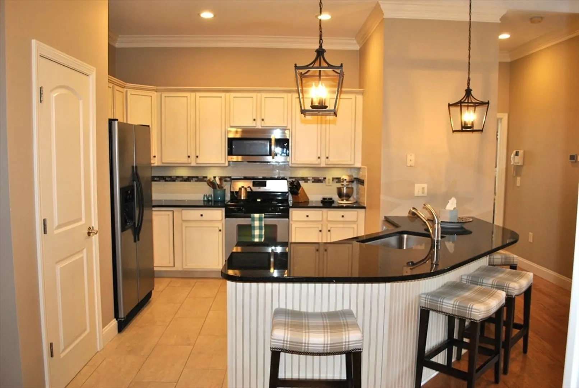
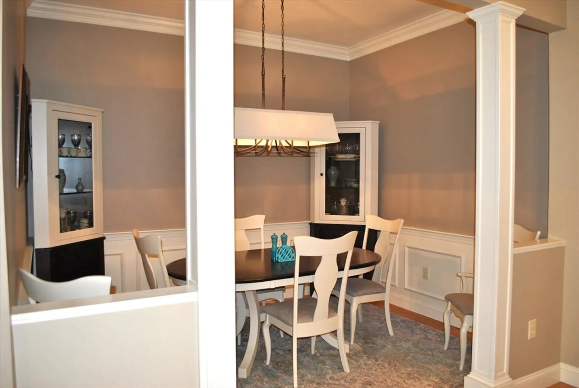
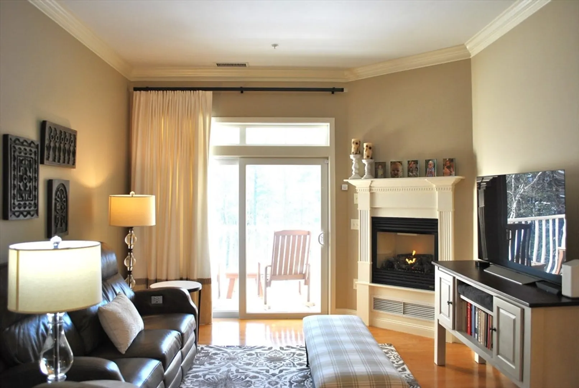
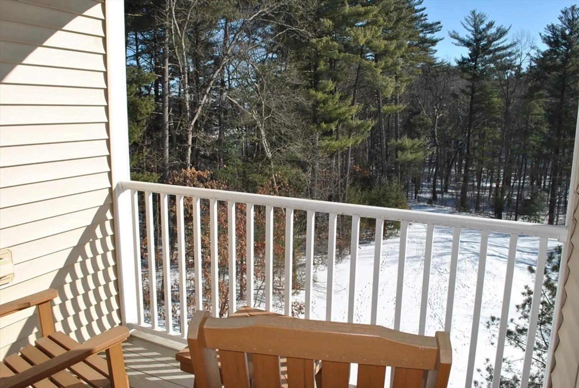
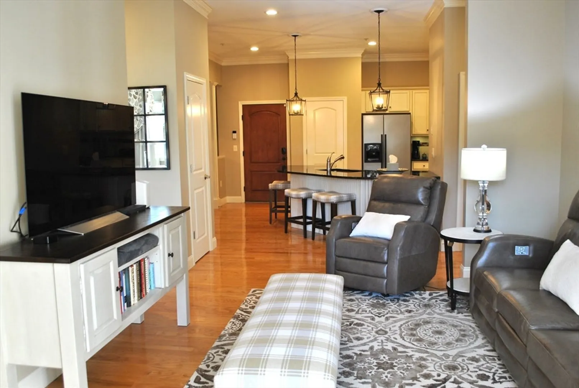
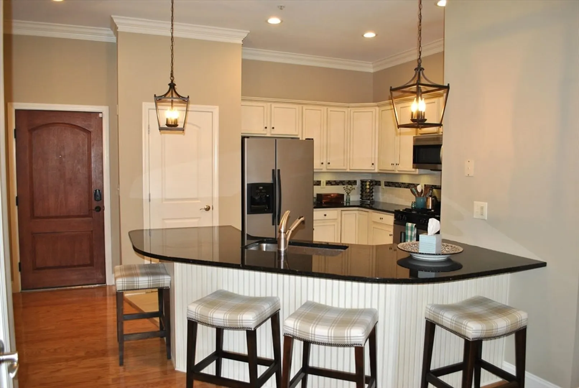
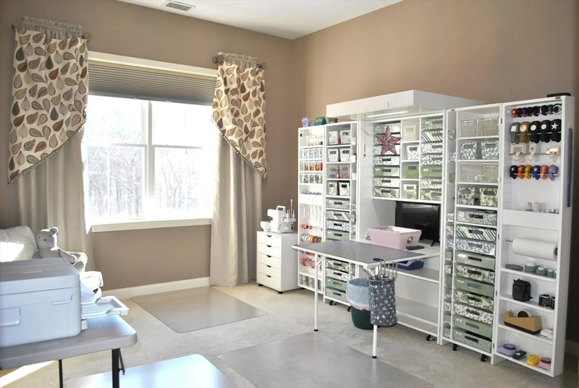
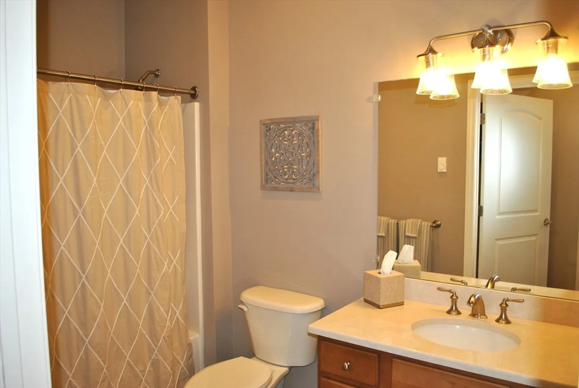
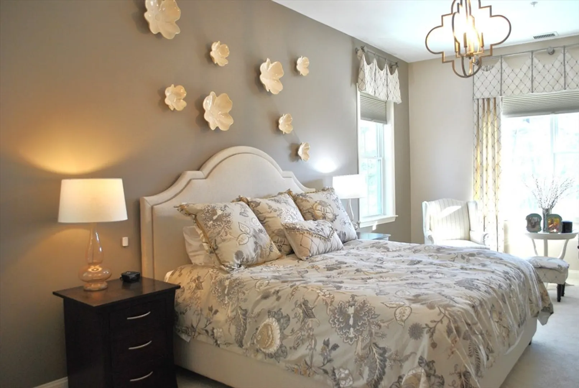
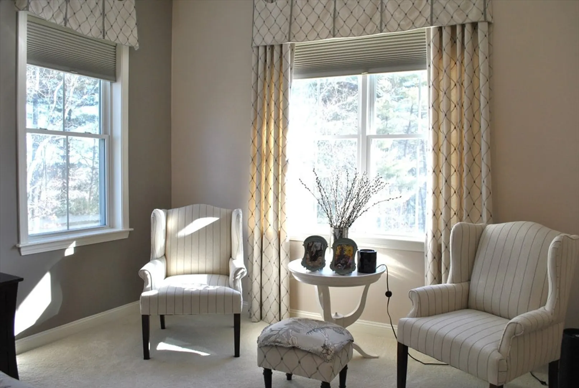
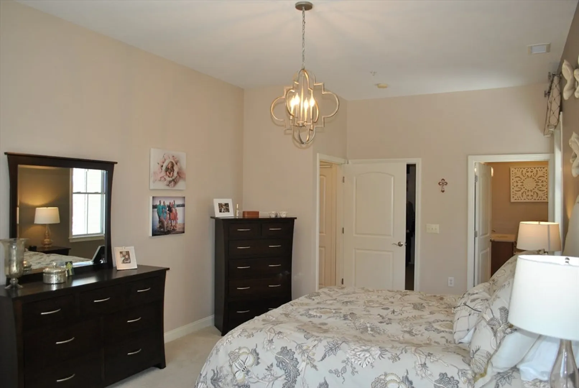
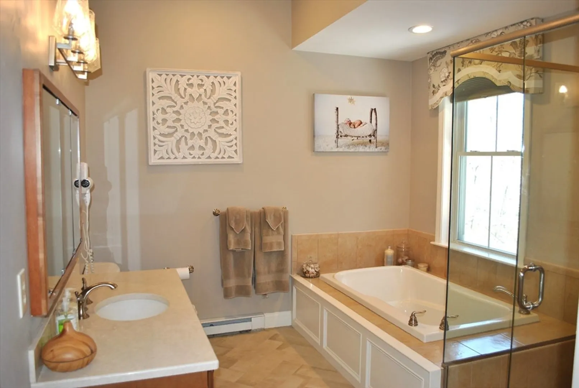
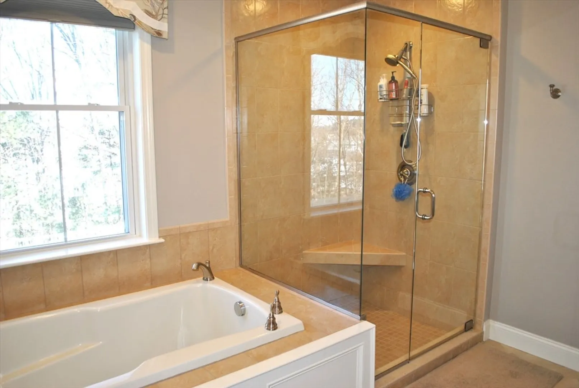
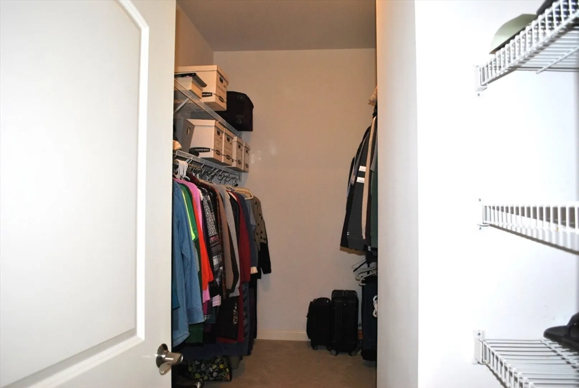
Spacious open concept 2 Bedroom, 2 Bathroom, SW facing corner unit at The Alcove at Walden Woods, a 55+ Condo Community. As you enter you’ll see the lovely kitchen with refinished cabinetry, gas range, pantry closet, and a large island offering additional seating options! The formal dining area beside the kitchen is offset by columns at entry and shadowboxing chair rail detail with a lovely, updated light fixture. The kitchen opens to the living area made larger by the 10’ ceilings, a cozy corner gas fireplace sits to the right of large sliding doors out to a private balcony overlooking a wooded lawn. The primary bedroom has a lovely updated en-suite with large soaking tub, new tile flooring, updated vanity and a glass enclosed tile shower that’s recently been resealed. Also in the primary is a large walk-in closet! The guest bedroom has a step-in closet and could easily fit a queen bed, but serves now as a lovely craft room. The Full guest bathroom has been well maintained.
-
Highlights
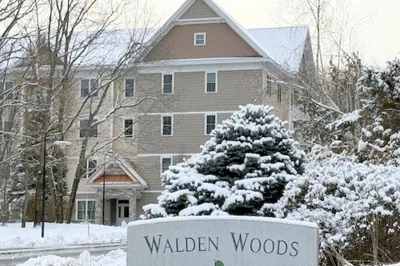
- Building Name: Walden Woods
- Heating: Forced Air
- Parking Spots: 2
- Property Type: Condominium
- Total Rooms: 4
- Year Built: 2007
- Cooling: Central Air
- HOA Fee: $325
- Property Class: Residential
- Stories: 1
- Unit Number: 402
- Status: Closed
-
Additional Details
- Appliances: Range, Dishwasher, Microwave, Refrigerator, Washer, Dryer
- Exterior Features: Deck - Composite
- Flooring: Wood, Tile, Carpet
- Roof: Shingle
- Total Number of Units: 30
- Year Built Source: Public Records
- Basement: N
- Fireplaces: 1
- Pets Allowed: Yes
- SqFt Source: Public Record
- Year Built Details: Actual
- Zoning: Rc
-
Amenities
- Community Features: Public Transportation, Shopping, Highway Access, Public School, Adult Community
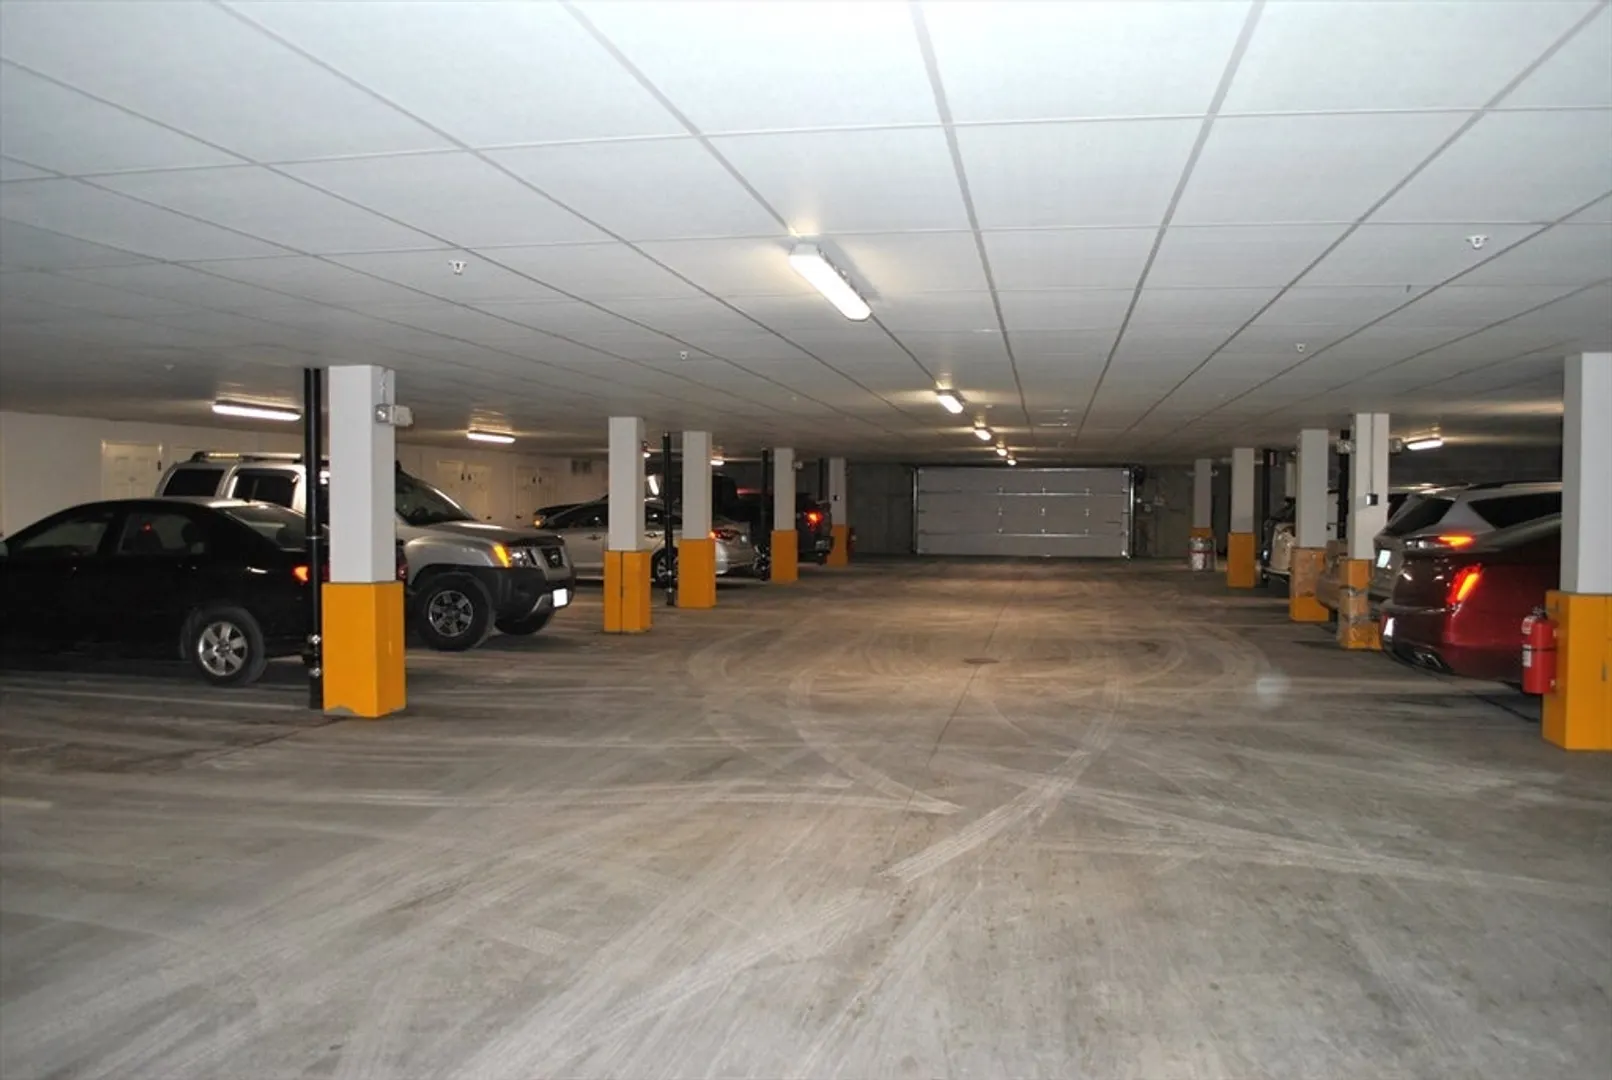
- Parking Features: Under, Garage Door Opener, Assigned, Off Street, Common, Guest, Paved
- Covered Parking Spaces: 1
- Security Features: Intercom, Security System
-
Utilities
- Electric: Circuit Breakers
- Water Source: Public
- Sewer: Public Sewer
-
Fees / Taxes
- Assessed Value: $412,400
- HOA Fee Includes: Water, Sewer, Insurance, Maintenance Structure, Road Maintenance, Maintenance Grounds, Snow Removal, Trash
- Taxes: $6,557
- HOA Fee Frequency: Monthly
- Tax Year: 2024
Similar Listings
Sold
NEW CONSTRUCTION
20 Photos
Sold
39 Photos
Sold
28 Photos
Sold
37 Photos
Content © 2026 MLS Property Information Network, Inc. The information in this listing was gathered from third party resources including the seller and public records.
Listing information provided courtesy of Purple Finch Properties LLC.
MLS Property Information Network, Inc. and its subscribers disclaim any and all representations or warranties as to the accuracy of this information.
