
Sold!
$265,000
2
Beds
1
Bath
725
Living Area
-
Property Description
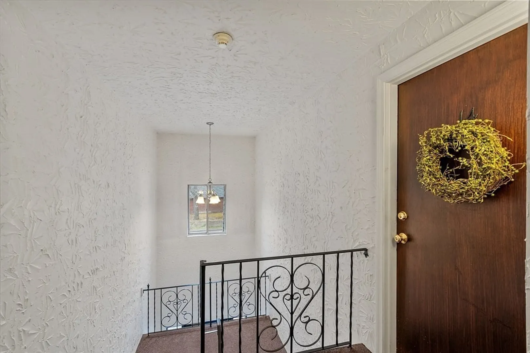
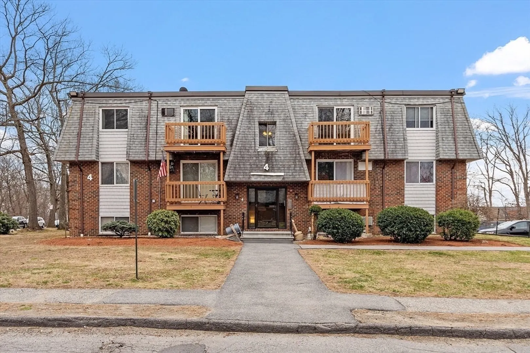
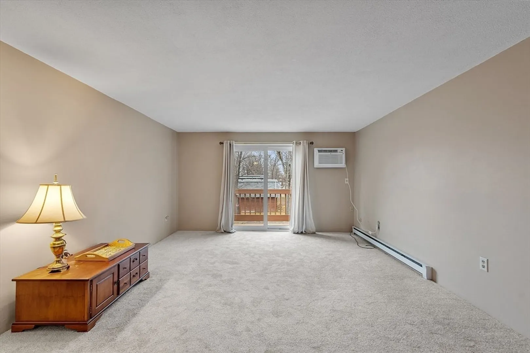
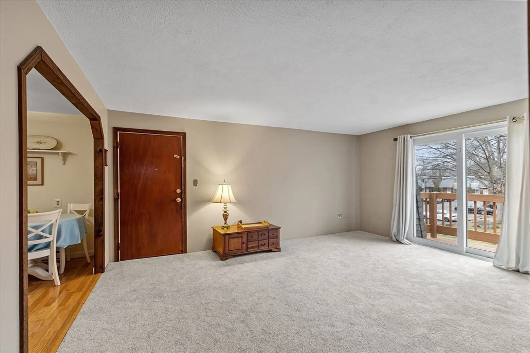
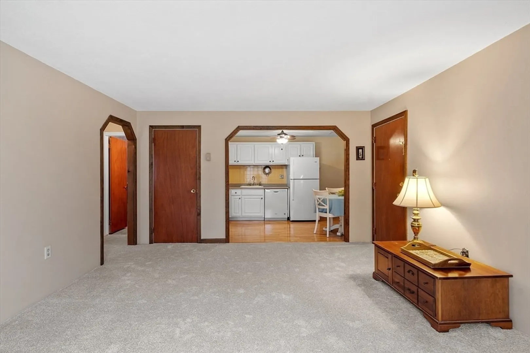
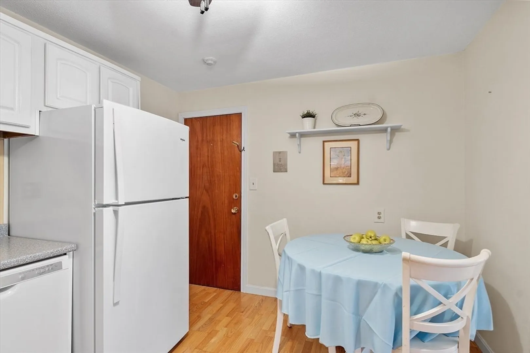
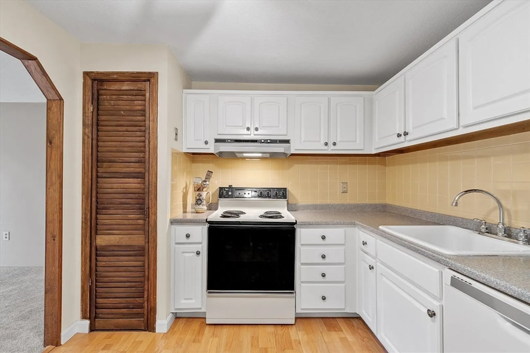
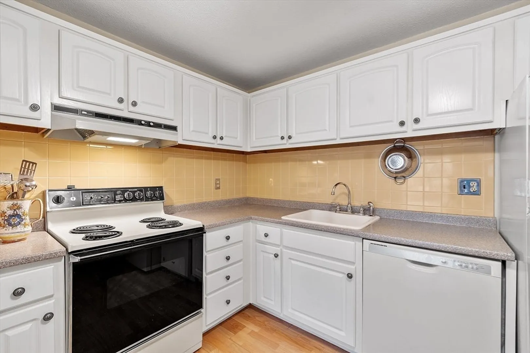
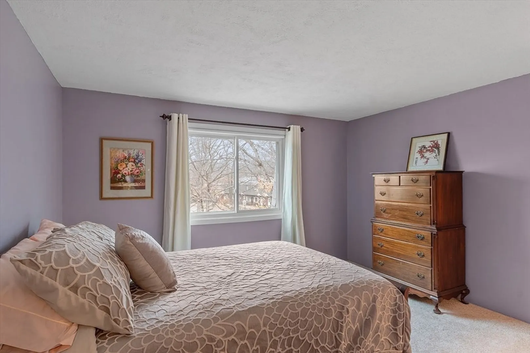
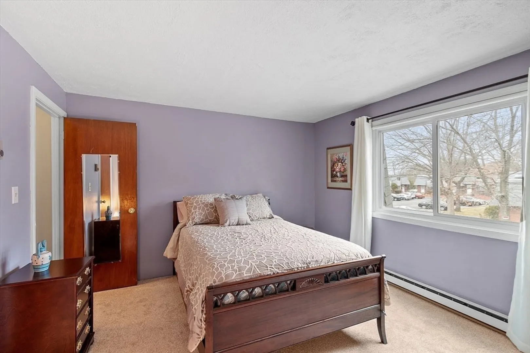
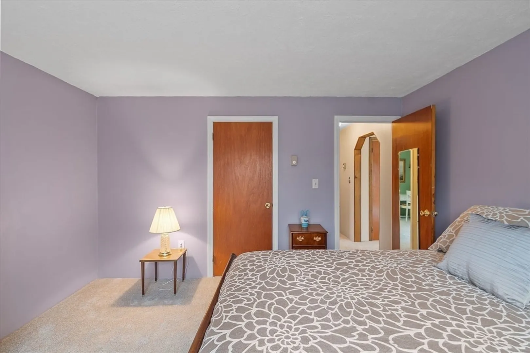
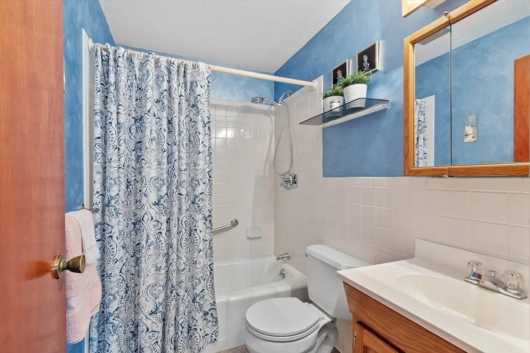
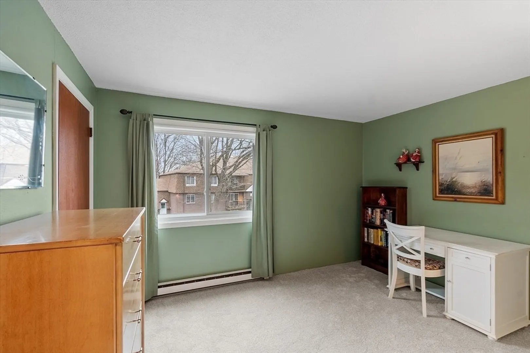
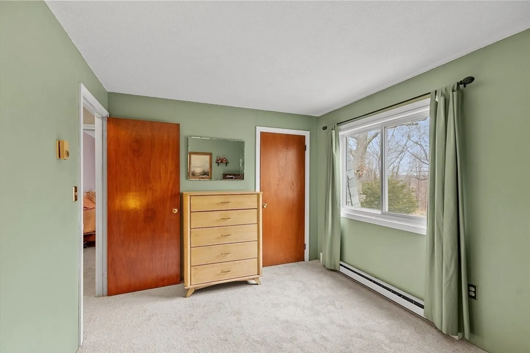
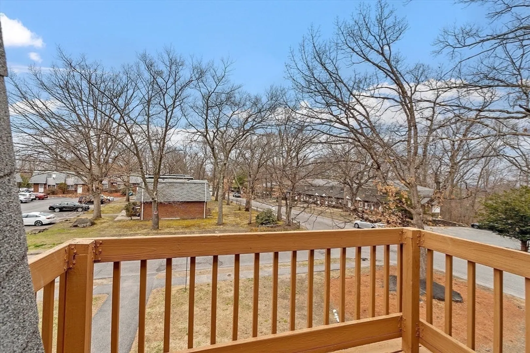
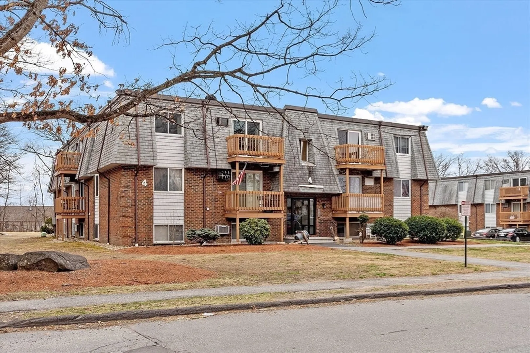
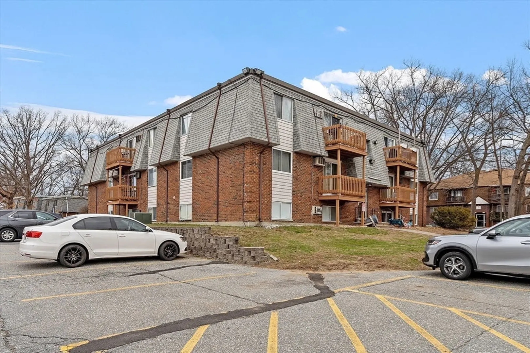
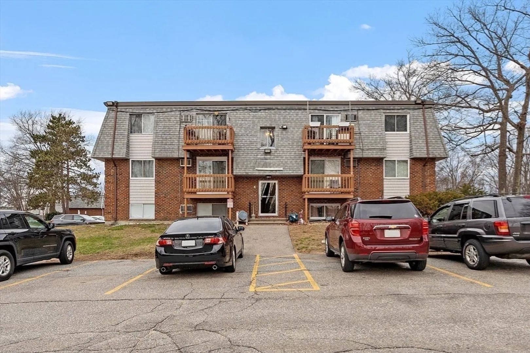
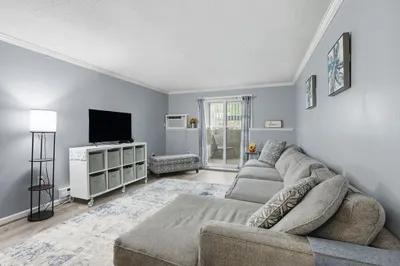
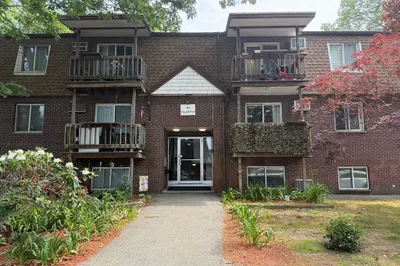
Renovated top floor condominium -Turn Key one level unit at Hazelwood Condominiums in East Dracut. Must-see, spacious two bedroom unit boasts new wall to wall carpet, new slider and new windows, newer dishwasher and refrigerator and updated full bath. Brand new air conditioning wall unit. Step out to the updated balcony deck from the sunny living room adjacent to the eat in kitchen. Both bedrooms are spacious with plenty of closet storage. Convenient laundry facility in the building. Lots of off street parking and pets allowed with association approval. Easy Access to Routes 93/495 and nearby Veteran's Memorial Park & Playground, Town center, post office, shops and eateries. A nice place to call home and a great investment!
-
Highlights
- Area: Kenwood
- Cooling: Wall Unit(s)
- HOA Fee: $305
- Property Class: Residential
- Stories: 1
- Unit Number: 14
- Status: Closed
- Building Name: Hazelwood Condominiums
- Heating: Electric
- Parking Spots: 2
- Property Type: Condominium
- Total Rooms: 4
- Year Built: 1971
-
Additional Details
- Appliances: Range, Dishwasher, Refrigerator, Range Hood
- Construction: Frame
- Flooring: Wood, Tile, Carpet
- Roof: Shingle
- Total Number of Units: 54
- Year Built Source: Public Records
- Basement: N
- Exterior Features: Balcony
- Pets Allowed: Yes w/ Restrictions
- SqFt Source: Master Deed
- Year Built Details: Actual
- Zoning: Res
-
Amenities
- Community Features: Public Transportation, Shopping, Park, Golf, Medical Facility, Highway Access, Private School, Public School, University
- Parking Features: Off Street, Common, Paved
-
Utilities
- Sewer: Public Sewer
- Water Source: Public
-
Fees / Taxes
- Assessed Value: $188,700
- HOA Fee Includes: Sewer, Insurance, Maintenance Structure, Road Maintenance, Maintenance Grounds, Snow Removal, Trash
- Taxes: $1,972
- HOA Fee Frequency: Monthly
- Tax Year: 2024
Similar Listings
Sold
14 Photos
Sold
12 Photos
Sold
14 Photos
Sold
15 Photos
Content © 2026 MLS Property Information Network, Inc. The information in this listing was gathered from third party resources including the seller and public records.
Listing information provided courtesy of Compass.
MLS Property Information Network, Inc. and its subscribers disclaim any and all representations or warranties as to the accuracy of this information.
