
Sold!


$460,000
2
Beds
2
Baths
1,295
Living Area
-
Property Description
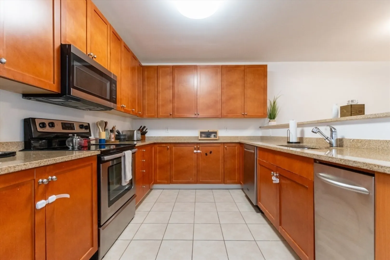
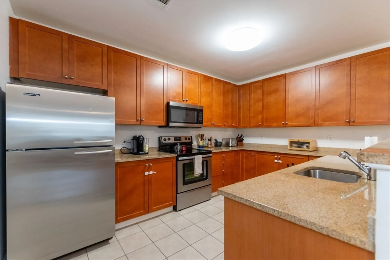
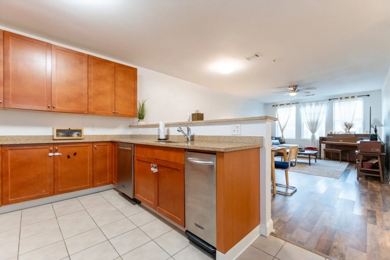
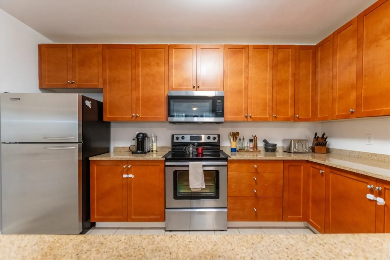
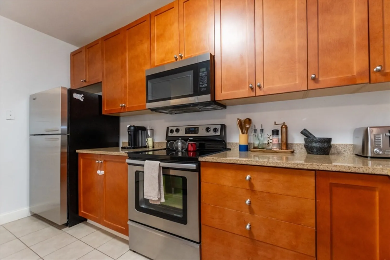
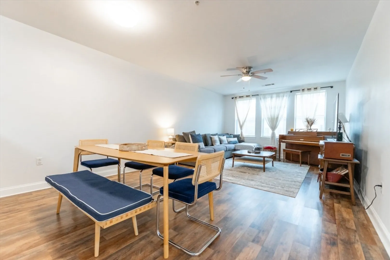
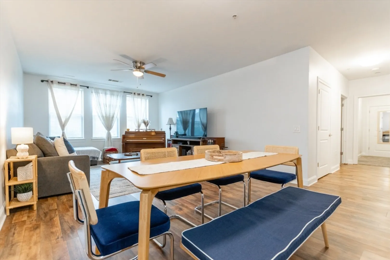
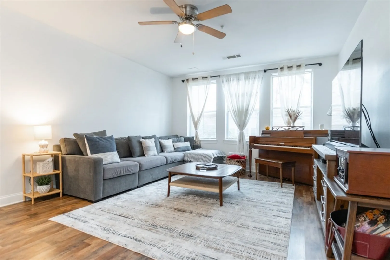
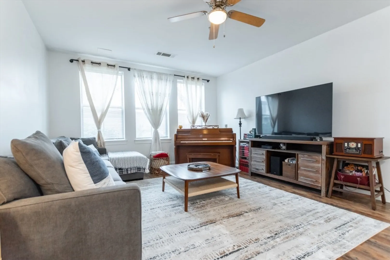
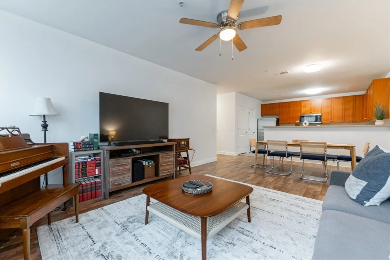
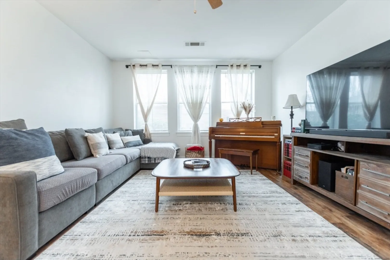
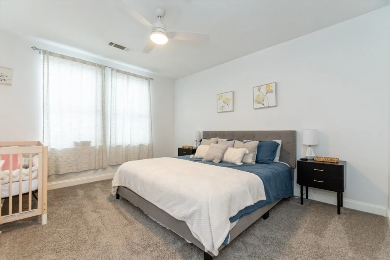
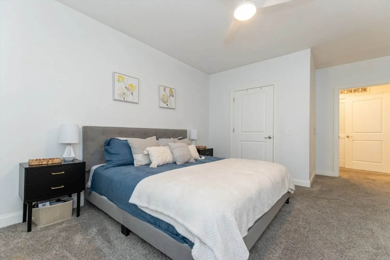
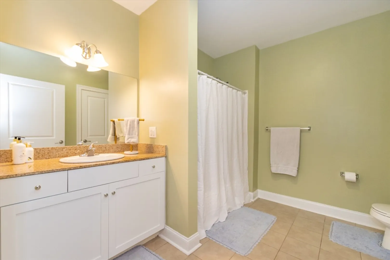
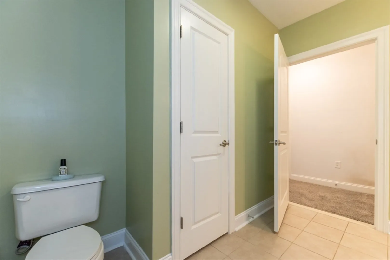
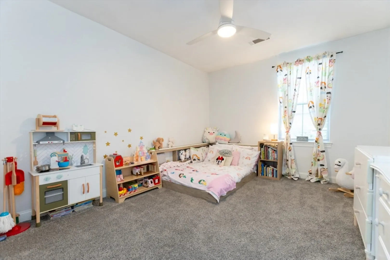
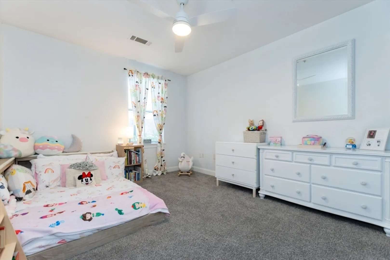
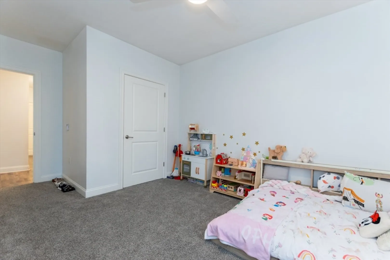
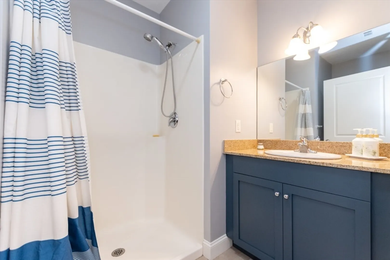
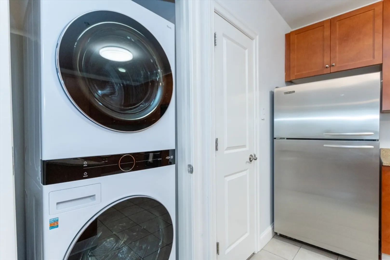
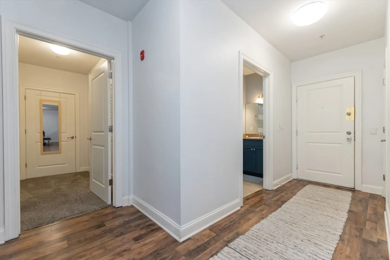
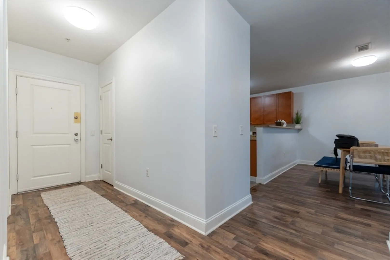
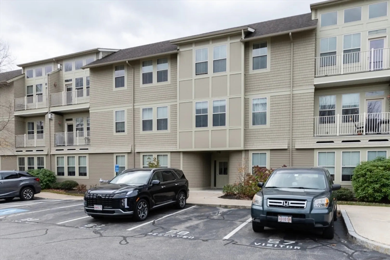
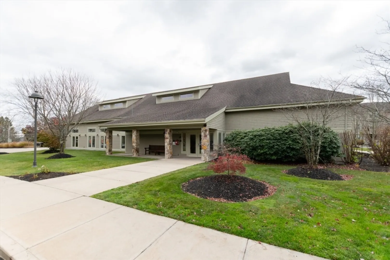
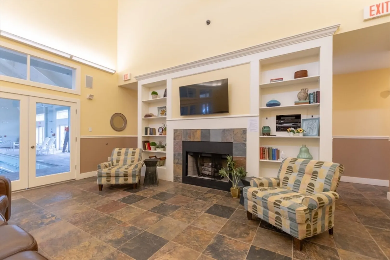
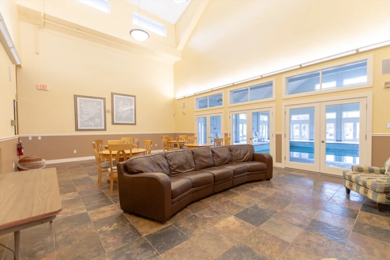
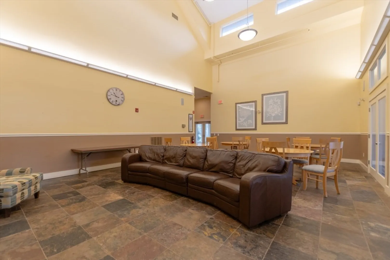
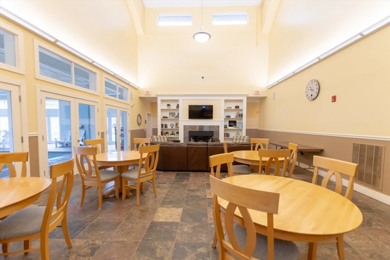
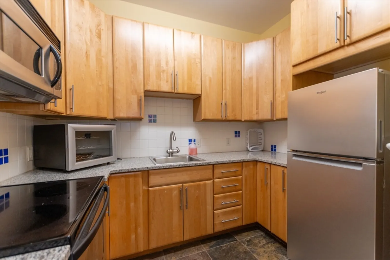
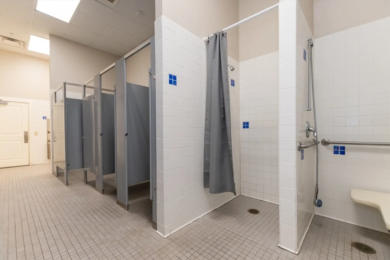
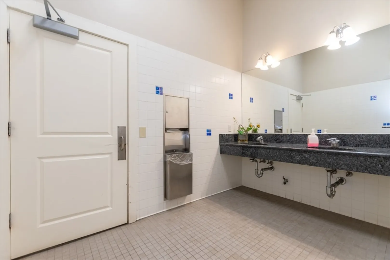
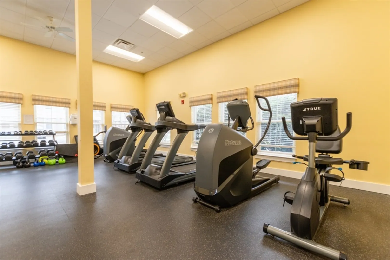
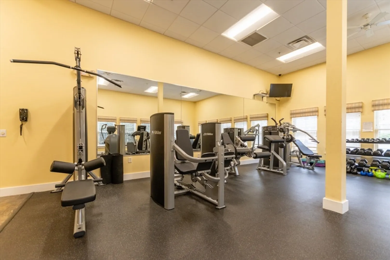
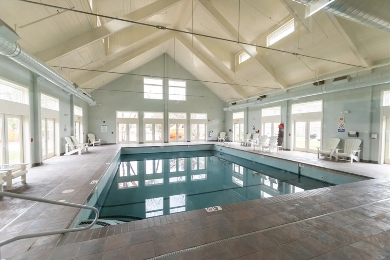
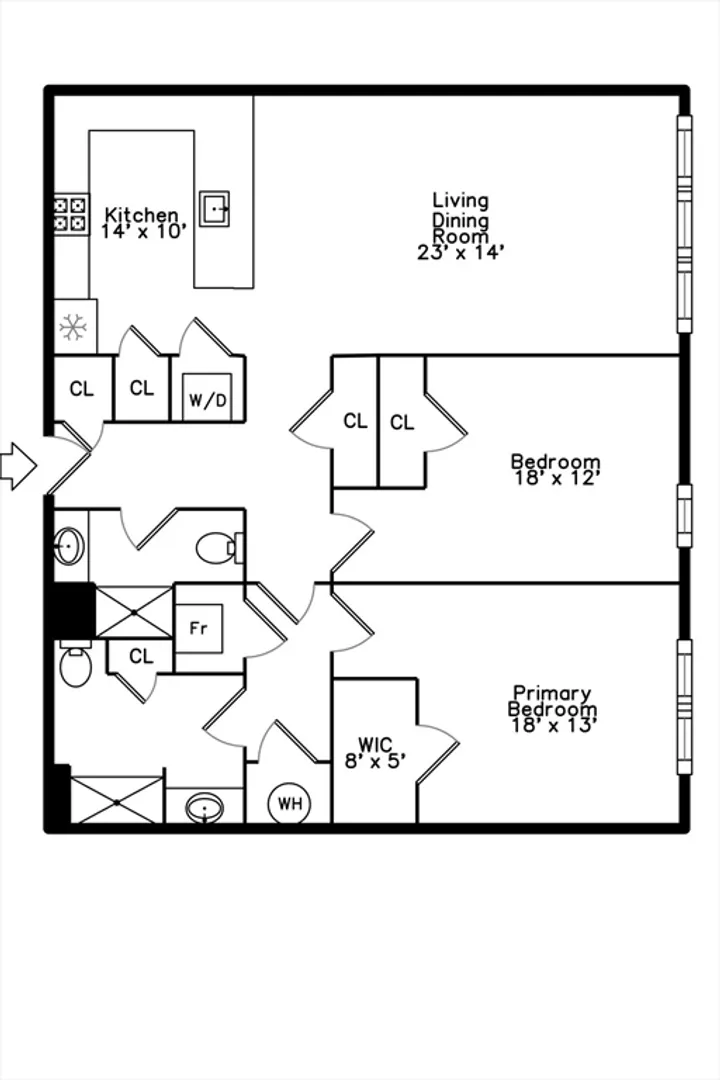
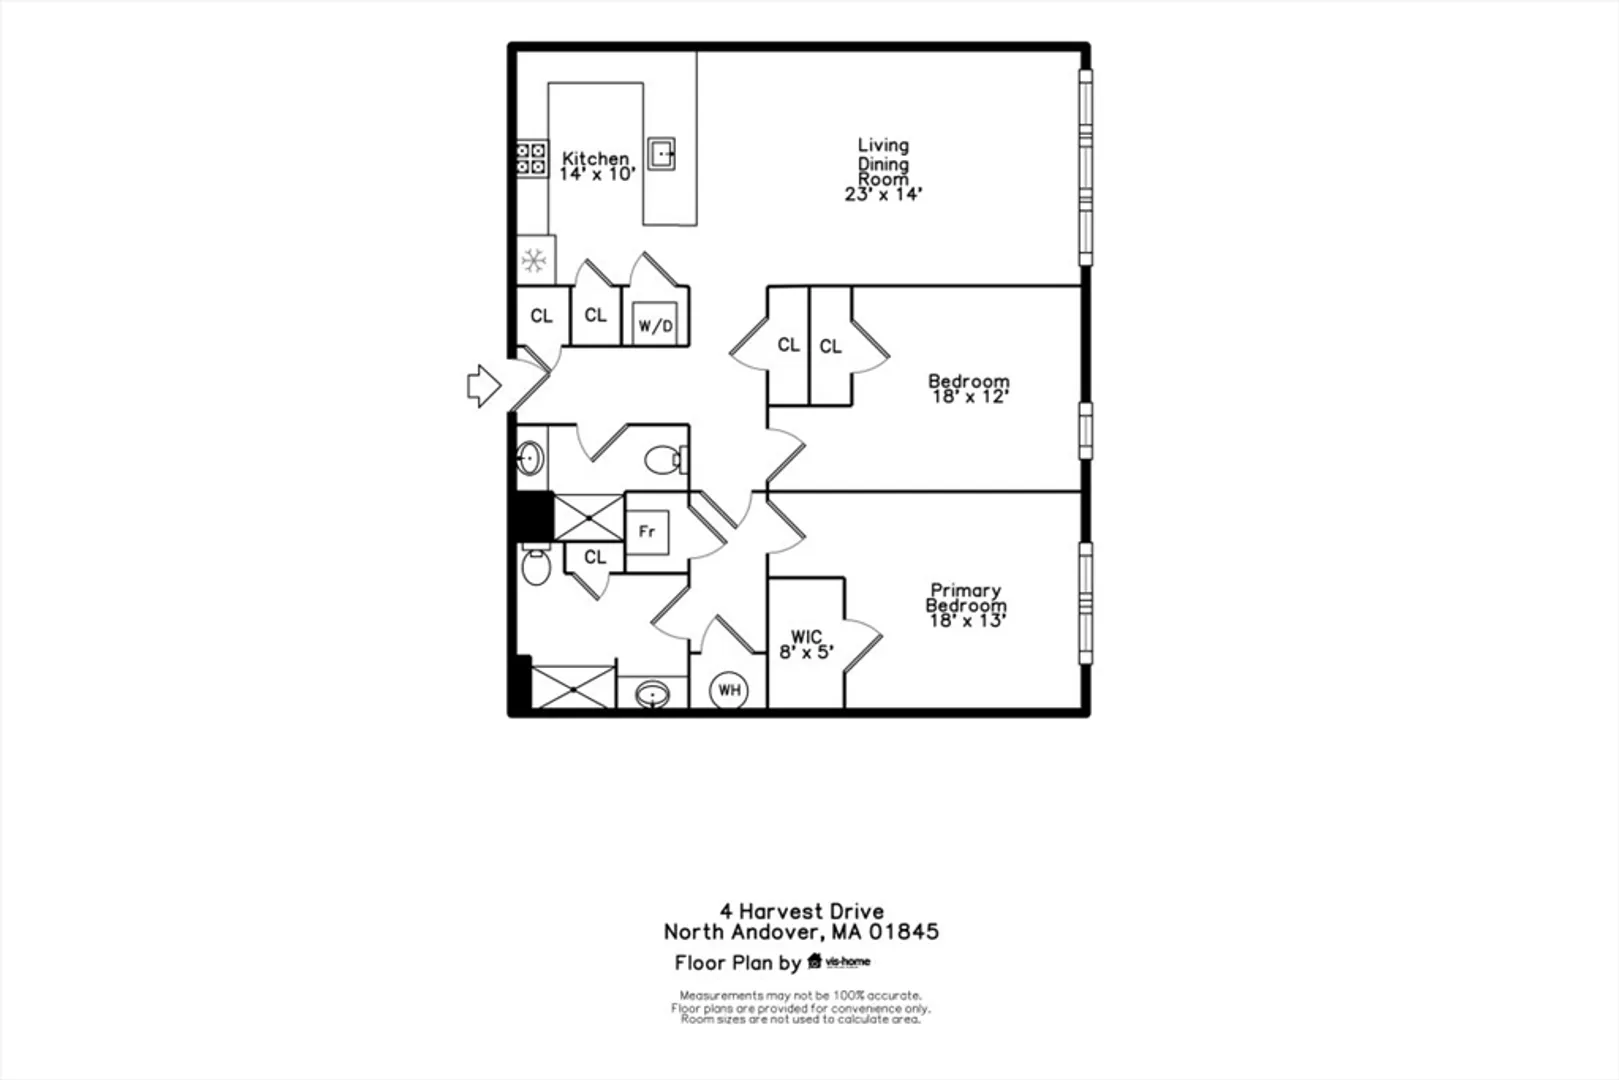
OPEN HOUSE CANCELLED FOR SAT 11/09/24! Welcome to Oakridge Village! This complex is located on the North Andover Middleton town line. This unit is located on the first floor with deeded garage space. This condominium is a pet-friendly condo with an open-concept living space with kitchen, dining and living room open to each other. The kitchen boasts an abundance of cabinet space, counters and a pantry. All kitchen appliances are included plus a stackable washer/dryer. The unit features two spacious bedrooms, two full baths and lots of closet space. The spacious master suite includes a bathroom, & linen closet Explore nearby dining, shopping, and outdoor activities with Harold Parker State Forest and nature trails just minutes away. easy access to I-495, and I-95. experience the serene ambiance of Oakridge Village without sacrificing accessibility. Amenities include a community clubhouse w pool, lounge, kitchen, and fully equipped gym. Showings can be scheduled through showingtime.
-
Highlights
- Building Name: Oakridge Village
- Heating: Forced Air
- Property Class: Residential
- Total Rooms: 6
- Year Built: 2006
- Cooling: Central Air
- HOA Fee: $470
- Property Type: Condominium
- Unit Number: 104
- Status: Closed
-
Additional Details
- Appliances: Range, Dishwasher, Trash Compactor, Microwave, Refrigerator, Washer, Dryer
- Flooring: Laminate
- Pets Allowed: Yes w/ Restrictions
- Year Built Details: Approximate
- Zoning: N/a
- Basement: N
- Interior Features: Entrance Foyer
- Total Number of Units: 269
- Year Built Source: Public Records
-
Amenities
- Community Features: Shopping, Walk/Jog Trails, Golf, Public School
- Parking Features: Attached, Under, Deeded
- Security Features: Intercom
- Covered Parking Spaces: 1
- Pool Features: Association, In Ground, Indoor
-
Utilities
- Sewer: Public Sewer
- Water Source: Public
-
Fees / Taxes
- Assessed Value: $405,400
- HOA Fee Includes: Insurance, Maintenance Structure, Road Maintenance, Maintenance Grounds, Snow Removal, Trash
- Taxes: $4,496
- HOA Fee Frequency: Monthly
- Tax Year: 2024
Similar Listings
Sold
24 Photos
Sold
19 Photos
Sold
42 Photos
Sold

6 Photos
Content © 2026 MLS Property Information Network, Inc. The information in this listing was gathered from third party resources including the seller and public records.
Listing information provided courtesy of Keller Williams Realty Evolution.
MLS Property Information Network, Inc. and its subscribers disclaim any and all representations or warranties as to the accuracy of this information.
