
Sold!

$467,500
2
Beds
2
Baths
1,108
Living Area
-
Property Description
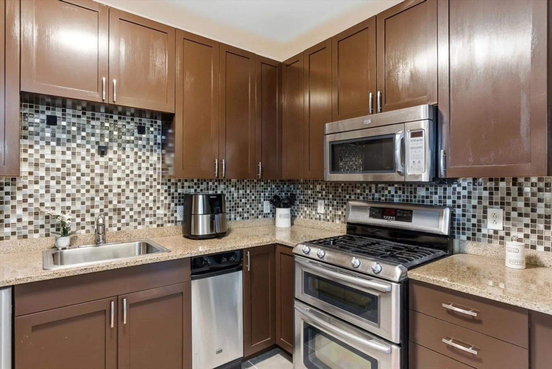
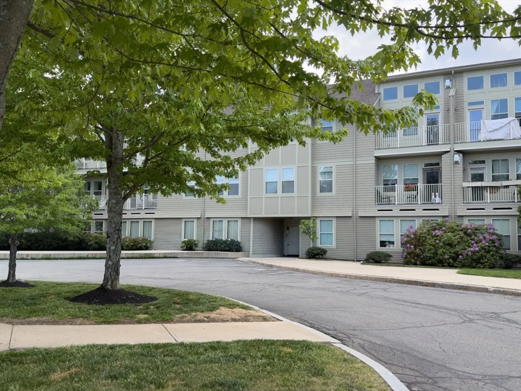
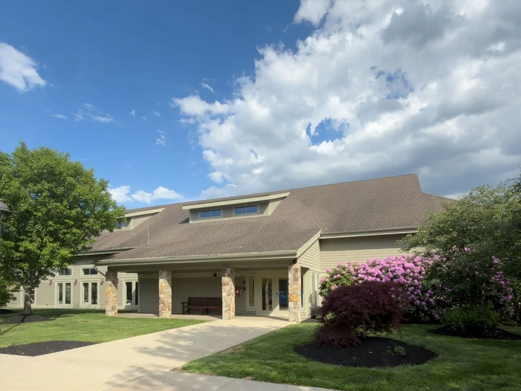
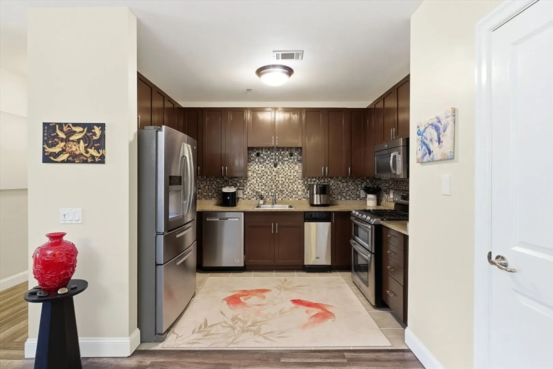
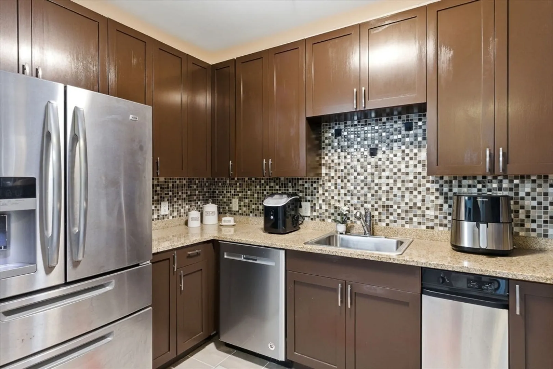
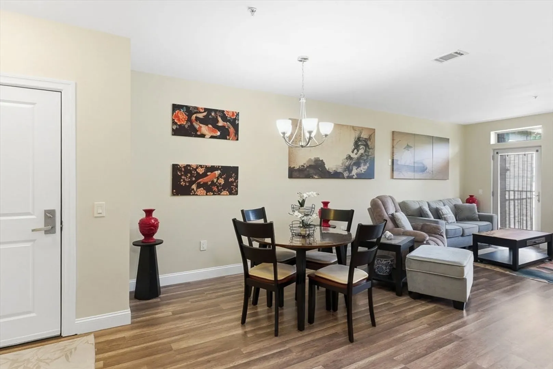
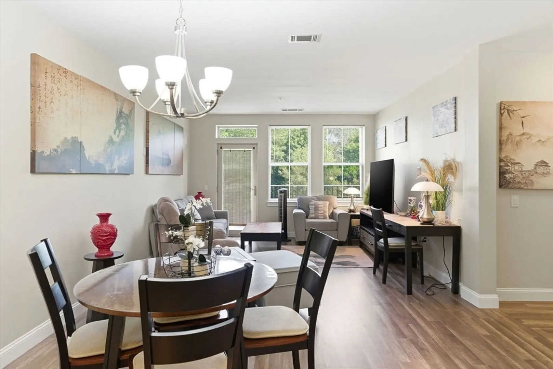
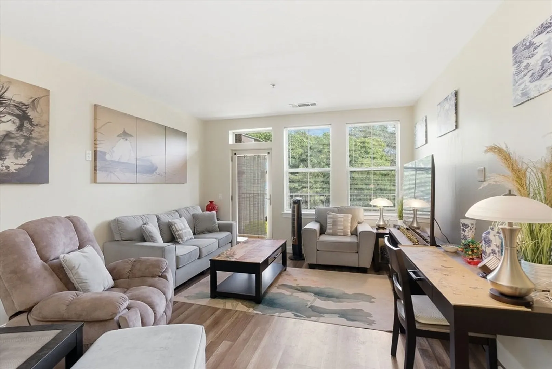
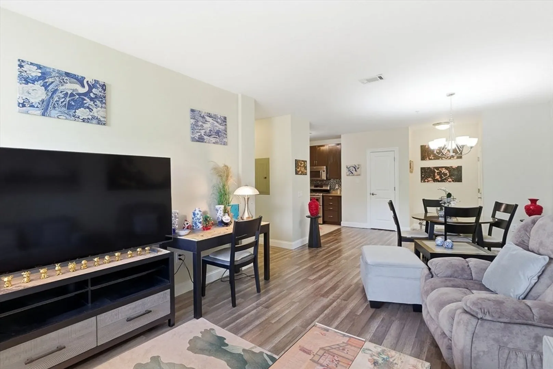
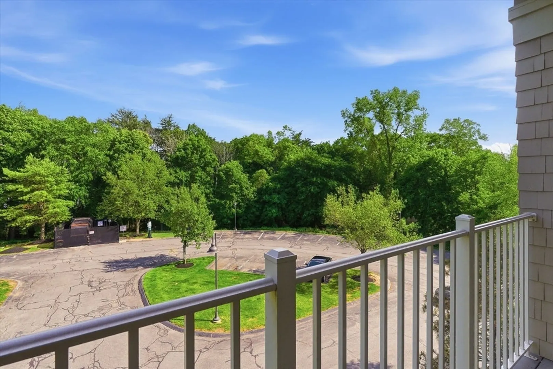
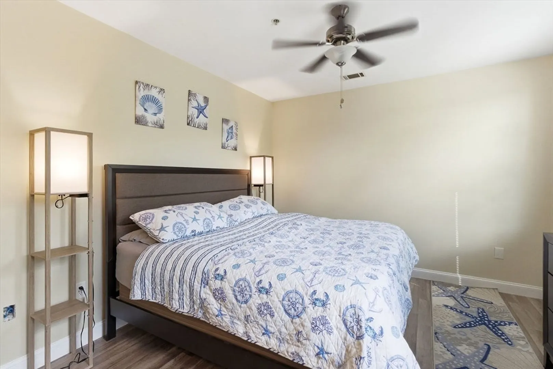
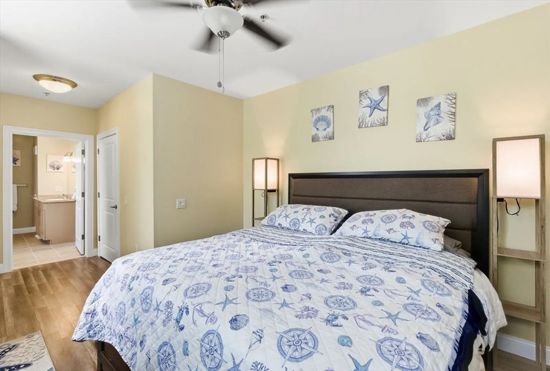
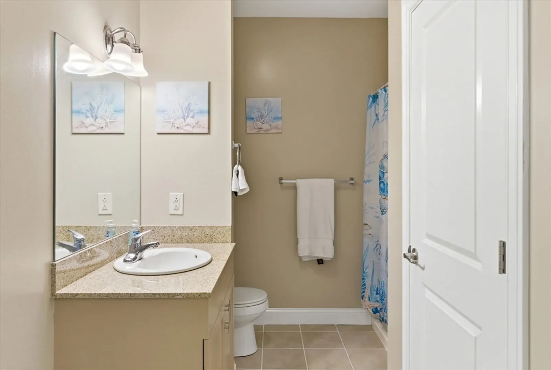
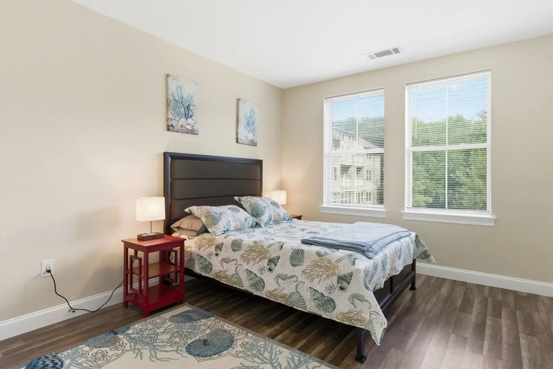
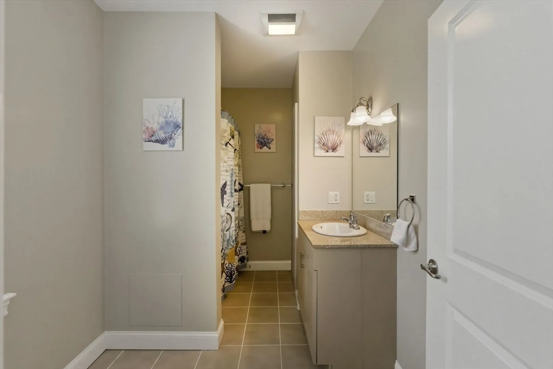
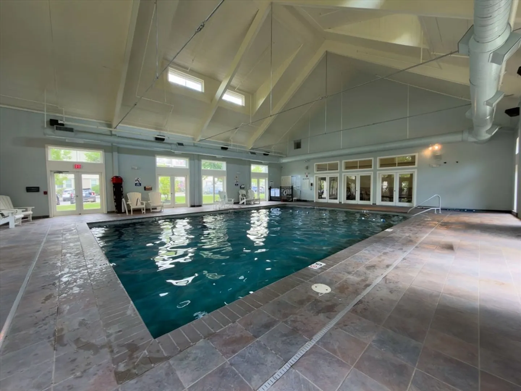
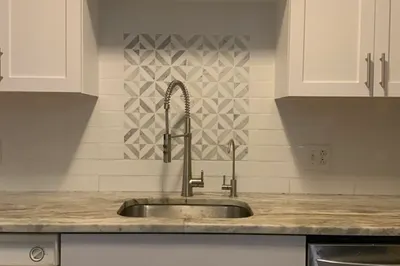
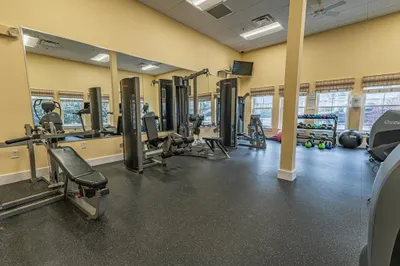
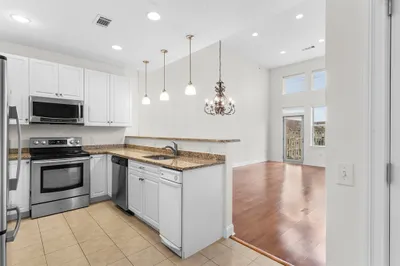
Welcome to easy living at Oakridge Village. This updated corner unit offers a smart, comfortable layout with 2 bedrooms, 2 full baths, and 1,108 square feet of living space. The open kitchen, dining, and living area makes everyday living simple, while the private balcony adds a nice spot for morning coffee, fresh air, or unwinding at the end of the day. The primary bedroom offers generous space and its own bath, and the second bedroom works well for guests, office space, or additional flexibility. With in-unit laundry, garage parking, elevator access, and central air, the practical features are all here. Oakridge Village also offers amenities including a pool, fitness center, clubhouse/clubroom, and well-kept common areas. A comfortable, low-maintenance condo in a convenient North Andover location.
-
Highlights
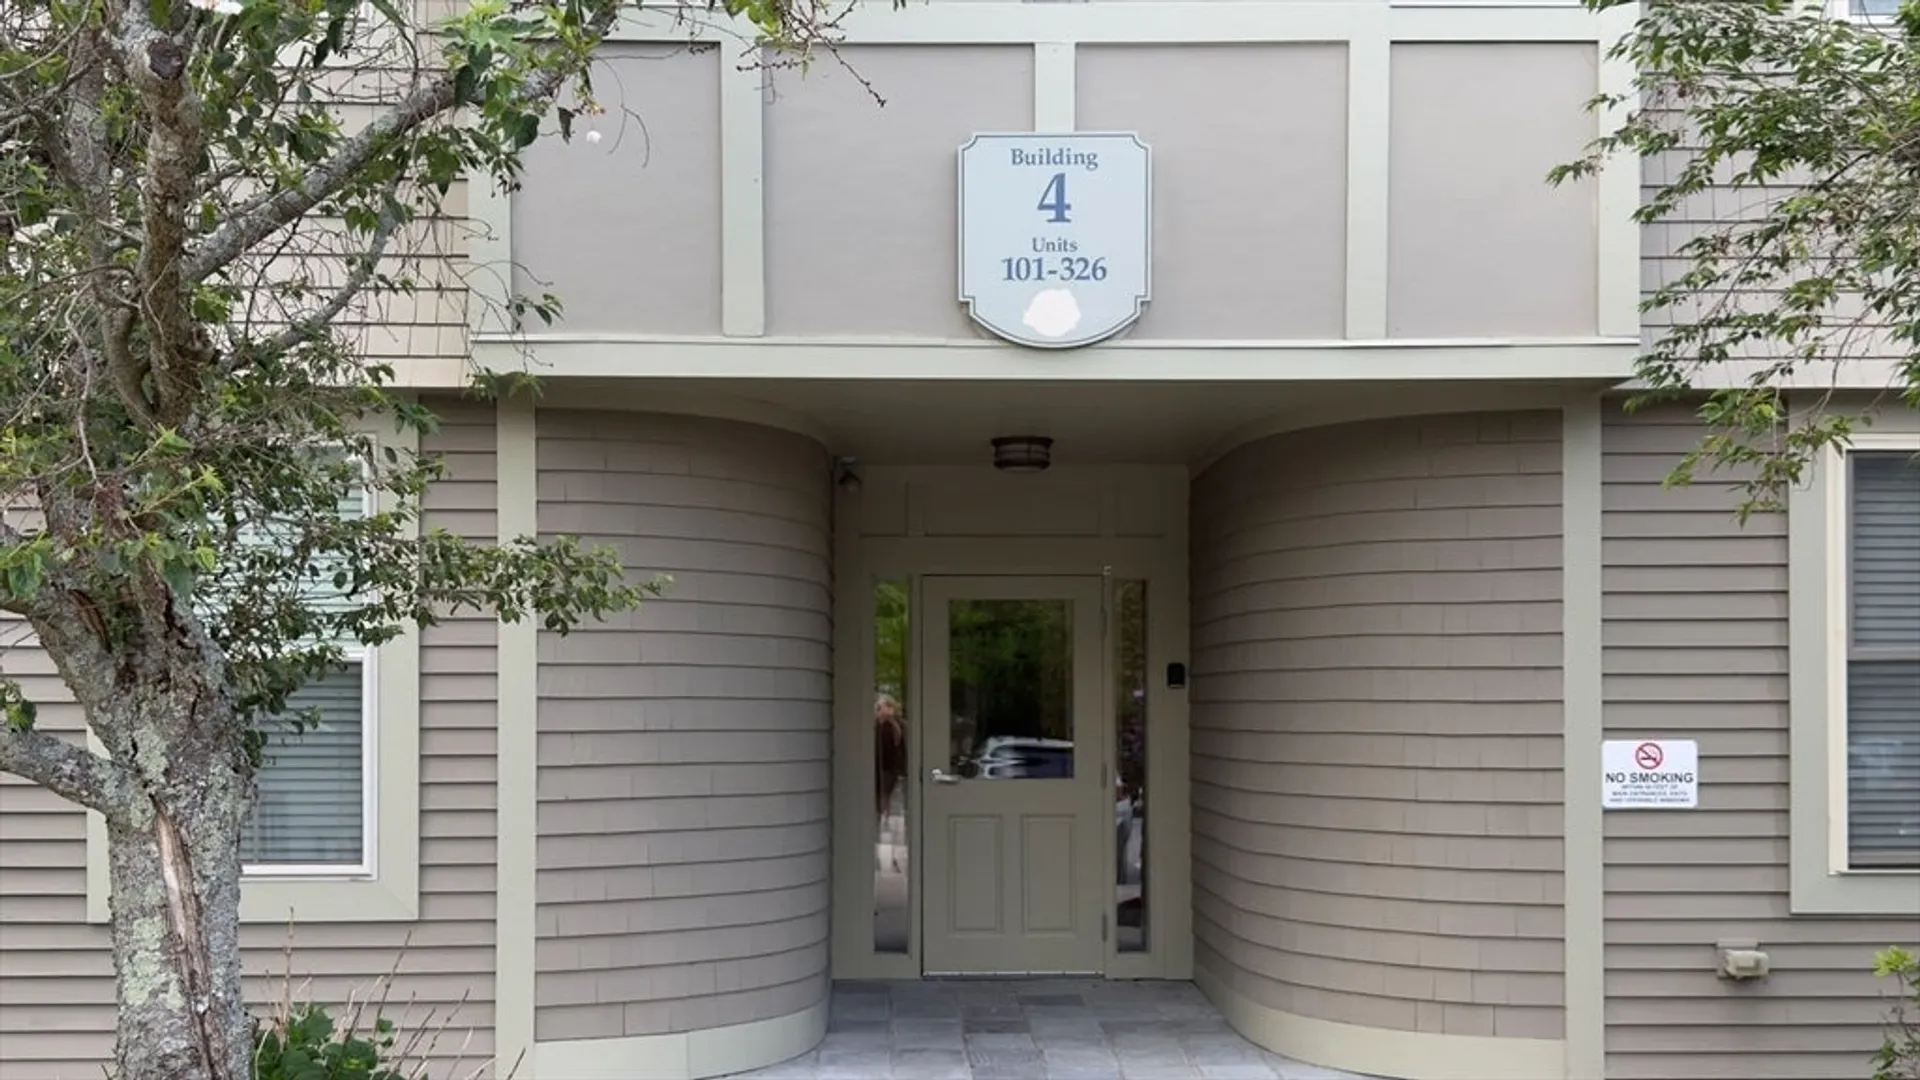
- Building Name: Oakridge Village
- Heating: Forced Air, Natural Gas
- Parking Spots: 1
- Property Type: Condominium
- Total Rooms: 6
- Year Built: 2006
- Cooling: Central Air
- HOA Fee: $527
- Property Class: Residential
- Stories: 1
- Unit Number: 201
- Status: Closed
-
Additional Details
- Appliances: Range, Dishwasher, Disposal, Microwave, Refrigerator, Washer, Dryer
- Exterior Features: Porch
- Interior Features: Elevator
- SqFt Source: Public Record
- Year Built Details: Actual
- Zoning: Res
- Basement: Y
- Flooring: Tile, Laminate
- Pets Allowed: Yes w/ Restrictions
- Total Number of Units: 269
- Year Built Source: Public Records
-
Amenities
- Covered Parking Spaces: 1
- Pool Features: Association
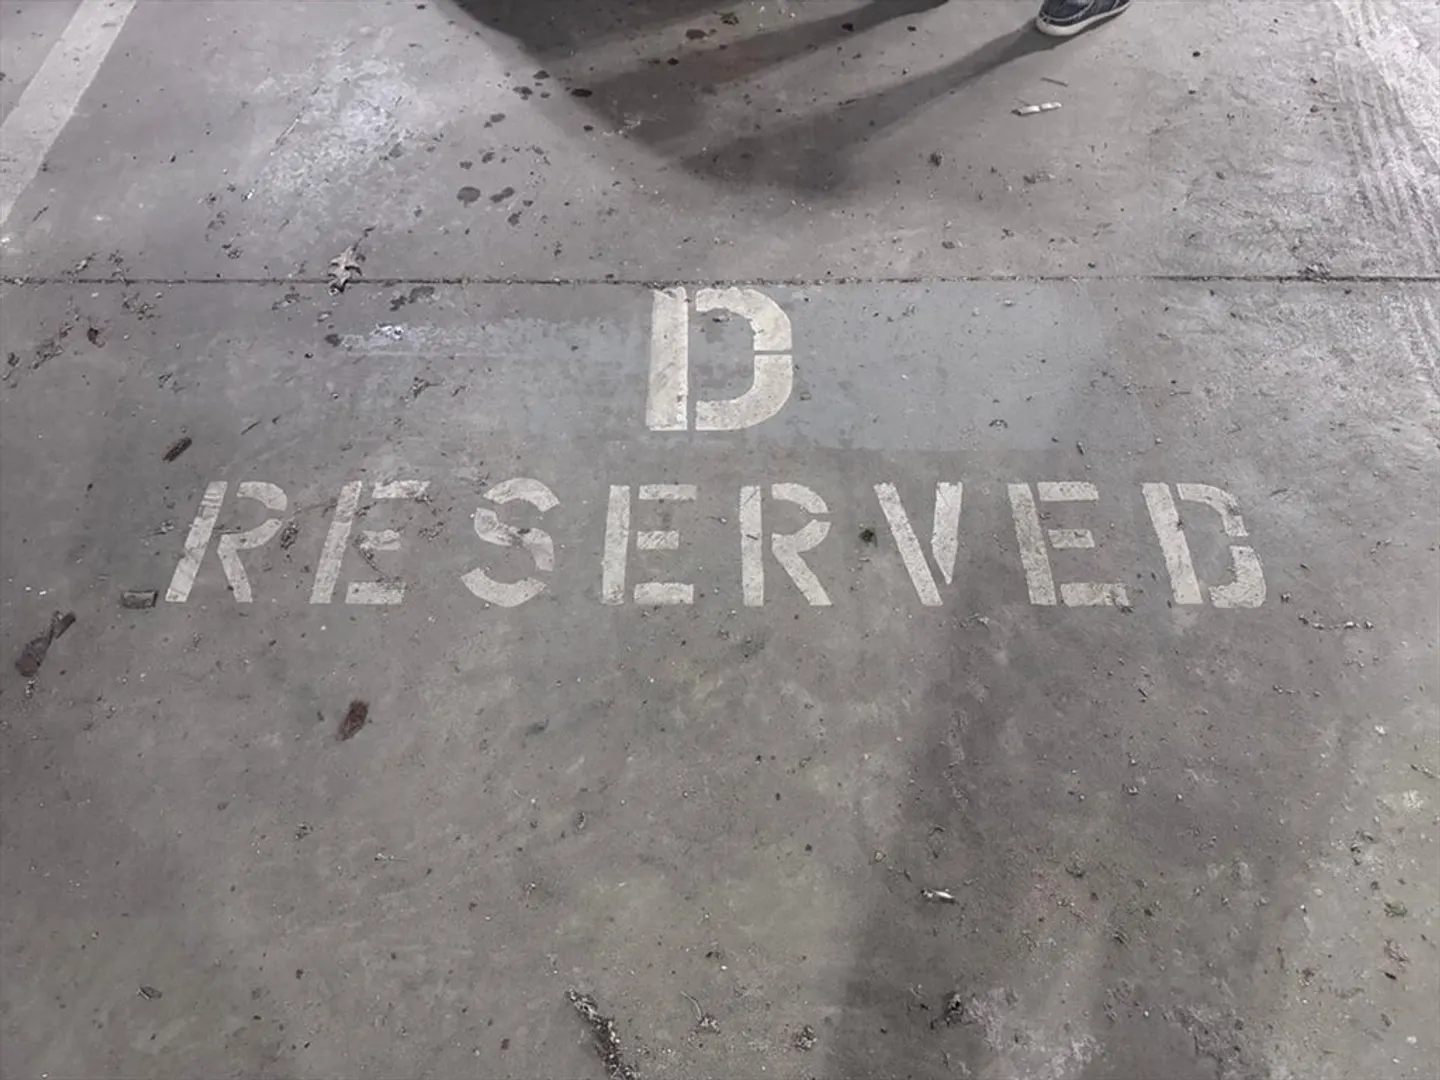
- Parking Features: Under, Deeded
-
Utilities
- Electric: Circuit Breakers
- Water Source: Public
- Sewer: Public Sewer
-
Fees / Taxes
- Assessed Value: $398,700
- Tax Year: 2025
- HOA Fee Includes: Insurance, Security, Maintenance Structure, Road Maintenance, Maintenance Grounds, Snow Removal, Trash
- Taxes: $4,489
Similar Listings
Sold
24 Photos
Sold
42 Photos
Sold
6 Photos
Sold
16 Photos
Content © 2026 MLS Property Information Network, Inc. The information in this listing was gathered from third party resources including the seller and public records.
Listing information provided courtesy of RE/MAX Bentley's.
MLS Property Information Network, Inc. and its subscribers disclaim any and all representations or warranties as to the accuracy of this information.
