
Sold!
$305,000
1
Bed
1
Bath
800
Living Area
-
Property Description
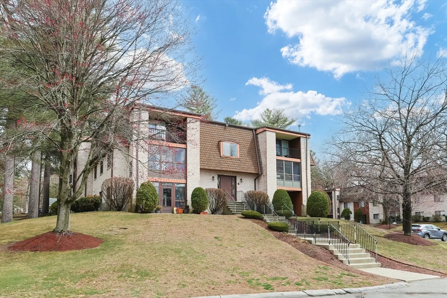
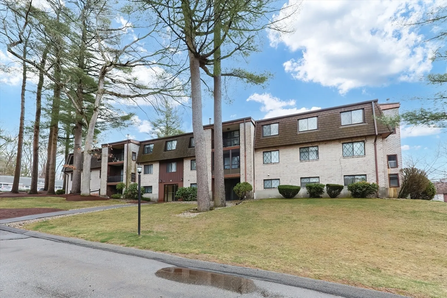
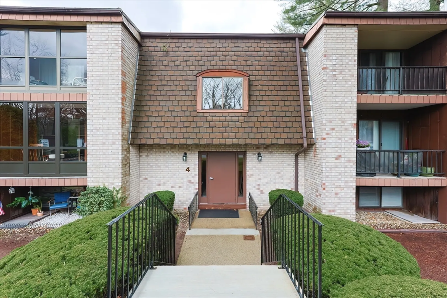
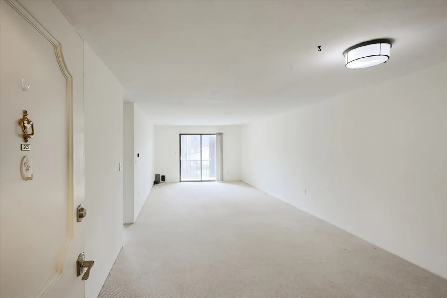
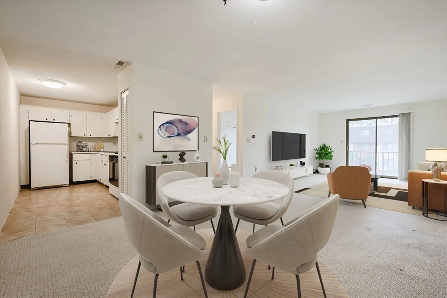
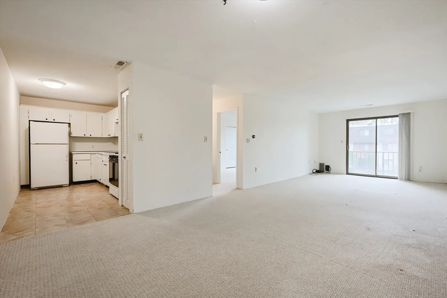
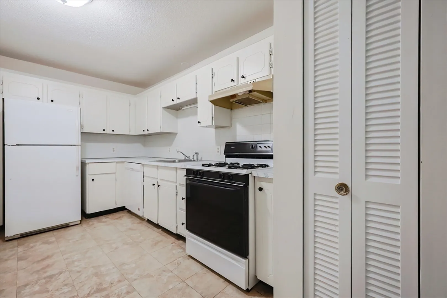
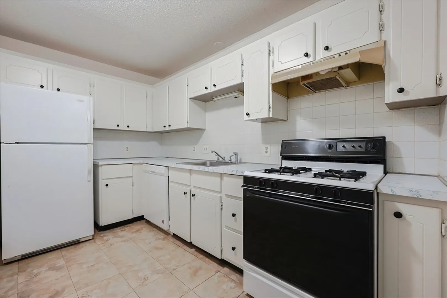
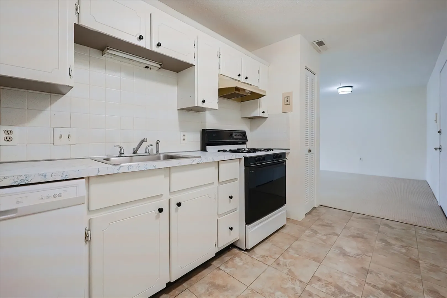
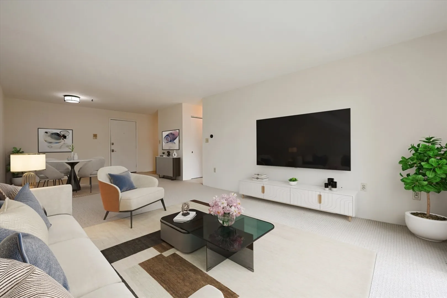
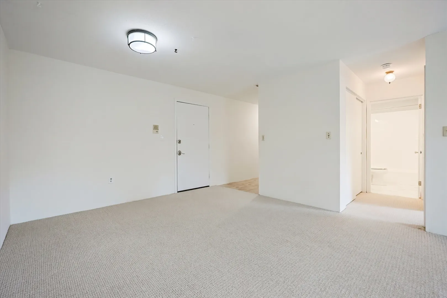
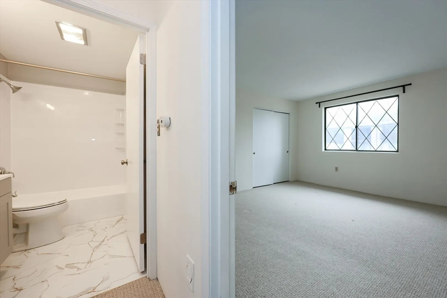
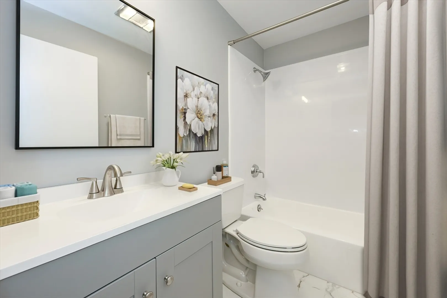
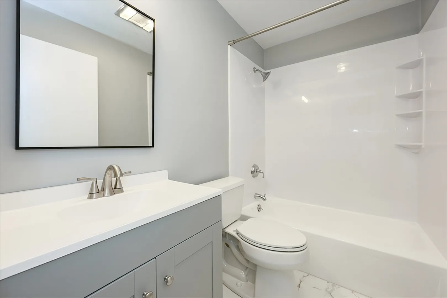
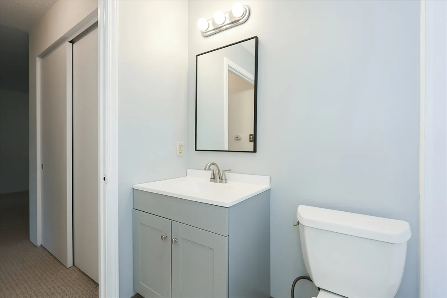
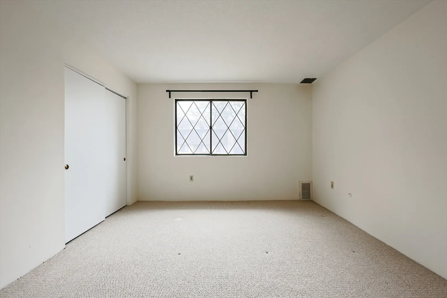
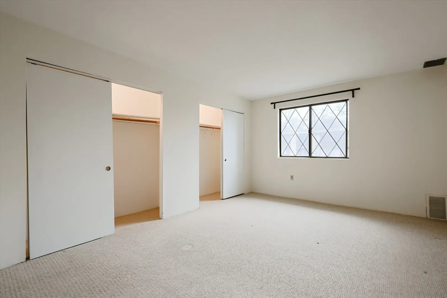
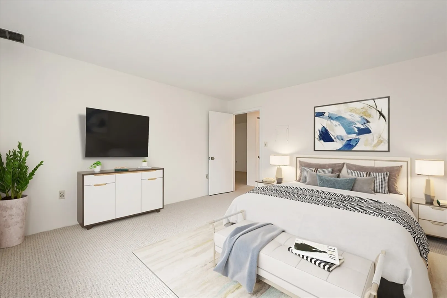
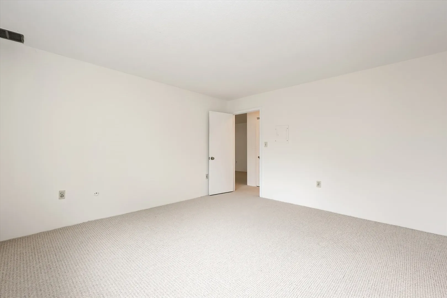
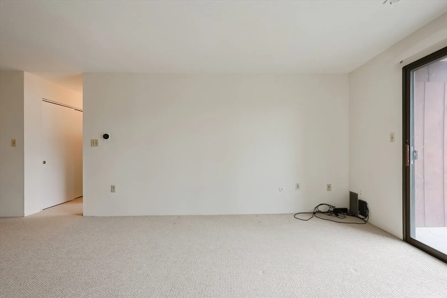
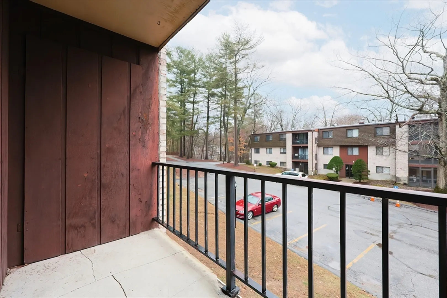
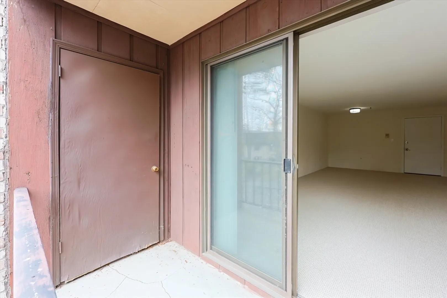
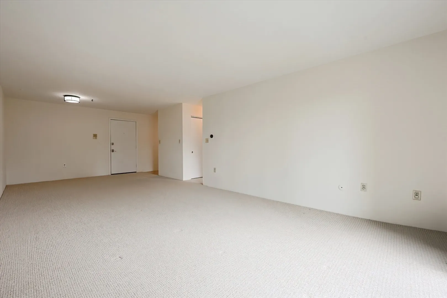
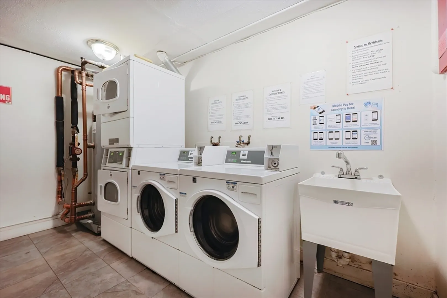
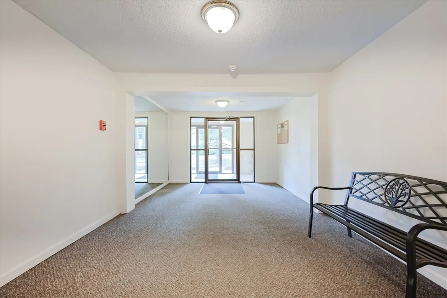
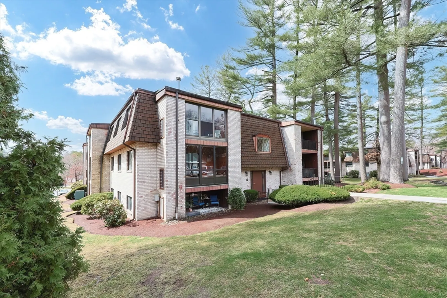
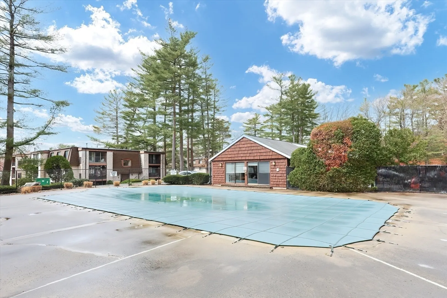
Welcome to Greenbriar Estates! Enjoy low-maintenance living with access to a sparkling pool, tennis courts, and a welcoming clubhouse. This 1 bed/1 bath second-floor condo features a spacious living/dining area with a sliding glass door leading to a private balcony and handy storage closet—perfect for outdoor gear. The kitchen offers generous cabinet space, a gas stove, and a pantry for added functionality. The bright, airy bedroom includes two double closets and is filled with natural light. The updated full bath includes new flooring, modern fixtures, a stylish vanity, and a freshly glazed tub. Ideally located near shopping, major highways, public transit, and a variety of dining options. Heat and hot water are included in the condo fee, and laundry facilities are conveniently located on the first floor. Pet-friendly complex. Stay cool in your Central A/C this summer. 1st showing at 1st Open House - No Exceptions. Open Houses are on Sat, 4/12 & Sun, 4/13 from 11:00 AM-12:30 PM.
-
Highlights
- Building Name: Greenbriar Estates
- Heating: Forced Air, Natural Gas
- Parking Spots: 1
- Property Type: Condominium
- Total Rooms: 4
- Year Built: 1974
- Cooling: Central Air
- HOA Fee: $445
- Property Class: Residential
- Stories: 1
- Unit Number: 205
- Status: Closed
-
Additional Details
- Appliances: Range, Dishwasher, Refrigerator
- Exterior Features: Balcony
- Pets Allowed: Yes w/ Restrictions
- SqFt Source: Public Record
- Year Built Details: Approximate
- Year Converted: 1981
- Basement: N
- Flooring: Tile, Carpet
- Roof: Shingle, Rubber
- Total Number of Units: 189
- Year Built Source: Public Records
- Zoning: Res
-
Amenities
- Community Features: Shopping, Highway Access
- Pool Features: Association, In Ground
- Parking Features: Off Street, Common
- Security Features: Intercom
-
Utilities
- Sewer: Public Sewer
- Water Source: Public
-
Fees / Taxes
- Assessed Value: $290,900
- HOA Fee Frequency: Monthly
- Tax Year: 2025
- Compensation Based On: Compensation Offered but Not in MLS
- HOA Fee Includes: Heat, Gas, Water, Insurance, Maintenance Structure, Maintenance Grounds, Snow Removal
- Taxes: $3,799
Similar Listings
Sold
31 Photos
Sold
33 Photos
Sold
23 Photos
Sold
35 Photos
Content © 2026 MLS Property Information Network, Inc. The information in this listing was gathered from third party resources including the seller and public records.
Listing information provided courtesy of RE/MAX Harmony.
MLS Property Information Network, Inc. and its subscribers disclaim any and all representations or warranties as to the accuracy of this information.
