
Sold!
$657,500
3
Beds
2/1
Baths
1,962
Living Area
-
Property Description
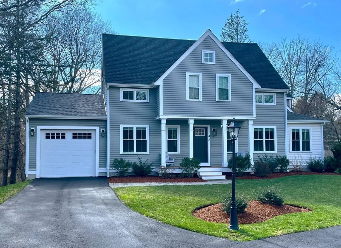
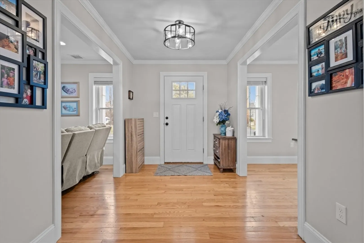
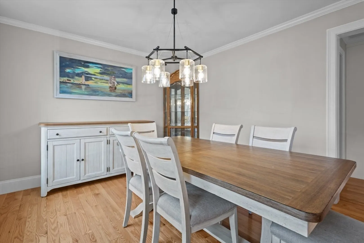
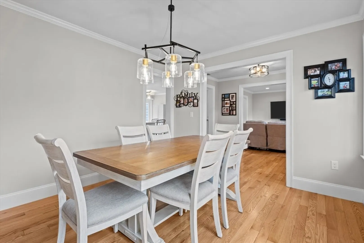
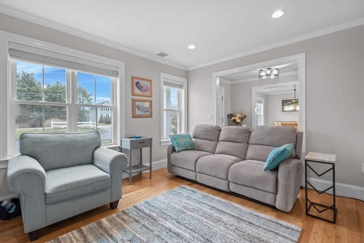
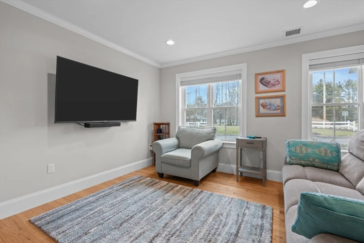
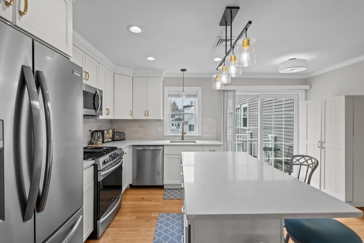
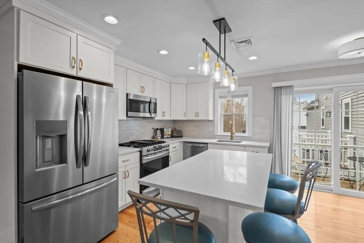
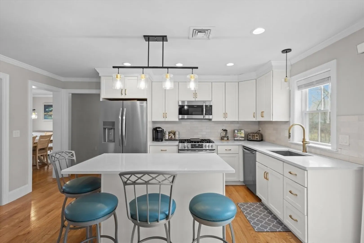
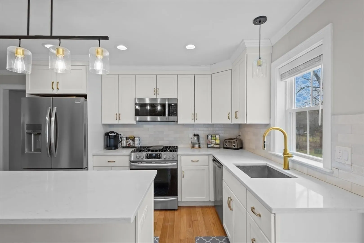
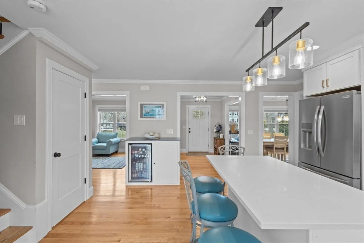
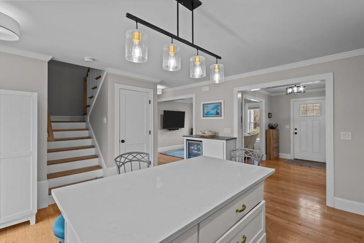
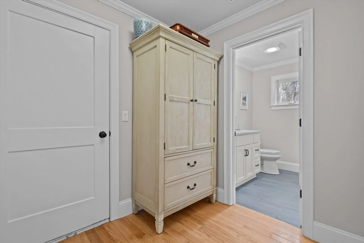
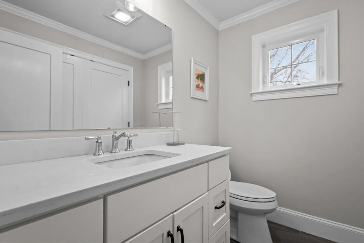
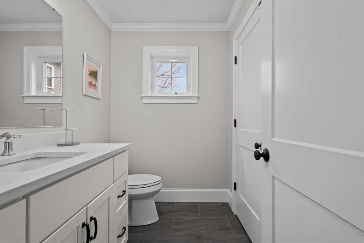
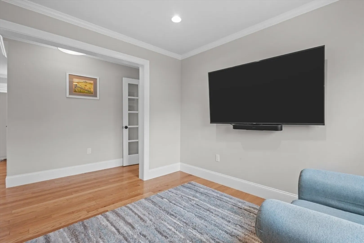
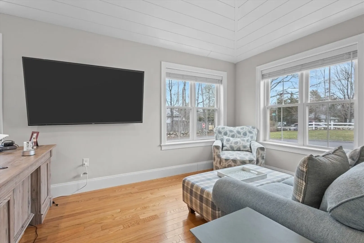
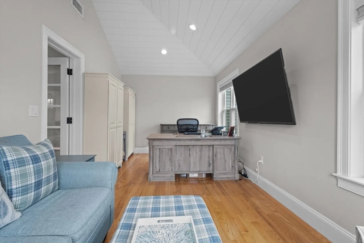
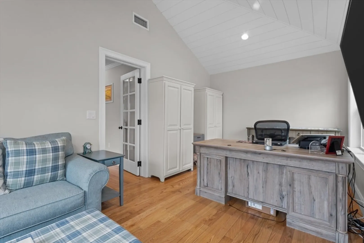
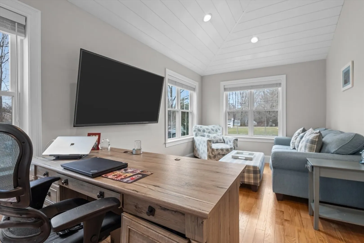
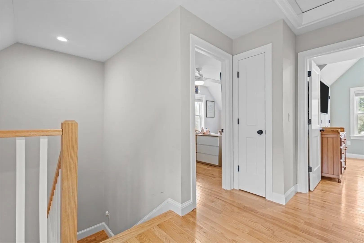
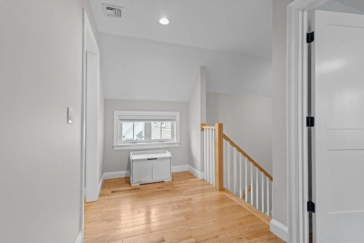
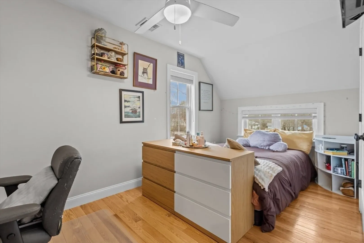
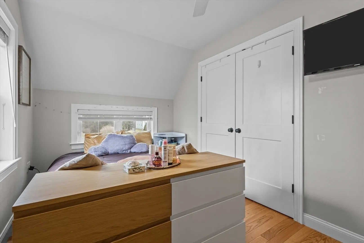
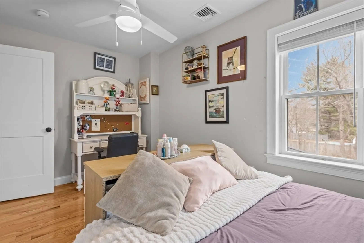
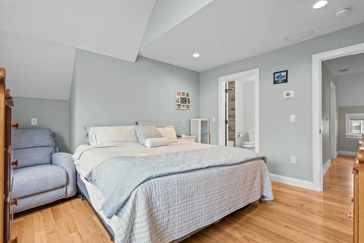
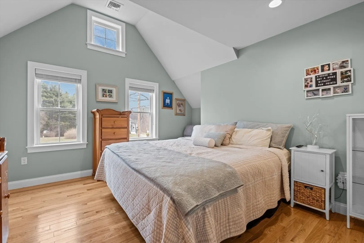
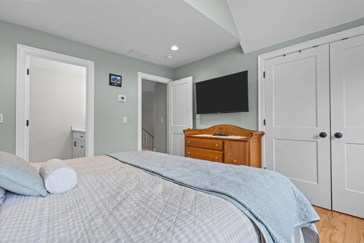
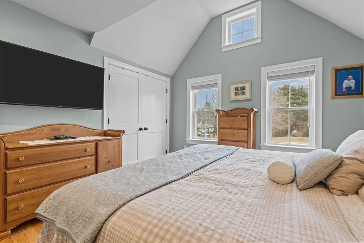
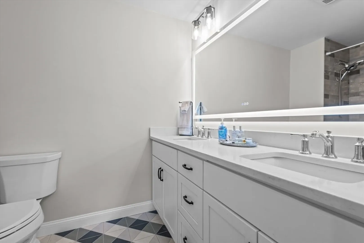
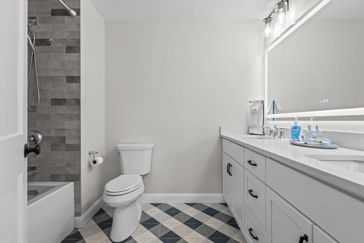
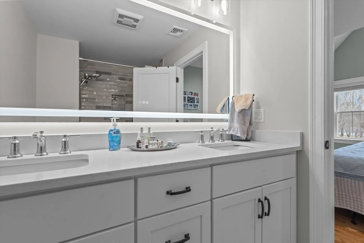
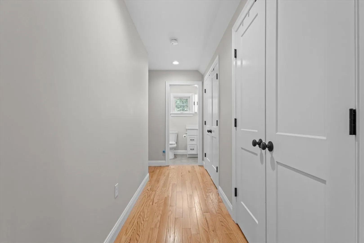
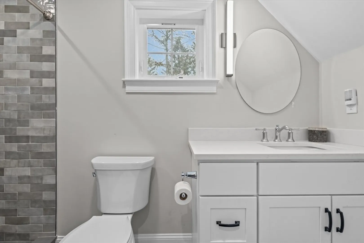
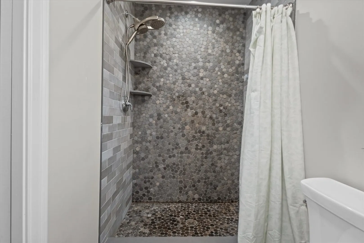
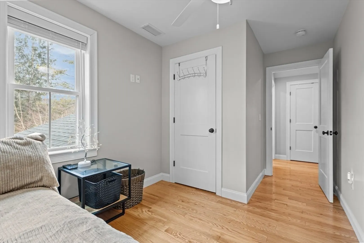
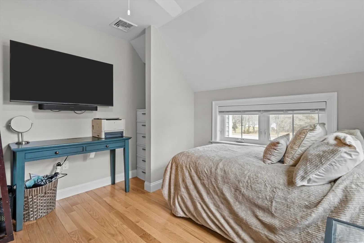
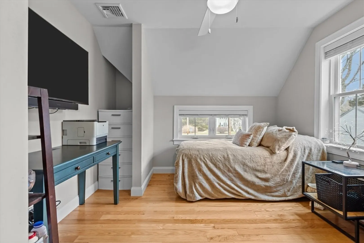
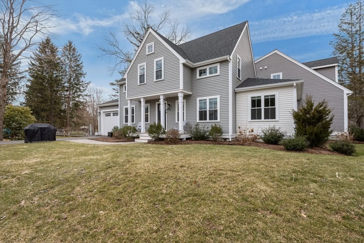
Back up offers considered until current buyer can solidify funding. Introducing this nearly-new construction end-unit condo in desirable Easton, where modern elegance meets effortless living. Featuring hardwood floors throughout, this sun-filled residence offers an open, sophisticated layout ideal for both everyday comfort and refined entertaining. The designer kitchen flows seamlessly into the main living space, creating a warm yet elevated atmosphere. The private home office adds the perfect bonus space to the first floor.As a coveted end unit, enjoy added privacy and a yard perfect for outdoor relaxation. A full basement offers exceptional storage or future expansion potential, while the private garage adds convenience. Ideally located with easy access to major routes, this home is perfect for commuters to Boston.A rare opportunity to own a turnkey property in one of Easton’s most sought-after locations. Preferred closing date 6/1/2
-
Highlights
- Cooling: Central Air
- HOA Fee: $315
- Property Class: Residential
- Stories: 2
- Unit Number: A
- Status: Closed
- Heating: Forced Air, Natural Gas
- Parking Spots: 4
- Property Type: Condominium
- Total Rooms: 7
- Year Built: 2022
-
Additional Details
- Appliances: Range, Dishwasher, Microwave, Refrigerator, Washer, Dryer
- Flooring: Wood, Tile
- Pets Allowed: Yes
- SqFt Source: Public Record
- Year Built Details: Actual
- Zoning: res
- Basement: Y
- Interior Features: Home Office
- Roof: Shingle
- Total Number of Units: 8
- Year Built Source: Public Records
-
Amenities
- Community Features: Public Transportation, Shopping, Medical Facility, Highway Access, Public School, T-Station
- Parking Features: Attached, Off Street
- Covered Parking Spaces: 1
-
Utilities
- Electric: 150 Amp Service
- Water Source: Public
- Sewer: Private Sewer
-
Fees / Taxes
- Assessed Value: $598,400
- HOA Fee Includes: Road Maintenance, Snow Removal
- Taxes: $7,468
- HOA Fee Frequency: Monthly
- Tax Year: 2025
Similar Listings
Sold
42 Photos
Sold
31 Photos
Sold
26 Photos
Sold
21 Photos
Content © 2026 MLS Property Information Network, Inc. The information in this listing was gathered from third party resources including the seller and public records.
Listing information provided courtesy of Compass.
MLS Property Information Network, Inc. and its subscribers disclaim any and all representations or warranties as to the accuracy of this information.
