
Sold!
$785,000
3
Beds
2/2
Baths
2,852
Living Area
-
Property Description
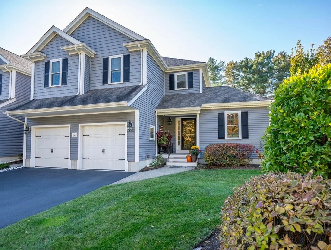
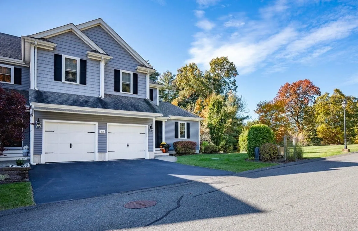
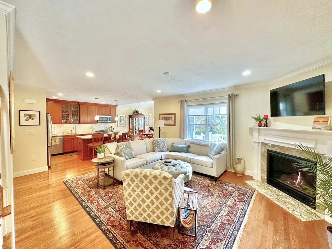
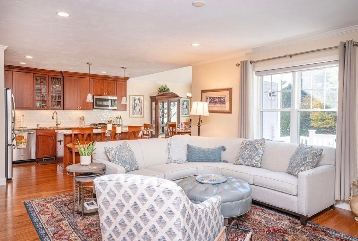
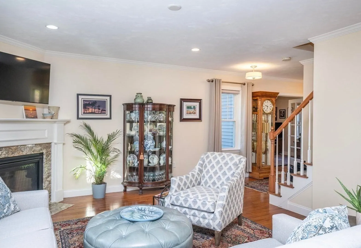
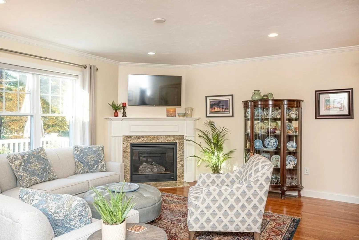
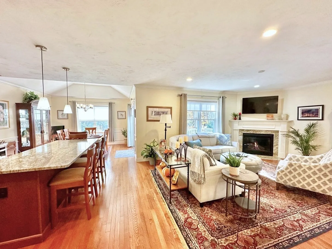
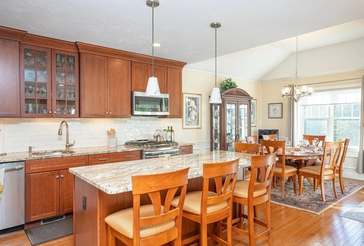
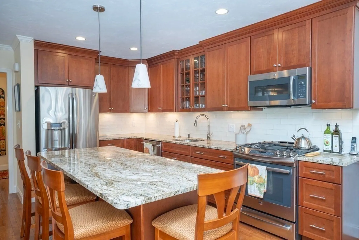
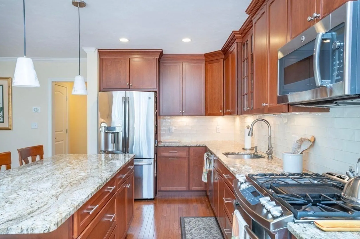
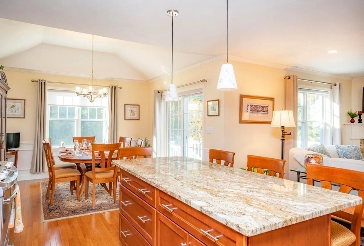
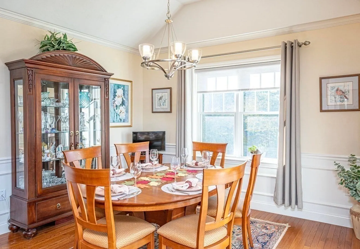
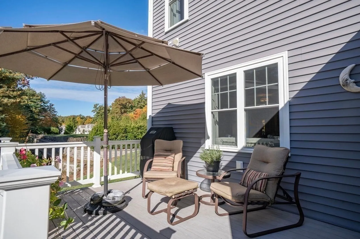
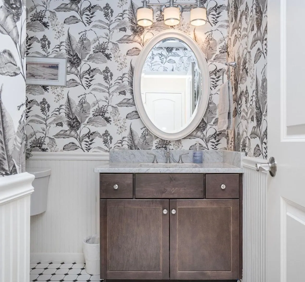
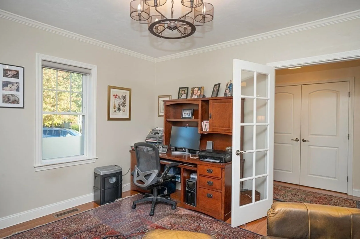
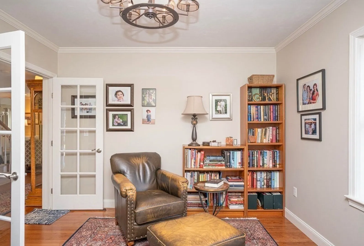
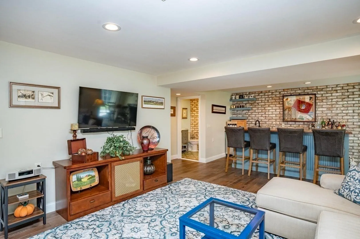
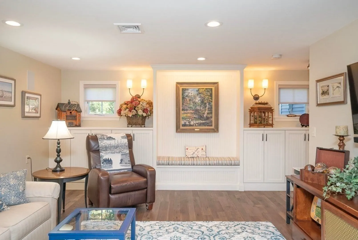
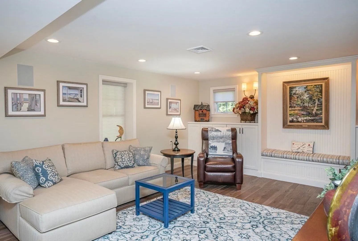
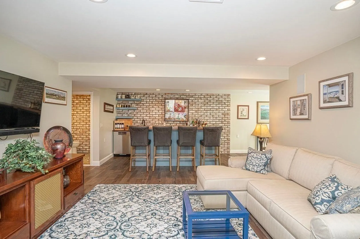
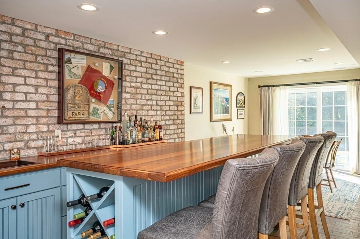
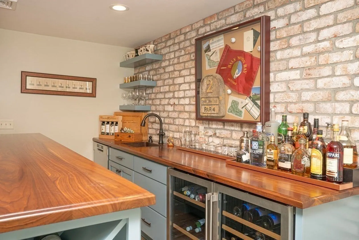
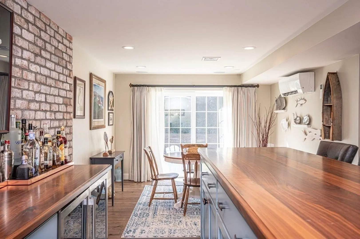
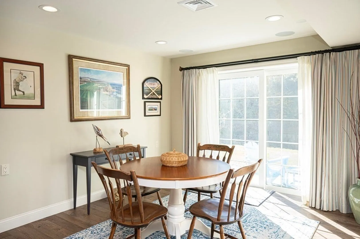
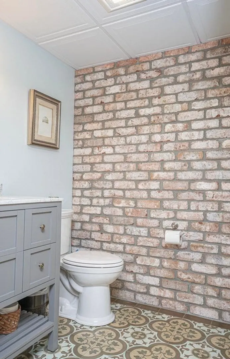
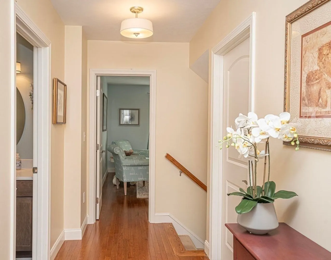
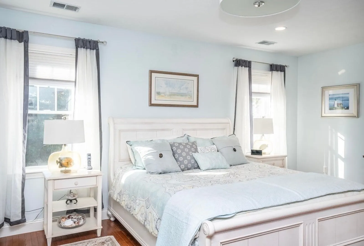
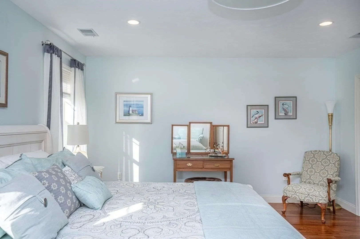
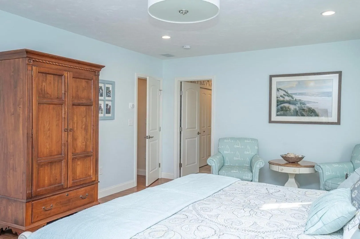
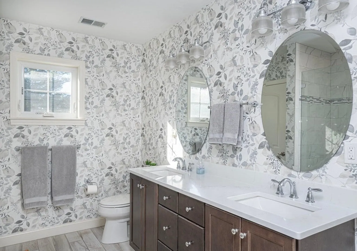
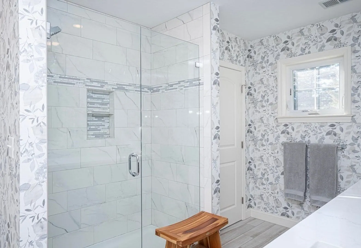
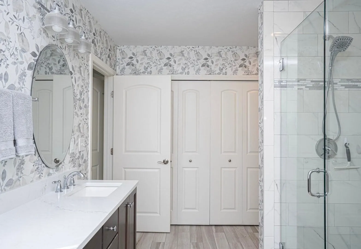
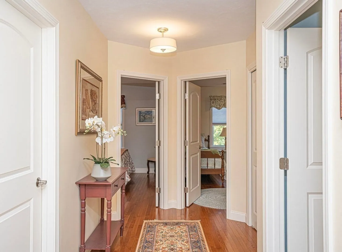
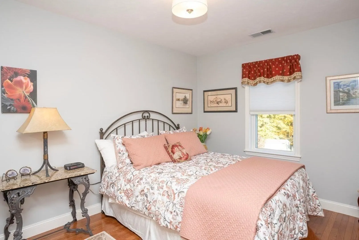
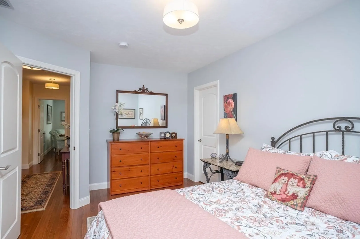
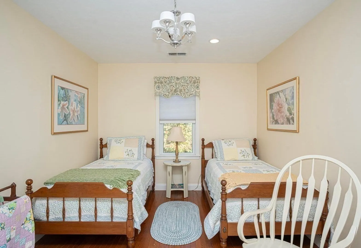
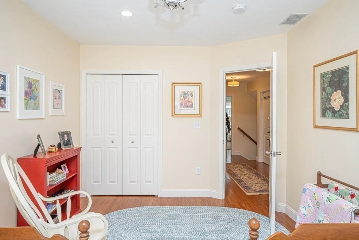
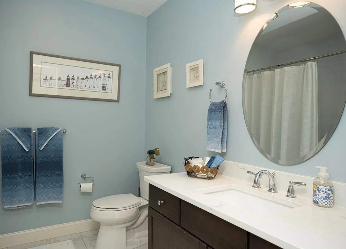
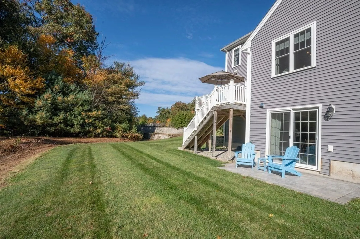
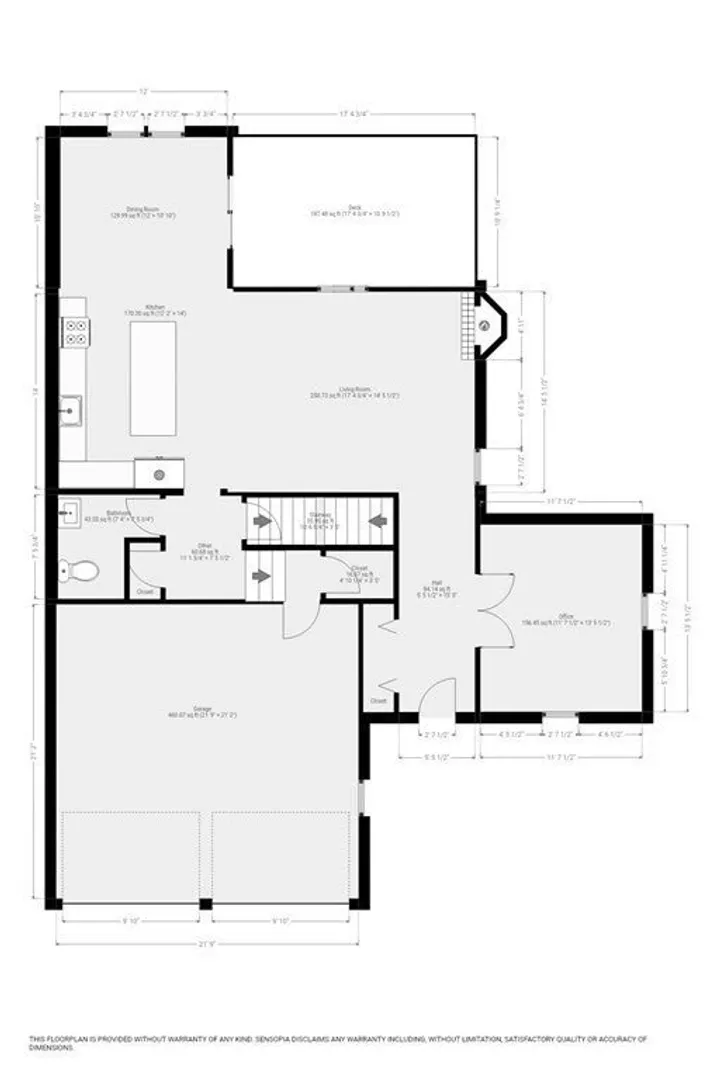
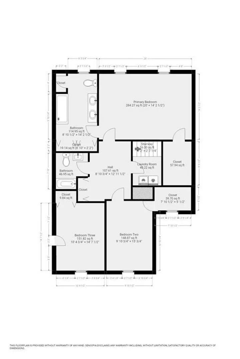
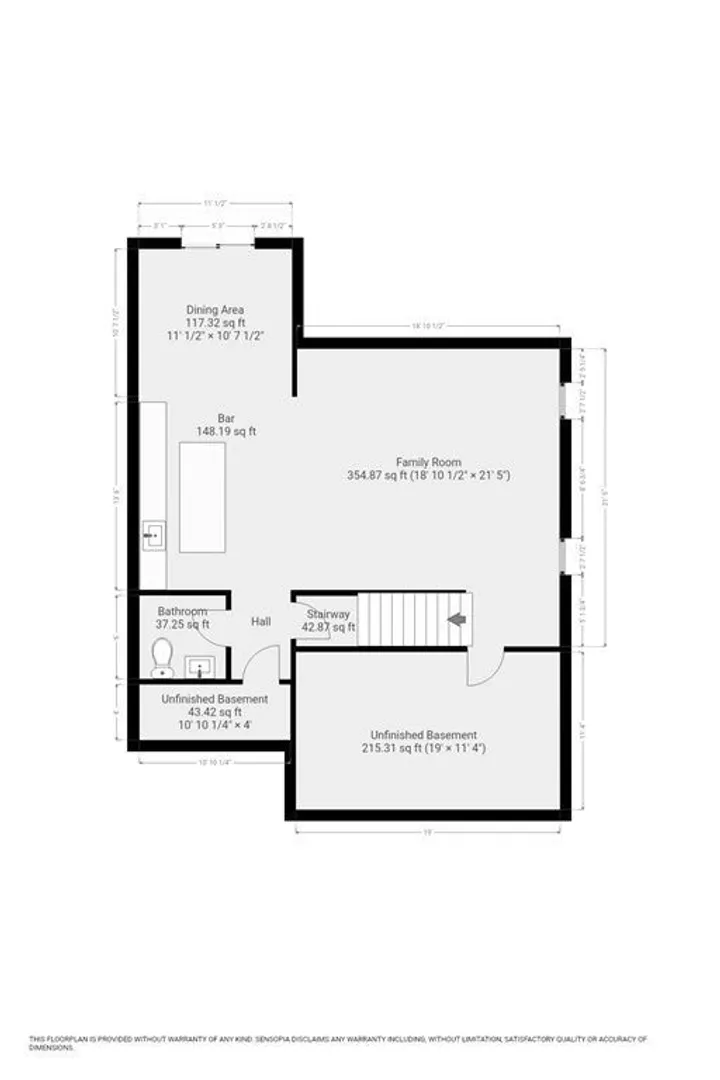
Welcome home to your EXQUISITELY FINISHED 3 BR, 4 bath CUSTOM TOWNHOUSE featuring 3 SPECTACULAR LEVELS OF LIVING in Easton’s wonderful Welsch Woods! This IMPRESSIVE PROPERTY features gorgeous hardwoods, CUSTOM WOODWORK & CLOSETS THROUGHOUT, and stylish, HIGH-END TOUCHES around every corner. Off the foyer is a private office w/French doors before you enter your IDEAL OPEN FLOOR PLAN living room w/gas fireplace, UPGRADED KITCHEN w/GE Profile appliances & 7 ft island, dining area w/access to a LOVELY DECK overlooking picturesque open space. Upstairs offers a GENEROUS PRIMARY SUITE WITH CUSTOM WALK-IN CLOSET & BEAUTIFUL BATH with tiled shower & double vanity. 2 more bedrooms, 2nd full bath & large laundry room. THE STUNNING LOWER LEVEL IS A TOTAL SHOWSTOPPER! Featuring beautiful built-ins, a custom walnut bar, copper sink, wine fridge, brick accent wall, it’s AN ENTERTAINING SPACE LIKE NO OTHER! Immaculately maintained, ELEGANT & with too many upgrades to list here, this one’s a MUST SEE!
-
Highlights
- Building Name: Welsch Woods
- Heating: Forced Air, Natural Gas, Ductless
- Parking Spots: 4
- Property Type: Condominium
- Total Rooms: 6
- Year Built: 2014
- Cooling: Central Air, Ductless
- HOA Fee: $463
- Property Class: Residential
- Stories: 3
- Unit Number: 12
- Status: Closed
-
Additional Details
- Appliances: Range, Dishwasher, Microwave, Refrigerator, Washer, Wine Refrigerator, Second Dishwasher, Stainless Steel Appliance(s), Wine Cooler
- Construction: Frame
- Exterior Features: Deck - Composite, Patio, Rain Gutters, Professional Landscaping
- Flooring: Tile, Hardwood, Engineered Hardwood, Flooring - Stone/Ceramic Tile, Flooring - Hardwood
- Pets Allowed: Yes w/ Restrictions
- SqFt Source: Measured
- Year Built Details: Actual
- Zoning: Res
- Basement: Y
- Exclusions: 2 Dressers In Primary Closet; Primary Shower Head.
- Fireplaces: 1
- Interior Features: Bathroom - Half, Countertops - Upgraded, Kitchen Island, Wet bar, Cabinets - Upgraded, Open Floorplan, Recessed Lighting, Closet, Countertops - Stone/Granite/Solid, Lighting - Overhead, Bathroom, Foyer, Center Hall, Home Office, Mud Room, Wet Bar, Wired for Sound
- Roof: Shingle
- Total Number of Units: 26
- Year Built Source: Public Records
-
Amenities
- Community Features: Shopping, Pool, Park, Golf, Conservation Area, Highway Access, House of Worship, Public School, University
- Parking Features: Attached, Garage Door Opener, Off Street, Paved
- Covered Parking Spaces: 2
-
Utilities
- Electric: Circuit Breakers, 200+ Amp Service
- Water Source: Public
- Sewer: Private Sewer
-
Fees / Taxes
- Assessed Value: $681,100
- HOA Fee Includes: Sewer, Insurance, Road Maintenance, Maintenance Grounds, Snow Removal, Trash, Reserve Funds
- Taxes: $9,937
- HOA Fee Frequency: Monthly
- Tax Year: 2023
Similar Listings
Sold
20 Photos
Sold
40 Photos
Sold
35 Photos
Content © 2026 MLS Property Information Network, Inc. The information in this listing was gathered from third party resources including the seller and public records.
Listing information provided courtesy of Kinlin Grover Compass.
MLS Property Information Network, Inc. and its subscribers disclaim any and all representations or warranties as to the accuracy of this information.
