
Sold!
$2,355,000
3
Beds
2/1
Baths
3,062
Living Area
-
Property Description
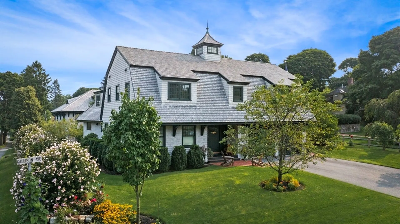
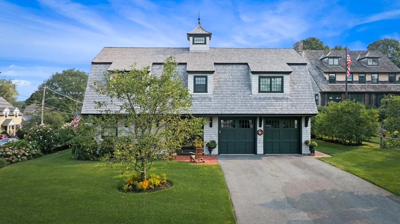
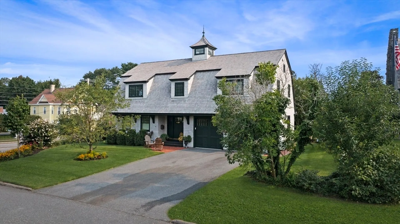
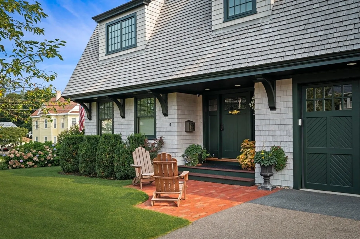
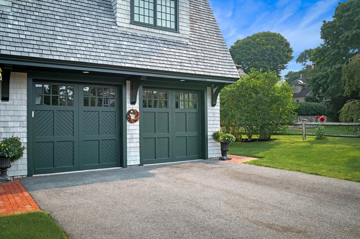
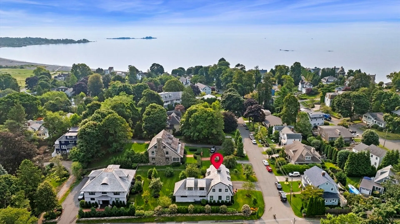
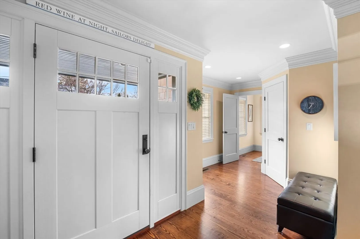
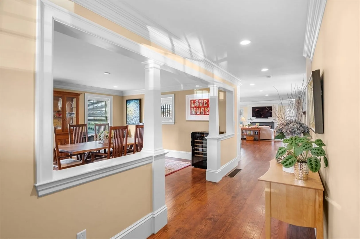
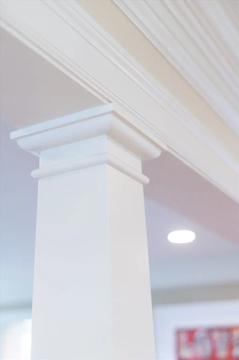
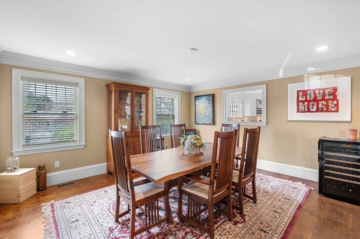
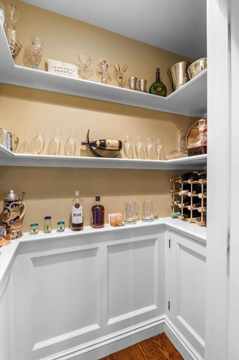
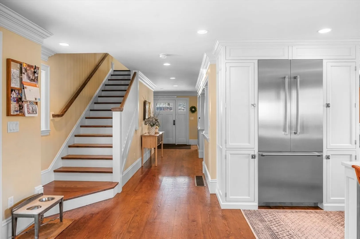
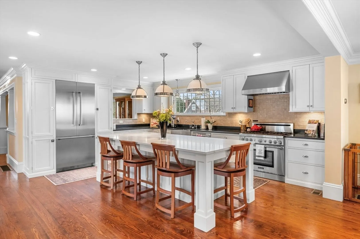
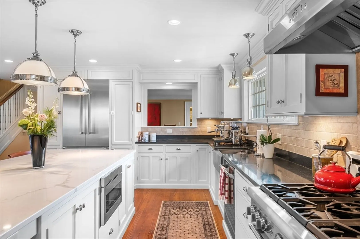
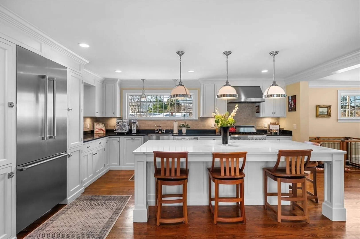
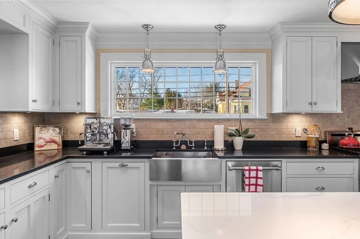
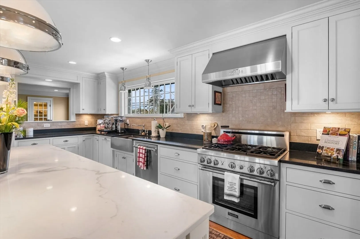
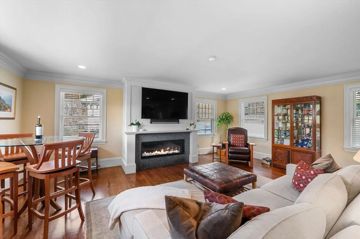
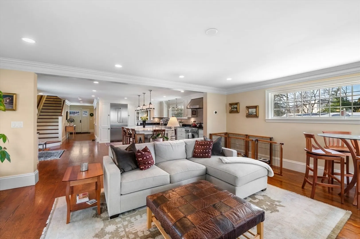
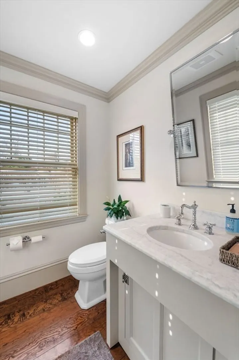
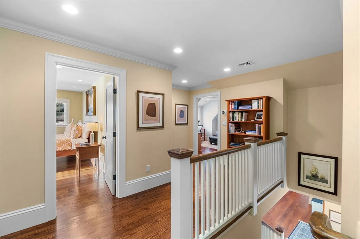
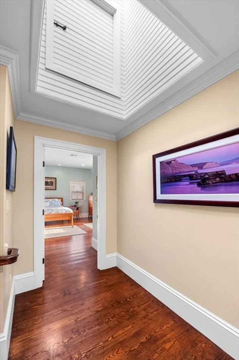
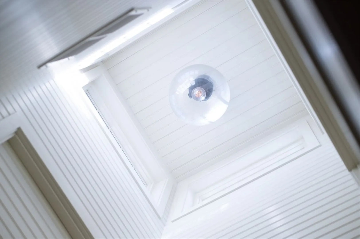
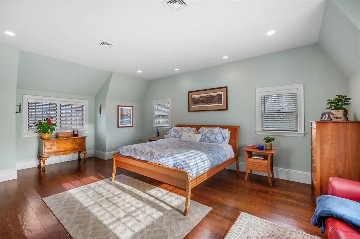
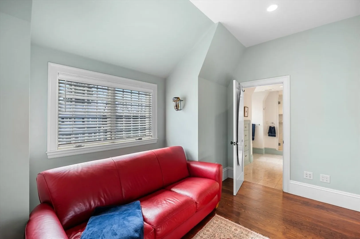
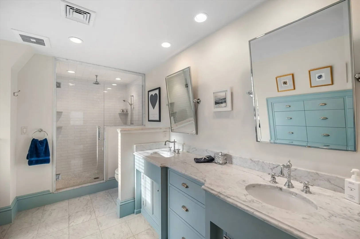
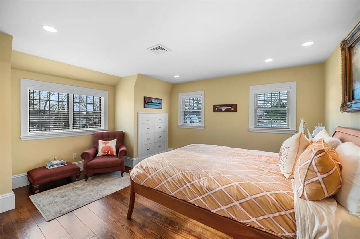
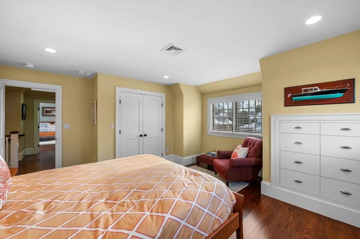
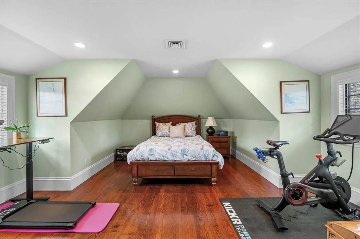
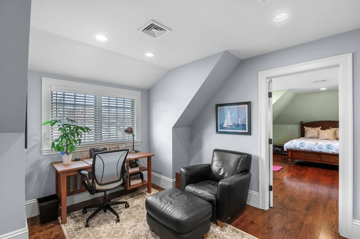
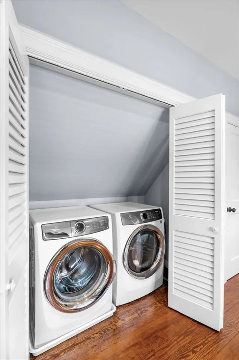
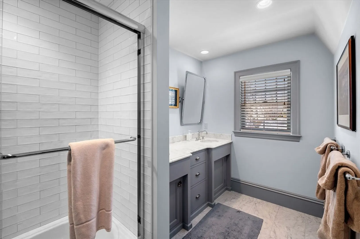
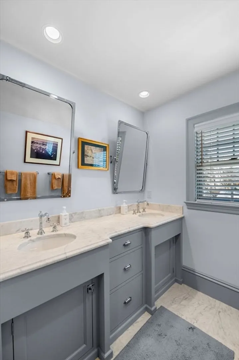
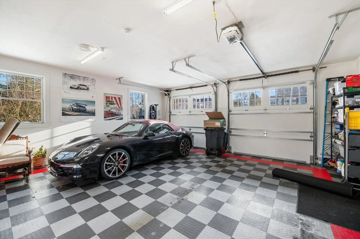
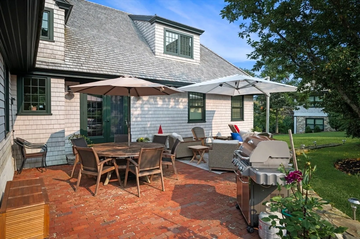
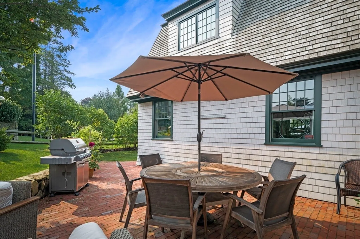
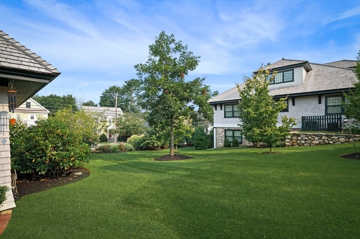
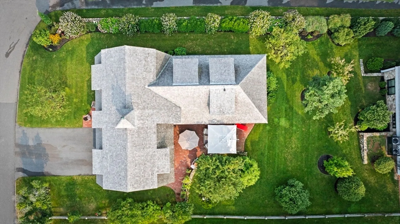
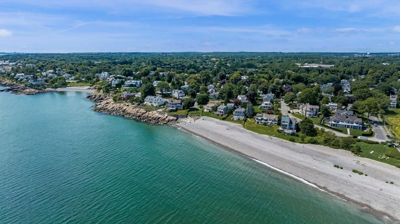
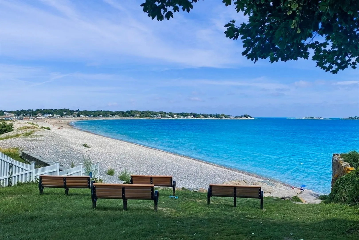
NEWER CONSTRUCTION! GOLDTHWAIT NEIGHBORHOOD! This 2017 architect designed & custom built 3100 sq.ft. home offers high ceilings, gleaming hard pine flooring, open & spacious state of the art Kennebec Co. stainless & quartz kitchen/fire placed family room combination. A high level of tasteful craftsmanship & materials were utilized throughout the interior & exterior of the property. Foam insulation = low utility costs. Additional 1st level features include spacious dining room, formal entry & 1/2 bath. Easy, direct access to finished oversized 2 car heated/insulated garage w/ EV charger, work space & storage. Period Craftsman style staircase to 2nd level accesses luxurious main bath & bedroom suite w/ vaulted ceiling. 2 additional bedrooms, home office, full laundry & custom lighted cupola. Mature exterior landscape is impeccable w/ spacious 10,000+ sf lot. Irrigation. Fantastic large patio & yard area. 6 car parking. Short distance to Goldthwait Beach, Marblehead Harbor, schools & town.
-
Highlights
- Cooling: Central Air
- Parking Spots: 6
- Property Type: Single Family Residence
- Total Rooms: 8
- Status: Closed
- Heating: Central, Forced Air, Natural Gas
- Property Class: Residential
- Style: Shingle
- Year Built: 2017
-
Additional Details
- Appliances: Gas Water Heater, Tankless Water Heater, Range, Dishwasher, Disposal, Microwave, Refrigerator, Washer, Dryer, Range Hood
- Construction: Frame
- Exterior Features: Porch, Patio, Professional Landscaping, Sprinkler System, Decorative Lighting, Screens, Garden, Stone Wall
- Flooring: Wood, Tile, Hardwood, Flooring - Hardwood
- Interior Features: Walk-In Closet(s), Closet, Open Floorplan, Recessed Lighting, Crown Molding, Entry Hall, Sitting Room, Internet Available - Broadband
- Road Frontage Type: Public
- SqFt Source: Public Record
- Year Built Source: Public Records
- Basement: Full, Crawl Space, Garage Access, Sump Pump, Concrete, Unfinished
- Exclusions: See Seller's Inclusion/Exclusion Addendum Attached To The Mls Listing.
- Fireplaces: 1
- Foundation: Concrete Perimeter
- Lot Features: Corner Lot, Level
- Roof: Wood
- Year Built Details: Actual
- Zoning: Sr
-
Amenities
- Community Features: Public Transportation, Shopping, Tennis Court(s), Park, Walk/Jog Trails, Golf, Medical Facility, Laundromat, Bike Path, Conservation Area, Highway Access, House of Worship, Private School, Public School, T-Station, University
- Parking Features: Attached, Garage Door Opener, Heated Garage, Storage, Workshop in Garage, Garage Faces Side, Insulated, Oversized, Paved Drive, Off Street, Driveway, Paved
- Covered Parking Spaces: 2
- Waterfront Features: Beach Access, Ocean, Walk to, 1/10 to 3/10 To Beach, Beach Ownership(Public)
-
Utilities
- Electric: Circuit Breakers, 200+ Amp Service
- Water Source: Public
- Sewer: Public Sewer
-
Fees / Taxes
- Assessed Value: $1,798,800
- Taxes: $15,469
- Tax Year: 2026
Similar Listings
Sold
29 Photos
Sold
26 Photos
Sold
42 Photos
Sold
40 Photos
Content © 2026 MLS Property Information Network, Inc. The information in this listing was gathered from third party resources including the seller and public records.
Listing information provided courtesy of Compass.
MLS Property Information Network, Inc. and its subscribers disclaim any and all representations or warranties as to the accuracy of this information.
