
Sold!
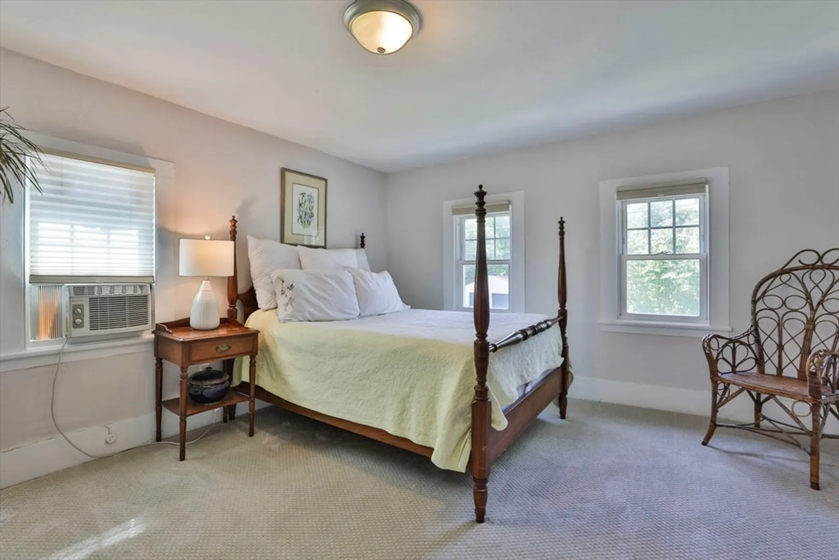
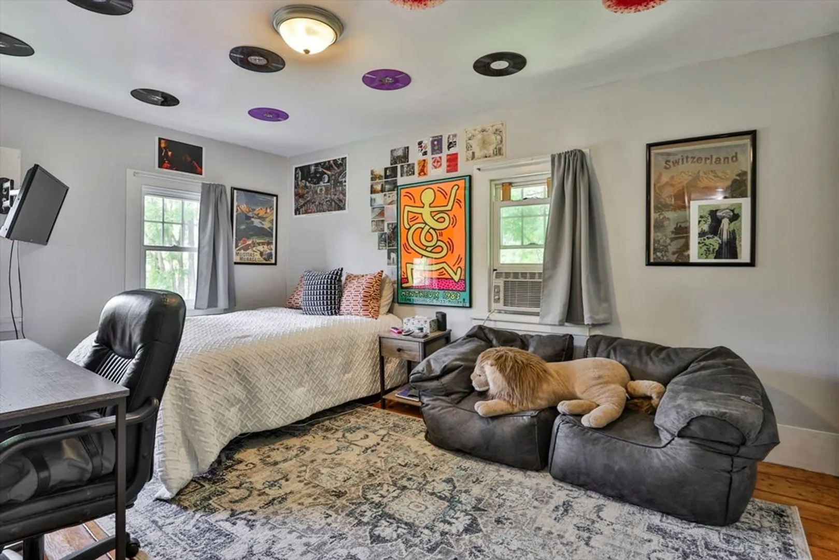
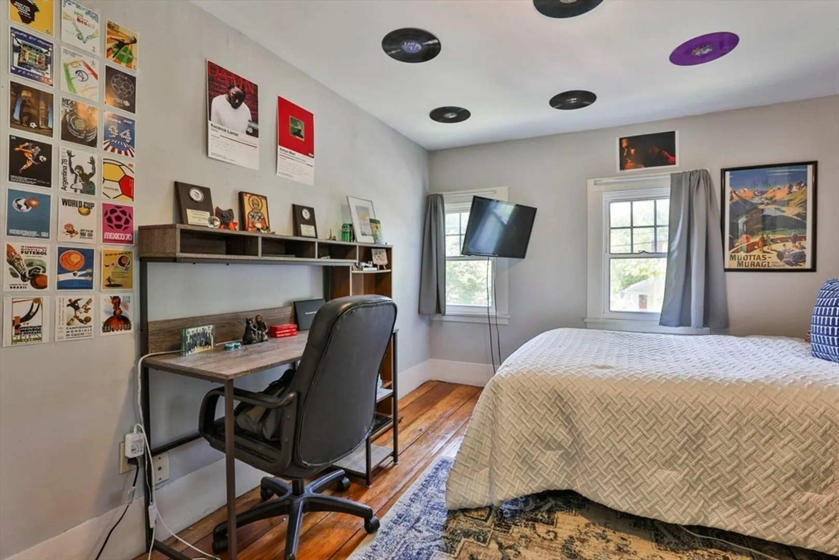
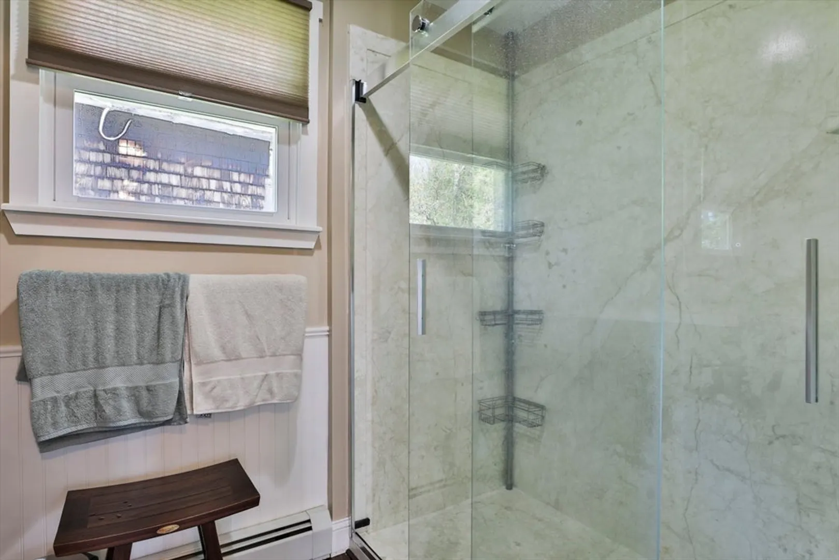
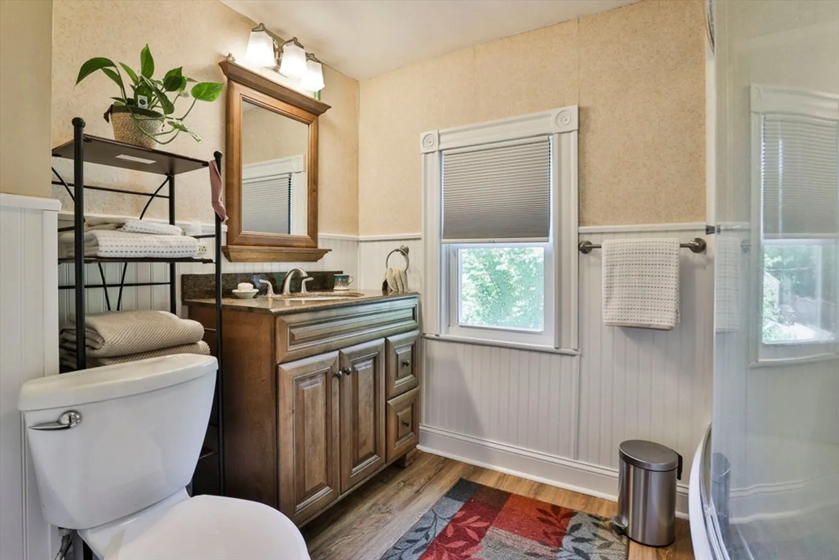
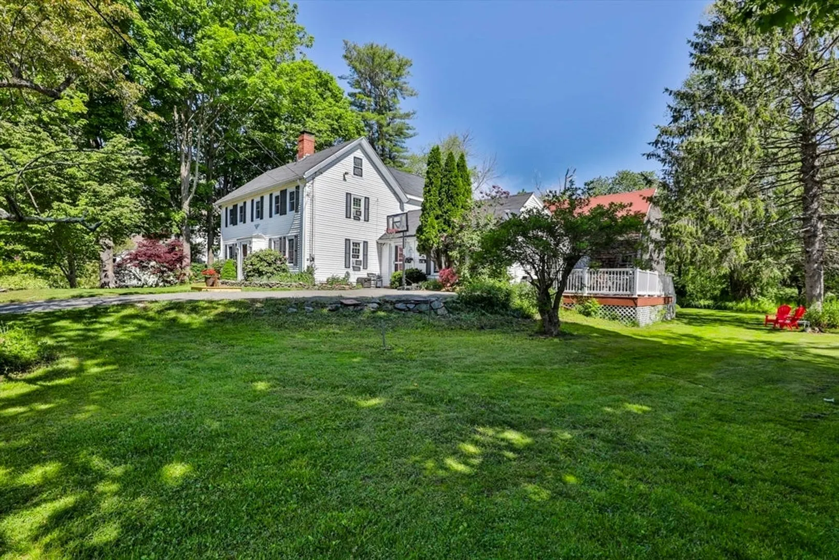
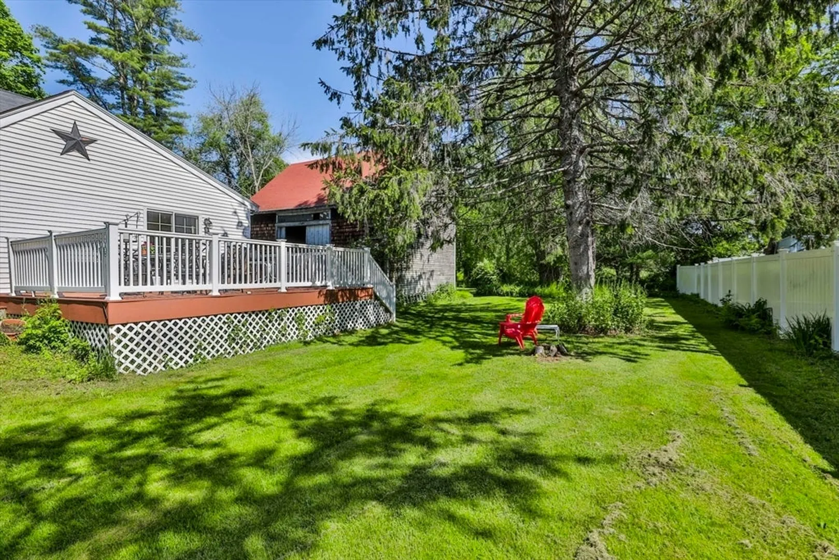
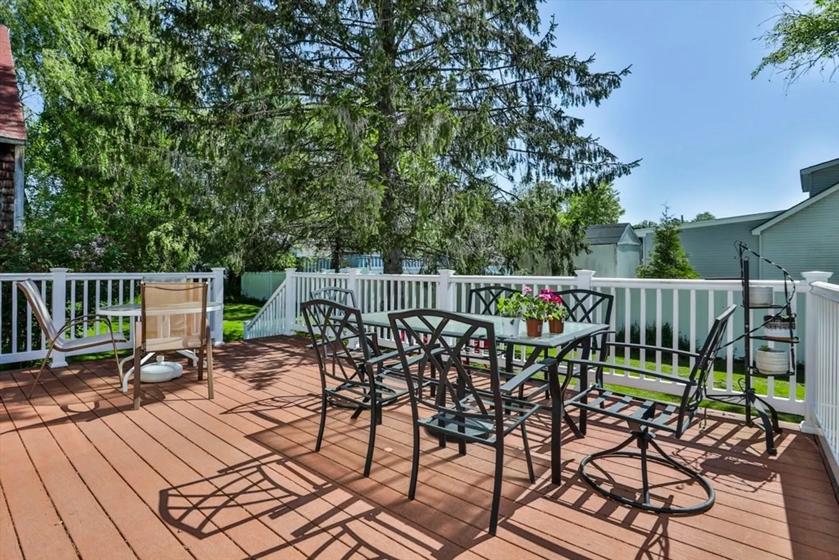
$725,000
3
Beds
2
Baths
2,690
Living Area
-
Property Description
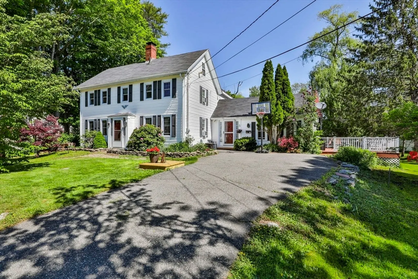
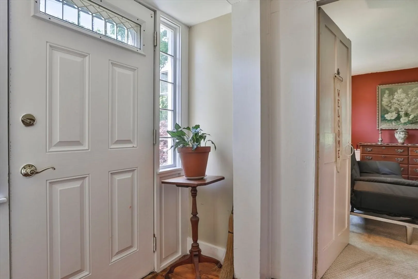
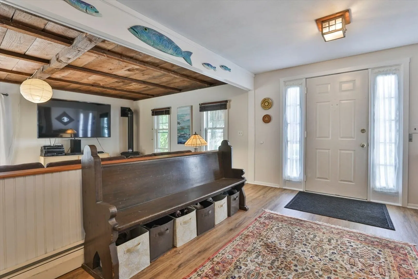
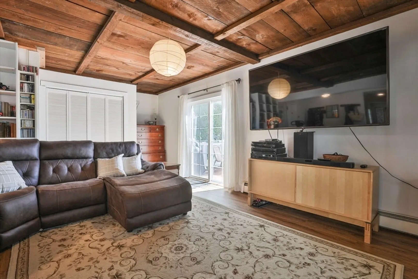
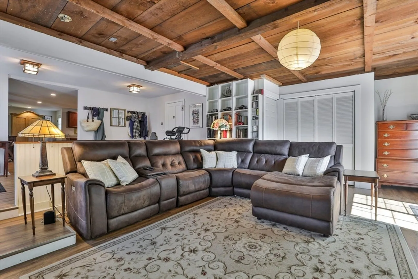
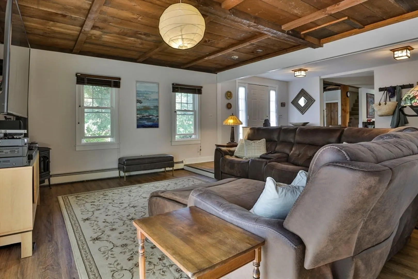
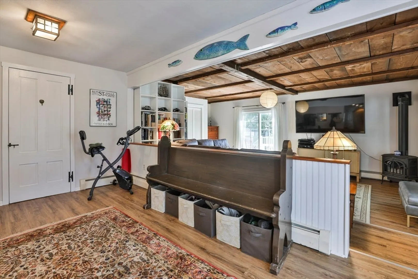
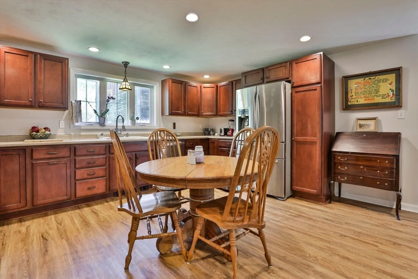
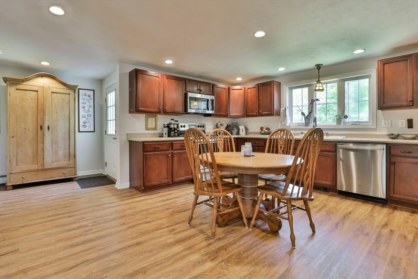
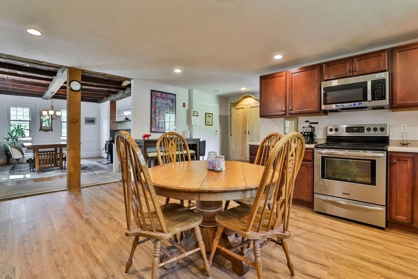
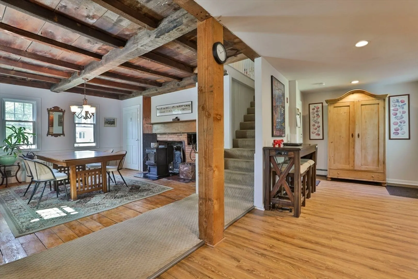
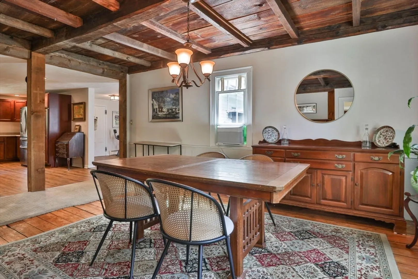
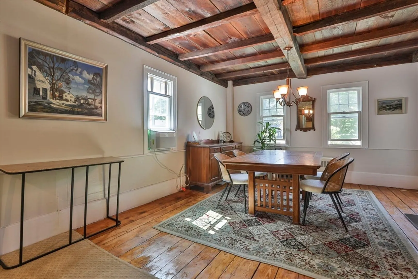
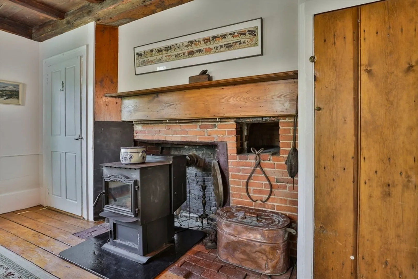
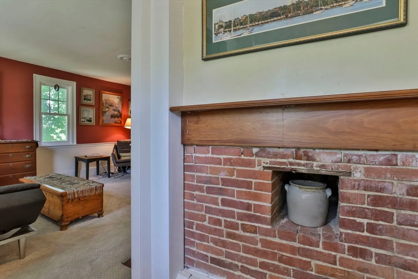
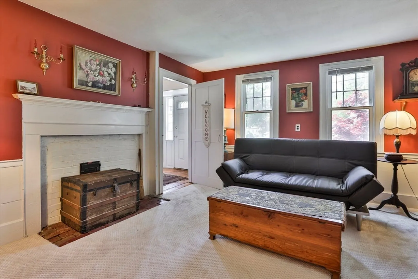
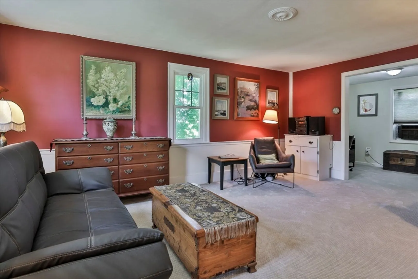
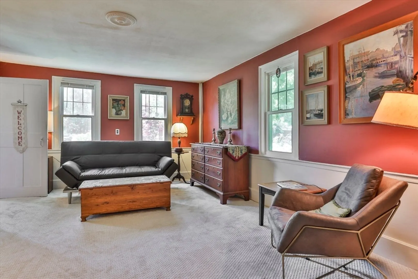
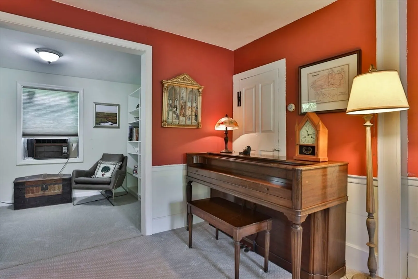
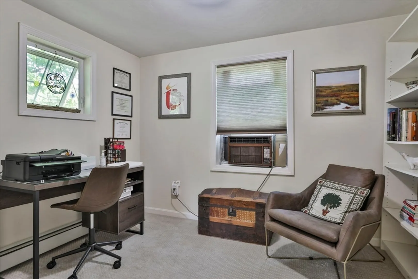
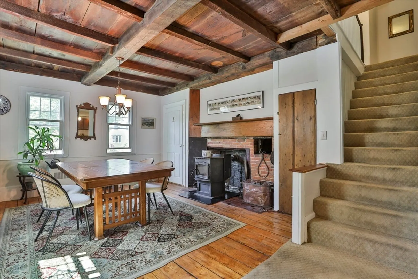
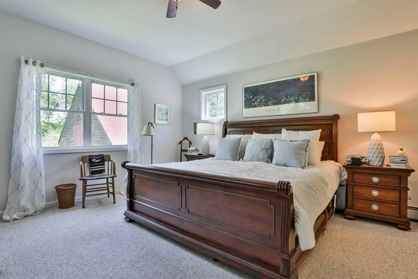
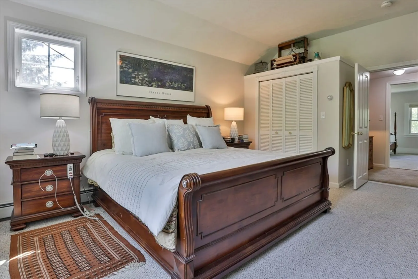
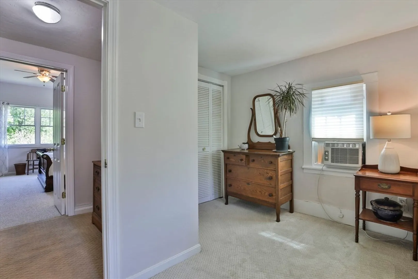
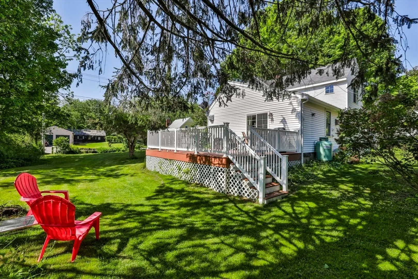
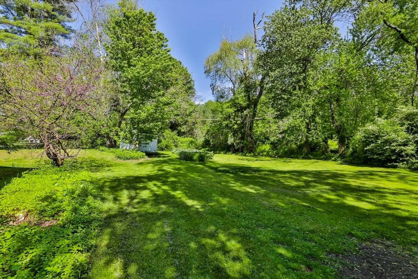
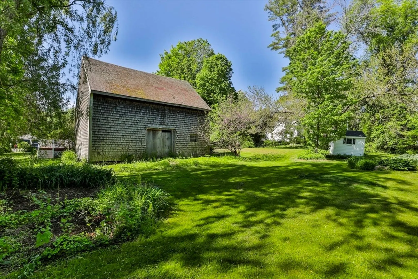
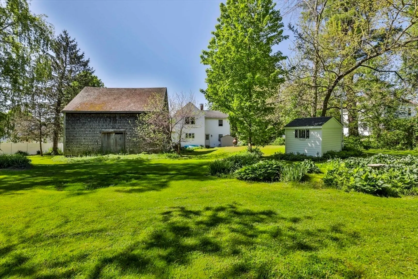
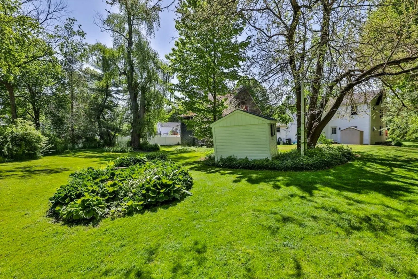
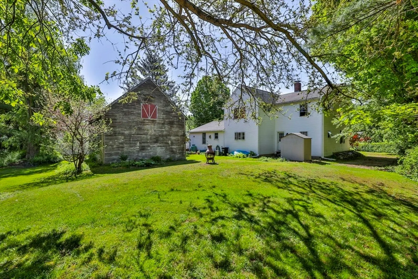
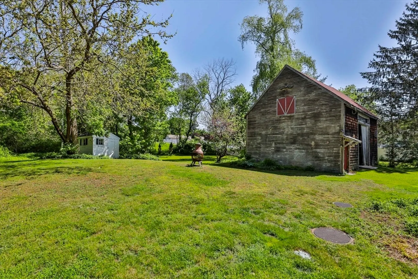
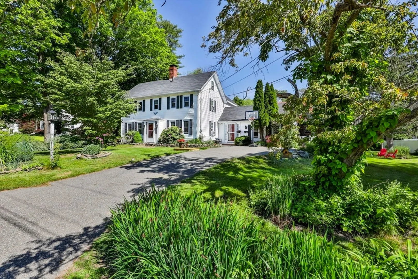
Welcome to Forest Street in the picturesque town of Byfield! This charming vintage home boasts an expanded living room and a spacious kitchen that opens to a quaint country dining room with an original fireplace and mantel. The second living area/parlor includes a dedicated office space, perfect for working from home. Upstairs, you’ll find three generous bedrooms and a fourth bonus room. The walk-up attic offers ample storage or the potential for expansion. The two-story post-and-beam barn provides an ideal space for a workshop or artist studio. The spacious deck, stone paver patio, and large outdoor area are perfect for entertaining or enjoying the serene, peaceful setting. Excellent elementary school with bus stop at corner. State forest and trails nearby. This home is filled with classic touches that make it truly special.
-
Highlights
- Cooling: Window Unit(s)
- Parking Spots: 4
- Property Type: Single Family Residence
- Total Rooms: 8
- Status: Closed
- Heating: Central, Baseboard, Oil
- Property Class: Residential
- Style: Colonial
- Year Built: 1828
-
Additional Details
- Appliances: Water Heater, Range, Dishwasher
- Construction: Post & Beam
- Fireplaces: 2
- Foundation: Stone
- Road Frontage Type: Public
- Year Built Details: Approximate
- Zoning: Ar4
- Basement: Partial, Crawl Space, Interior Entry, Sump Pump, Dirt Floor
- Exterior Features: Deck, Rain Gutters, Storage, Barn/Stable, Screens
- Flooring: Wood, Plywood, Vinyl
- Lot Features: Wooded
- Roof: Shingle
- Year Built Source: Public Records
-
Amenities
- Community Features: Shopping
- Waterfront Features: Stream
- Parking Features: Paved Drive, Off Street
-
Utilities
- Electric: Circuit Breakers
- Water Source: Public
- Sewer: Private Sewer
-
Fees / Taxes
- Assessed Value: $615,000
- Compensation Based On: Net Sale Price
- Tax Year: 2024
- Buyer Agent Compensation: 2%
- Facilitator Compensation: 2%
- Taxes: $4,723
Similar Listings
Sold
35 Photos
Sold
42 Photos
Sold
36 Photos
Sold
26 Photos
Content © 2026 MLS Property Information Network, Inc. The information in this listing was gathered from third party resources including the seller and public records.
Listing information provided courtesy of Keller Williams Realty Evolution.
MLS Property Information Network, Inc. and its subscribers disclaim any and all representations or warranties as to the accuracy of this information.
