
Sold!
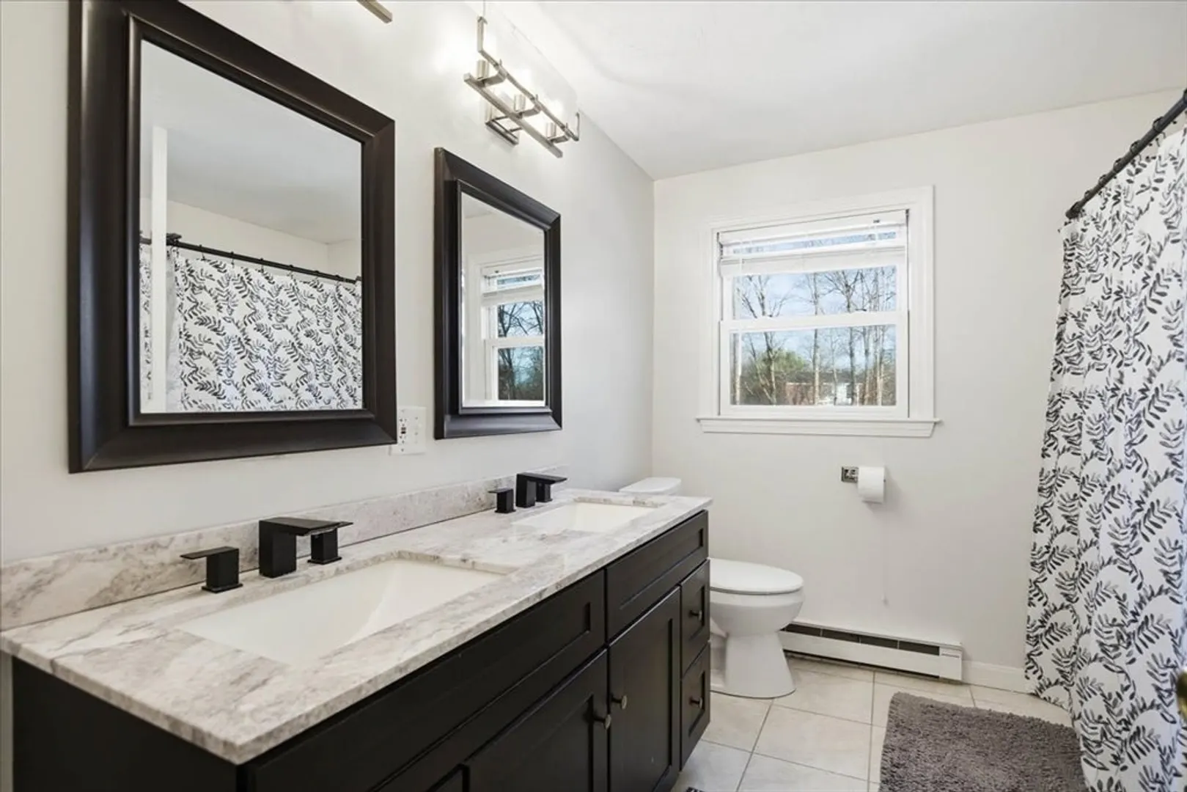
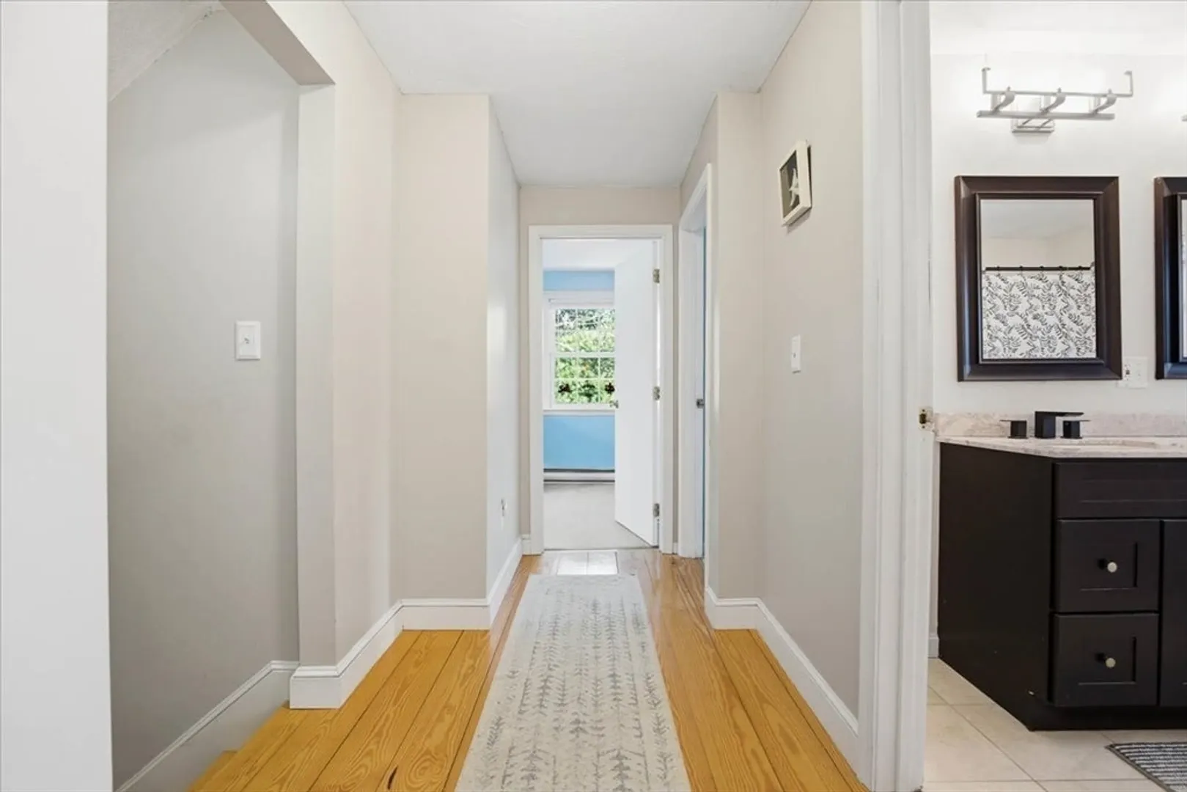
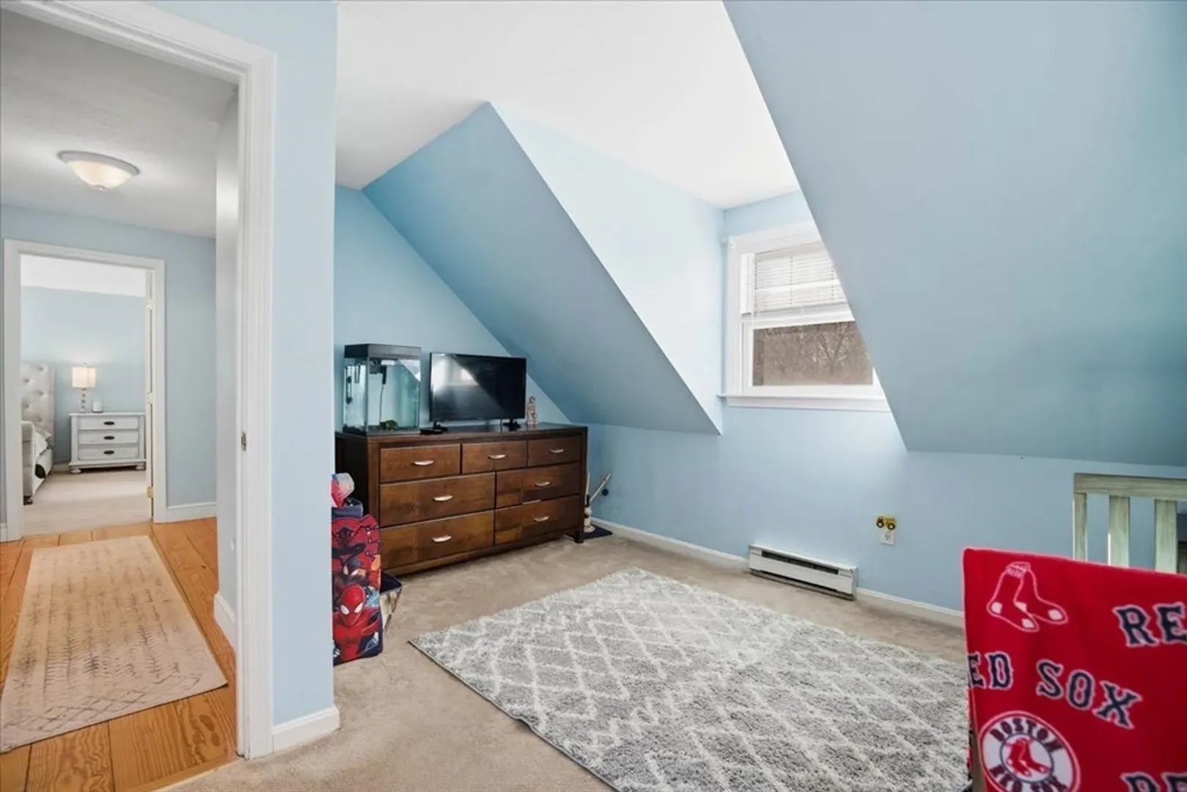
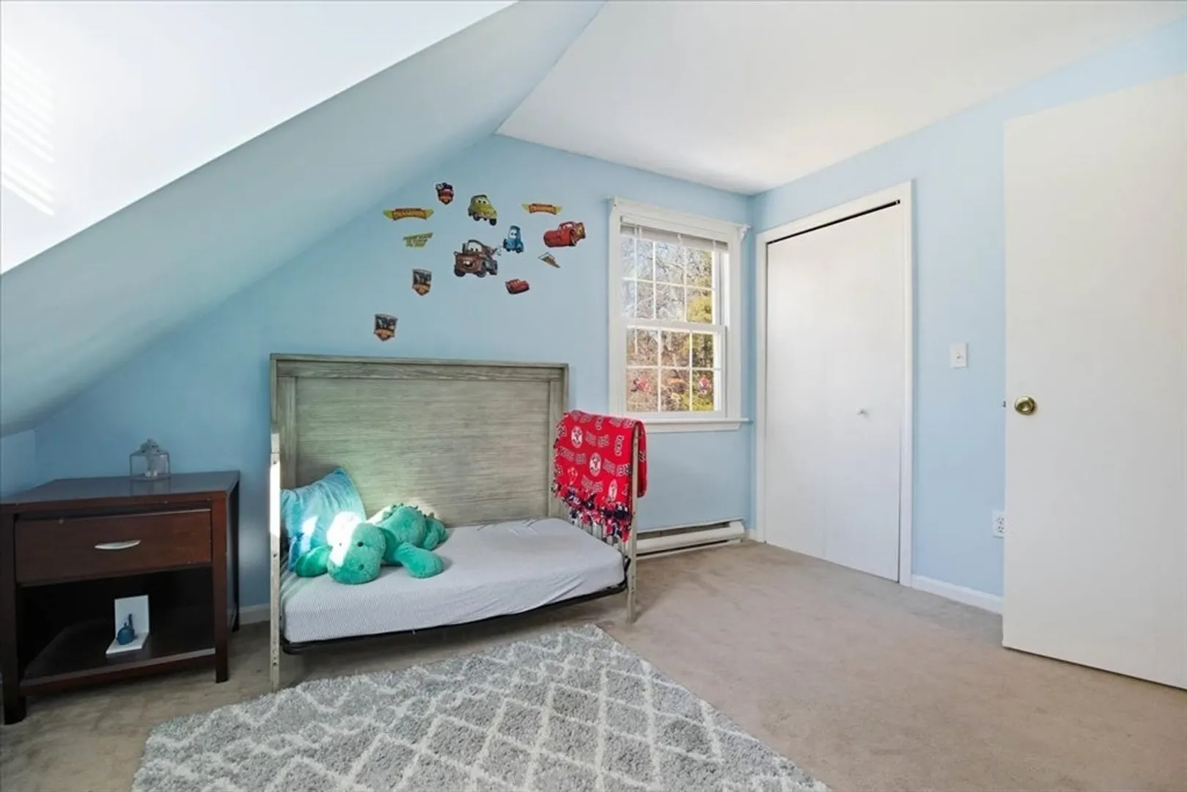
$789,000
4
Beds
2
Baths
2,733
Living Area
-
Property Description
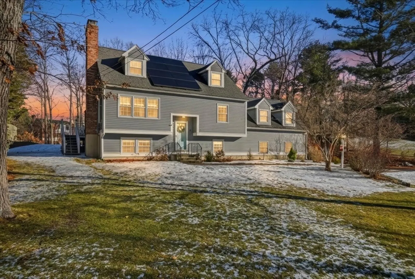
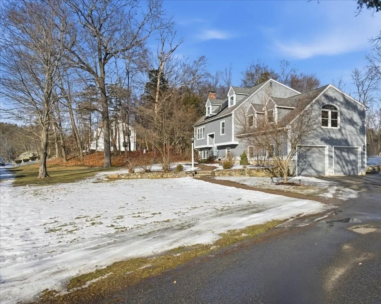
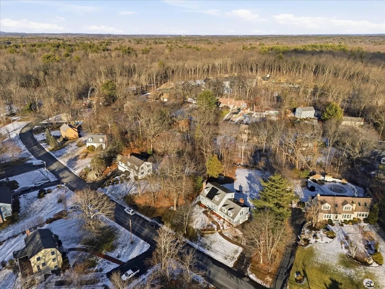
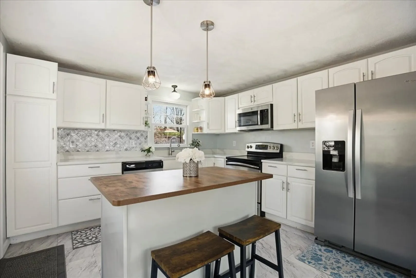
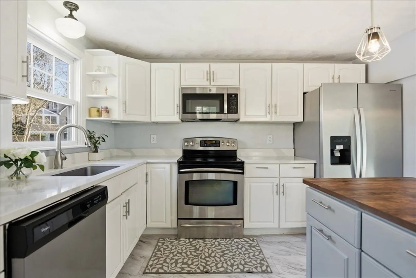
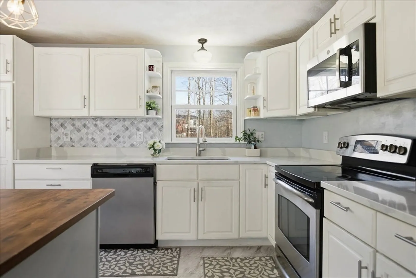
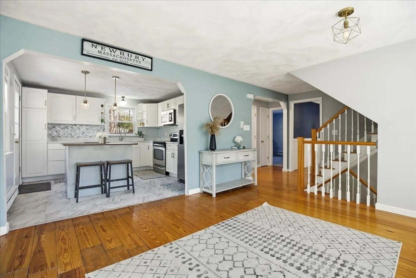
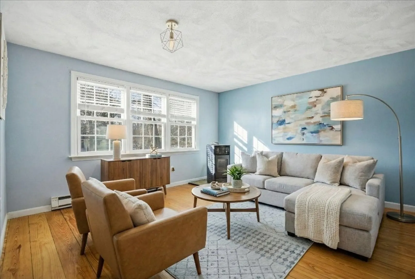
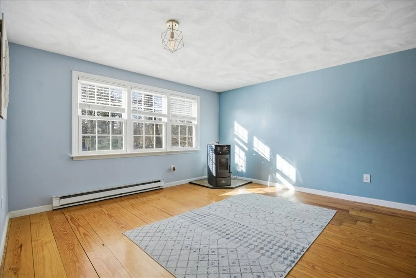
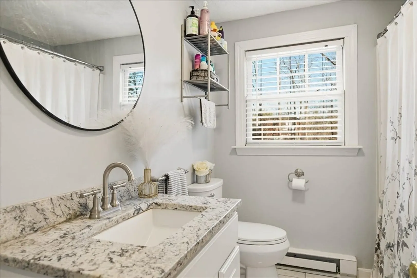
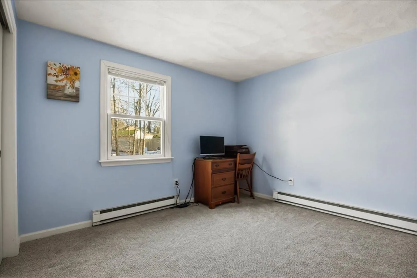
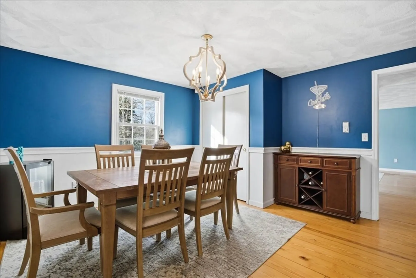
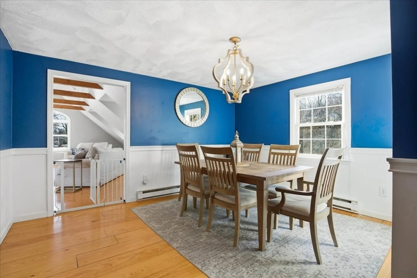
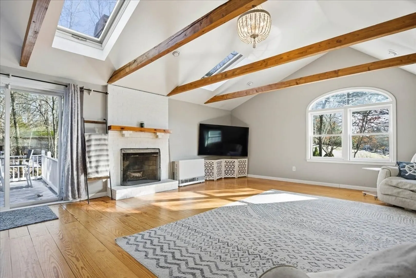
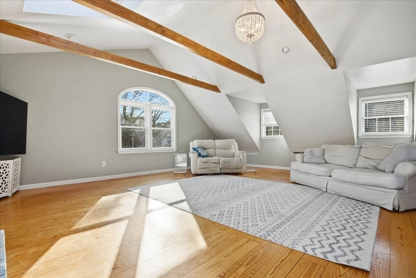
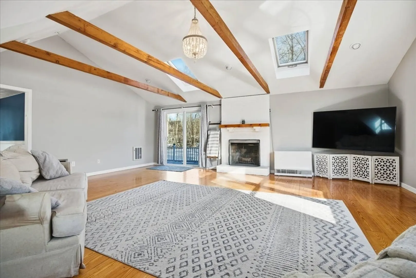
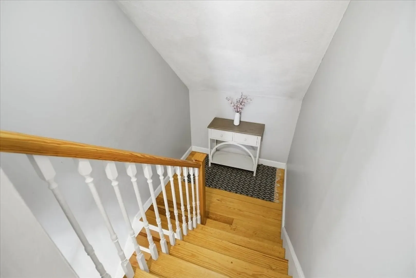
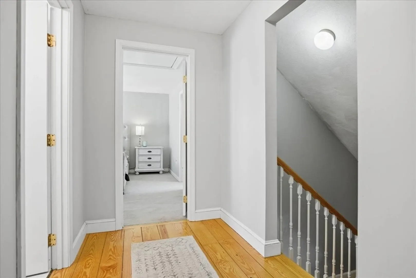
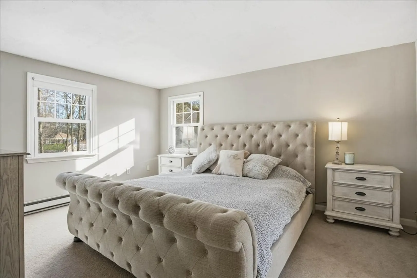
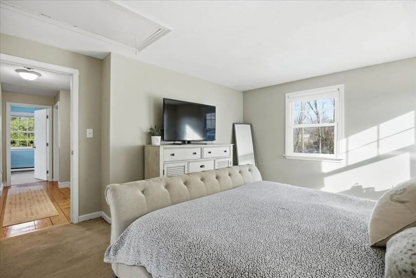
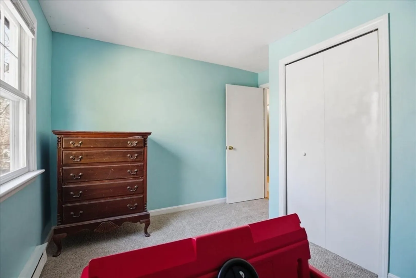
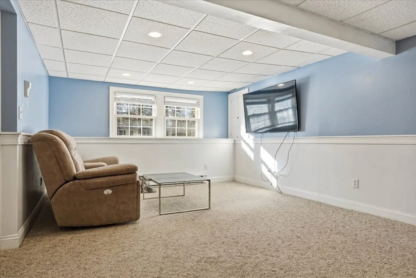
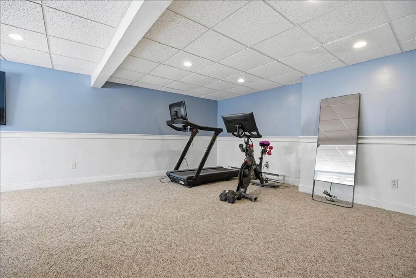
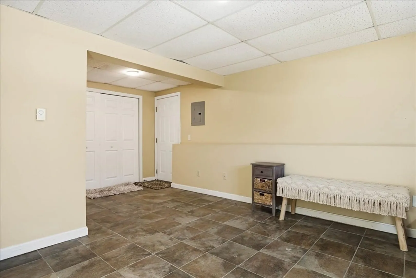
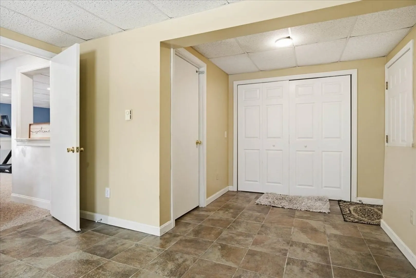
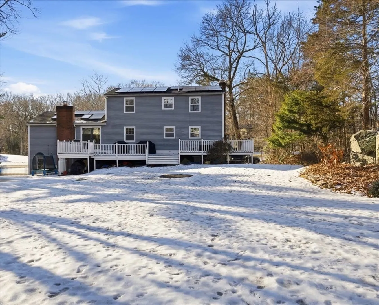
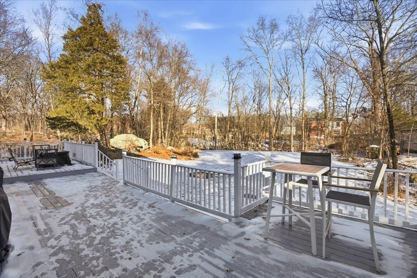
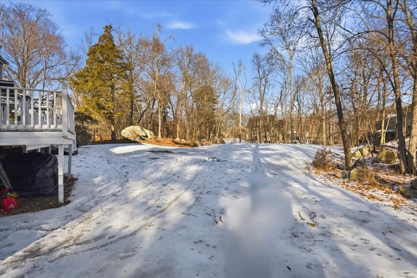
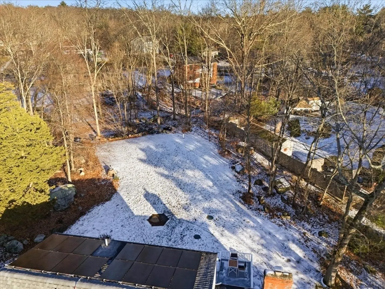
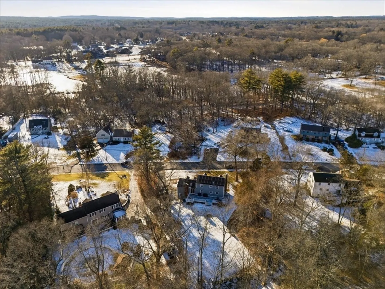
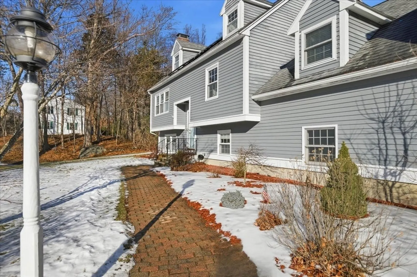
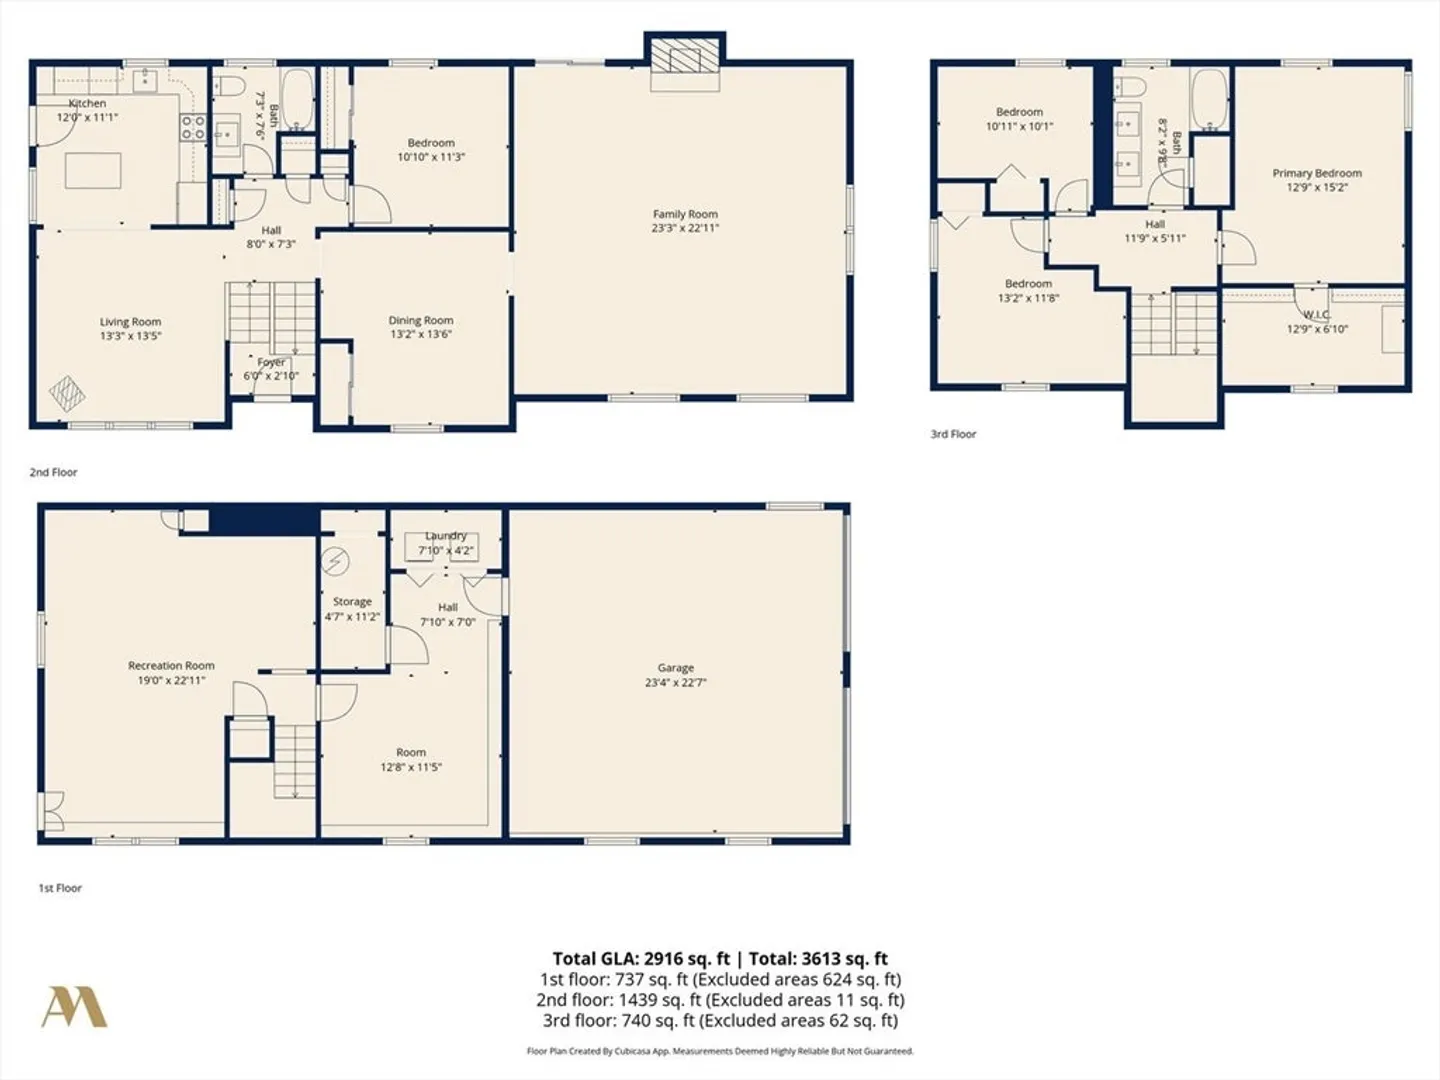
Welcome home to this beautifully maintained four bedroom, two bath Cape Split in the highly sought after Pearson Drive neighborhood. Offering over 2,700 sq. ft. of living space across three levels, the flexible floor plan easily accommodates a variety of needs delivering comfort, versatility, and energy efficiency. The updated kitchen features quartz countertops and opens to the living room with pellet stove, creating an inviting retreat for morning coffee or quiet reading. Just beyond, the dining area leads to the heart of the home, a spacious family room with cathedral ceilings and a wood-burning fireplace, ideal for everyday living and entertaining alike. Both the kitchen and family room open to an expansive back deck overlooking the backyard — perfect for summer dining, relaxing, or outdoor play. Additional highlights include solar panels for energy efficiency, a two-car garage, and ample storage throughout. Just minutes to town amenities, schools, and commuter routes. A true gem!
-
Highlights
- Area: Byfield
- Heating: Electric Baseboard, Propane, Active Solar, Pellet Stove
- Property Class: Residential
- Style: Cape, Split Entry
- Year Built: 1980
- Cooling: Window Unit(s)
- Parking Spots: 5
- Property Type: Single Family Residence
- Total Rooms: 10
- Status: Closed
-
Additional Details
- Appliances: Electric Water Heater, Range, Dishwasher, Microwave, Refrigerator, Washer, Dryer
- Construction: Frame
- Fireplaces: 2
- Foundation: Concrete Perimeter
- Road Frontage Type: Public
- SqFt Source: Public Record
- Year Built Source: Public Records
- Basement: Full, Partially Finished, Interior Entry, Garage Access
- Exterior Features: Deck, Rain Gutters
- Flooring: Wood, Tile, Carpet, Flooring - Wall to Wall Carpet, Flooring - Stone/Ceramic Tile
- Interior Features: Media Room, Mud Room, Internet Available - Unknown
- Roof: Shingle
- Year Built Details: Actual, Renovated Since
- Zoning: Ar4
-
Amenities
- Community Features: Public Transportation, Shopping, Park, Walk/Jog Trails, Stable(s), Golf, Medical Facility, Bike Path, Conservation Area, Highway Access, House of Worship, Marina, Private School, Public School, T-Station
- Parking Features: Attached, Garage Door Opener, Storage, Workshop in Garage, Garage Faces Side, Paved Drive, Off Street, Paved
- Covered Parking Spaces: 2
-
Utilities
- Electric: 200+ Amp Service
- Water Source: Public
- Sewer: Private Sewer
-
Fees / Taxes
- Assessed Value: $871,100
- Taxes: $6,542
- Tax Year: 2026
Similar Listings
Sold
42 Photos
Sold
42 Photos
Sold
27 Photos
Sold
42 Photos
Content © 2026 MLS Property Information Network, Inc. The information in this listing was gathered from third party resources including the seller and public records.
Listing information provided courtesy of Redfin Corp..
MLS Property Information Network, Inc. and its subscribers disclaim any and all representations or warranties as to the accuracy of this information.
