
Sold!
$720,000
3
Beds
2/1
Baths
2,052
Living Area
-
Property Description
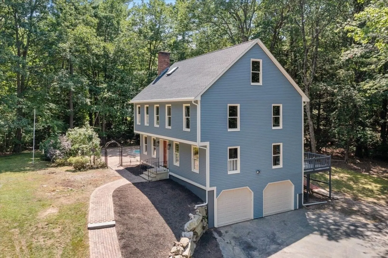
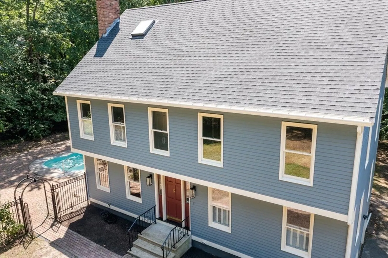
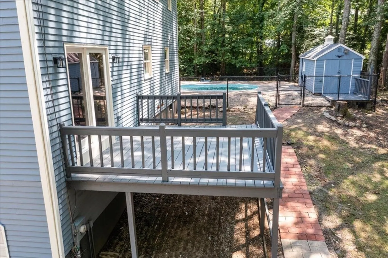
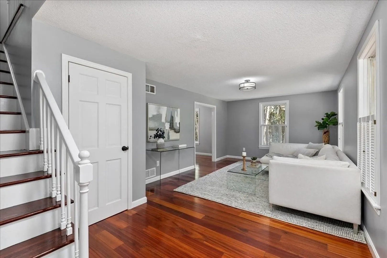
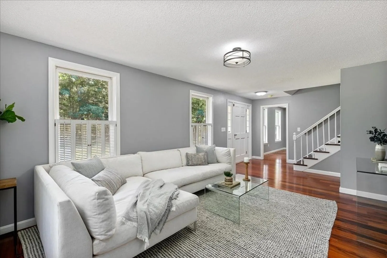
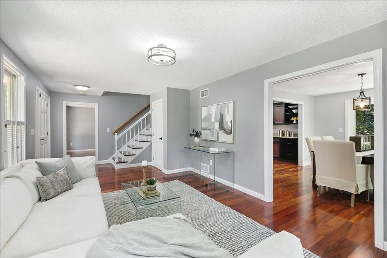
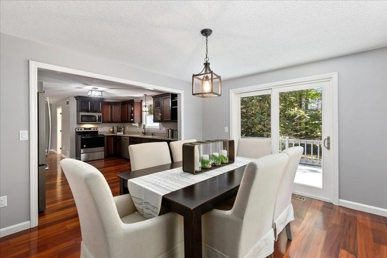
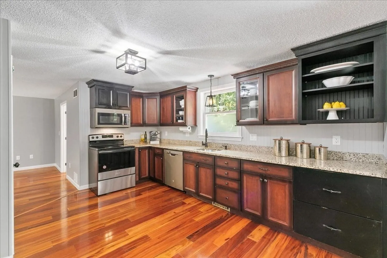
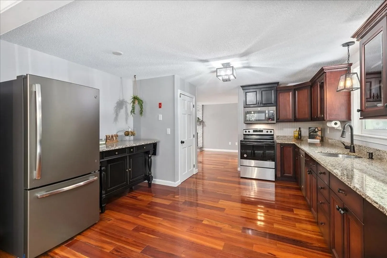
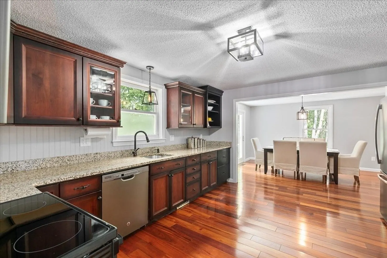
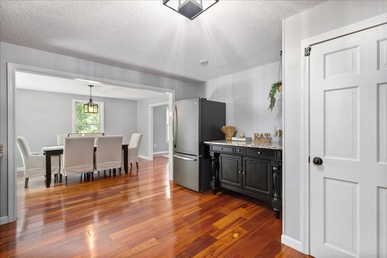
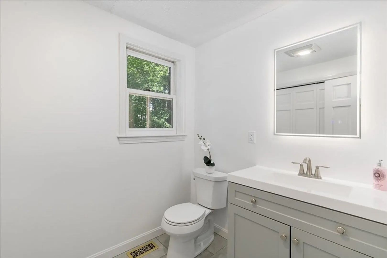
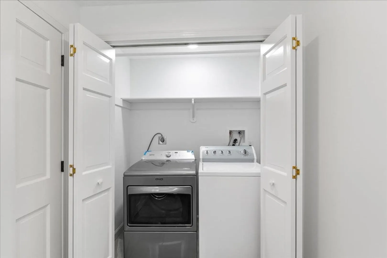
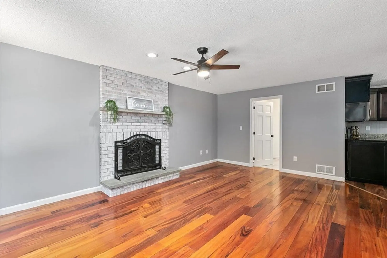
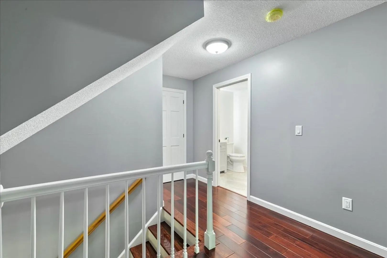
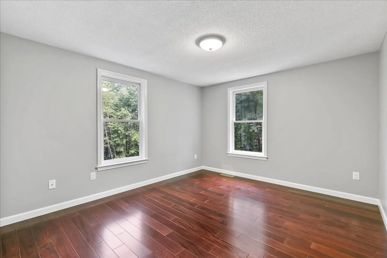
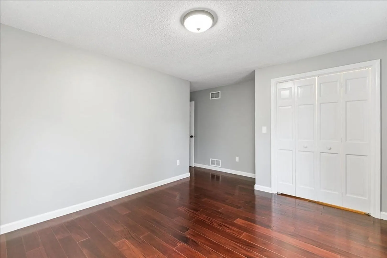
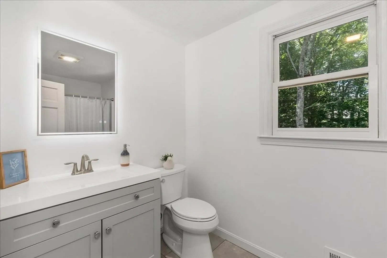
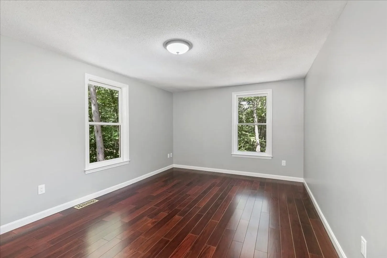
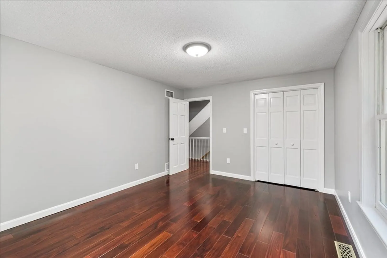
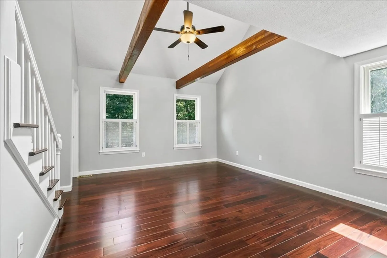
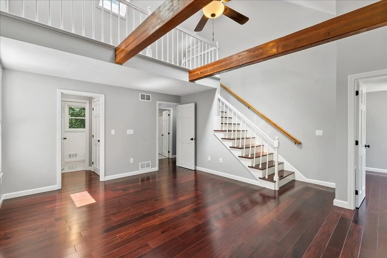
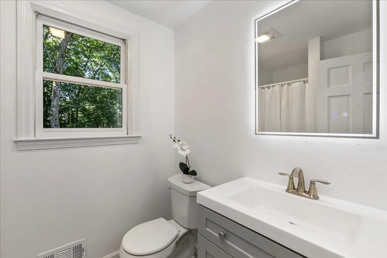
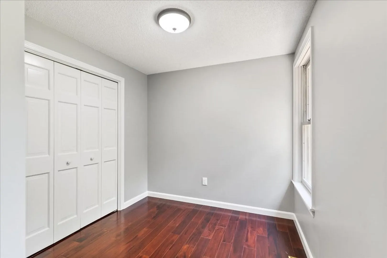
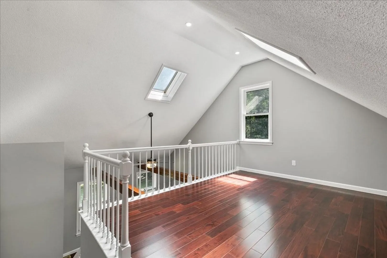
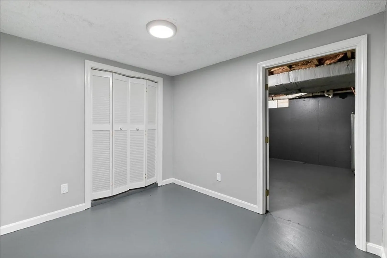
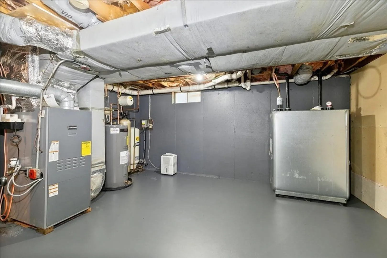
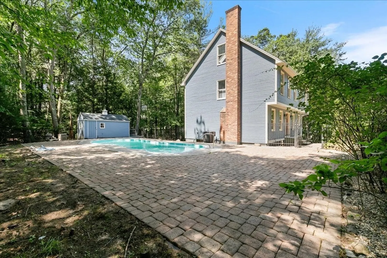
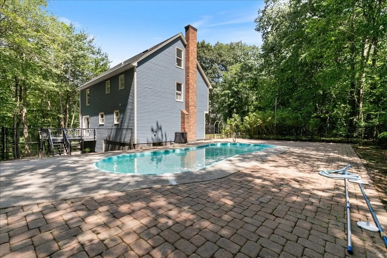
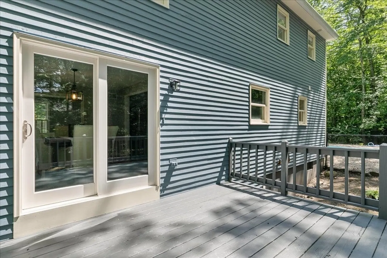
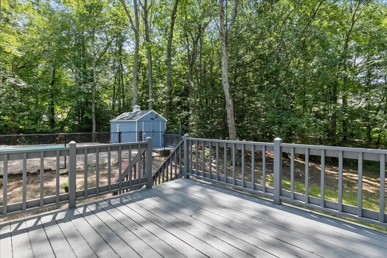
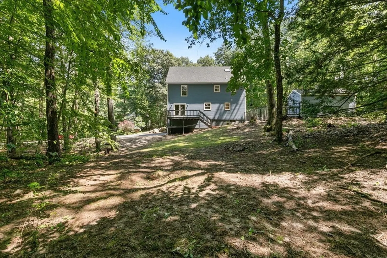
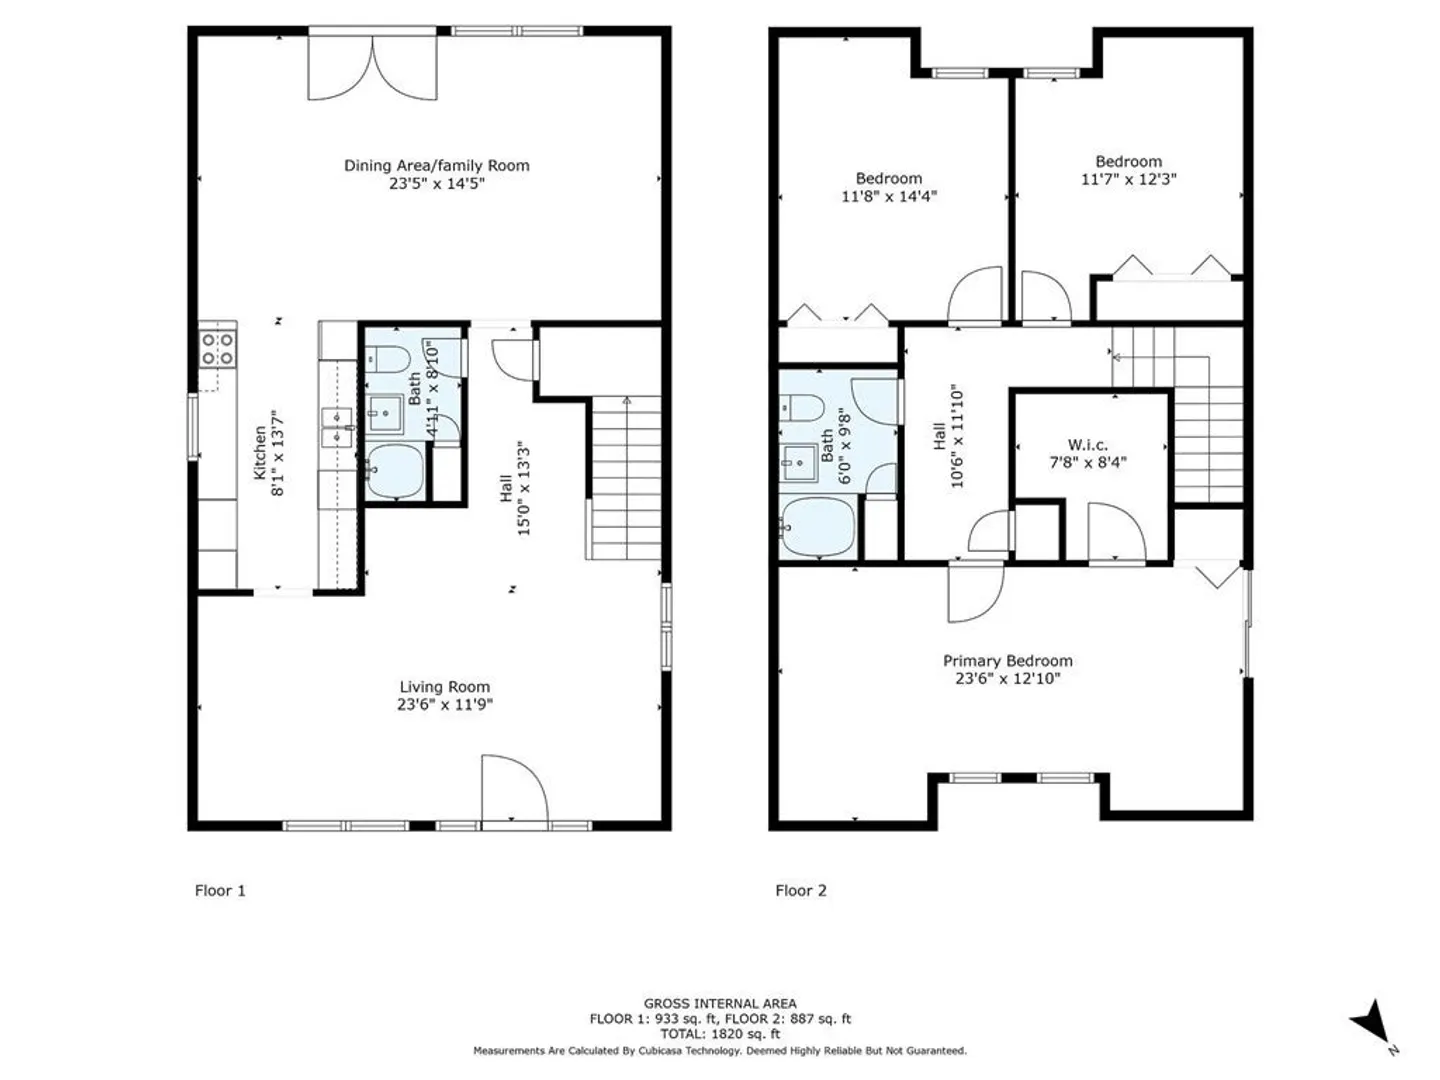
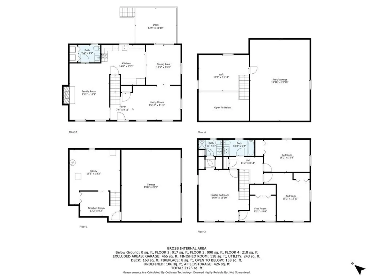
**9/9 & 9/10 OPEN HOUSES CANCELLED ** Spacious Colonial located in one of the most desirable neighborhoods in South Londonderry that offers 3 bedrooms, 2.5 baths and the flow of the first floor makes it easy to entertain which includes the half bath with laundry, a formal living area, kitchen, a cozy family room and dining room.All the bathrooms have been tastefully & fully updated with porcelain tile, new vanities, and anti-fog lighted mirrors for the perfect lighting while adding a touch of luxury to your everyday routines. Upstairs you will be in awe of the gorgeous hardwood floors that run throughout the 2nd floor. The primary bedroom is a true escape from reality, featuring a loft with skylights, and an ensuite. It also has a good-sized room within it which could be used as a nursery, a walk-in closet, a sitting room. New Roof, A/C, Roth oil tank and much more. Good location for commuting to MA with access to Exit 3 or 4 to I93. Set up a showing today!
-
Highlights
- Cooling: Central Air
- Parking Spots: 4
- Property Type: Single Family Residence
- Total Rooms: 8
- Status: Closed
- Heating: Oil
- Property Class: Residential
- Style: Colonial
- Year Built: 1987
-
Additional Details
- Appliances: Range, Dishwasher, Microwave, Refrigerator, Washer, Dryer, Utility Connections for Electric Range
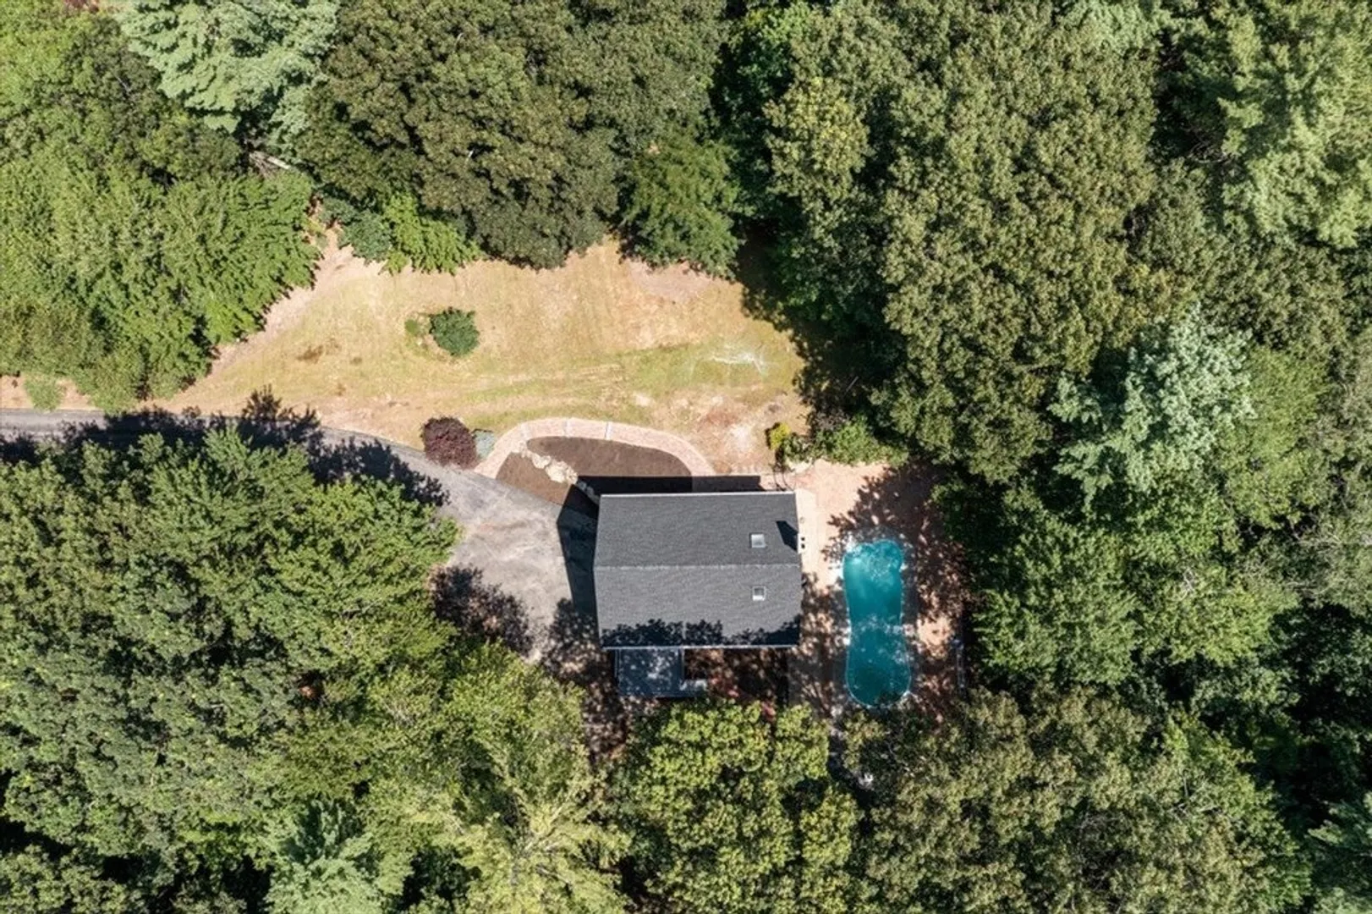
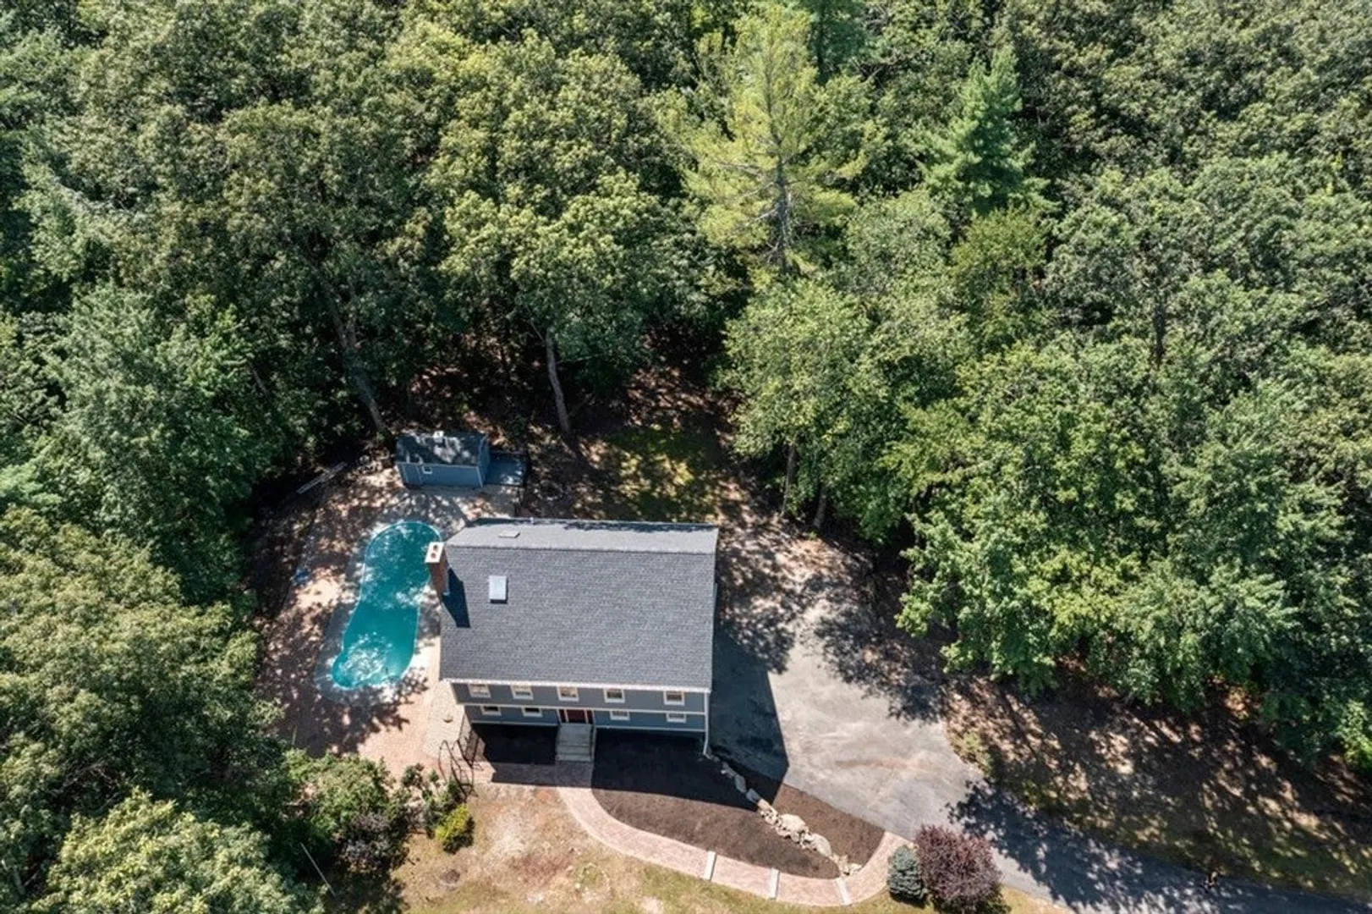
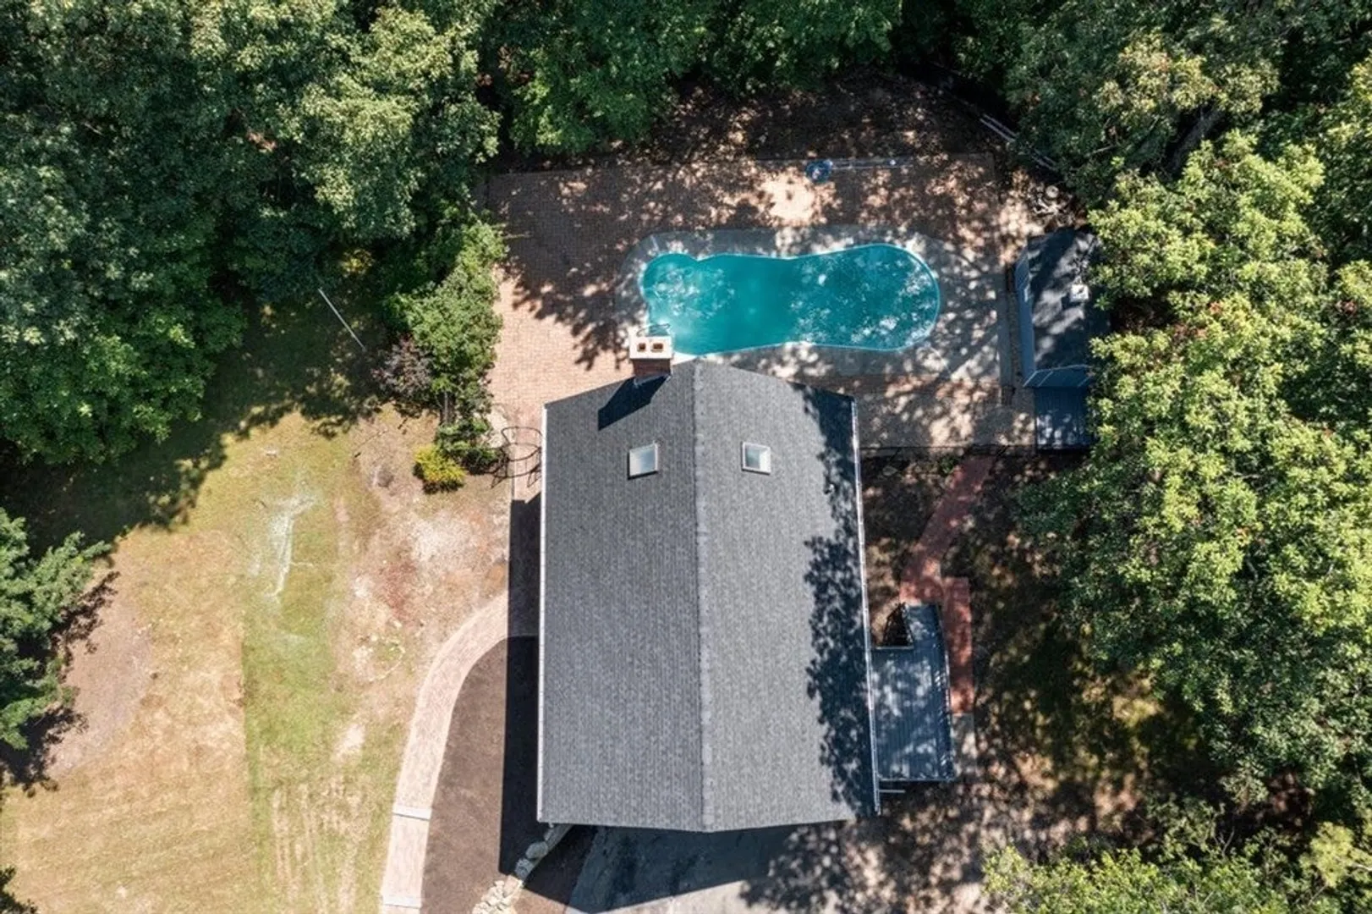
- Exterior Features: Deck, Pool - Inground, Rain Gutters
- Flooring: Tile, Hardwood
- Lot Features: Wooded
- Year Built Source: Public Records
- Basement: Full
- Fireplaces: 1
- Foundation: Concrete Perimeter
- Year Built Details: Actual
- Zoning: Res
-
Amenities
- Covered Parking Spaces: 2
- Pool Features: In Ground
- Parking Features: Under, Paved Drive
-
Utilities
- Sewer: Private Sewer
- Water Source: Private
-
Fees / Taxes
- Assessed Value: $438,000
- Compensation Based On: Net Sale Price
- Tax Year: 2022
- Buyer Agent Compensation: 2%
- Facilitator Compensation: 1%
- Taxes: $8,094
Similar Listings
Sold
42 Photos
Sold
40 Photos
Sold
31 Photos
Sold
41 Photos
Content © 2026 MLS Property Information Network, Inc. The information in this listing was gathered from third party resources including the seller and public records.
Listing information provided courtesy of Keller Williams Realty.
MLS Property Information Network, Inc. and its subscribers disclaim any and all representations or warranties as to the accuracy of this information.
