
4 Fieldwood Dr
$275,000
2
Beds
2
Baths
1,093
Sqft
- Request Info
- Call
- Save
-
More
- Mortgage Calculator

Property Tools
$275,000
2
Beds
2
Baths
1,093
Living Area
-
Property Description
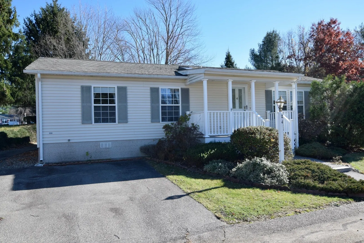
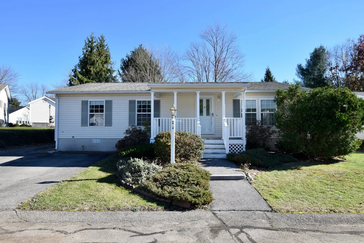
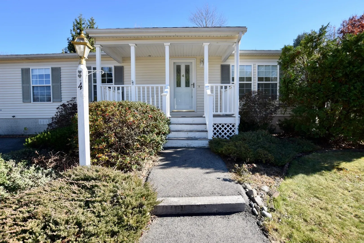
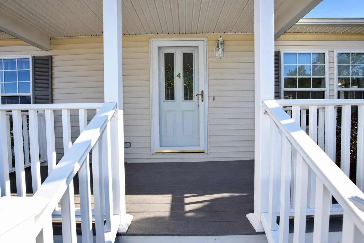
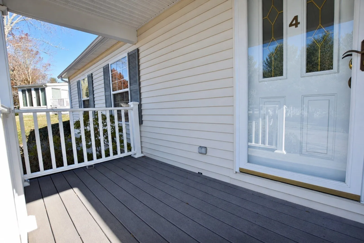
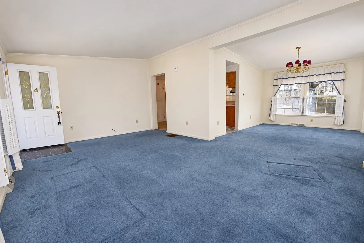
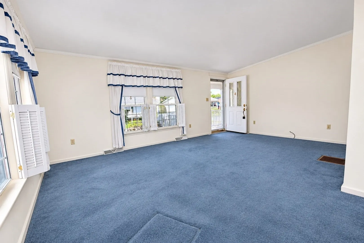
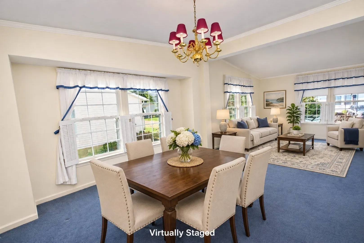
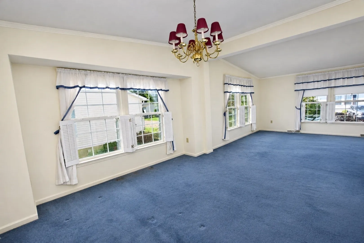
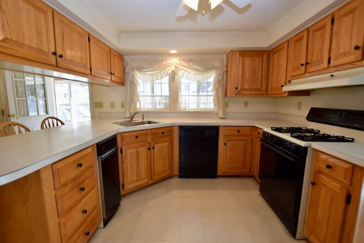
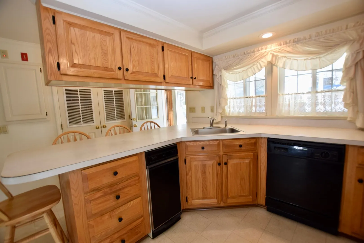
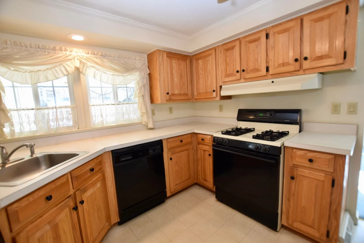
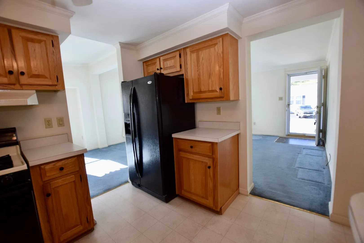
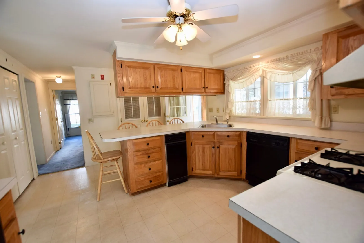
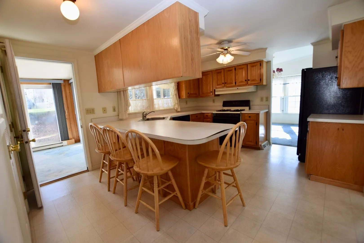
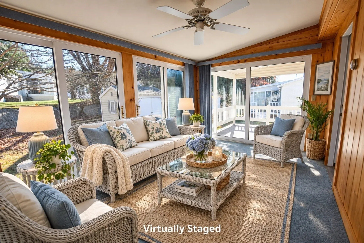
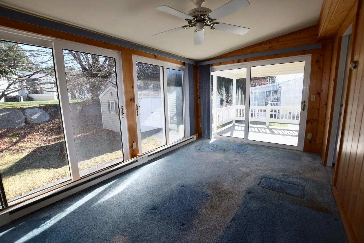
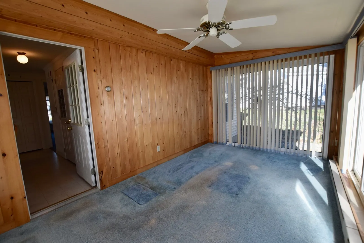
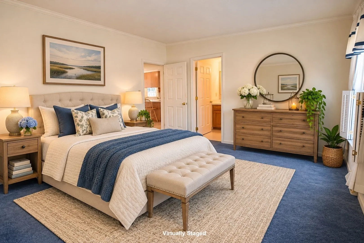
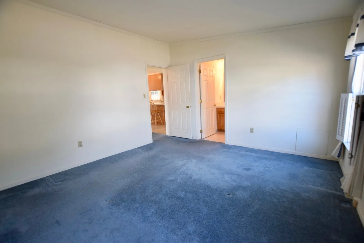
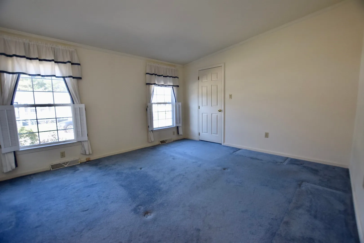
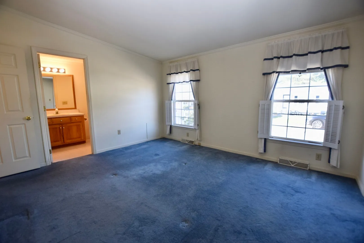
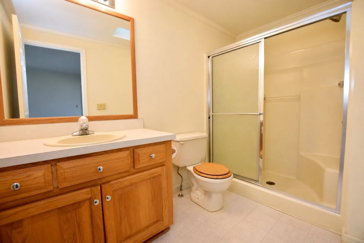
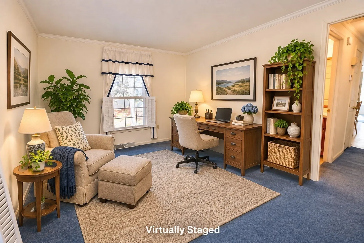
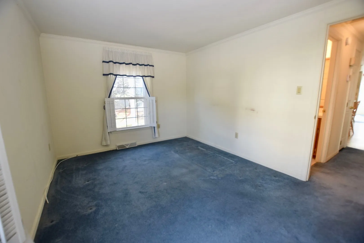
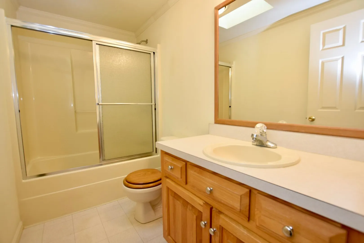
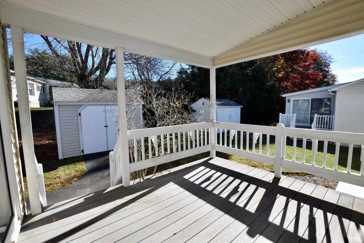
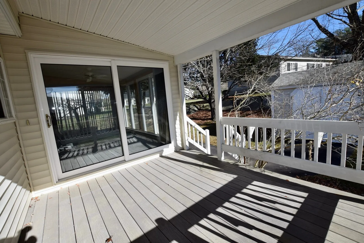
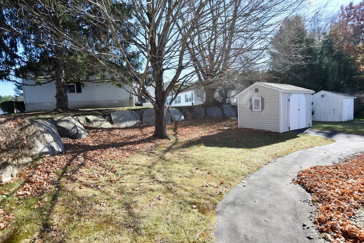
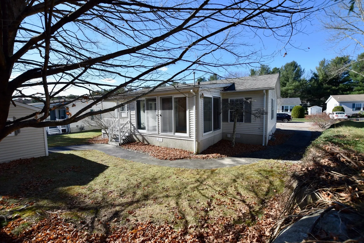
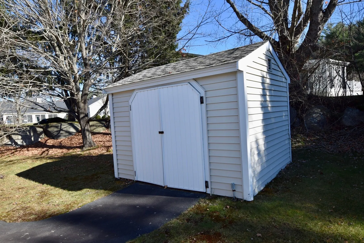
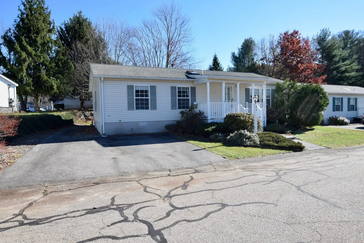
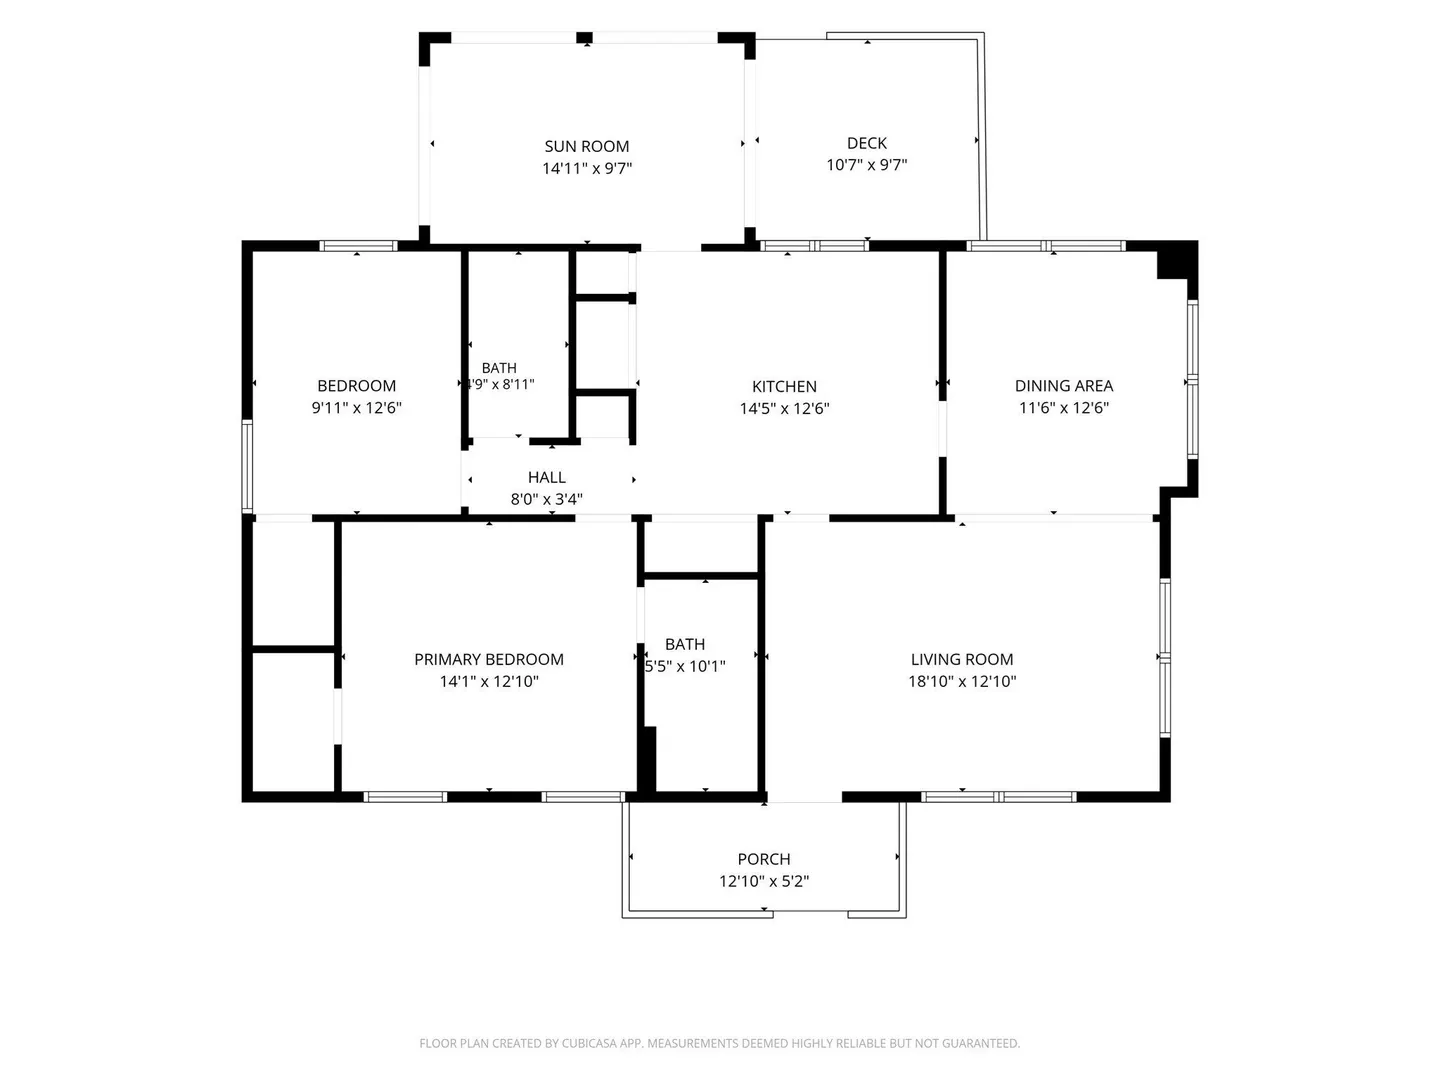
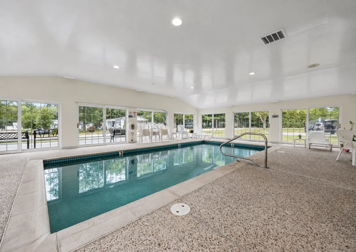
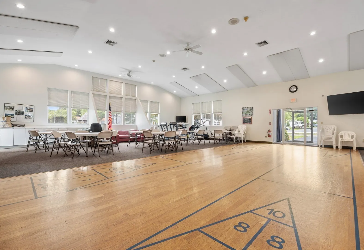
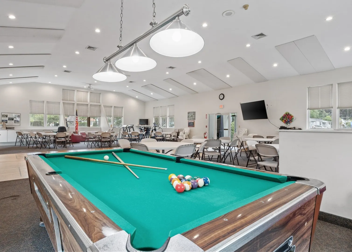
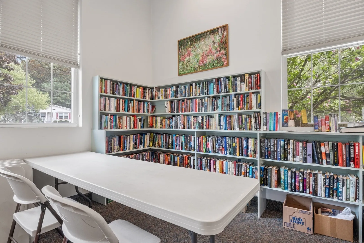
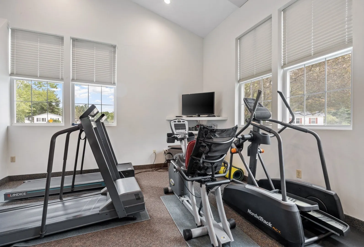
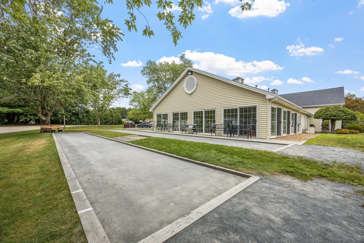
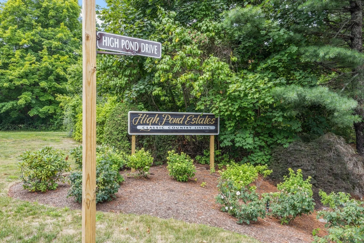
Welcome to High Pond Estates, a sought-after 55+ community conveniently located in Bridgewater! The inviting open floor plan features a spacious living room and dining area, along with a fully applianced kitchen offering abundant cabinet space. The sunroom addition overlooks a private backyard, filling the space with natural light and providing access to a covered deck; perfect for relaxing or entertaining. The spacious primary bedroom features an en suite full bath with a convenient step-in shower. A second bedroom and additional full bathroom provide flexibility for guests, hobbies, or a home office. An outdoor shed with electricity offers additional storage and convenience. Residents of High Pond Estates enjoy wonderful community amenities, including a community center with an indoor swimming pool, billiards table, library, bocce court, and a variety of social activities. Enjoy a comfortable, low-maintenance lifestyle with plenty of opportunities to stay active, socialize, and enjoy all this welcoming 55+ community has to offer!
-
Highlights
- Cooling: Central Air
- HOA Fee: $776
- Property Class: Residential
- Style: Ranch
- Year Built: 1997
- Heating: Forced Air, Electric Baseboard, Natural Gas
- Parking Spots: 2
- Property Type: Single Family Residence
- Total Rooms: 6
- Status: Active
-
Additional Details
- Appliances: Range, Dishwasher, Disposal, Trash Compactor, Refrigerator
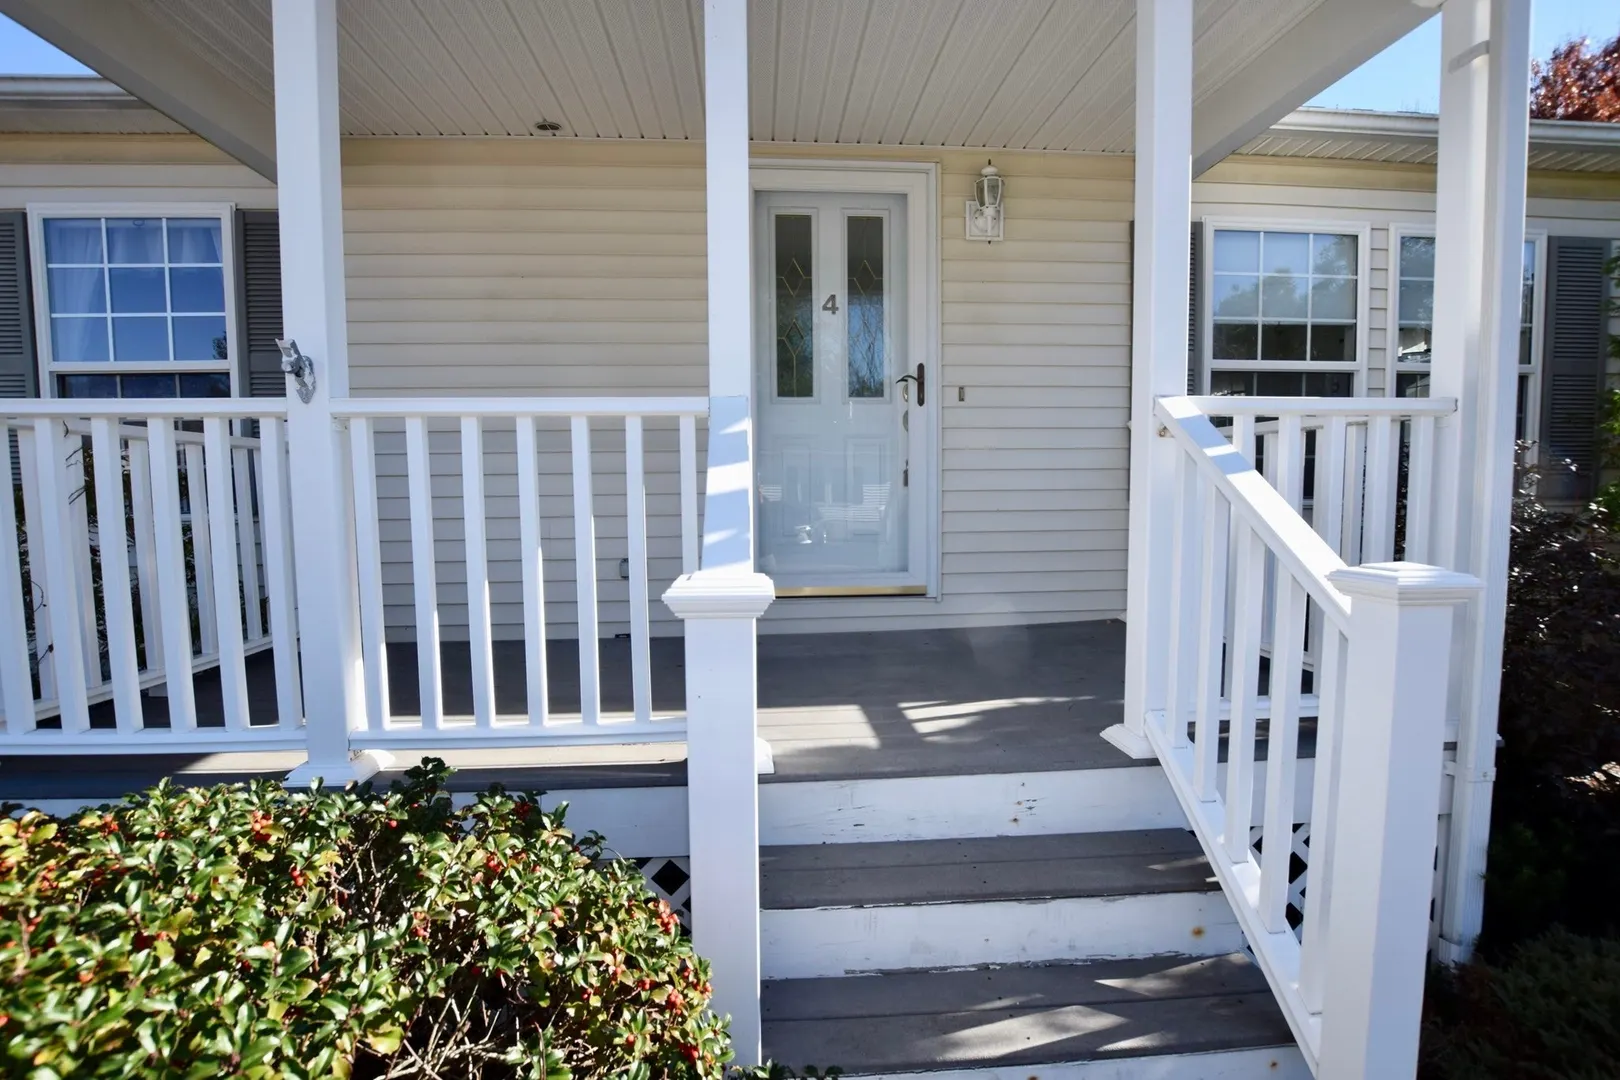
- Exterior Features: Porch, Deck - Composite, Storage
- Foundation: Slab
- Lot Features: Level
- Roof: Shingle
- Year Built Details: Actual
- Zoning: R
- Construction: Modular
- Flooring: Vinyl, Carpet
- Interior Features: Sun Room
- Road Frontage Type: Public
- SqFt Source: Measured
- Year Built Source: Owner
-
Amenities
- Community Features: Public Transportation, Shopping, Pool, Park, Walk/Jog Trails, Golf, Medical Facility, Bike Path, Highway Access, House of Worship, T-Station, University
- Parking Features: Paved Drive, Off Street
-
Utilities
- Electric: 200+ Amp Service
- Water Source: Public
- Sewer: Public Sewer
-
Fees / Taxes
- HOA: Yes
- Tax Year: 2026
Similar Listings
Sold
22 Photos
Sold
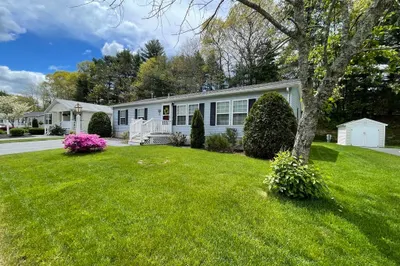
26 Photos
Sold
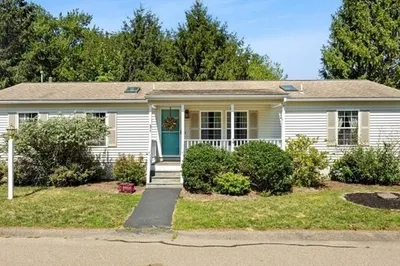
36 Photos
Sold
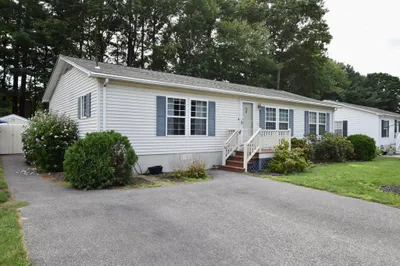
39 Photos
Content © 2026 MLS Property Information Network, Inc. The information in this listing was gathered from third party resources including the seller and public records.
Listing information provided courtesy of Conway - Lakeville.
MLS Property Information Network, Inc. and its subscribers disclaim any and all representations or warranties as to the accuracy of this information.